

Town inspections follow North Carolina codes
Fuquay-Varina's Inspections Department issues permits and conducts inspections under applicable state codes, including residential accessory structures such as decks.
Visit the Inspections Department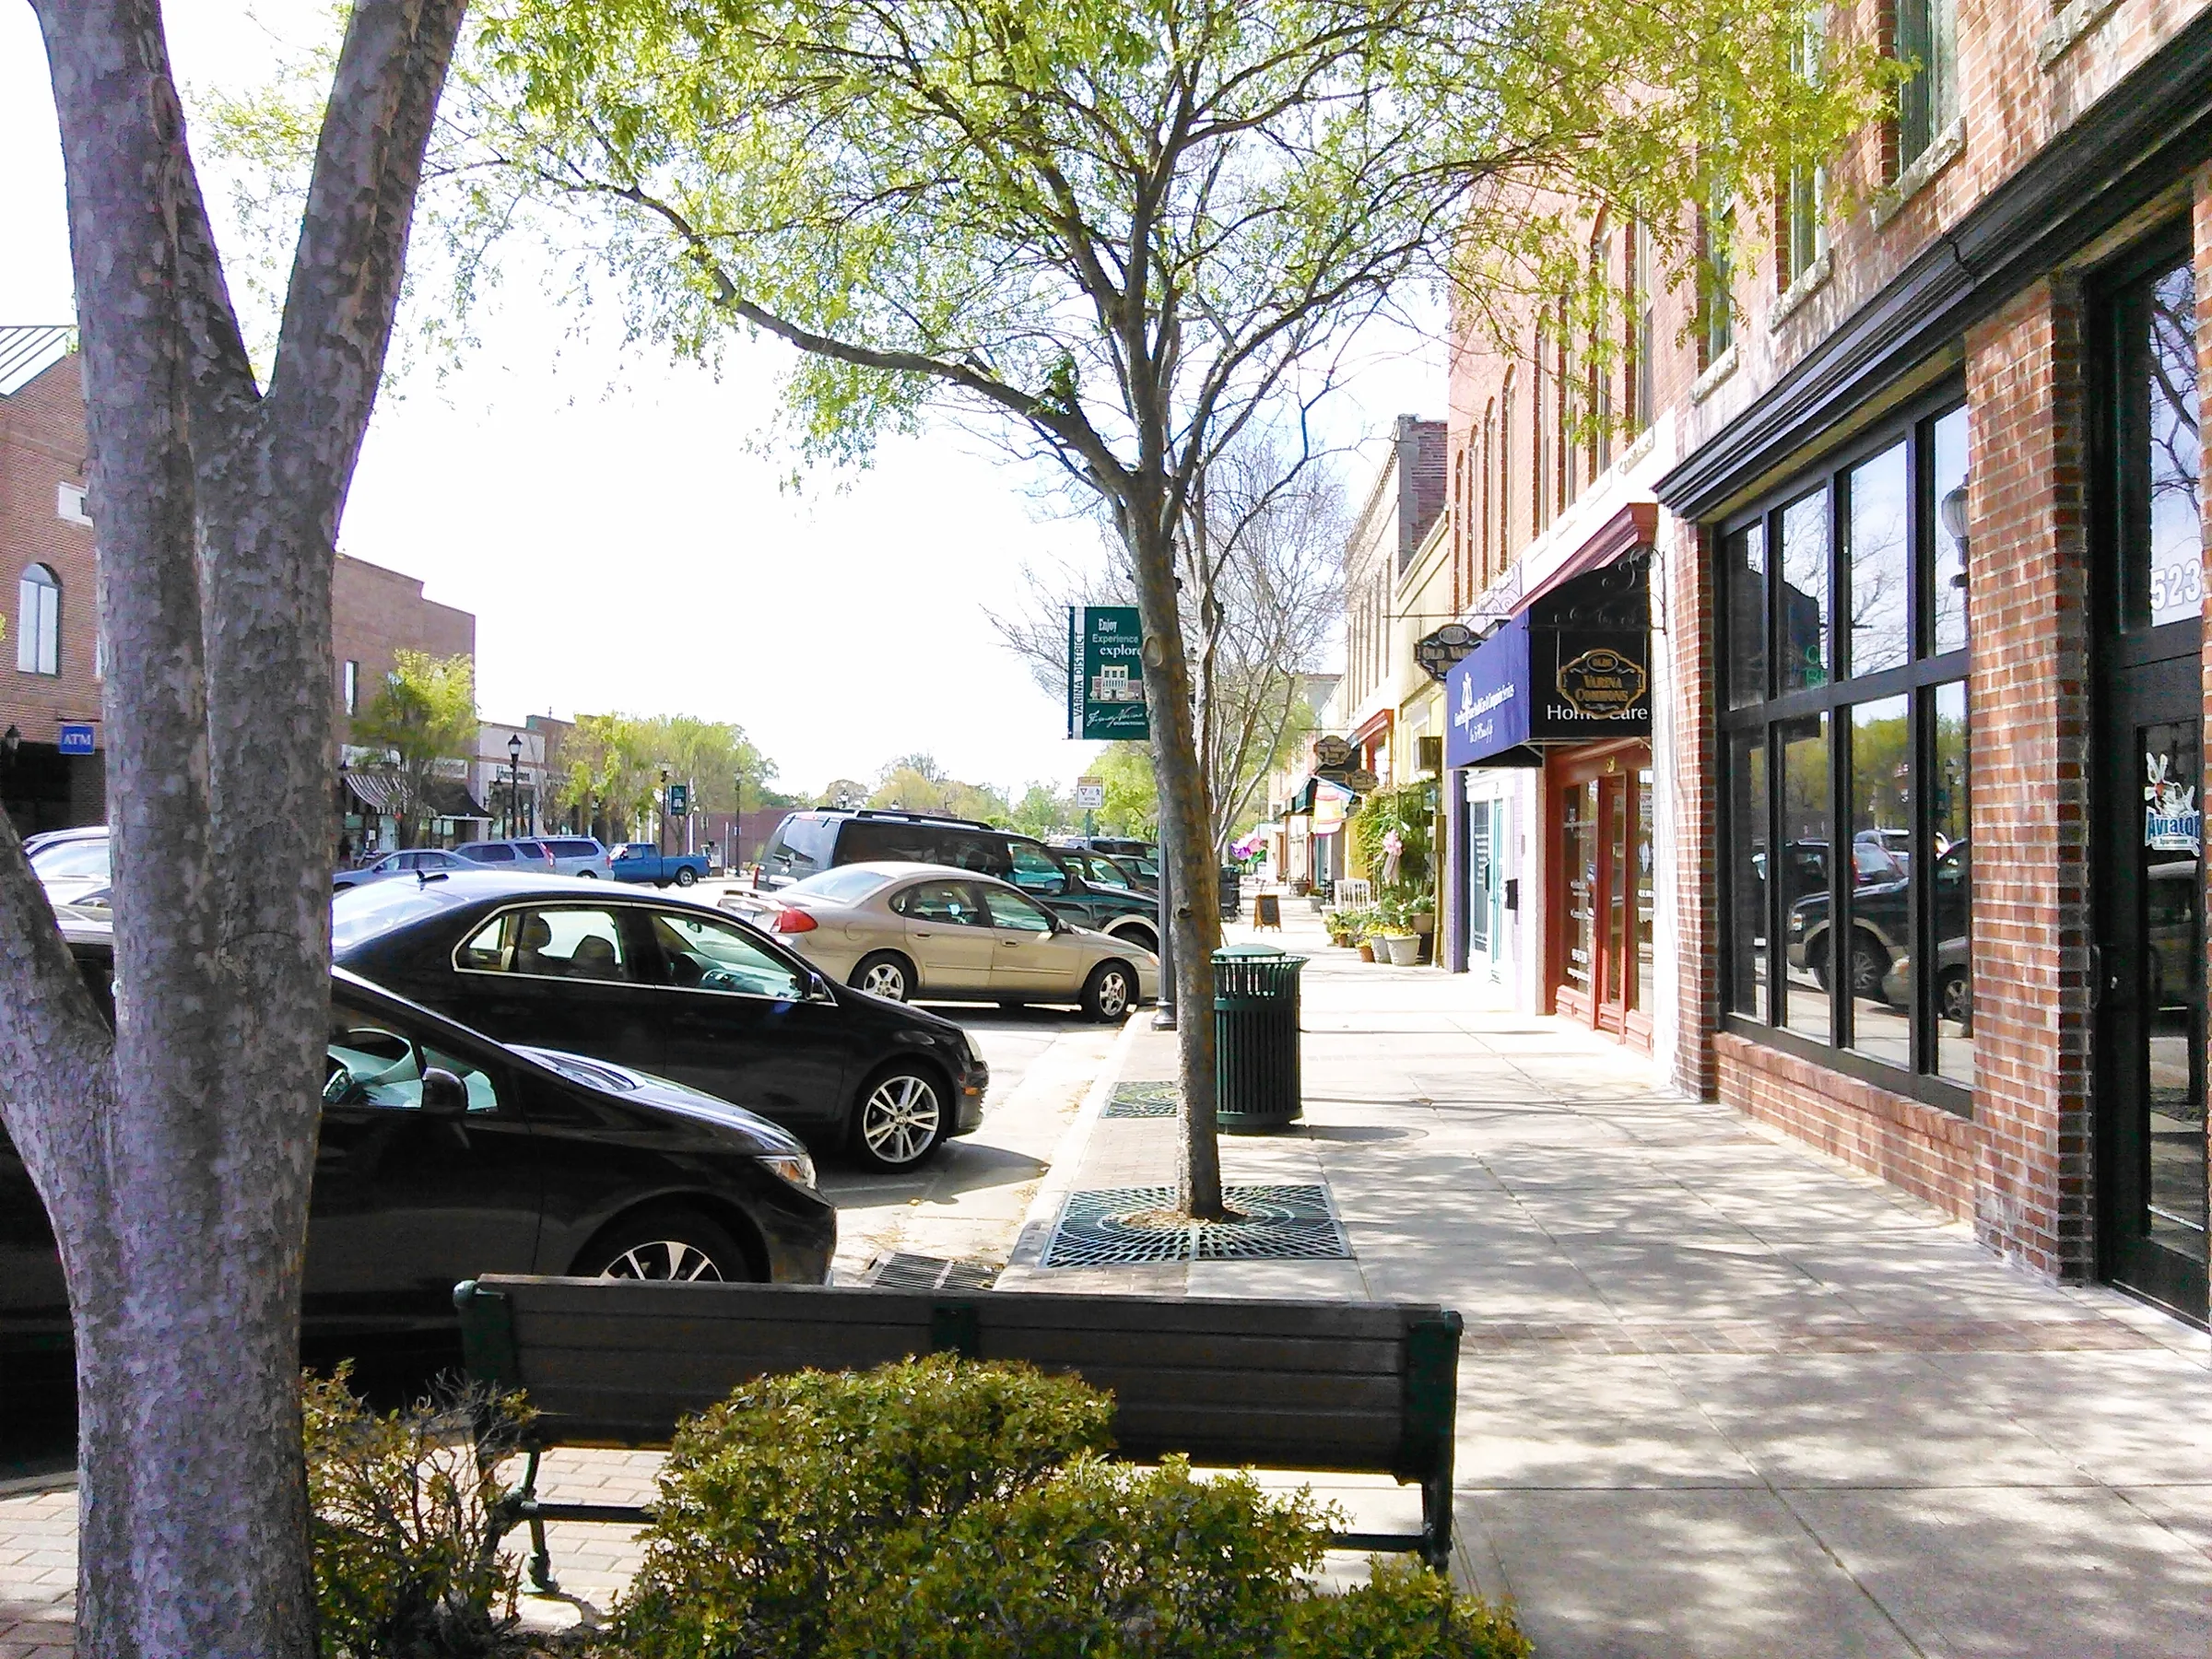
Practical remodeling plans for Fuquay-Varina homes, coordinated from existing conditions through construction and final details.
Discuss your Fuquay-Varina projectHistoric Downtown Fuquay-Varina photograph by Alexisrael · CC BY-SA 3.0
Fuquay-Varina's growth includes older in-town properties, established neighborhoods, and newer homes whose layouts may still miss the way a household wants to cook, gather, bathe, or spend time outdoors. Remodeling begins by identifying that mismatch and then testing the solution against the actual house and lot.
A kitchen or bath can be highly focused, while a porch, deck, or addition quickly brings the site into the conversation. Structure, utilities, grading, setbacks, easements, access, and the relationship between old and new construction all influence what belongs in the scope.
Fuquay-Varina's Inspections Department enforces applicable North Carolina codes and publishes residential compliance resources. We coordinate the approved construction work while confirming current permit and inspection expectations for the address.
See how we plan the workDon Rice brings more than 20 years of construction experience—and direct accountability—to every Versatile Edge project.
Hear how he approaches residential remodeling, homeowner communication, and the responsibility of working inside someone’s home.
Kitchens, bathrooms, and porches or decks receive the fullest treatment here. Whole-home, interior, addition, and window services remain available when the project needs a coordinated extension.
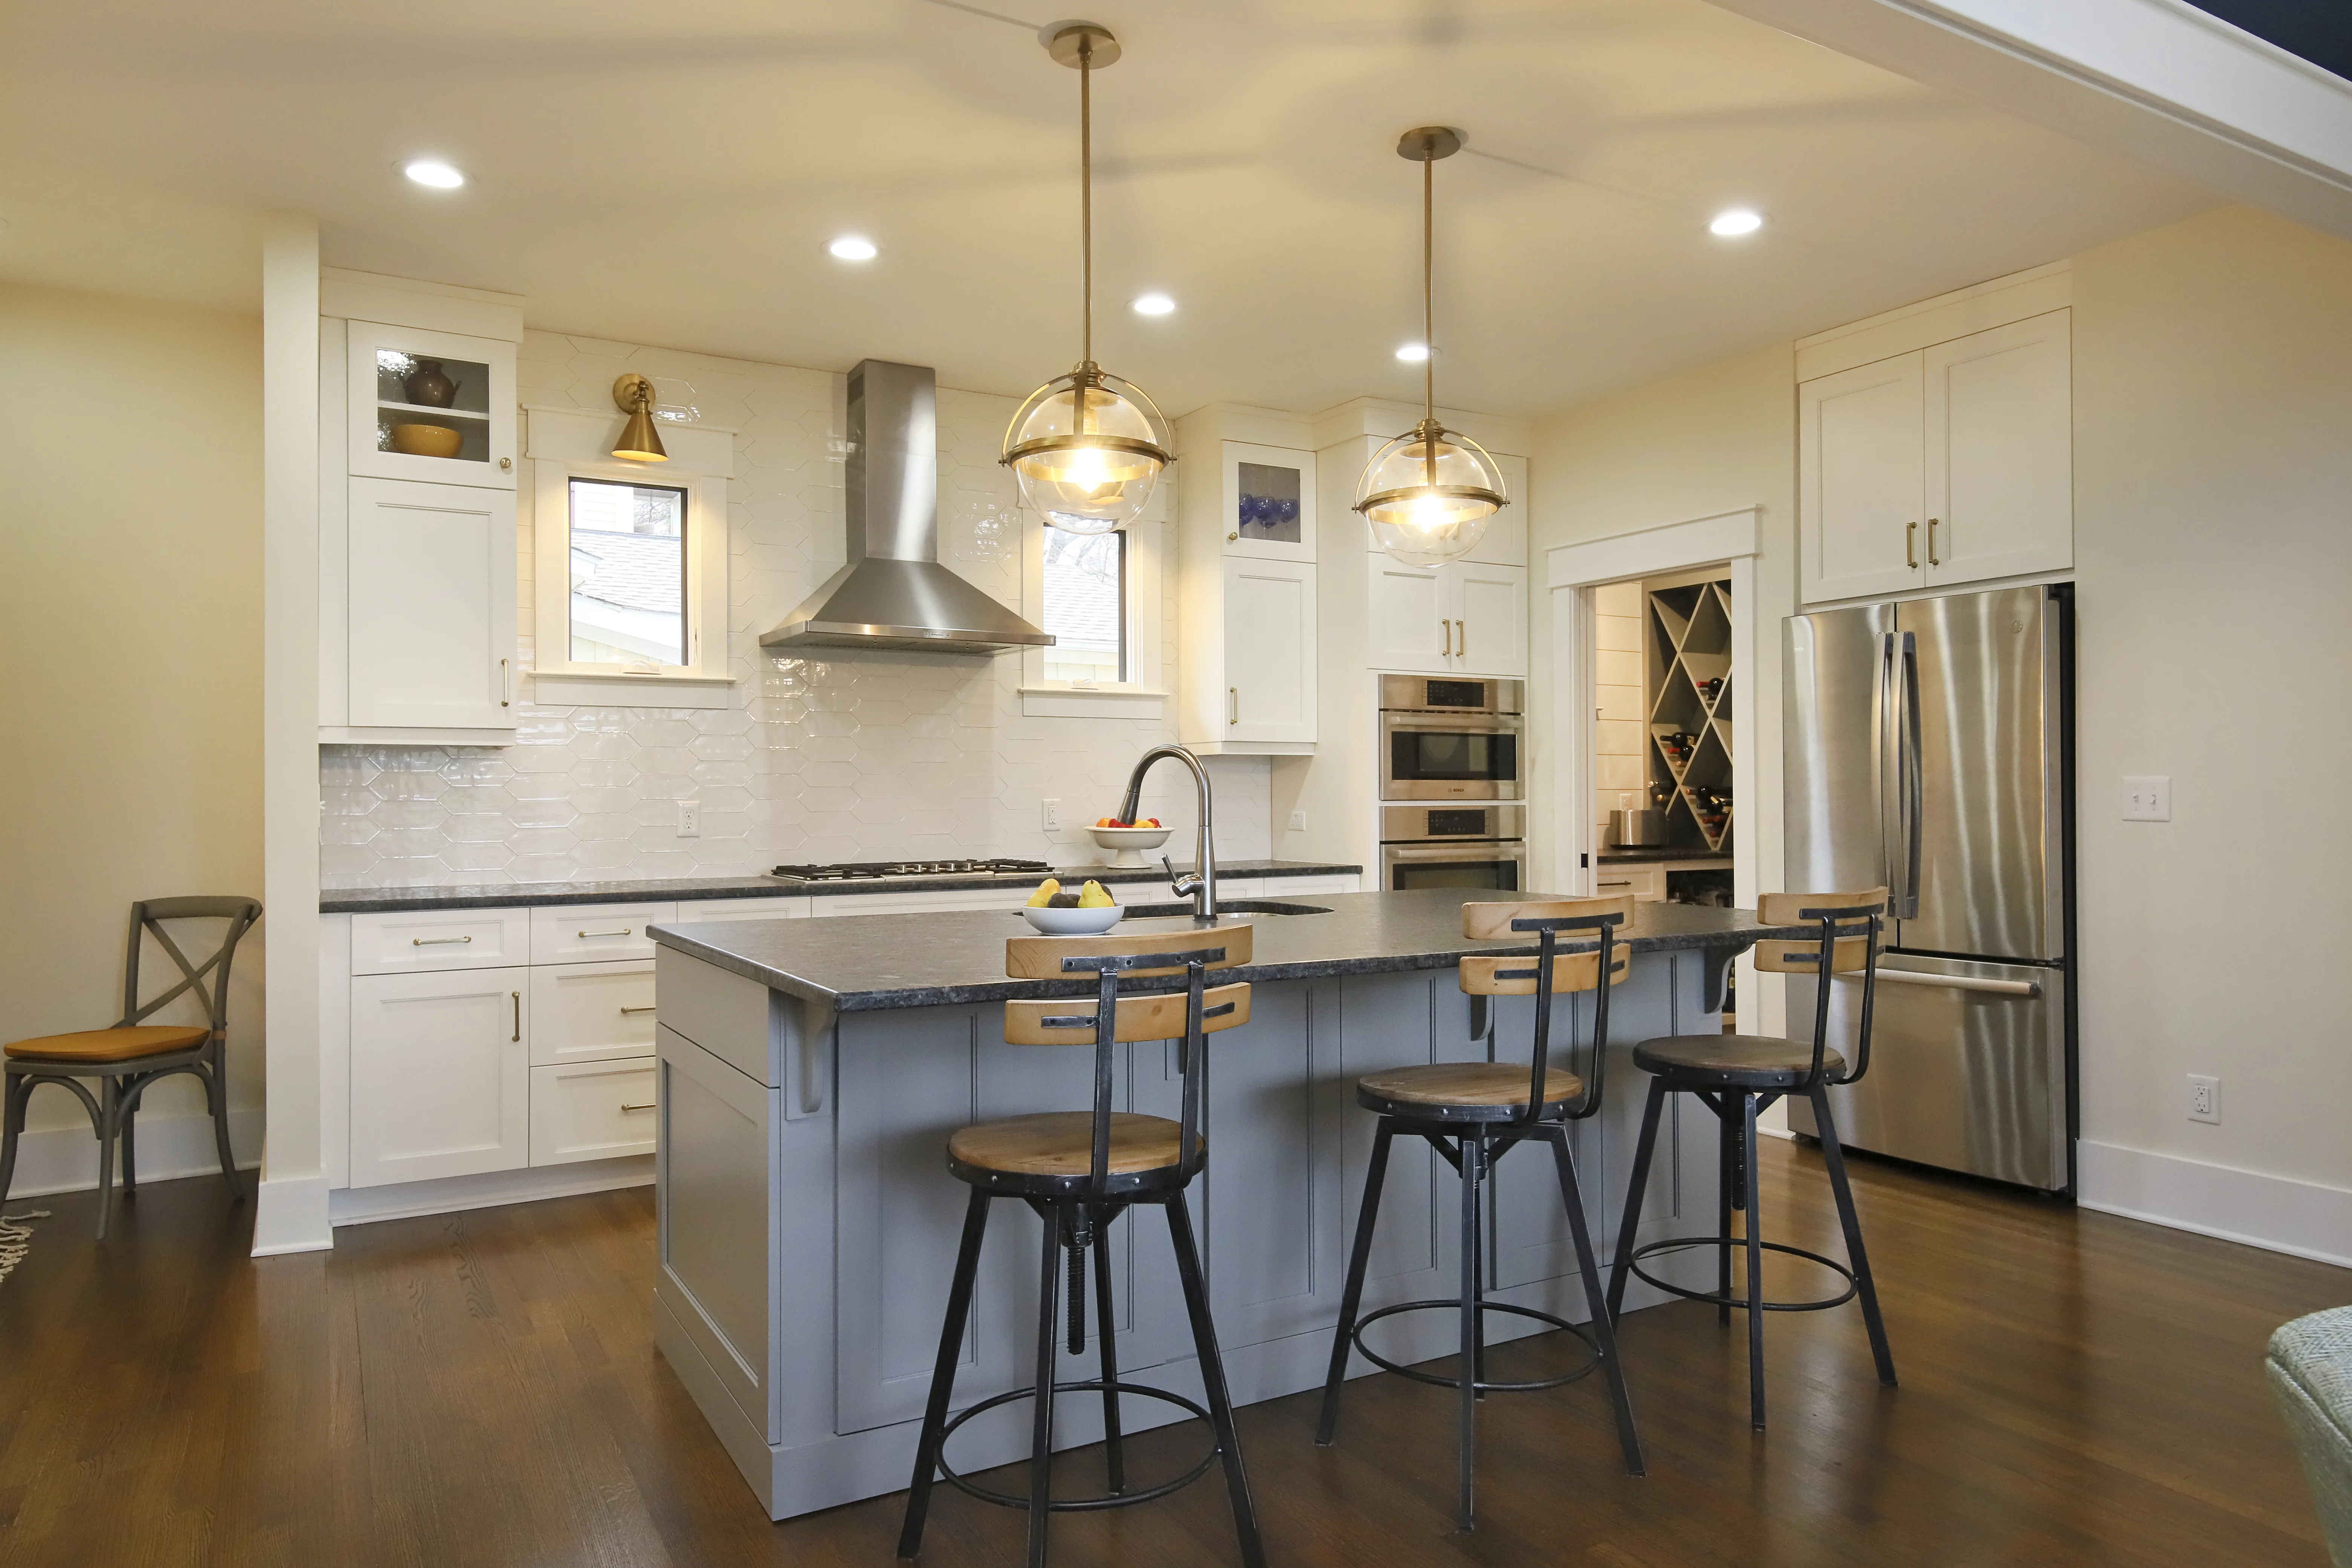
A useful kitchen balances working clearances with the social role of the room. We look at food storage, preparation, cooking, cleanup, seating, pantry access, and the path to dining or outdoor spaces before establishing the layout.
Cabinetry, appliances, ventilation, plumbing, electrical work, surfaces, flooring, and lighting are coordinated around that plan. If walls or adjoining rooms need to change, the structural and finish implications are addressed within the same scope.
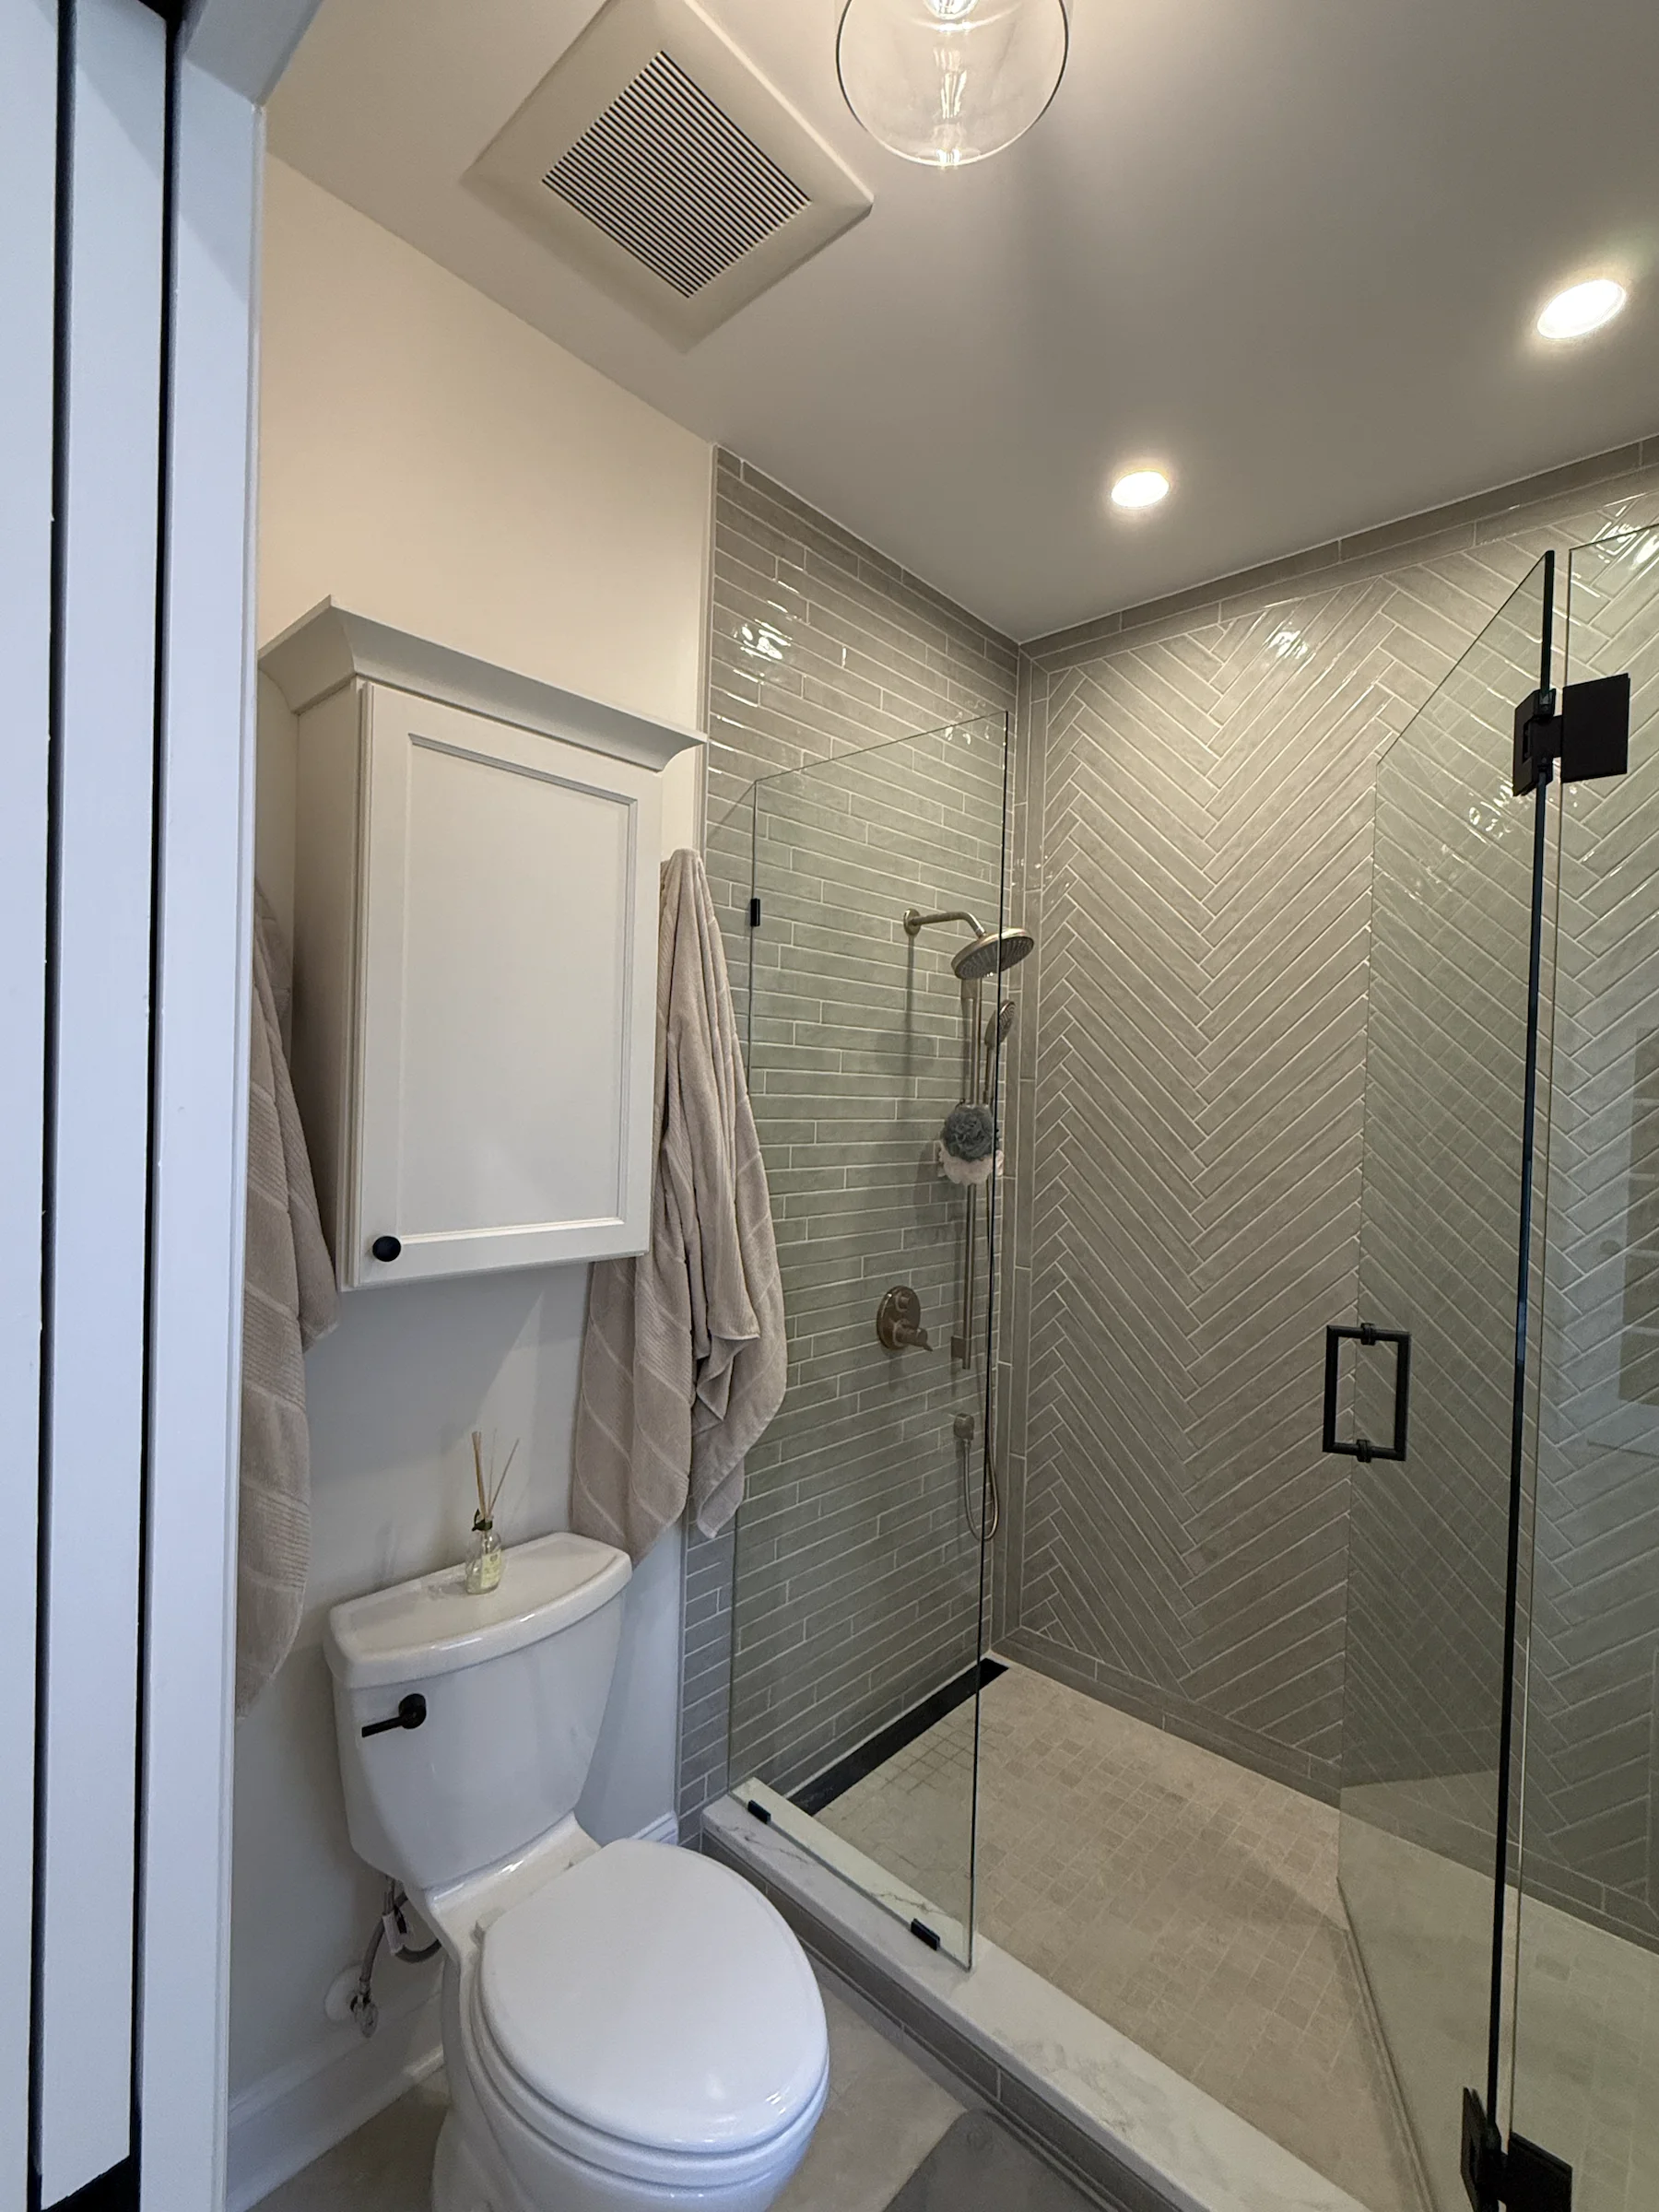
Bathroom goals may be visual, functional, or both: a better shower, easier movement, more storage, warmer lighting, or fixtures that suit the household. We test each priority against the room's footprint, plumbing, ventilation, and clearances.
Waterproofing, backer materials, tile layout, niches, glass, fixtures, lighting, and trim stay coordinated through construction. A clean finished room depends on that disciplined sequence behind the surface.
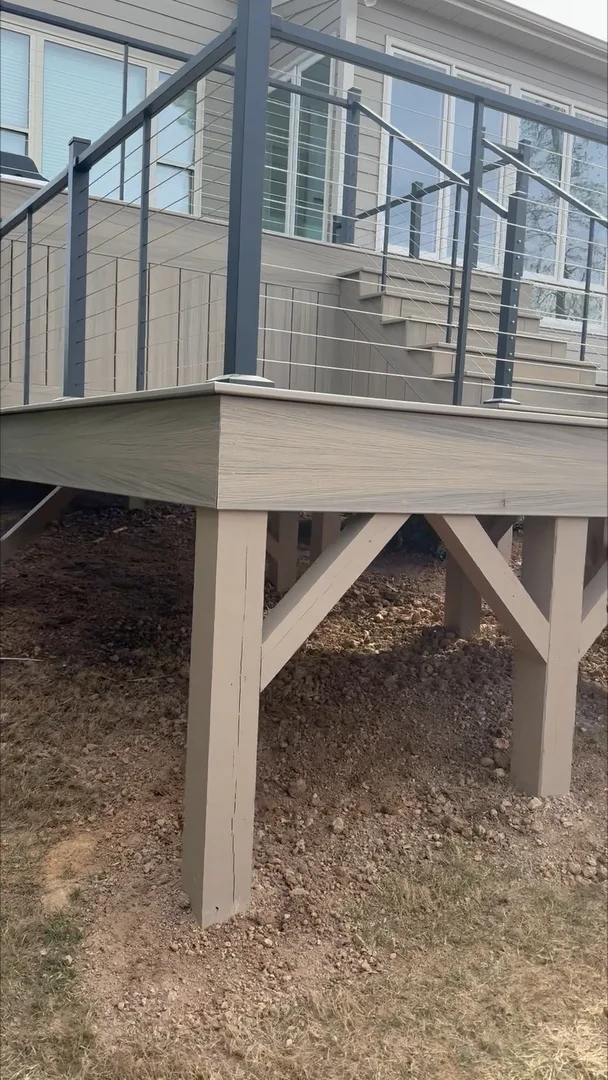
North Carolina outdoor spaces need to manage heat, rain, drainage, and changing exposure while providing a comfortable connection to the home. Door locations, shade, rooflines, grade, stairs, views, and privacy help determine whether a deck, covered porch, or screened room is the right answer.
The construction plan coordinates framing, attachment, flashing, guards, screens, materials, setbacks, easements, and inspections. For properties with well or septic conditions, site review may also involve Wake County requirements.
These services can stand alone or connect to a larger Fuquay-Varina remodeling scope.
Bring several Fuquay-Varina rooms, systems, and selections together under one construction plan.
02Improve the flow, usefulness, and finish continuity of existing living spaces.
03Expand with deliberate structure, rooflines, systems, circulation, and exterior transitions.
04Replace windows with attention to fit, flashing, water management, insulation, and trim.
Permit and inspection details follow the project and location. Public resources guide the first review, not the final conclusion for every home.
Fuquay-Varina's Inspections Department issues permits and conducts inspections under applicable state codes, including residential accessory structures such as decks.
Visit the Inspections DepartmentThe Town publishes residential code-compliance information for homeowners and applicants. The current material should be matched to the work being proposed.
Review residential compliance informationPlot plans, easements, setbacks, and property utilities matter for additions and outdoor structures. Well or septic properties may require coordination beyond the Town review.
See residential permit requirementsThese Versatile Edge projects show kitchen, bathroom, addition, and outdoor-living capabilities across the service area. They are not represented as Fuquay-Varina properties.
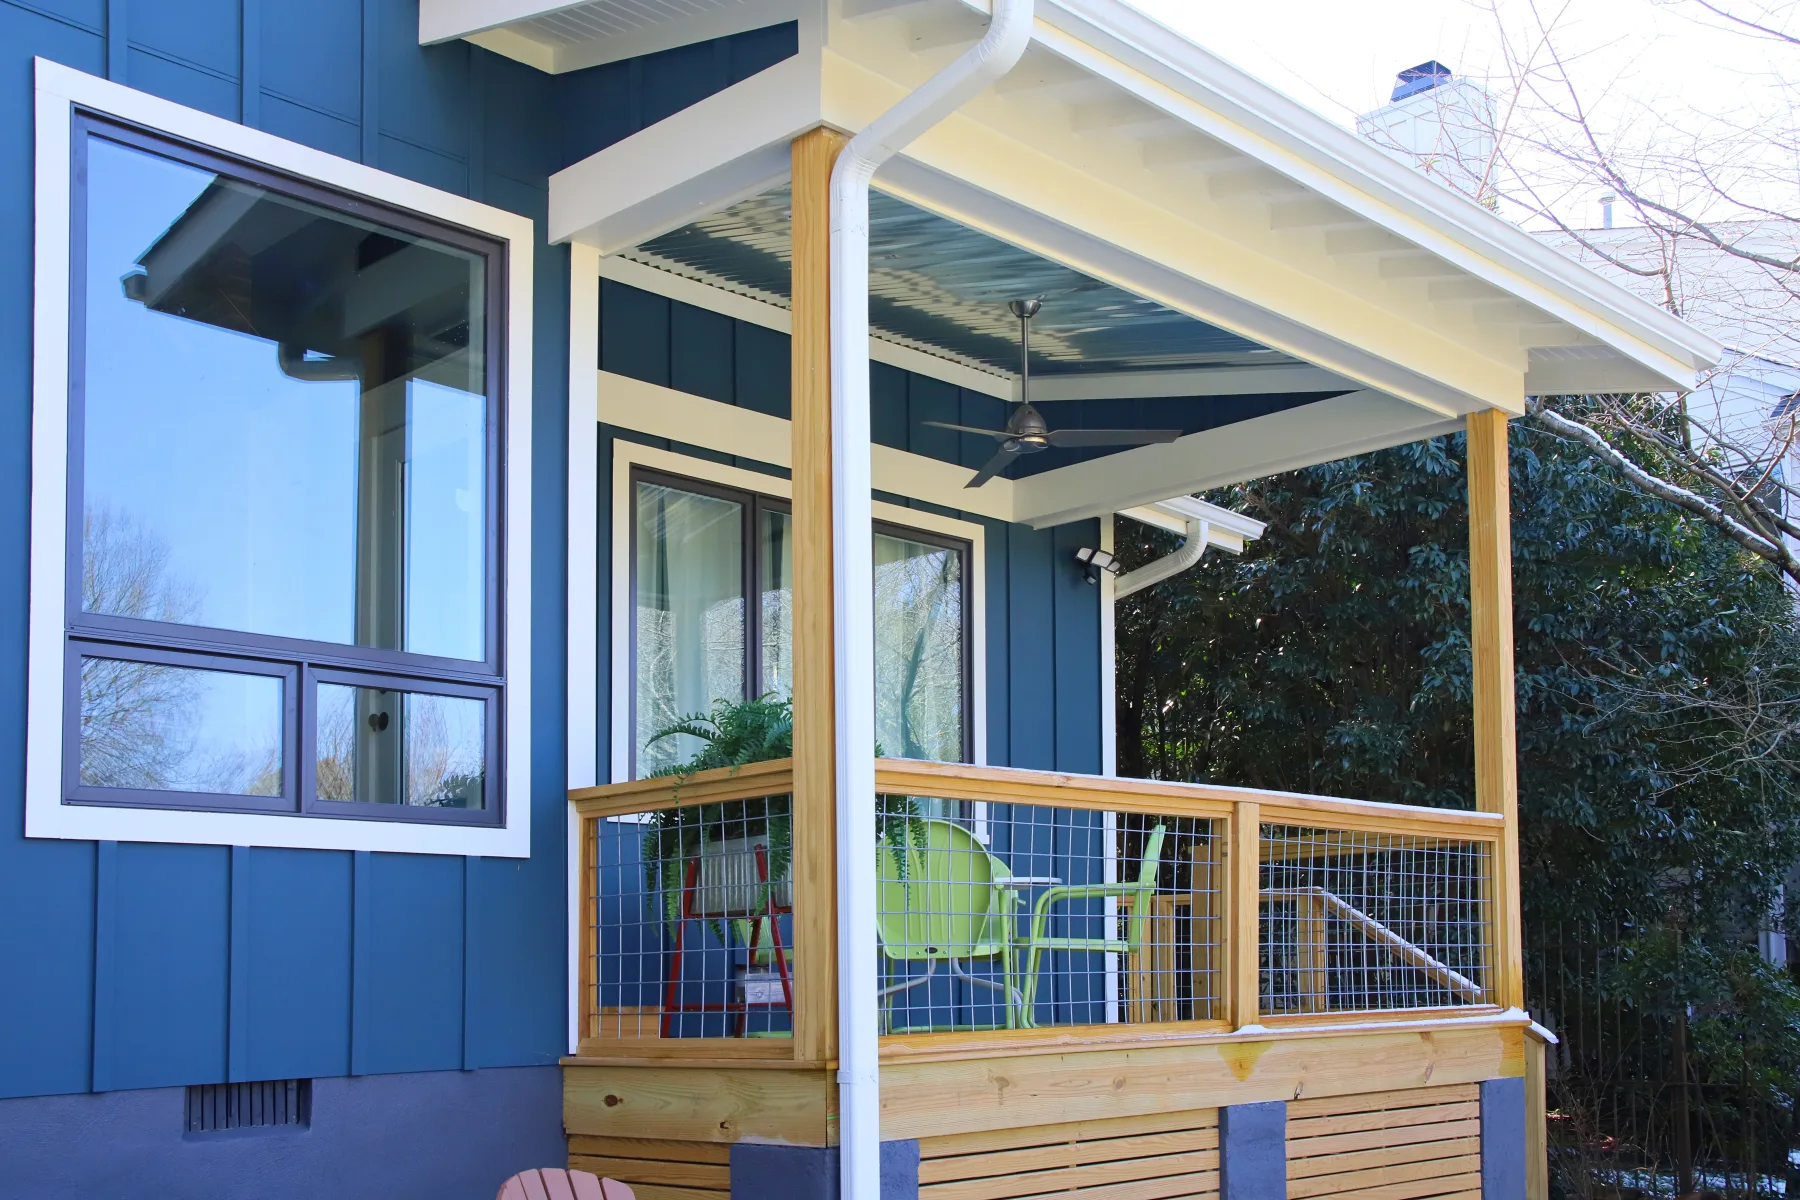
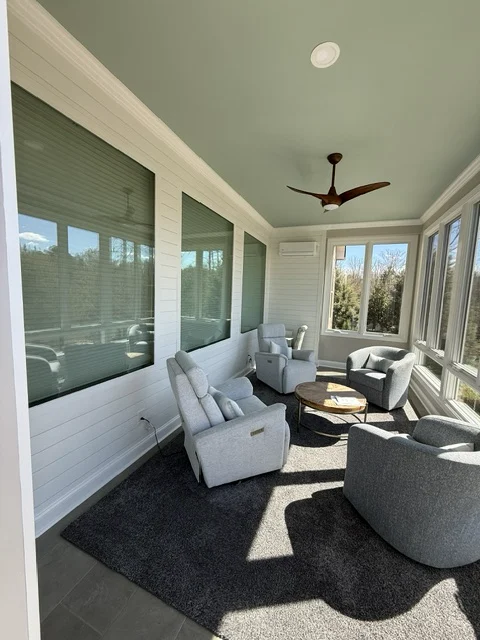
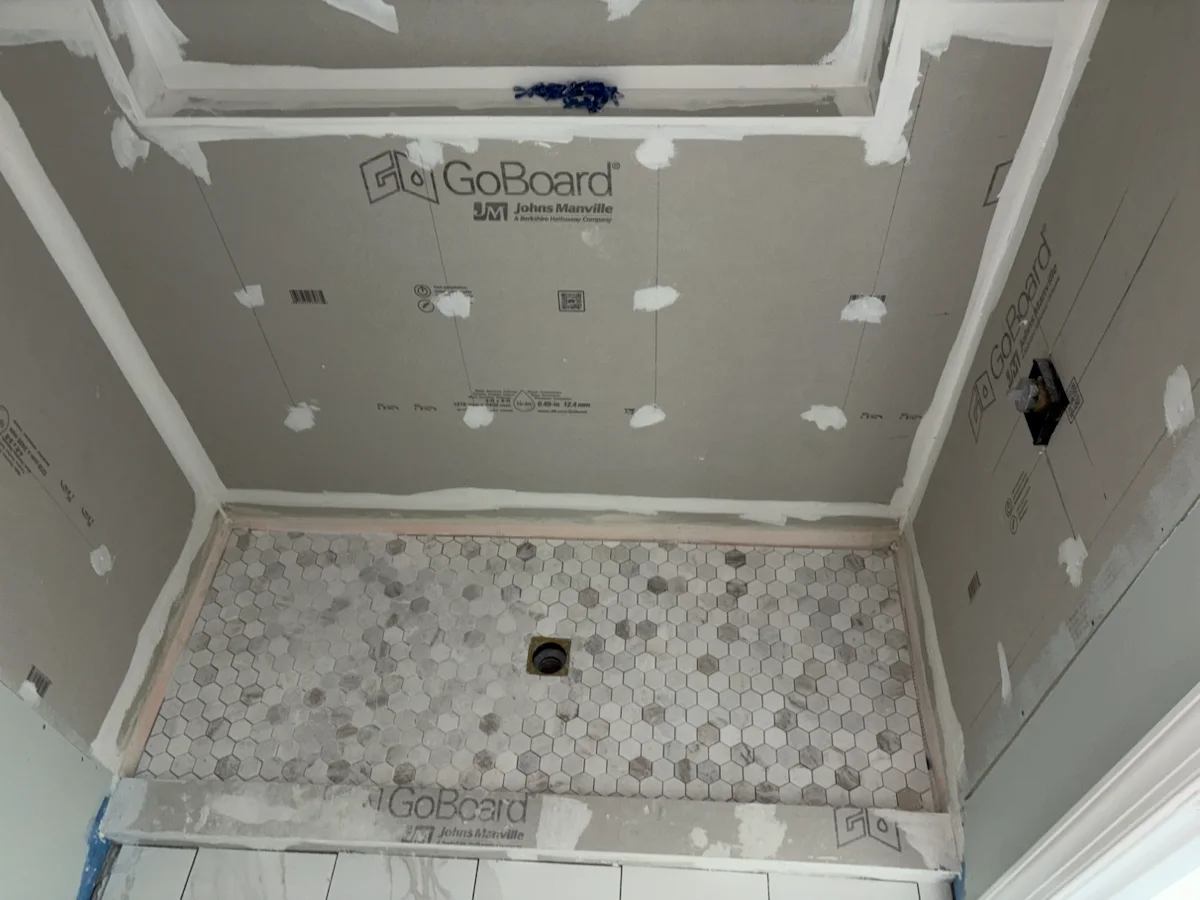
A defined scope and active coordination help homeowners understand what is happening, which decisions are next, and how the work fits together.
We walk the property, listen to your goals, and identify the conditions that will shape the work.
You receive a clear scope, practical options, and a proposal aligned with the project we discussed.
We coordinate selections, scheduling, trades, inspections, communication, and a clean jobsite.
We review the completed work together and close the project with the details accounted for.
The Town's inspections information includes decks among residential accessory structures subject to permitting and inspection. The exact plans and approvals should be confirmed for the property and scope.
Review the survey or plot plan, setbacks, easements, grading, drainage, access, utilities, existing structure, proposed footprint, and any well or septic conditions before final design.
Yes. Coordinating connected rooms can address circulation, structure, lighting, flooring, finishes, and construction sequencing more coherently than isolated scopes.
It requires coordinated waterproofing, appropriate substrates, ventilation, plumbing, tile transitions, penetrations, and installation details—not just water-resistant finish selections.
No. They are relevant project examples from the broader Versatile Edge service area and are not presented as Fuquay-Varina properties.
Share the property address, what you want to change, known site or utility conditions, timing goals, and a realistic investment range through the consultation form.