
Start with the Town permit path
Knightdale states that residential building permits are submitted through the Wake County Permit Portal, then reviewed, invoiced, and issued by the Town's Development Services staff.
Review Knightdale building permits
Residential remodeling planned around Knightdale homes, changing household needs, and the property conditions that shape buildable work.
Discuss your Knightdale projectA Knightdale renovation should respond to the home in front of us, whether the goal is to correct an awkward kitchen in a newer floor plan, rebuild an aging bathroom, or connect the house to a deck or screened porch. We define the problem first, then coordinate the design and construction decisions needed to solve it.
Knightdale's established center and expanding residential areas bring different structures, lots, and everyday needs into the same community. A recently built house may need more useful storage or a layout tailored to its owners, while an older property may call for a closer look at framing, utilities, prior work, and exterior connections.
Town review and Wake County building inspections can both be part of a Knightdale project. When a deck, porch, or addition changes the footprint, the site plan, setbacks, easements, drainage conditions, and any floodplain or Neuse River buffer constraints should inform the plan before the finishes take over the conversation.
See how we plan the workDon Rice brings more than 20 years of construction experience—and direct accountability—to every Versatile Edge project.
Hear how he approaches residential remodeling, homeowner communication, and the responsibility of working inside someone’s home.
Kitchen, bathroom, and outdoor-living work receive detailed attention below. Whole-home, interior, addition, and window services support a broader Knightdale scope when the solution crosses rooms or building systems.
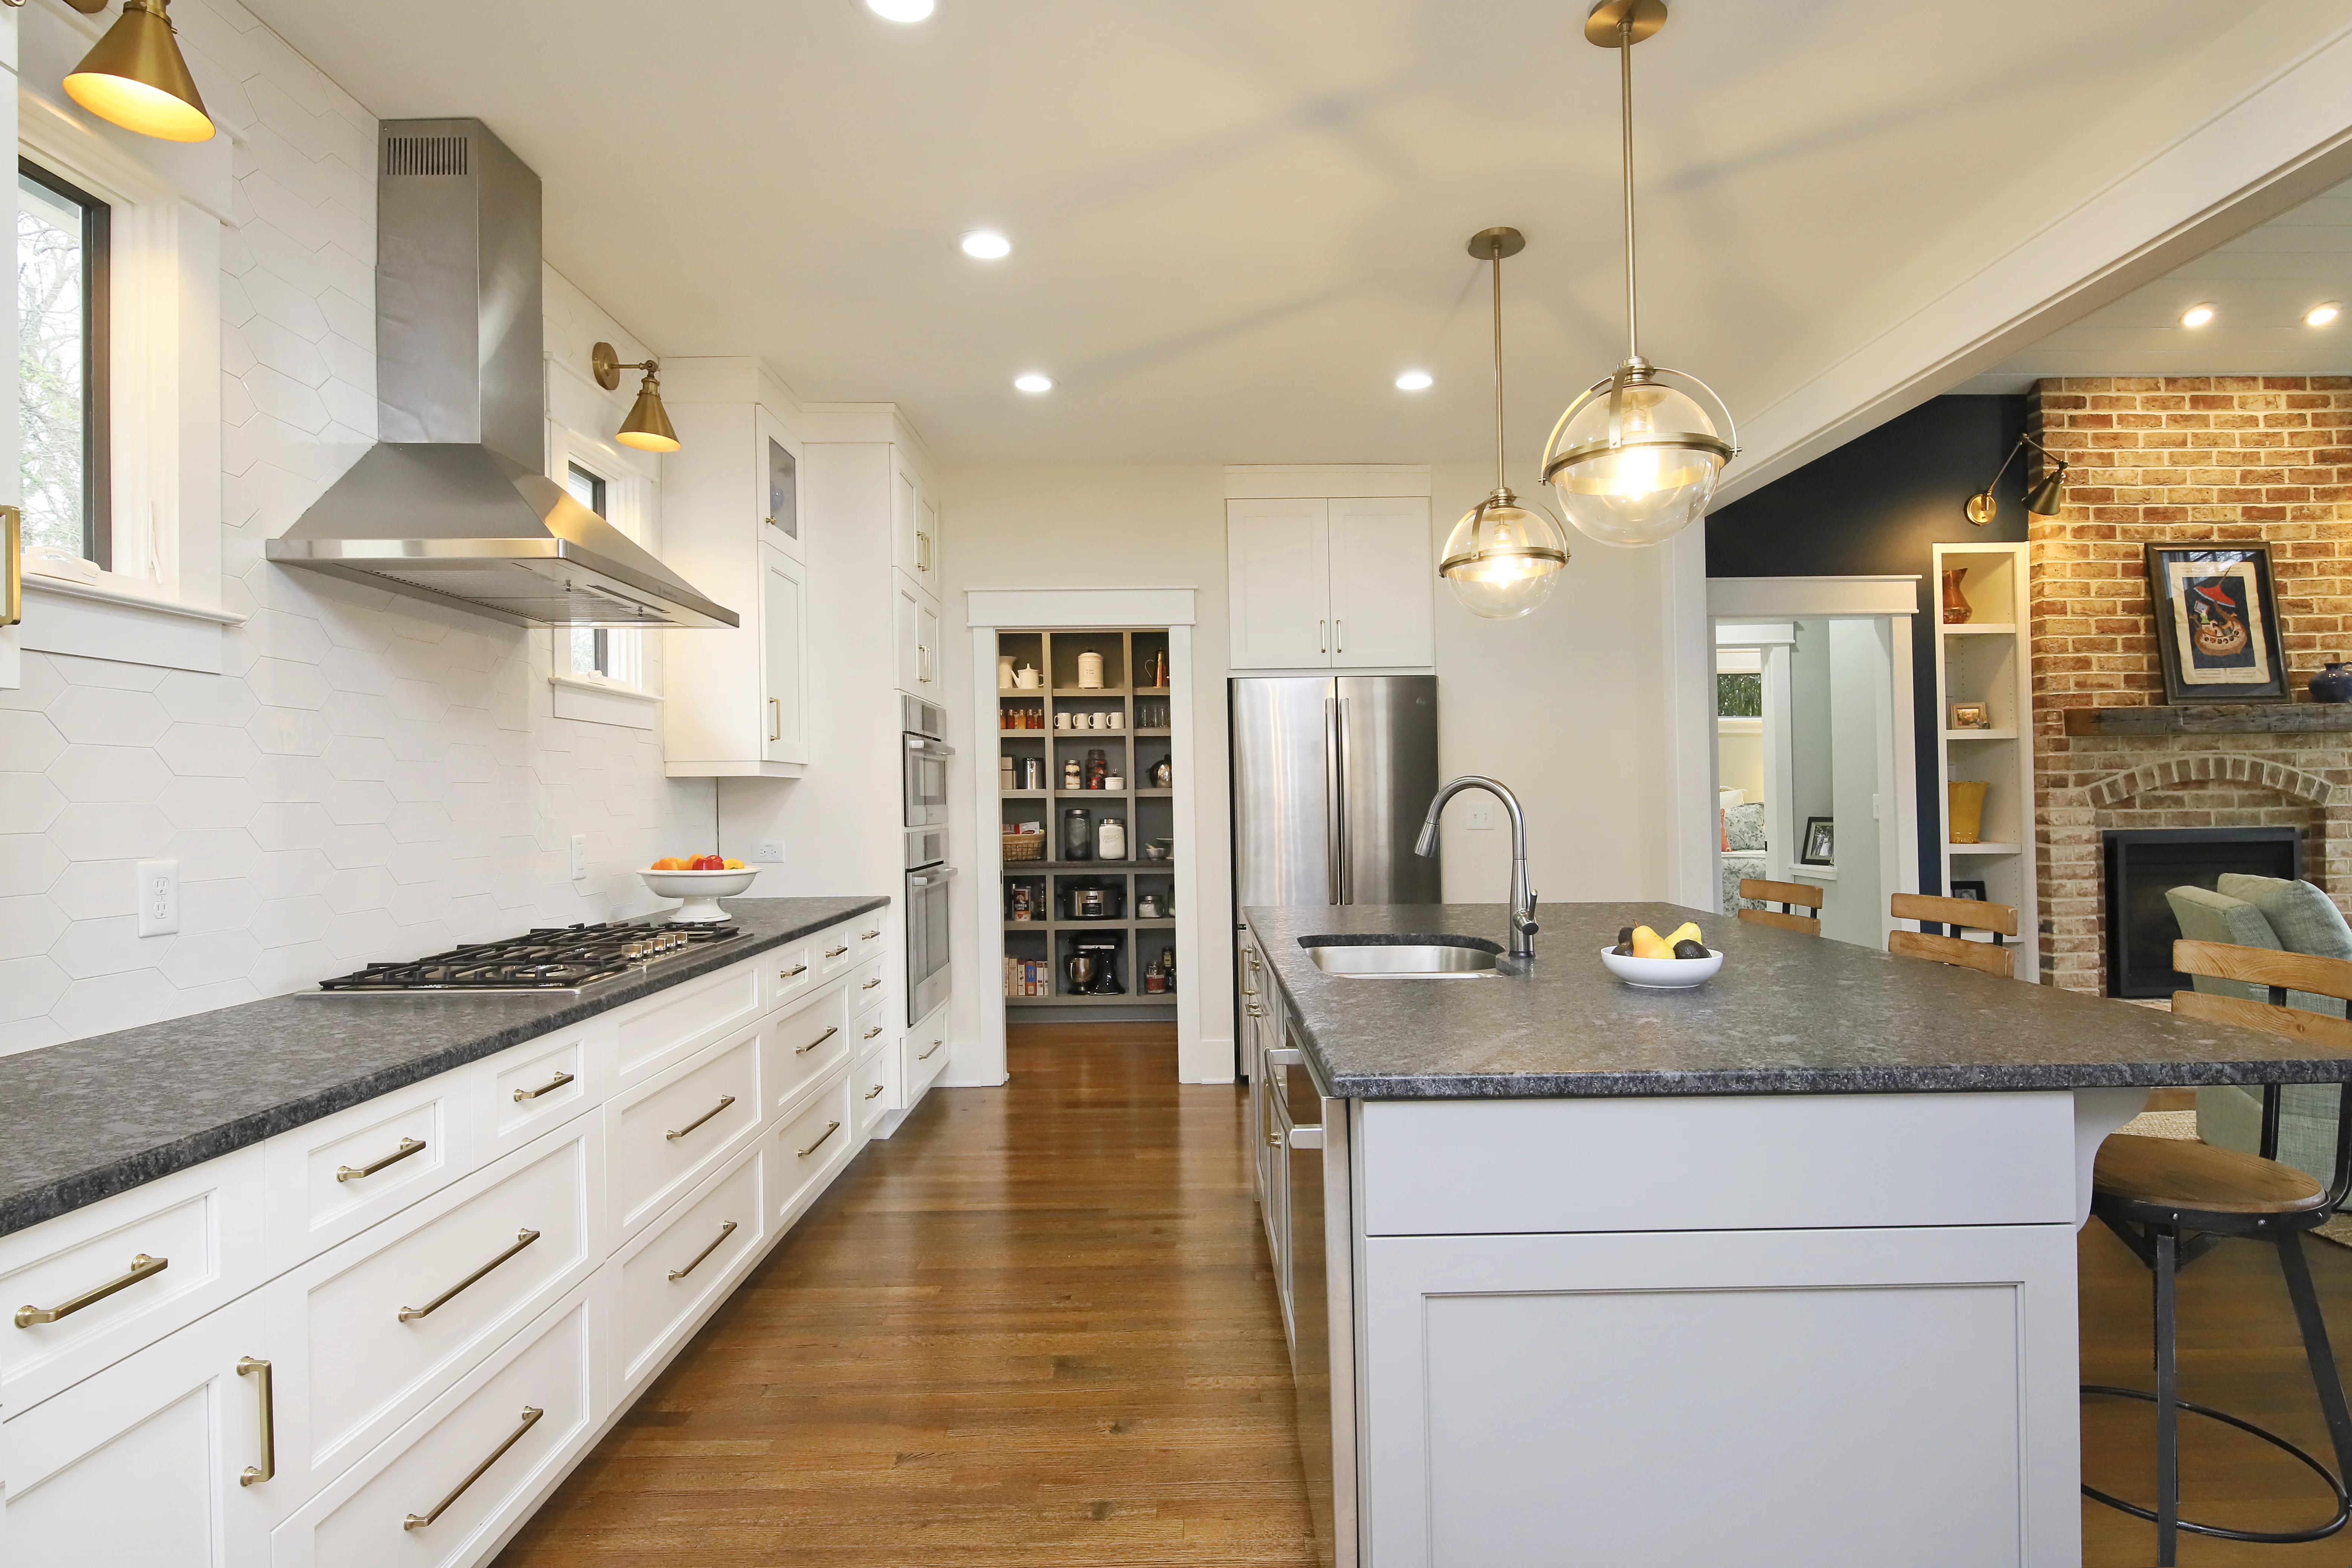
An island can be too large for its traffic paths, a pantry can be too shallow for the household, or an open plan can leave cooking and cleanup exposed without enough working storage. We map how groceries enter, where preparation happens, how people gather, and which routes need to stay clear.
Cabinetry, appliances, ventilation, plumbing, electrical work, surfaces, flooring, and layered lighting are coordinated around that movement. If the answer involves walls or adjacent rooms, structural review and finish continuity become part of the same scope.
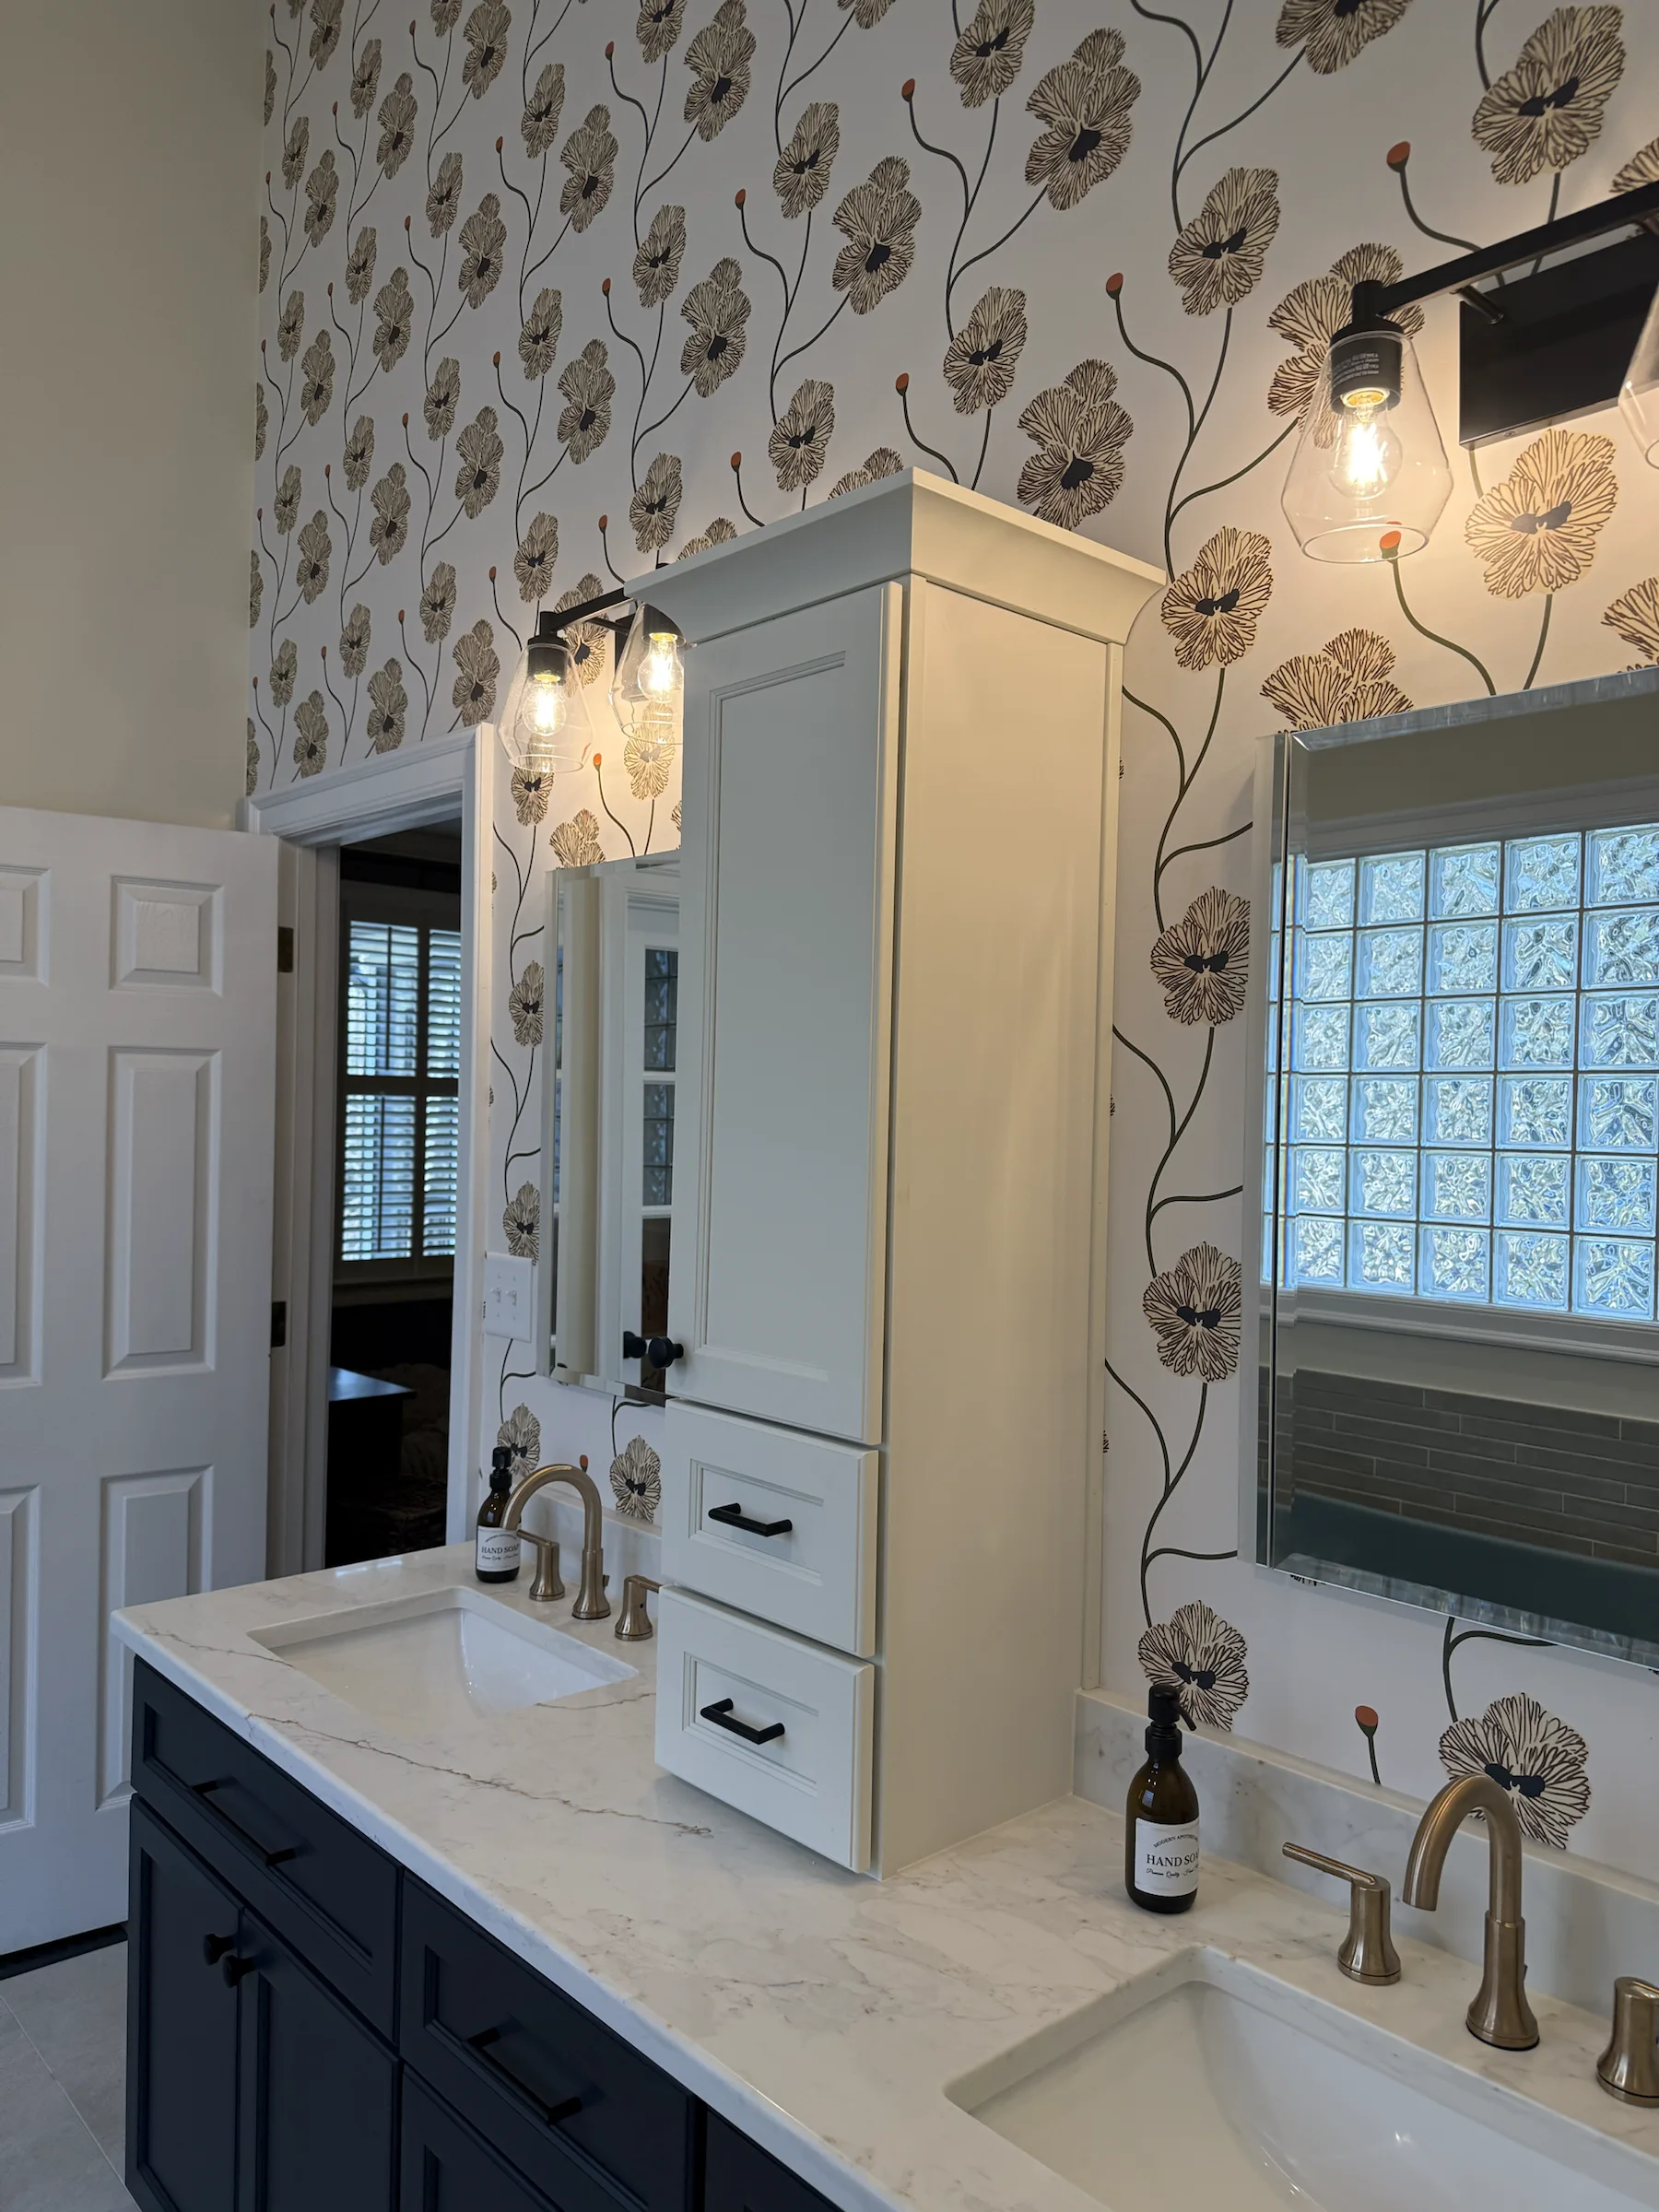
A primary bathroom may need a more comfortable shower and better storage, while a shared bathroom may need durable surfaces and a layout that supports overlapping schedules. We compare those goals with the available footprint, fixture clearances, and plumbing conditions.
Ventilation, waterproofing, substrate preparation, niches, tile layout, glass, lighting, cabinetry, fixtures, and trim are planned as connected layers. Care behind the finished surfaces is what allows the room to feel simple and dependable in use.
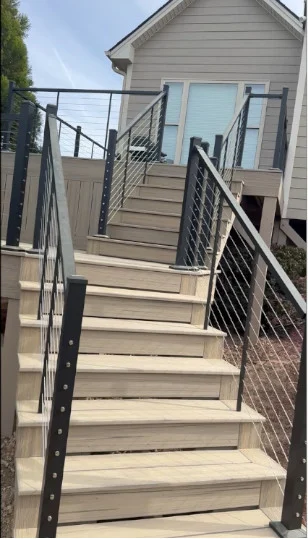
A deck, covered porch, or screened enclosure changes how the home meets the yard. Door locations, grade, sun, privacy, rooflines, drainage, stairs, and the proposed footprint all influence which option will work well at a particular Knightdale property.
Town inspection guidance calls attention to property and building corners, setbacks, easements, floodplains, and Neuse River buffers for relevant work. We bring those site questions into the same plan as framing, attachment, flashing, guards, screens, and material exposure.
These services can stand alone or connect to a larger Knightdale remodeling scope.
Bring multiple Knightdale rooms, systems, selections, and construction phases into one cohesive renovation plan.
02Improve circulation, storage, daylight, and the relationship between existing living spaces.
03Add useful space with site, structural, systems, roofline, and interior-transition decisions aligned.
04Improve comfort and operation through proper fit, flashing, insulation, water management, and trim work.
Current requirements depend on the address and approved scope. These official resources establish useful starting points for early planning.
Knightdale states that residential building permits are submitted through the Wake County Permit Portal, then reviewed, invoiced, and issued by the Town's Development Services staff.
Review Knightdale building permitsTown guidance calls for a scaled site plan when a project adds a structure or changes a building footprint, making property constraints an early design input.
See Town submittal guidanceKnightdale performs zoning and setback inspections, while Wake County conducts building and trade inspections on the Town's behalf. Well, septic, and site conditions can add other review steps.
Read the inspection overviewThese completed Versatile Edge projects demonstrate related capabilities elsewhere in the service area. They are project examples, not represented as Knightdale properties.
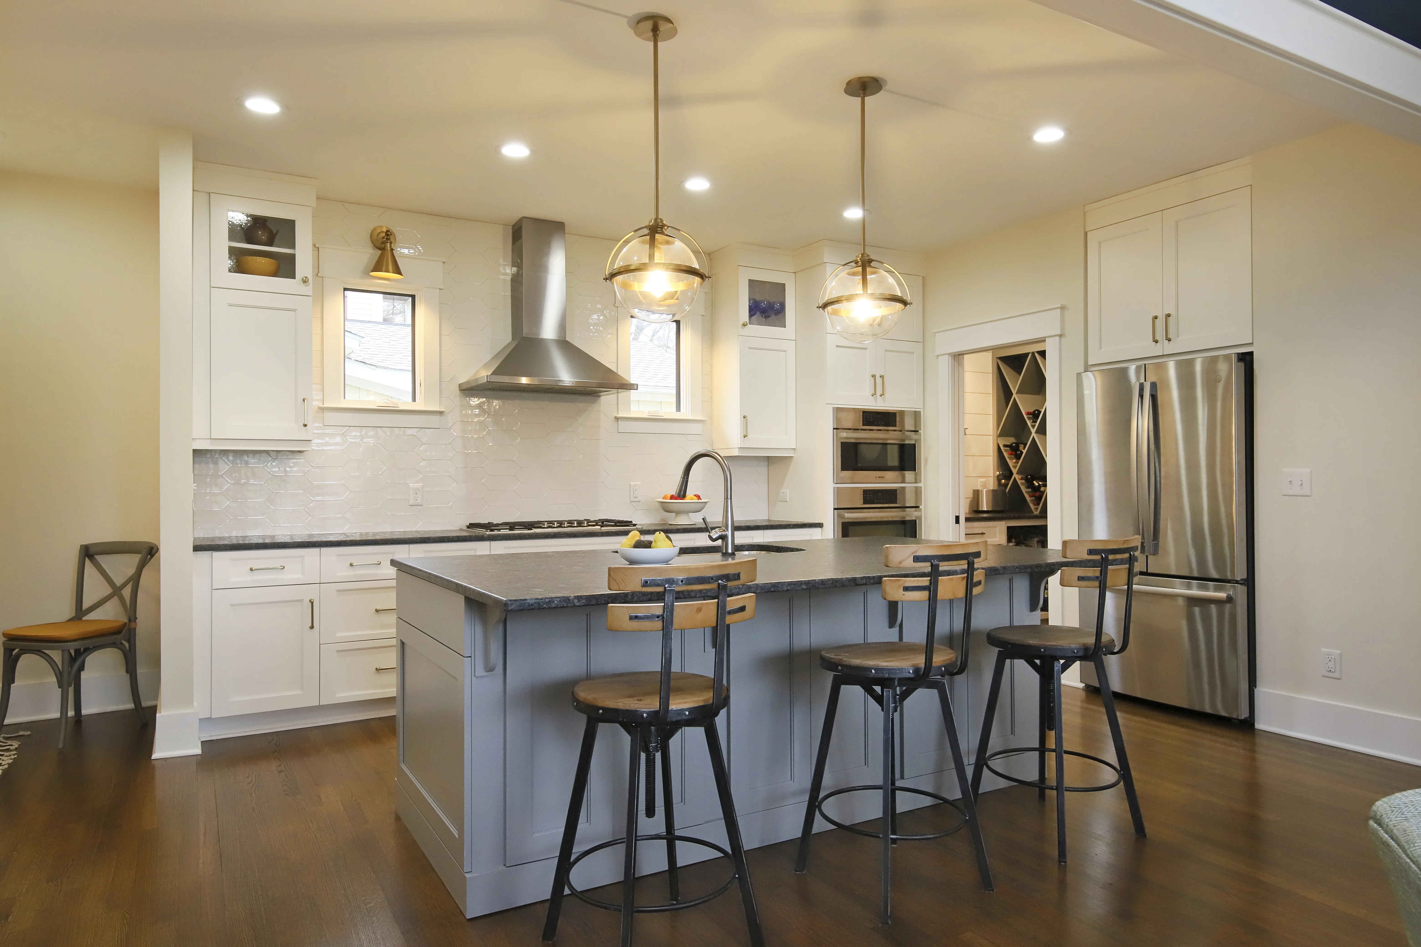
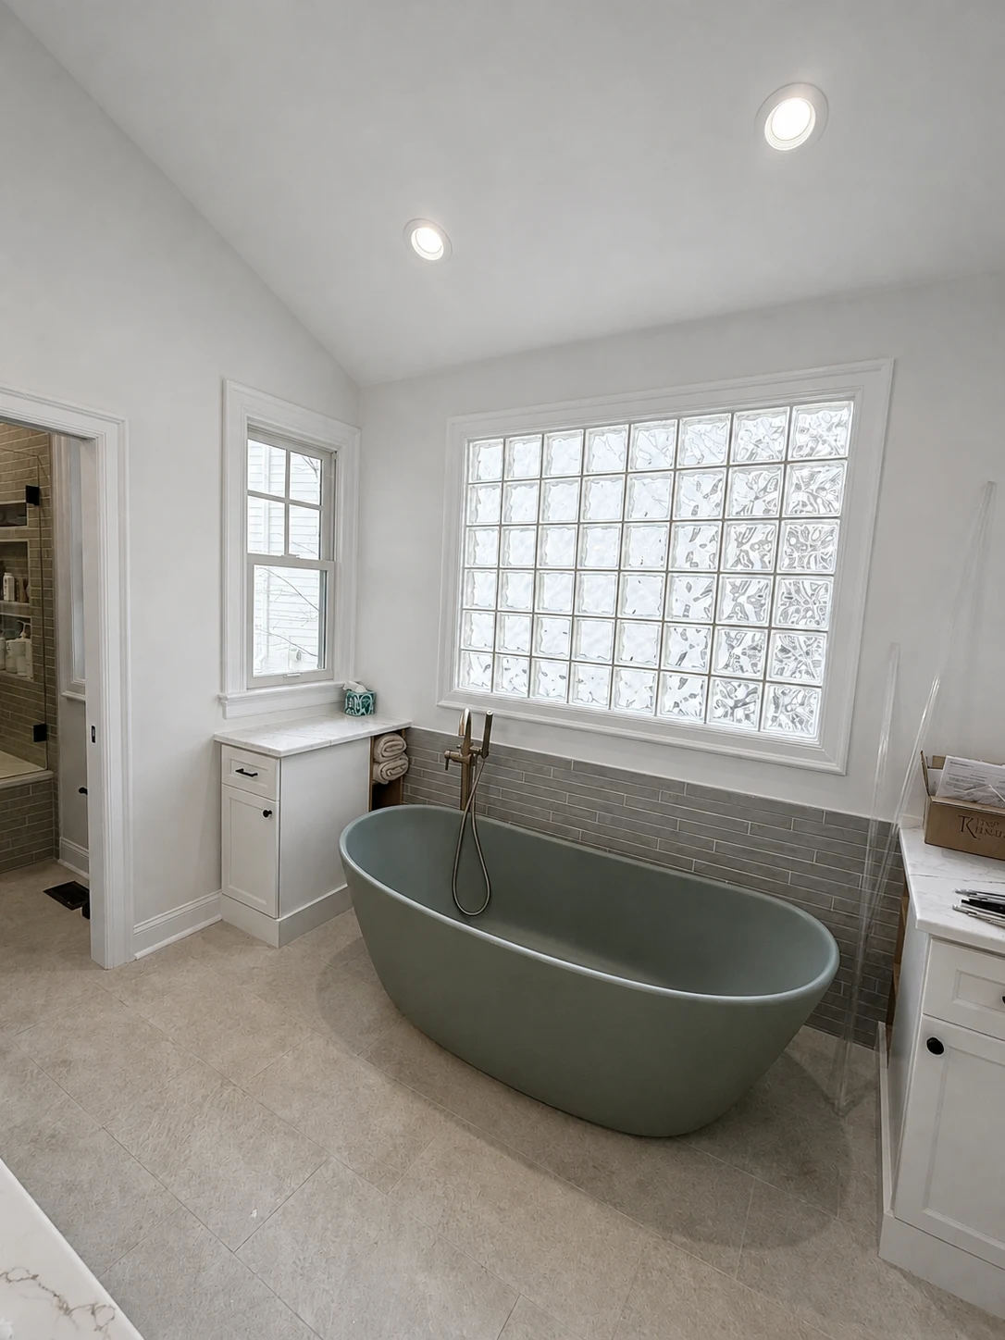
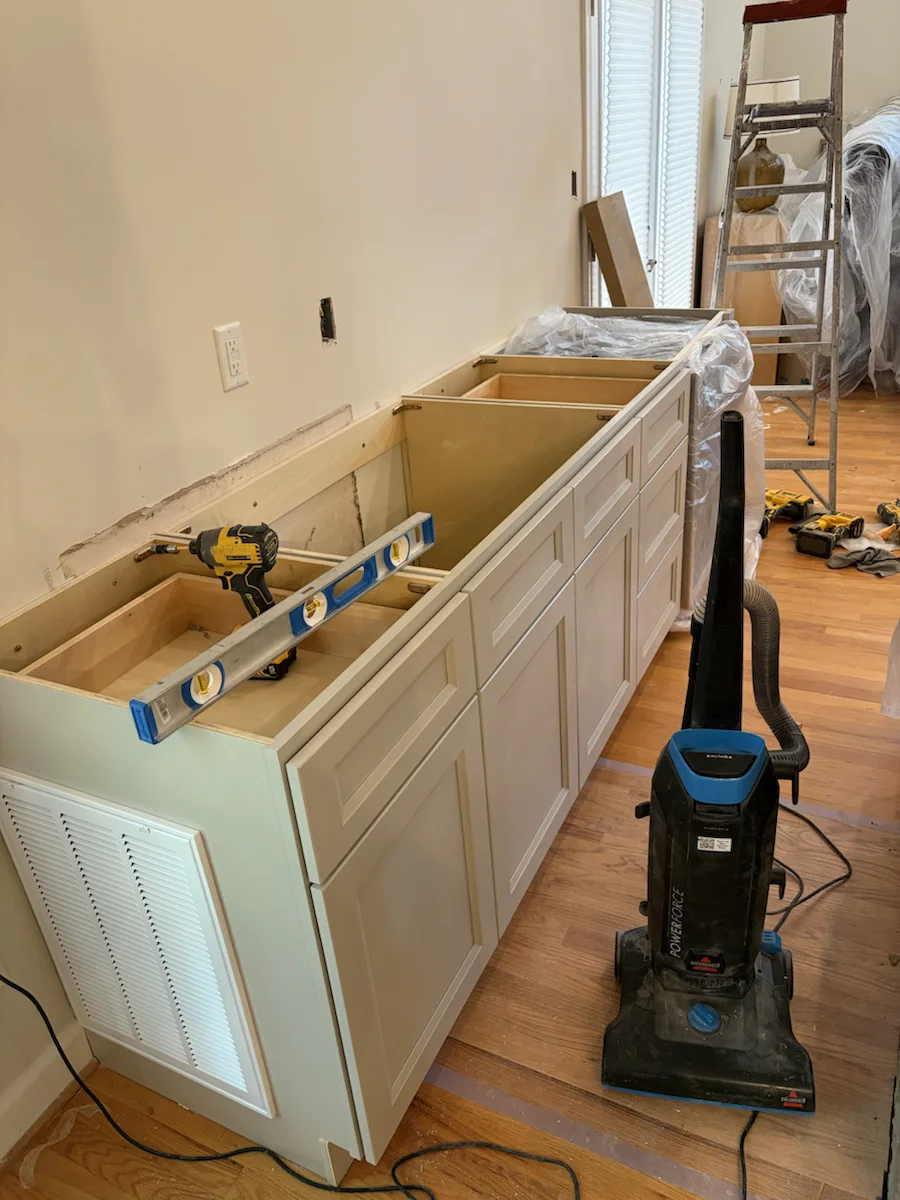
A defined scope and active coordination help homeowners understand what is happening, which decisions are next, and how the work fits together.
We walk the property, listen to your goals, and identify the conditions that will shape the work.
You receive a clear scope, practical options, and a proposal aligned with the project we discussed.
We coordinate selections, scheduling, trades, inspections, communication, and a clean jobsite.
We review the completed work together and close the project with the details accounted for.
Knightdale directs permit applications through the Wake County Permit Portal and states that Town Development Services reviews and issues them. Wake County conducts building and trade inspections on the Town's behalf. The current path should be confirmed for the address and scope.
Town guidance calls for a scaled site plan when a new structure or changed building footprint is proposed. The exact information required should be confirmed before submittal.
They can affect some properties. Knightdale inspection guidance identifies floodplain and Neuse River buffer information among relevant site considerations, so property-specific constraints should be checked early.
Depending on scope, portions of a home may remain usable. Access, dust control, utility interruptions, temporary facilities, work zones, and household safety should be planned before construction begins.
No. They are labeled as completed Versatile Edge examples from the wider service area and are not claimed as Knightdale properties.
Share the property address, rooms or exterior areas involved, what is not working today, desired timing, and a realistic investment range through the inquiry form.