
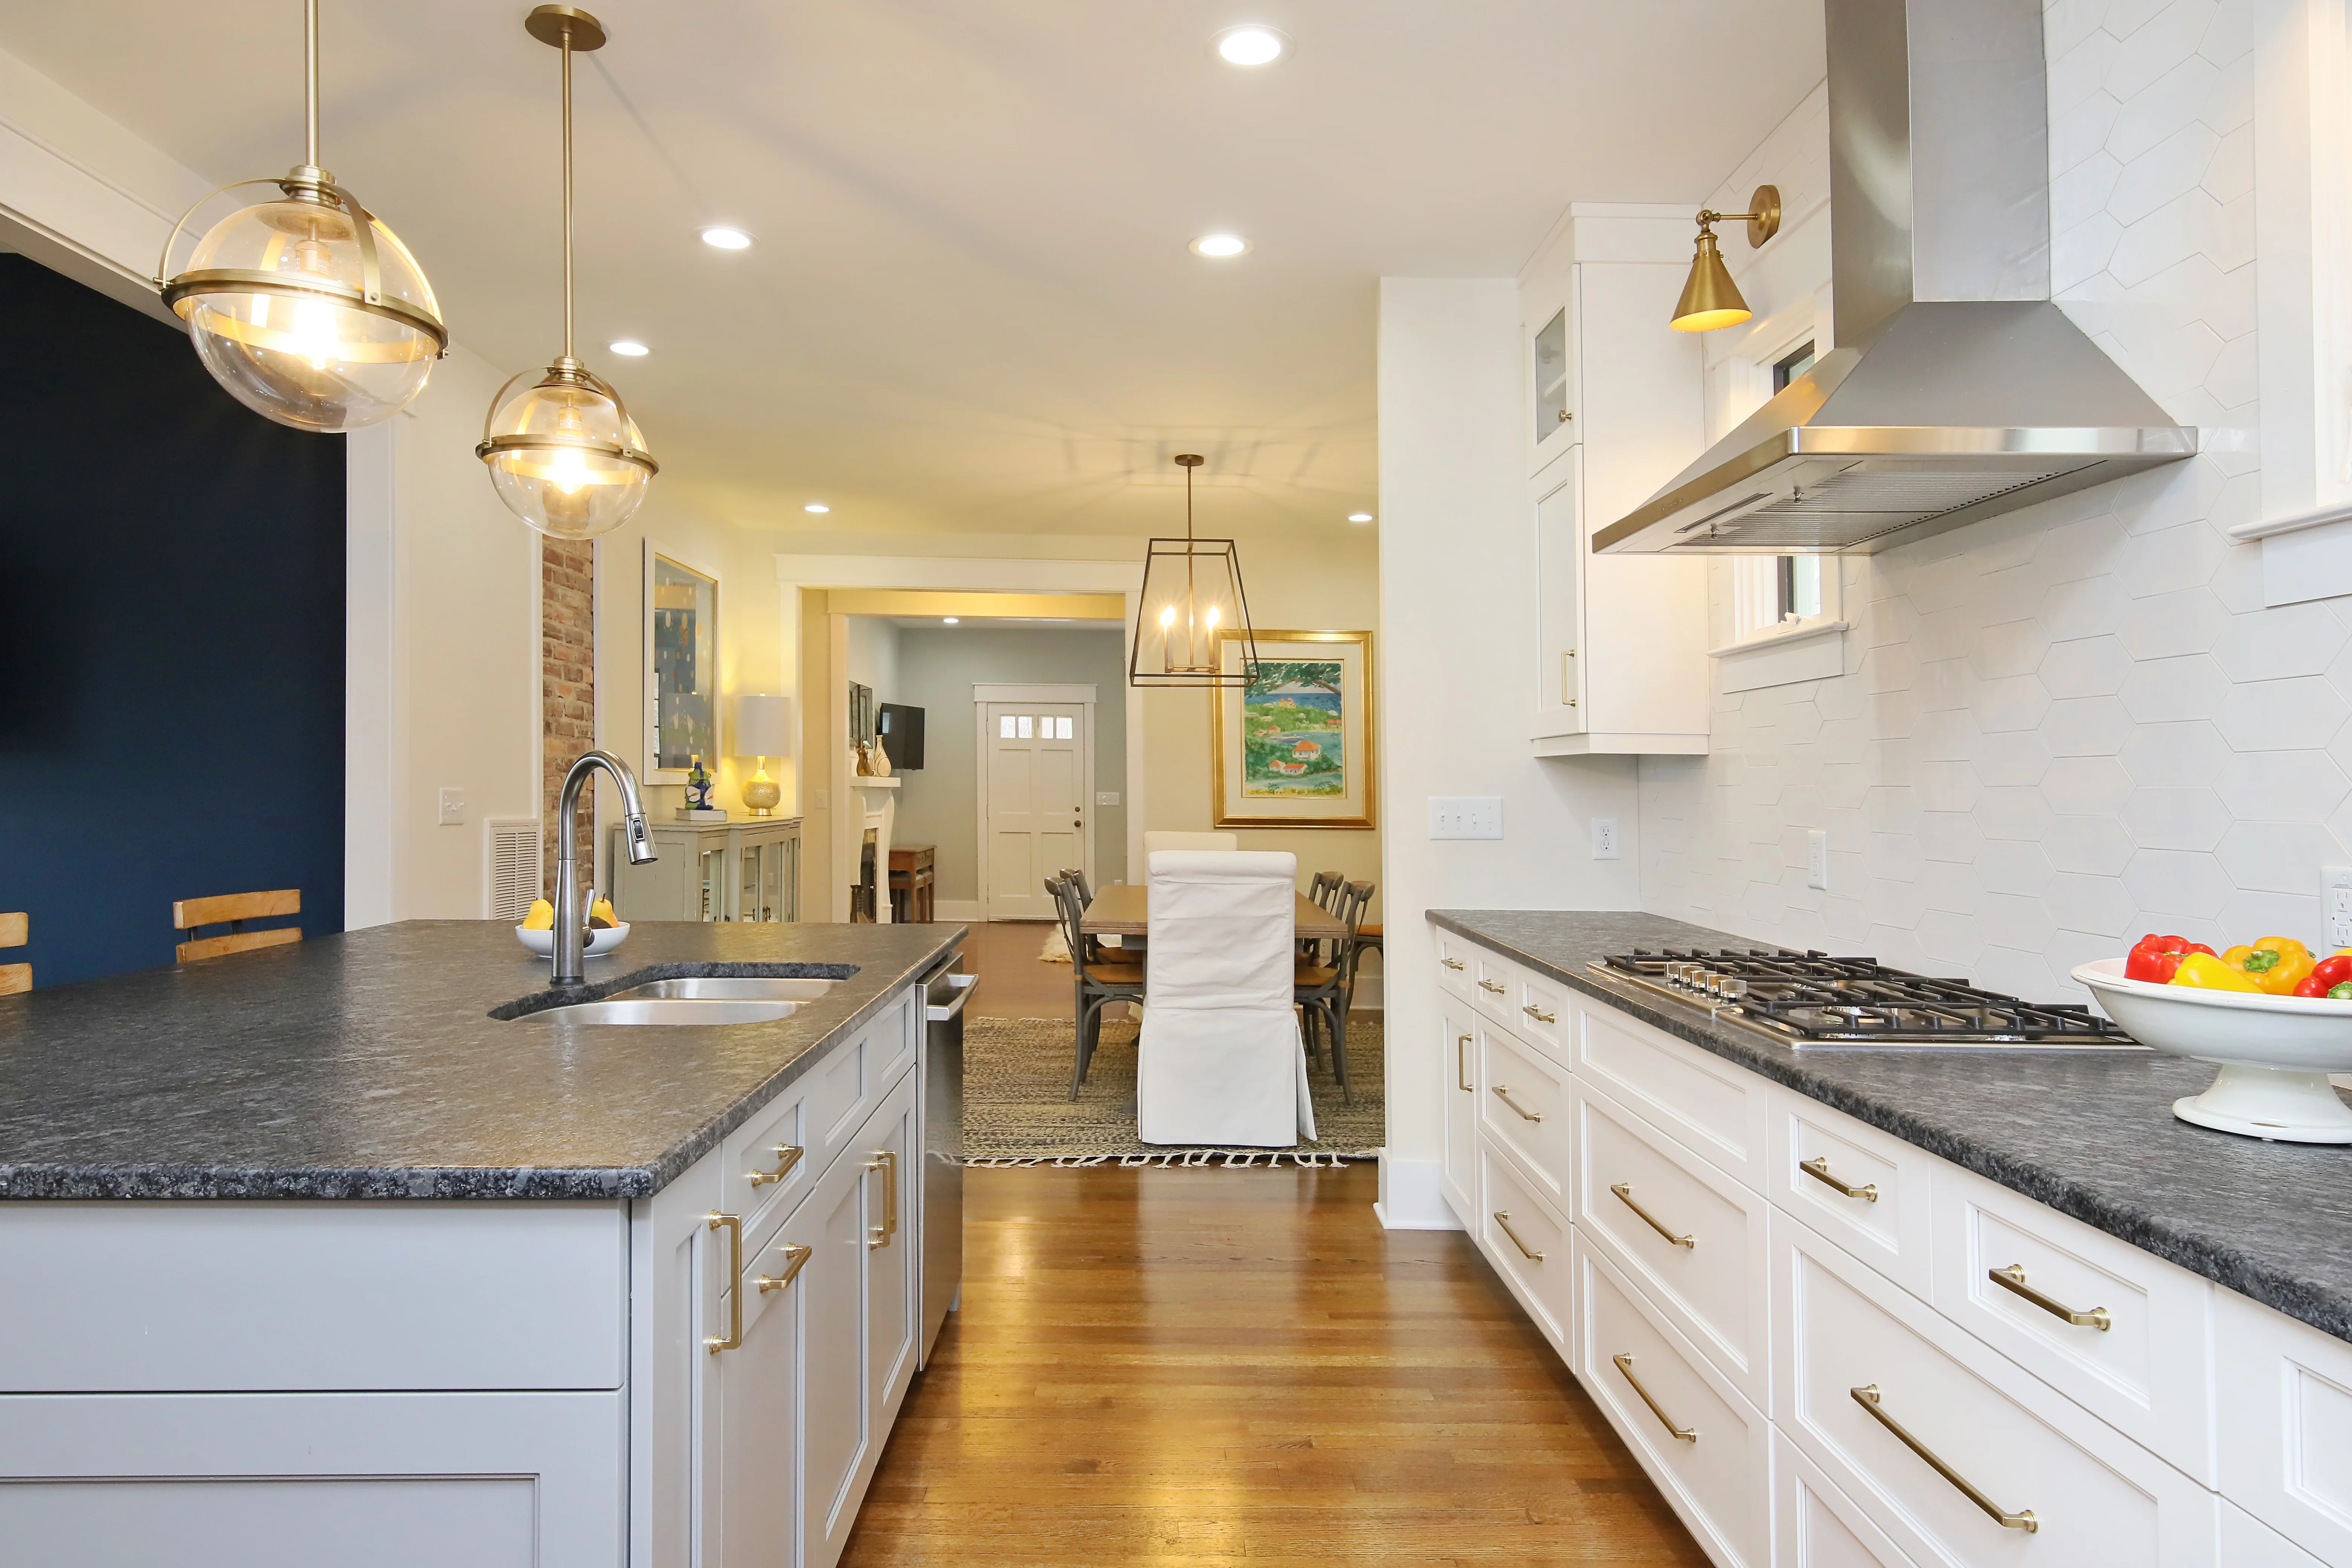
Layout and work zones
Plan cooking, prep, cleanup, refrigeration, and seating around real household routines rather than a one-size-fits-all triangle.
Create a kitchen with better flow, purposeful storage, durable finishes, and the right atmosphere for everyday life.
Discuss your projectFrom targeted upgrades to full gut renovations, we coordinate cabinetry, surfaces, lighting, flooring, tile, plumbing, electrical work, and layout changes around the way your household actually uses the kitchen.
Every project begins with the existing conditions. We look at how the space is built, how you want it to perform, and which decisions need to be resolved before construction begins.
Cabinet style and countertops matter, but a successful kitchen starts with storage, landing space, appliance clearances, lighting, and the way people move through the room during a normal day.
Plan cooking, prep, cleanup, refrigeration, and seating around real household routines rather than a one-size-fits-all triangle.
Work through drawer and pantry needs, appliance integration, cabinet construction, and the details that affect usable storage.
Coordinate ventilation, dedicated electrical needs, plumbing locations, lighting layers, and any structural changes before cabinets are ordered.
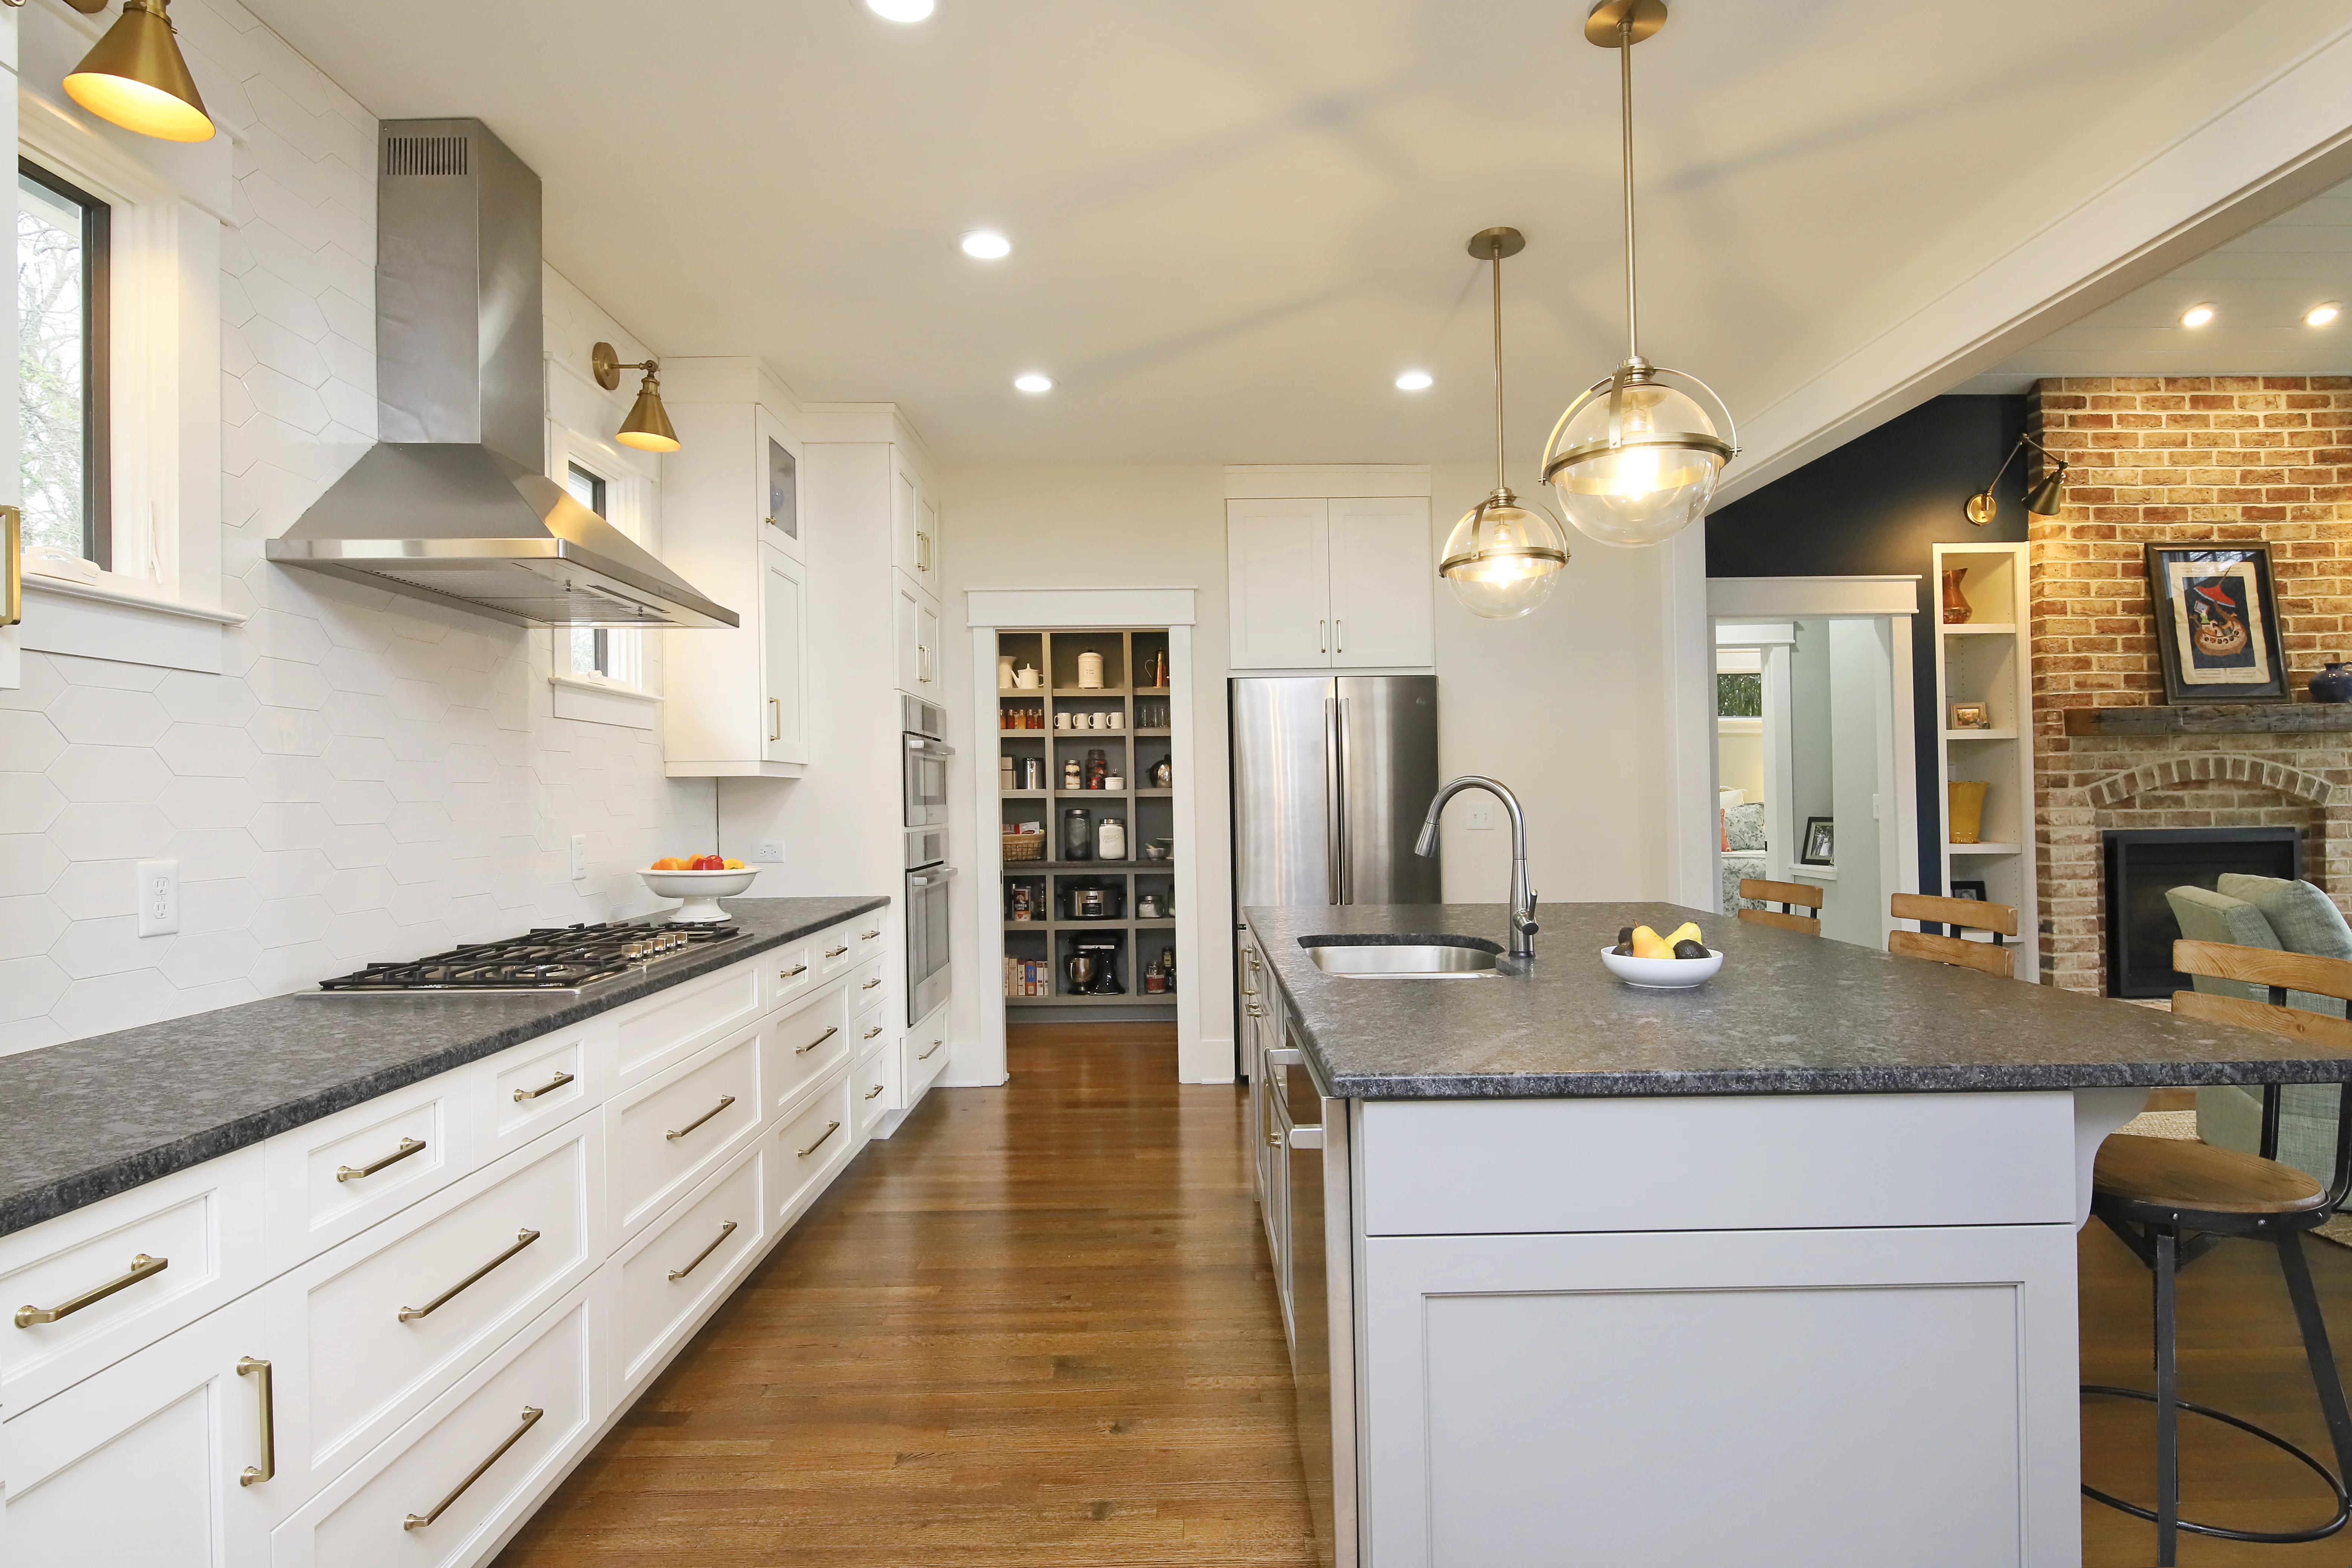
The visible pieces arrive late in the process. Before then, the room may need demolition, framing, trade work, inspections, drywall, flooring, and careful measurement for cabinets and countertops.
As a complimentary part of working with Versatile Edge, our team can meet you at cabinet, countertop, tile, appliance, and other showrooms to help with selections. It is practical, no-cost guidance to help you compare options, keep the choices aligned with the plan, and create a kitchen that feels right for your home.
Versatile Edge manages those moving parts so the plan for the finished kitchen is supported by what is behind the walls and beneath the surfaces—not just by a rendering or a product list.
Yes. We evaluate walls, utilities, ventilation, and clearances before proposing practical layout changes.
Timing varies by scope and material lead times. Your proposal includes a project-specific schedule before construction begins.