
Alterations and additions follow the scope
Cary groups residential additions, alterations, decks, and trade permits within its development resources. The required plans and reviews depend on what is changing.
Review Cary development guidance
Careful planning, coordinated construction, and remodeling work shaped around how Cary households use their homes.
Discuss your Cary projectA Cary renovation may begin with a kitchen that no longer supports a busy household, a bathroom that needs safer movement, or an outdoor space that does not connect well to the home. The best answer comes from the property, the existing construction, and the way the family wants to live—not from a one-size-fits-all scope.
Cary includes established neighborhoods, newer planned communities, and homes that have already changed through earlier additions or finish updates. Before construction, we look at circulation, structure, utilities, exterior transitions, and the site conditions that can shape a practical scope.
Town review is tied to the work and the address. Additions, alterations, decks, and trade work can follow different permit paths, while setbacks, easements, and neighborhood requirements may influence what is feasible. We coordinate the construction plan while confirming the applicable requirements for the specific property.
See how we plan the workDon Rice brings more than 20 years of construction experience—and direct accountability—to every Versatile Edge project.
Hear how he approaches residential remodeling, homeowner communication, and the responsibility of working inside someone’s home.
Kitchens, bathrooms, and outdoor living are common starting points in Cary. Four supporting services can be coordinated with them when the home needs a broader solution.
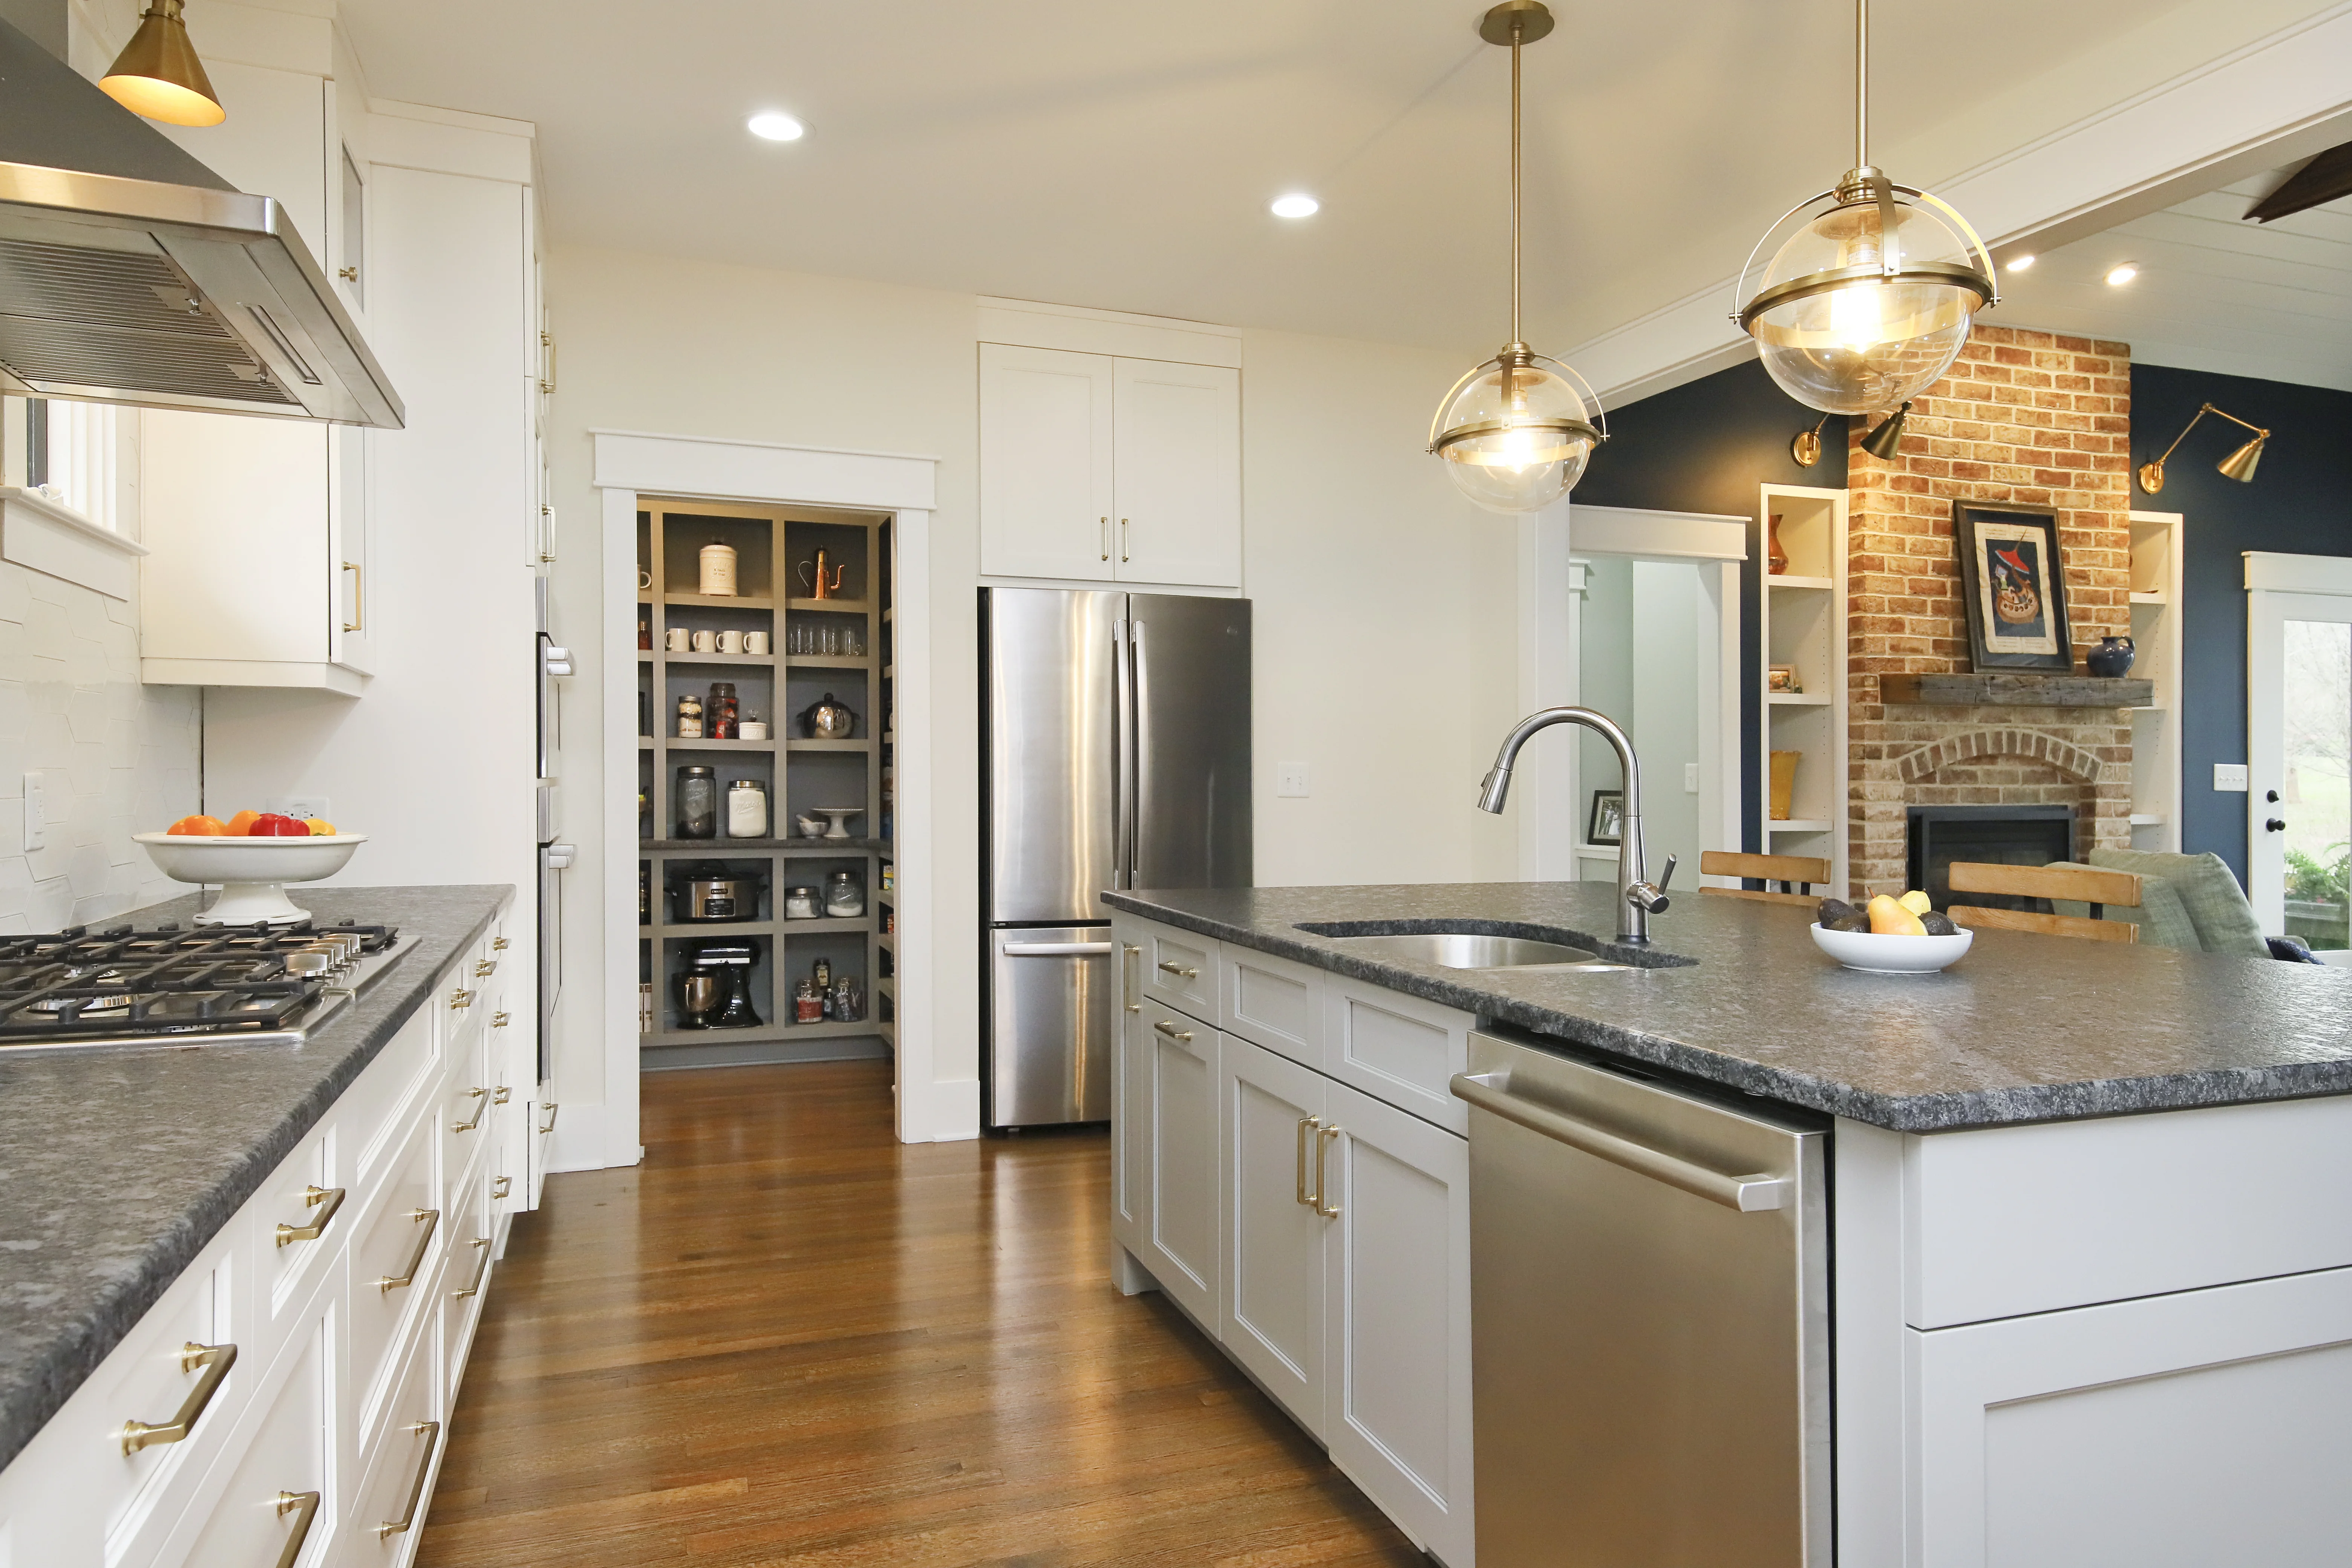
Cary households often ask a kitchen to handle meal preparation, homework, entertaining, and the steady movement between garage, pantry, dining, and living areas. We study those paths before changing an island, opening a wall, or assigning cabinetry.
The finished plan coordinates storage, appliances, lighting, ventilation, plumbing, electrical work, surfaces, and flooring so the room functions as one system. Where the kitchen connects to adjacent rooms, the finish plan carries that relationship beyond a single doorway.
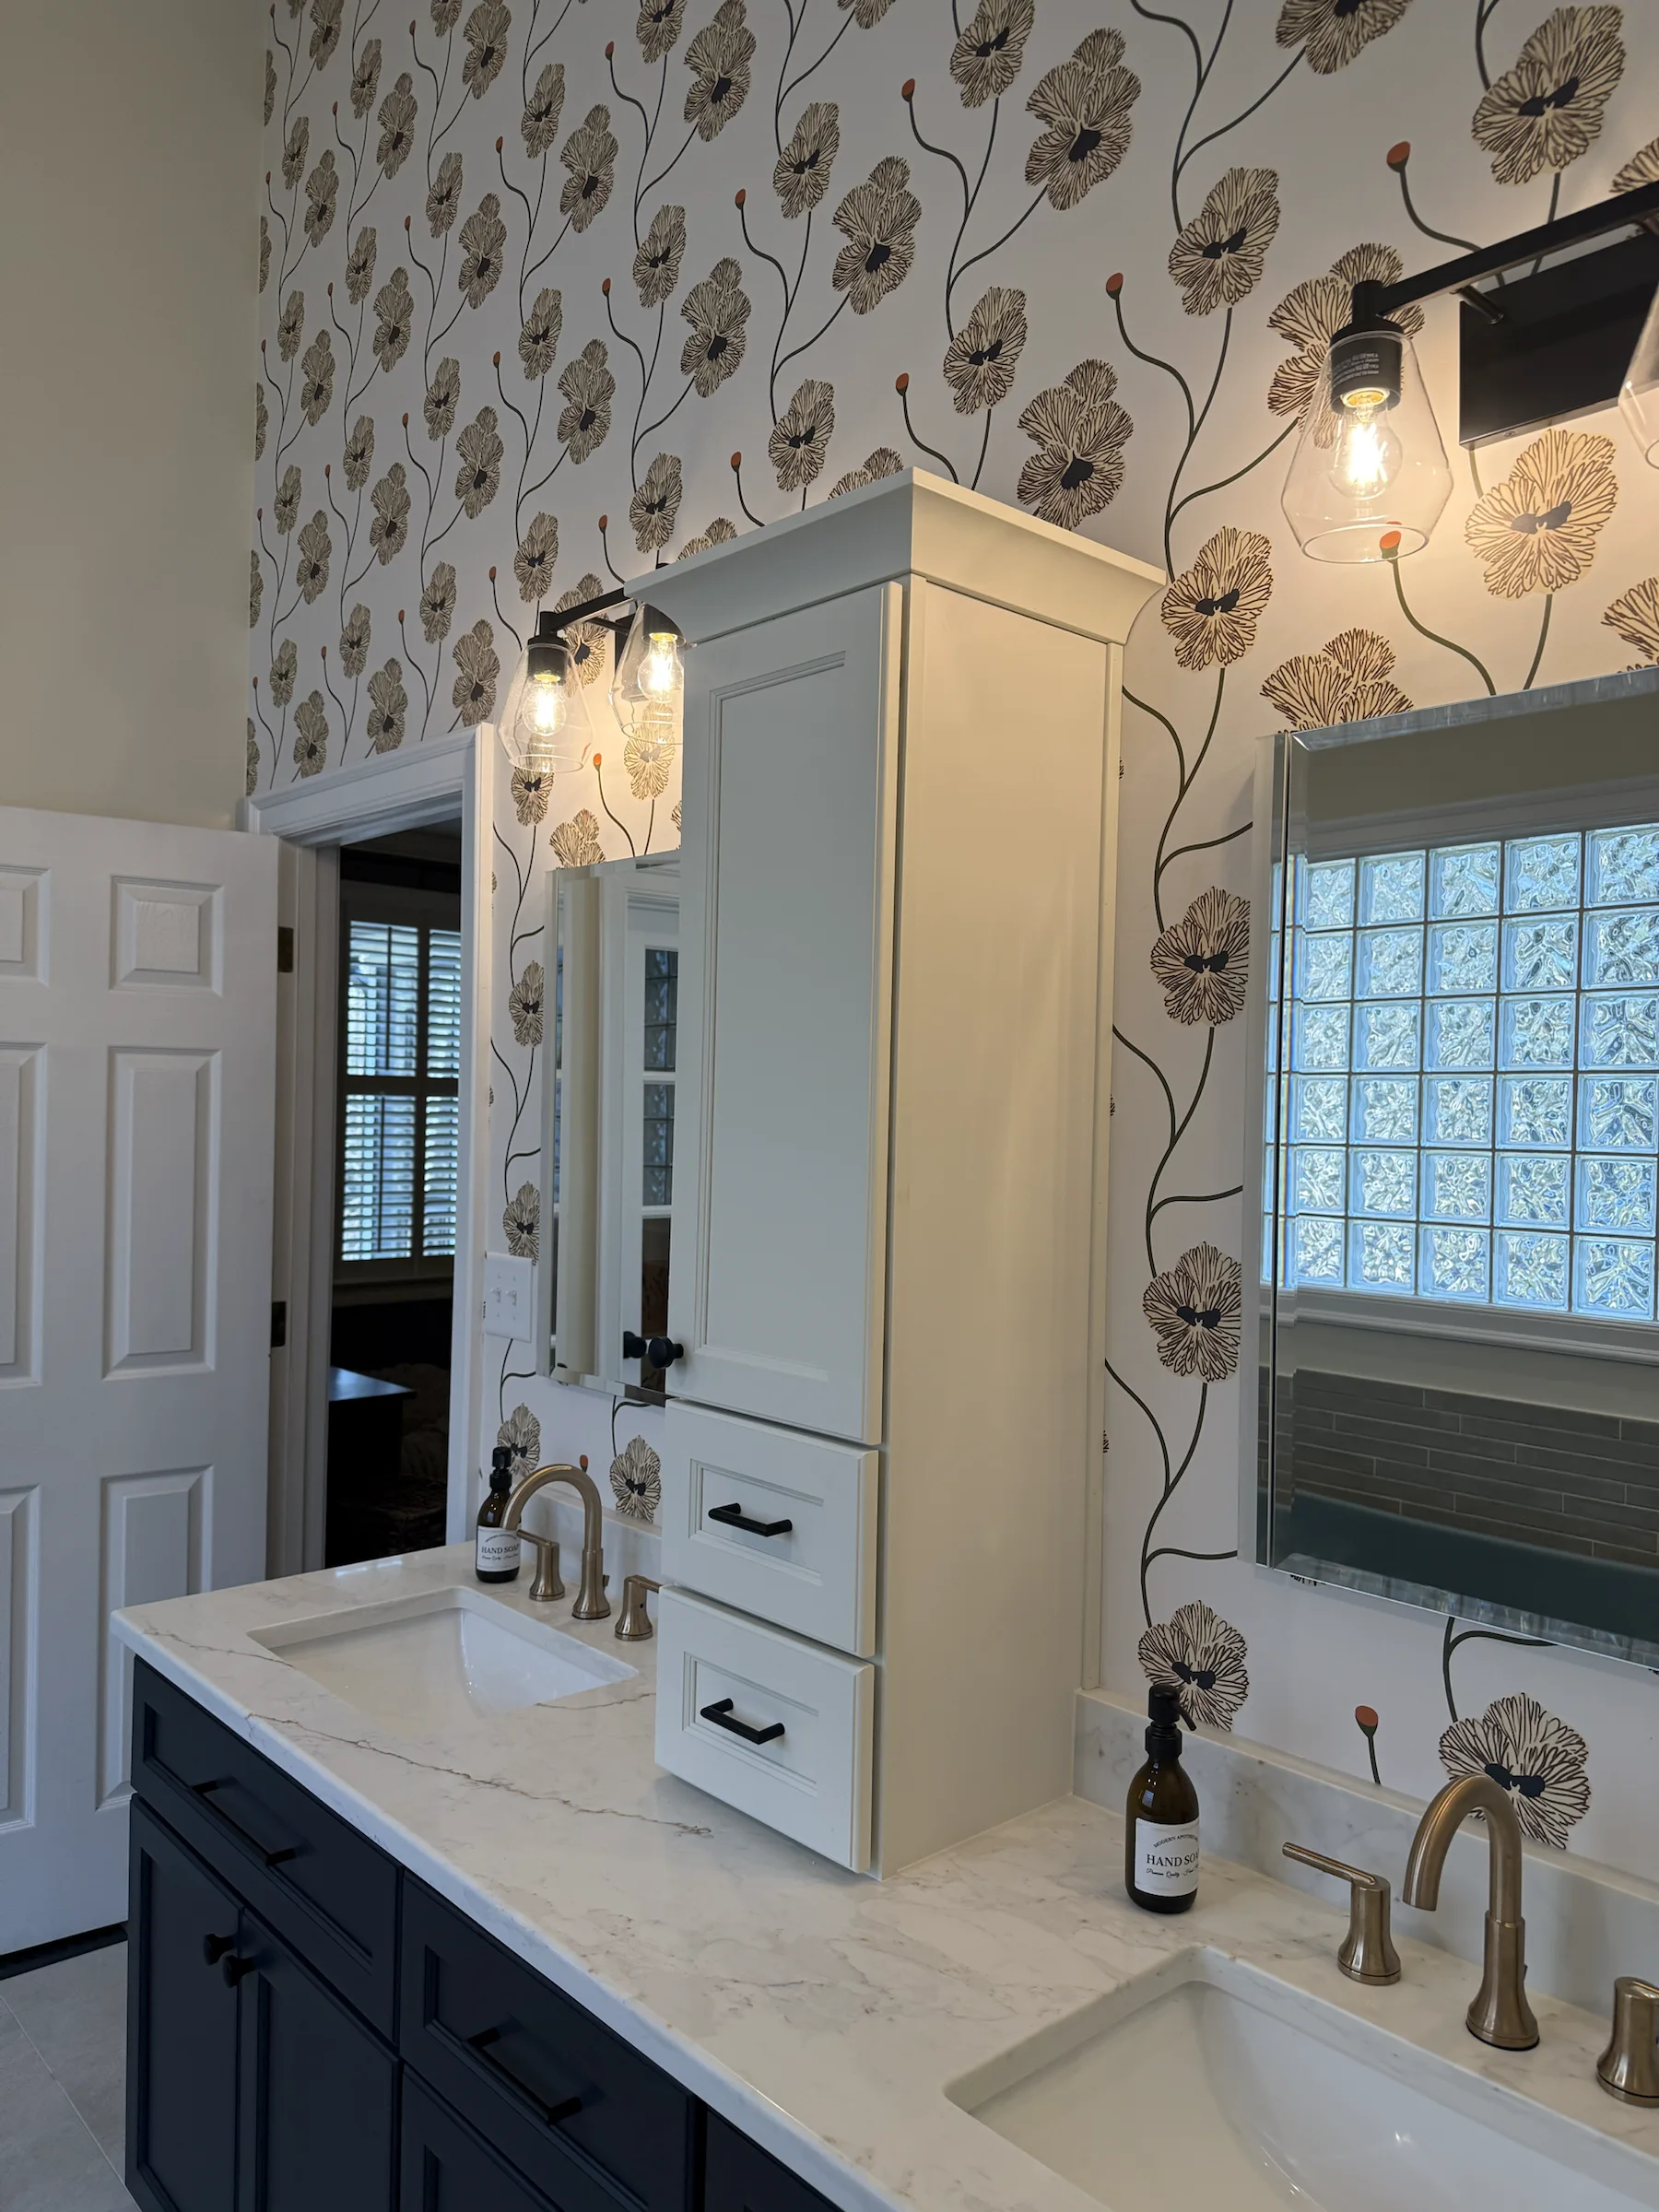
A bathroom renovation can improve storage, lighting, ventilation, shower access, or the balance between a tub and a walk-in shower. We work through those choices with the room’s actual footprint and plumbing conditions in view.
Waterproofing, substrate preparation, ventilation, fixture clearances, tile layout, and clean trade coordination matter as much as the visible materials. The goal is a room that feels calm because the technical details have been resolved.
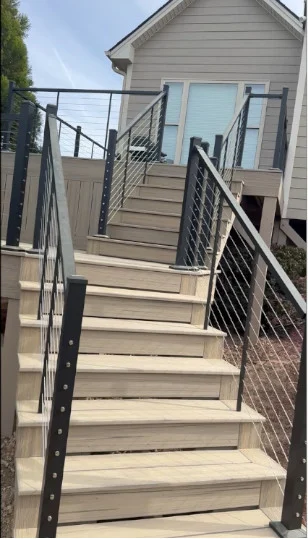
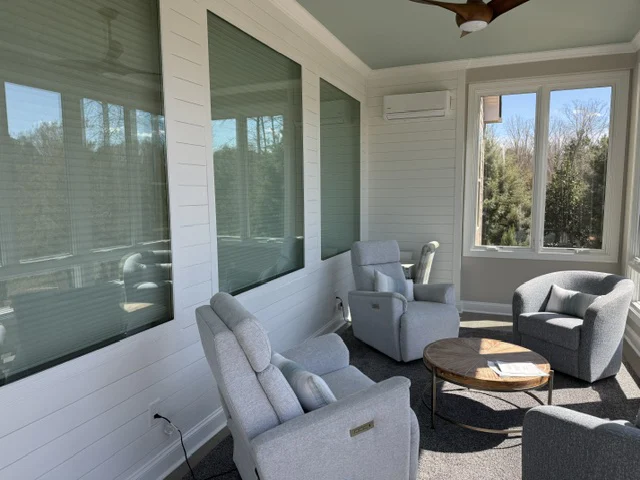
A screened porch or deck should make the transition from interior living to the yard feel natural. That means considering door locations, rooflines, shade, drainage, stairs, views, and how people will move through the space.
We also review structural attachment, weather exposure, material maintenance, setbacks, easements, and applicable permits before finalizing the footprint. Those decisions help the new work look intentional and perform through North Carolina seasons.
These services can stand alone or connect to a larger Cary remodeling scope.
Connect several Cary rooms, systems, and finish decisions under one organized construction plan.
02Improve circulation, storage, and daily function in living spaces that no longer fit the household.
03Expand living space with attention to structure, rooflines, systems, zoning, and exterior continuity.
04Replace aging windows with careful fit, flashing, trim, insulation, and water-management details.
Town guidance provides a starting point. The address, approved scope, site plan, and any applicable private requirements determine the actual path.
Cary groups residential additions, alterations, decks, and trade permits within its development resources. The required plans and reviews depend on what is changing.
Review Cary development guidanceProperty lines, setbacks, easements, drainage, and the connection to the existing house should be reviewed before fixing a deck, porch, or addition footprint.
Cary's Healthy Homes program reflects the community's focus on repairs, accessibility, and aging in place. Those same long-term needs can inform a private remodeling scope.
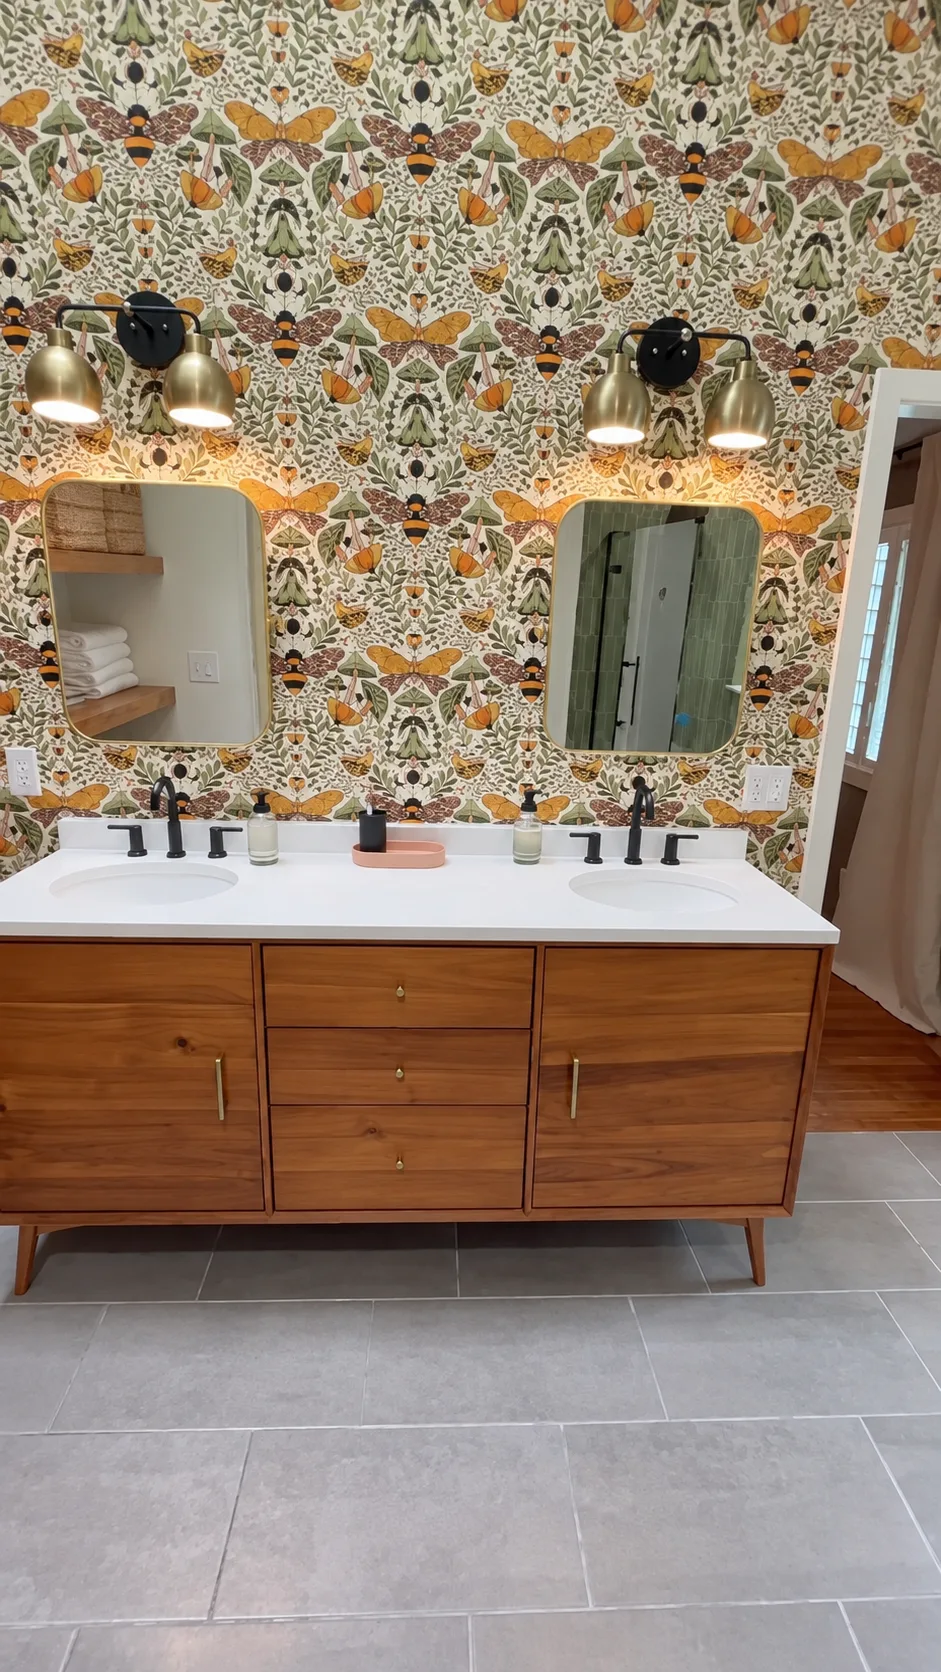
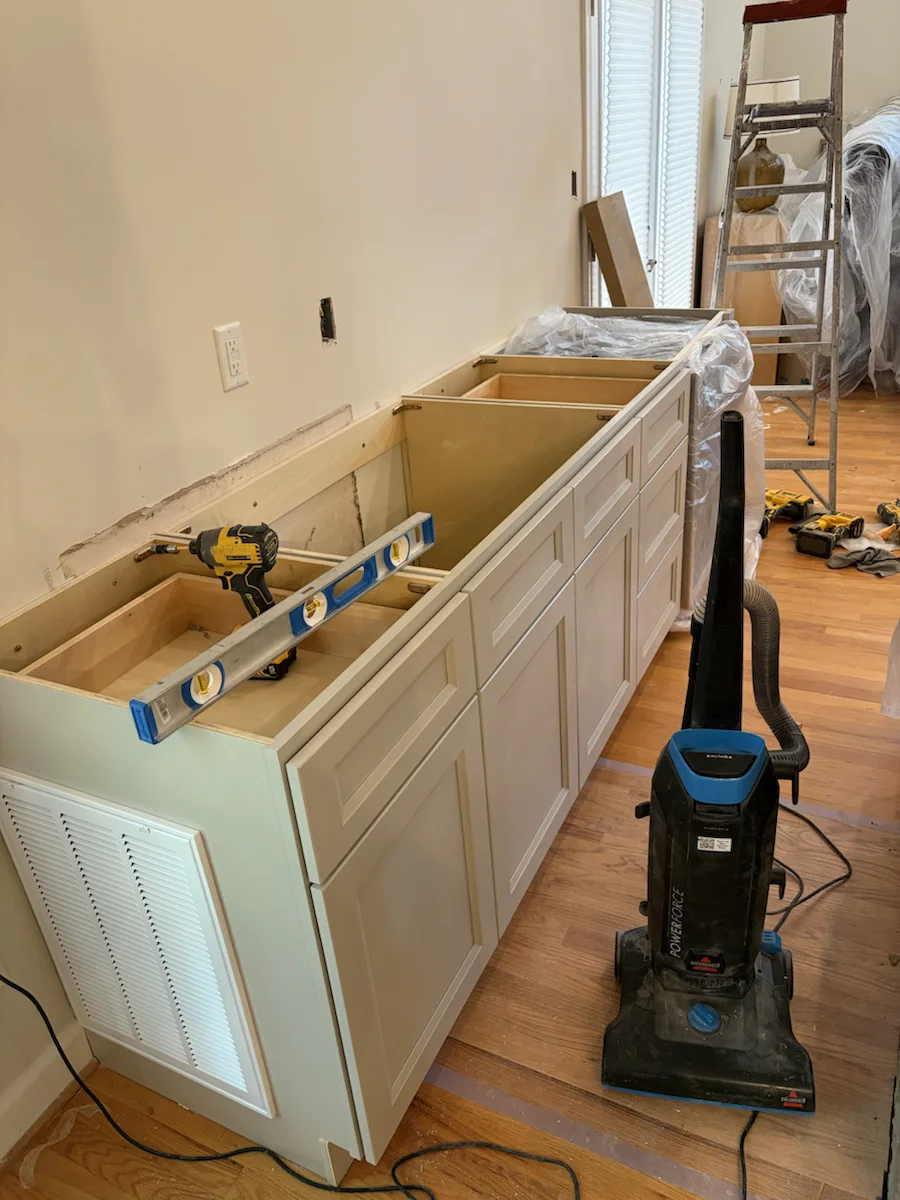
See Cary Healthy Homes informationThe Mid-Century Bath Renovation is a completed Cary project. The other completed projects shown illustrate relevant work from the wider service area and are identified accordingly.
A defined scope and active coordination help homeowners understand what is happening, which decisions are next, and how the work fits together.
We walk the property, listen to your goals, and identify the conditions that will shape the work.
You receive a clear scope, practical options, and a proposal aligned with the project we discussed.
We coordinate selections, scheduling, trades, inspections, communication, and a clean jobsite.
We review the completed work together and close the project with the details accounted for.
Many additions, alterations, decks, and plumbing, electrical, or mechanical changes require permits. The exact applications and inspections depend on the address and scope, so requirements should be confirmed before construction.
Review the survey, property lines, setbacks, easements, drainage, structural connection, stairs, roof conditions, and any applicable neighborhood requirements before committing to a footprint.
Yes. When rooms share circulation, finishes, structure, or utilities, one coordinated scope can reduce conflicts and create a more cohesive result.
Yes. Depending on the room, planning can consider shower access, clear floor space, lighting, blocking, slip-conscious surfaces, storage, and fixtures that are easier to use.
The Mid-Century Bath Renovation is a completed Cary project. Other projects shown may be relevant examples from the wider service area and are identified accordingly.
Share the Cary property address, the rooms or exterior areas involved, the problems you want to solve, desired timing, and a realistic investment range through the consultation form.