
Permit needs follow the work
Apex publishes a homeowner guide explaining when permits are needed. Structural, trade, addition, and outdoor work should be checked against the current Town requirements.
Read the Apex permit guide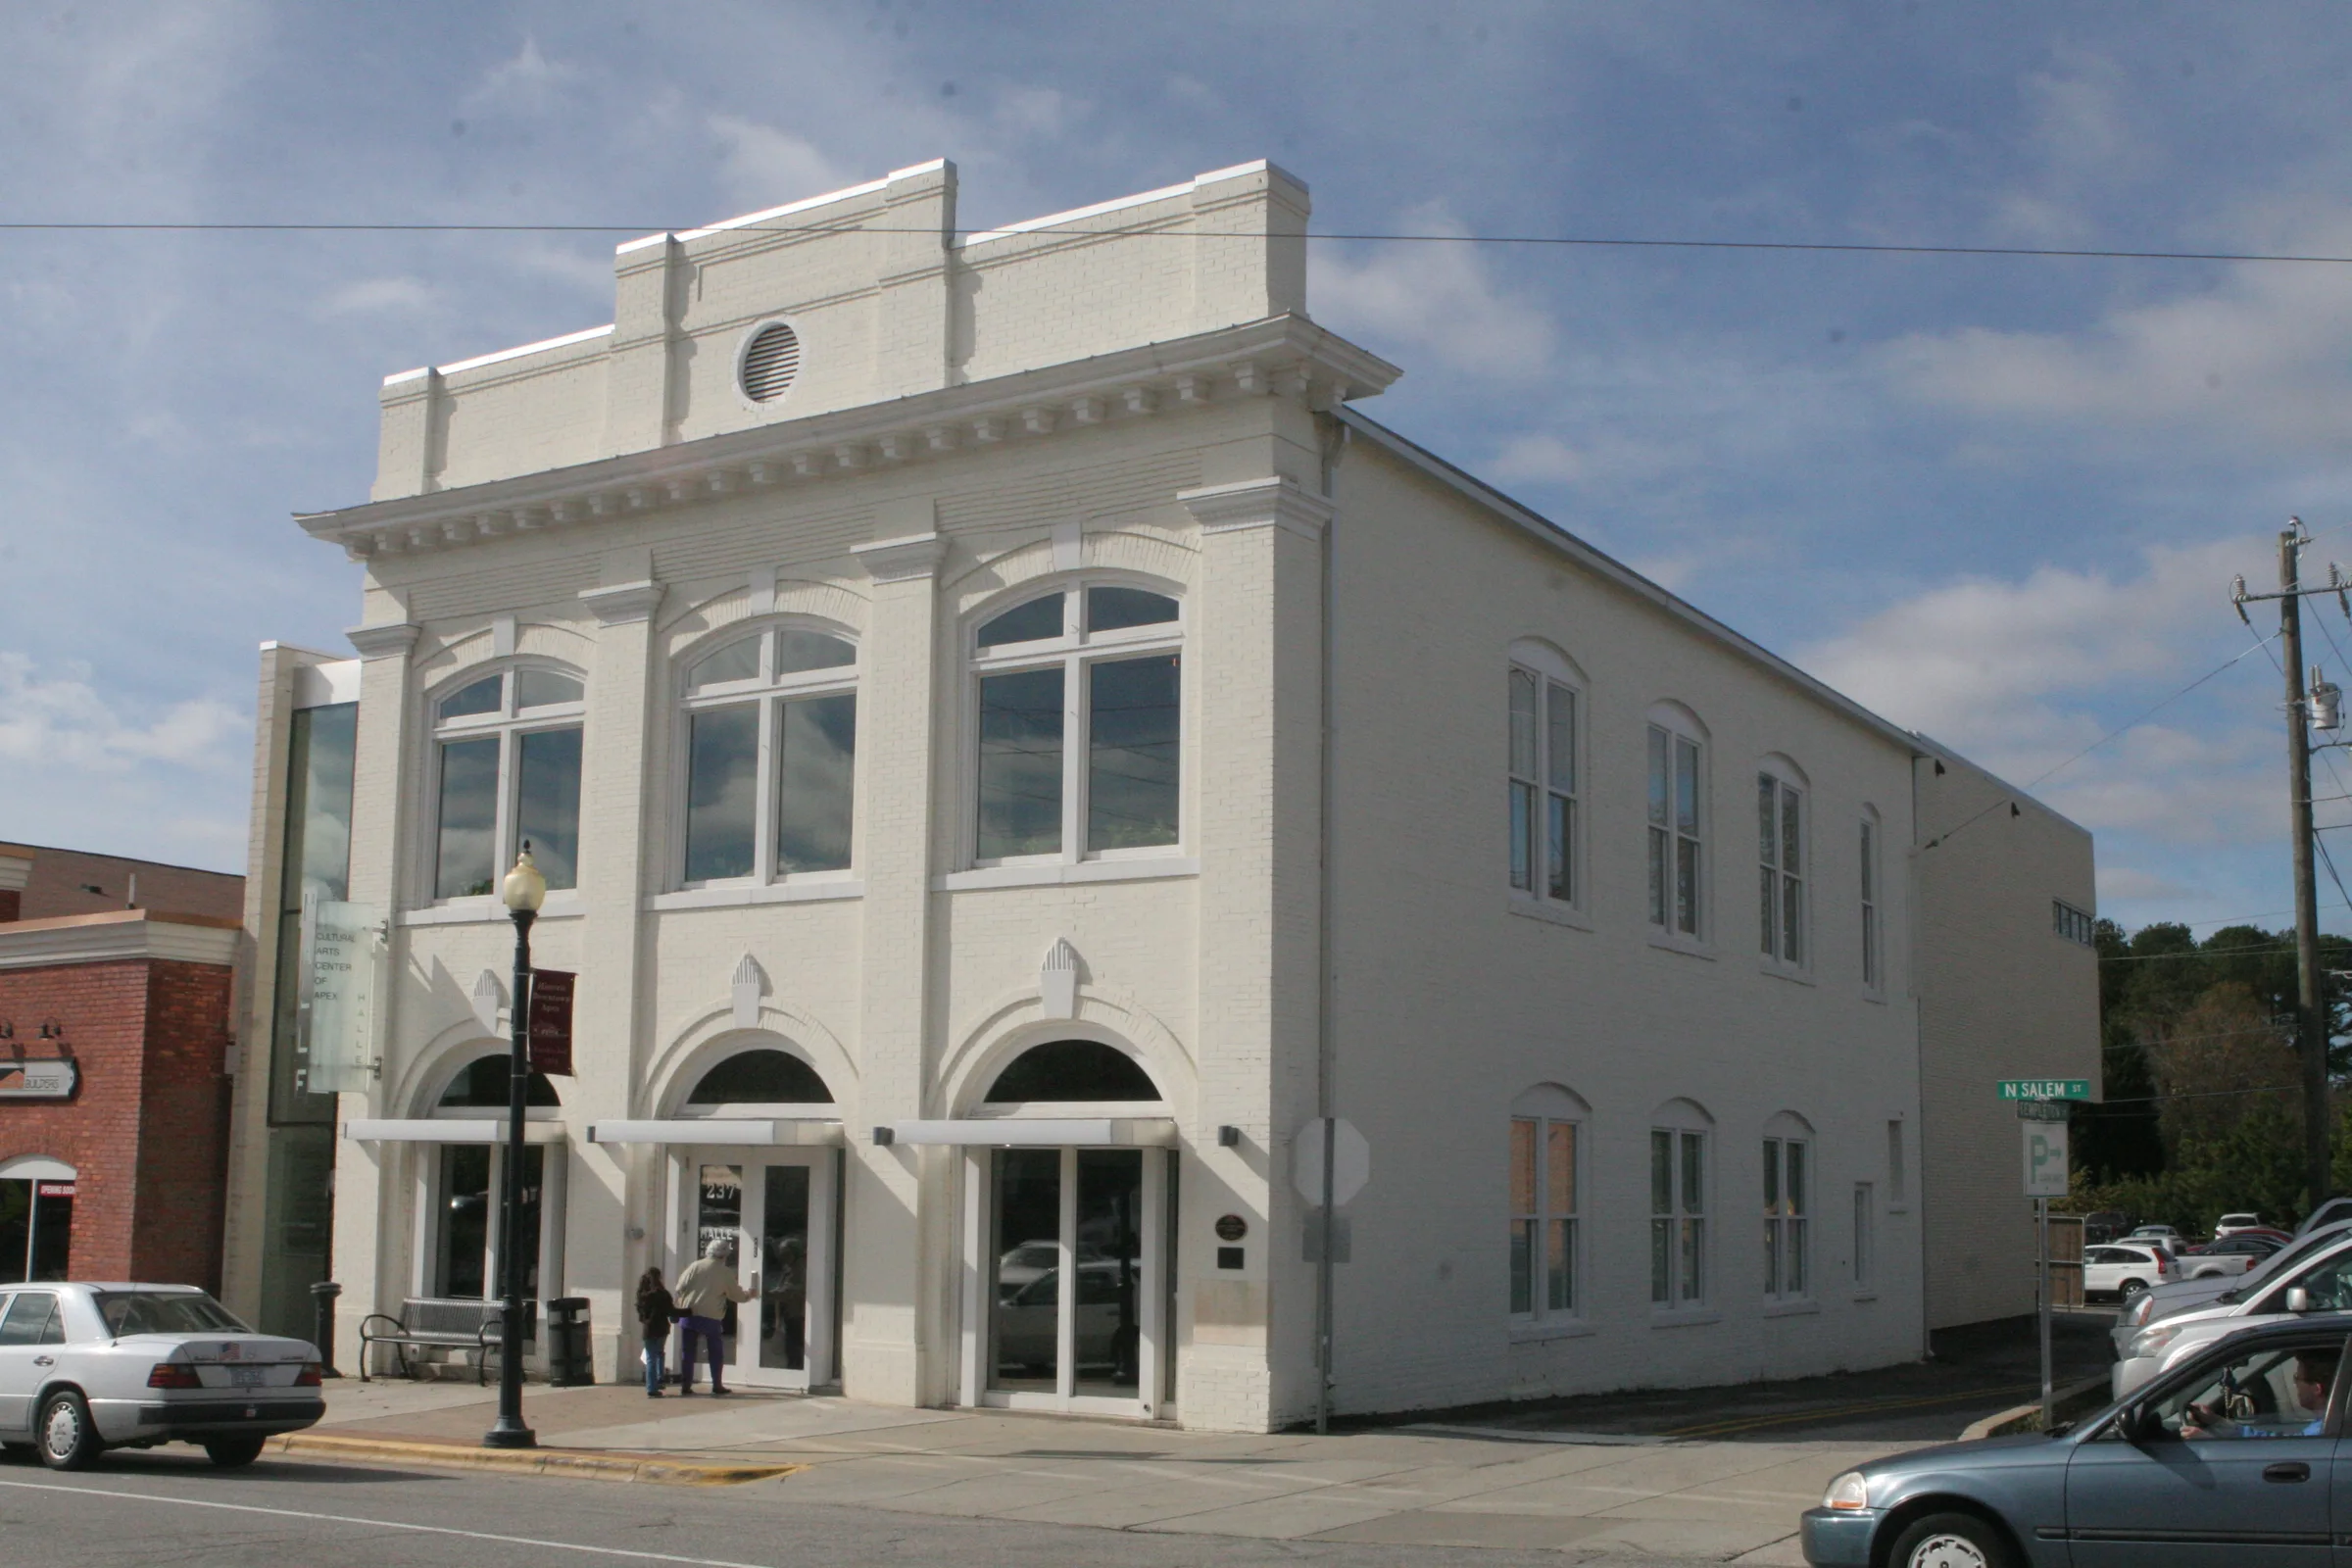
Remodeling and additions coordinated around Apex homes, property conditions, and the way each household wants to live.
Discuss your Apex projectApex remodeling projects often need to solve more than one problem at once: a kitchen that pinches circulation, a bathroom that wastes its footprint, or an outdoor area that feels disconnected from the interior. We shape the scope around those real conditions while accounting for the structure, utilities, site, and approvals that make the work buildable.
Apex includes historic fabric, established neighborhoods, and rapidly built newer communities, so the same project idea can require a different response from one address to another. We begin with the existing house and lot, then coordinate design decisions with construction realities.
The Town publishes separate residential checklists and plot-plan guidance for work such as additions, decks, and screened porches. Early attention to setbacks, easements, utilities, grading, and structural connections helps prevent a polished concept from overlooking a property constraint.
See how we plan the workDon Rice brings more than 20 years of construction experience—and direct accountability—to every Versatile Edge project.
Hear how he approaches residential remodeling, homeowner communication, and the responsibility of working inside someone’s home.
Apex kitchens, bathrooms, and porches or decks receive focused planning below. Whole-home, interior, addition, and window work can support those projects when the solution reaches further.
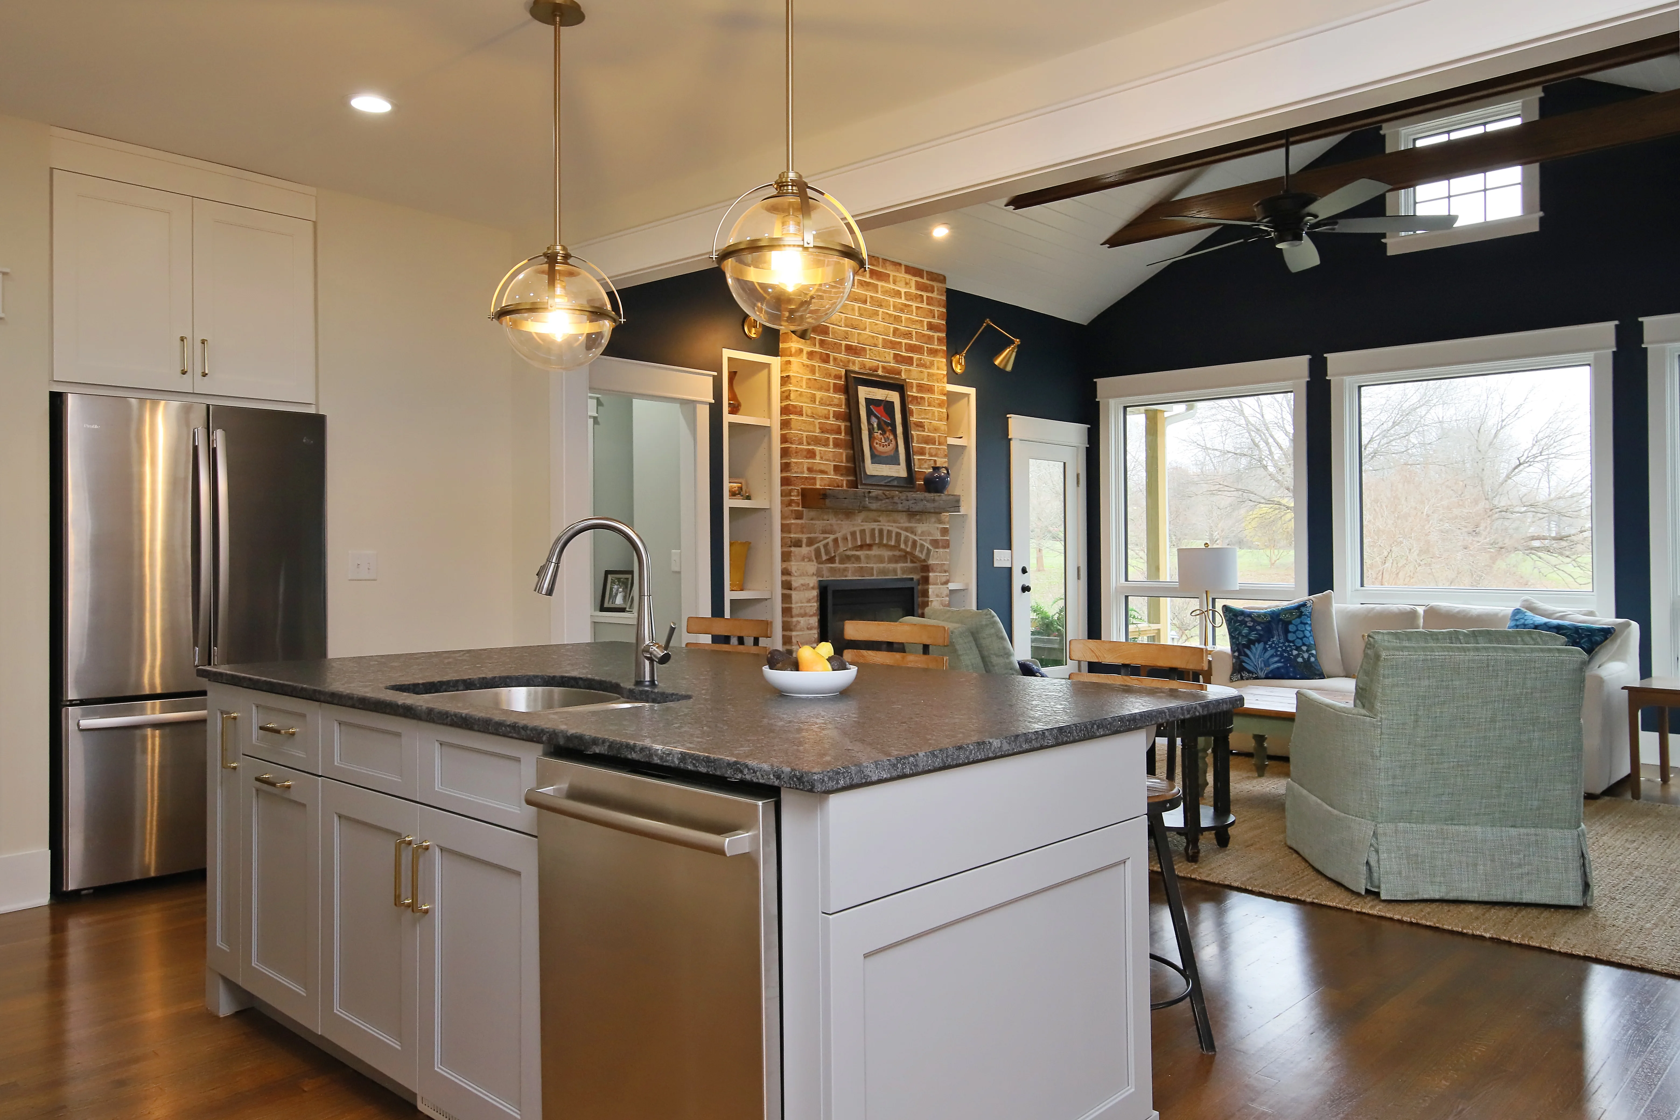
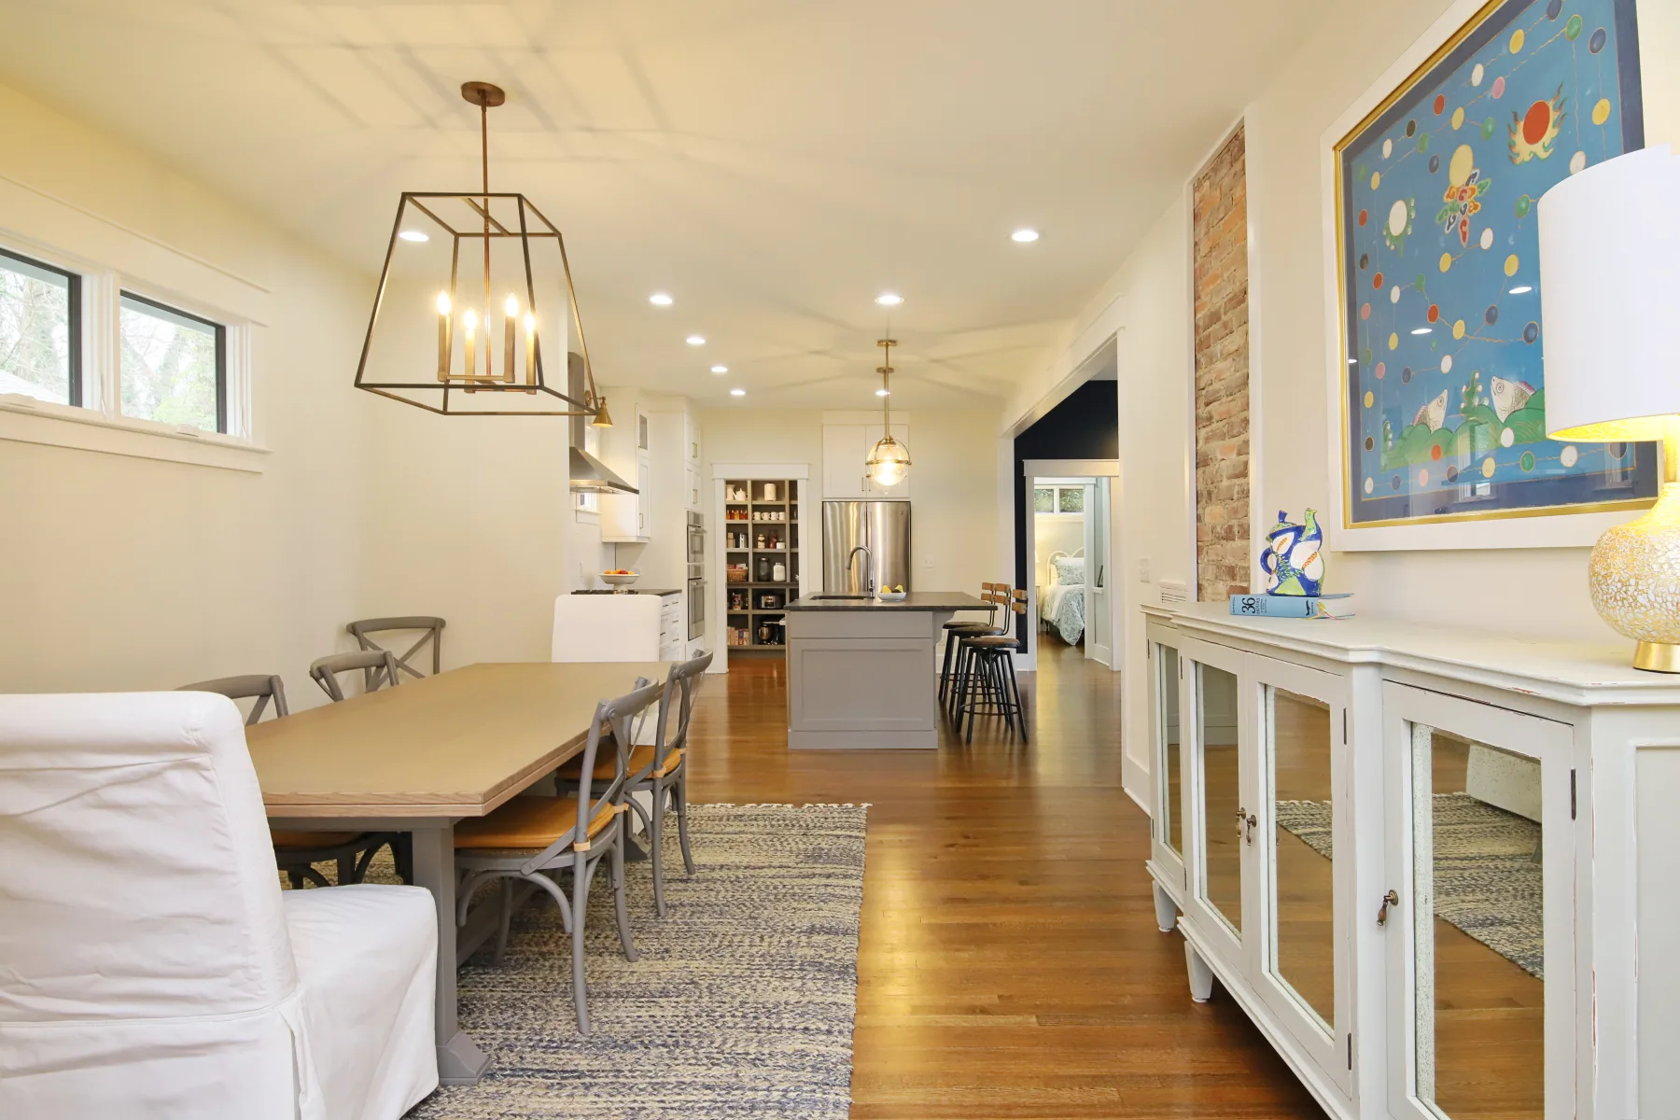
The strongest kitchen plan starts with movement: where groceries enter, how the refrigerator and pantry relate, where preparation happens, and whether seating blocks a working path. We test those relationships before assigning finishes.
Cabinetry, surfaces, appliances, ventilation, plumbing, electrical work, flooring, and layered lighting are coordinated as one scope. When walls or adjacent rooms are involved, structural review and finish continuity become part of the same conversation.
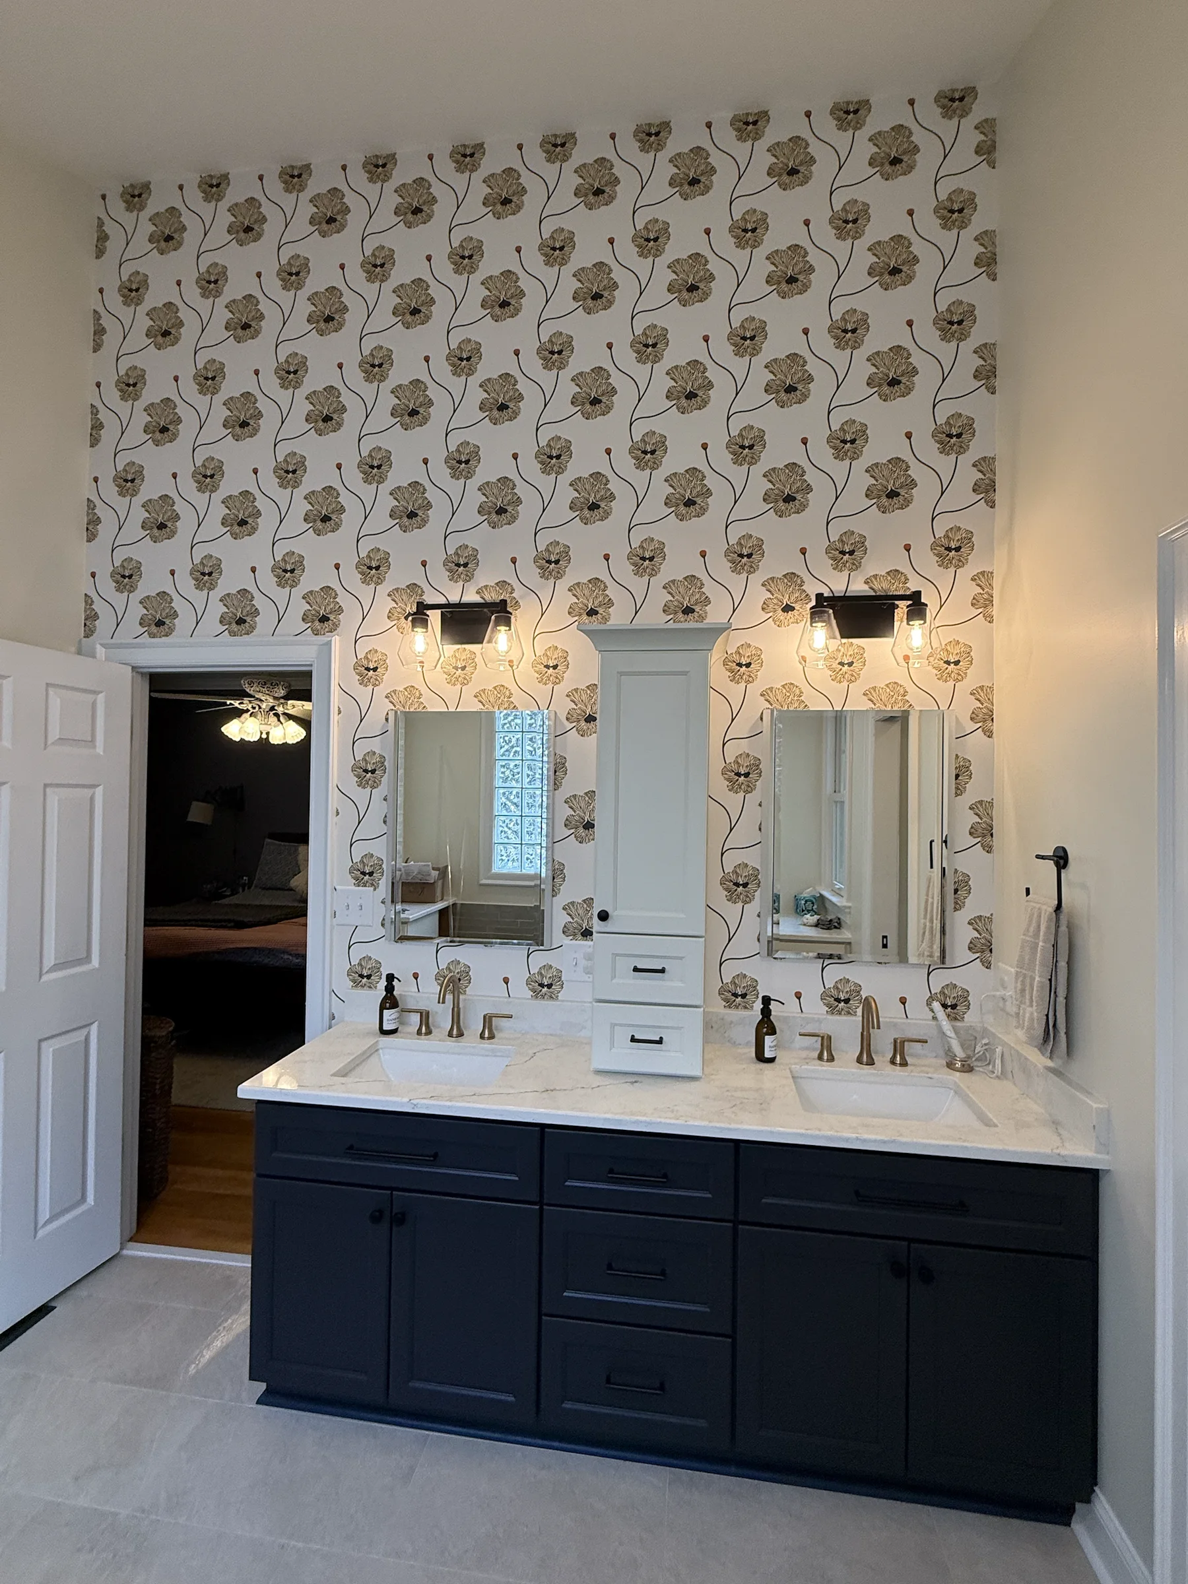
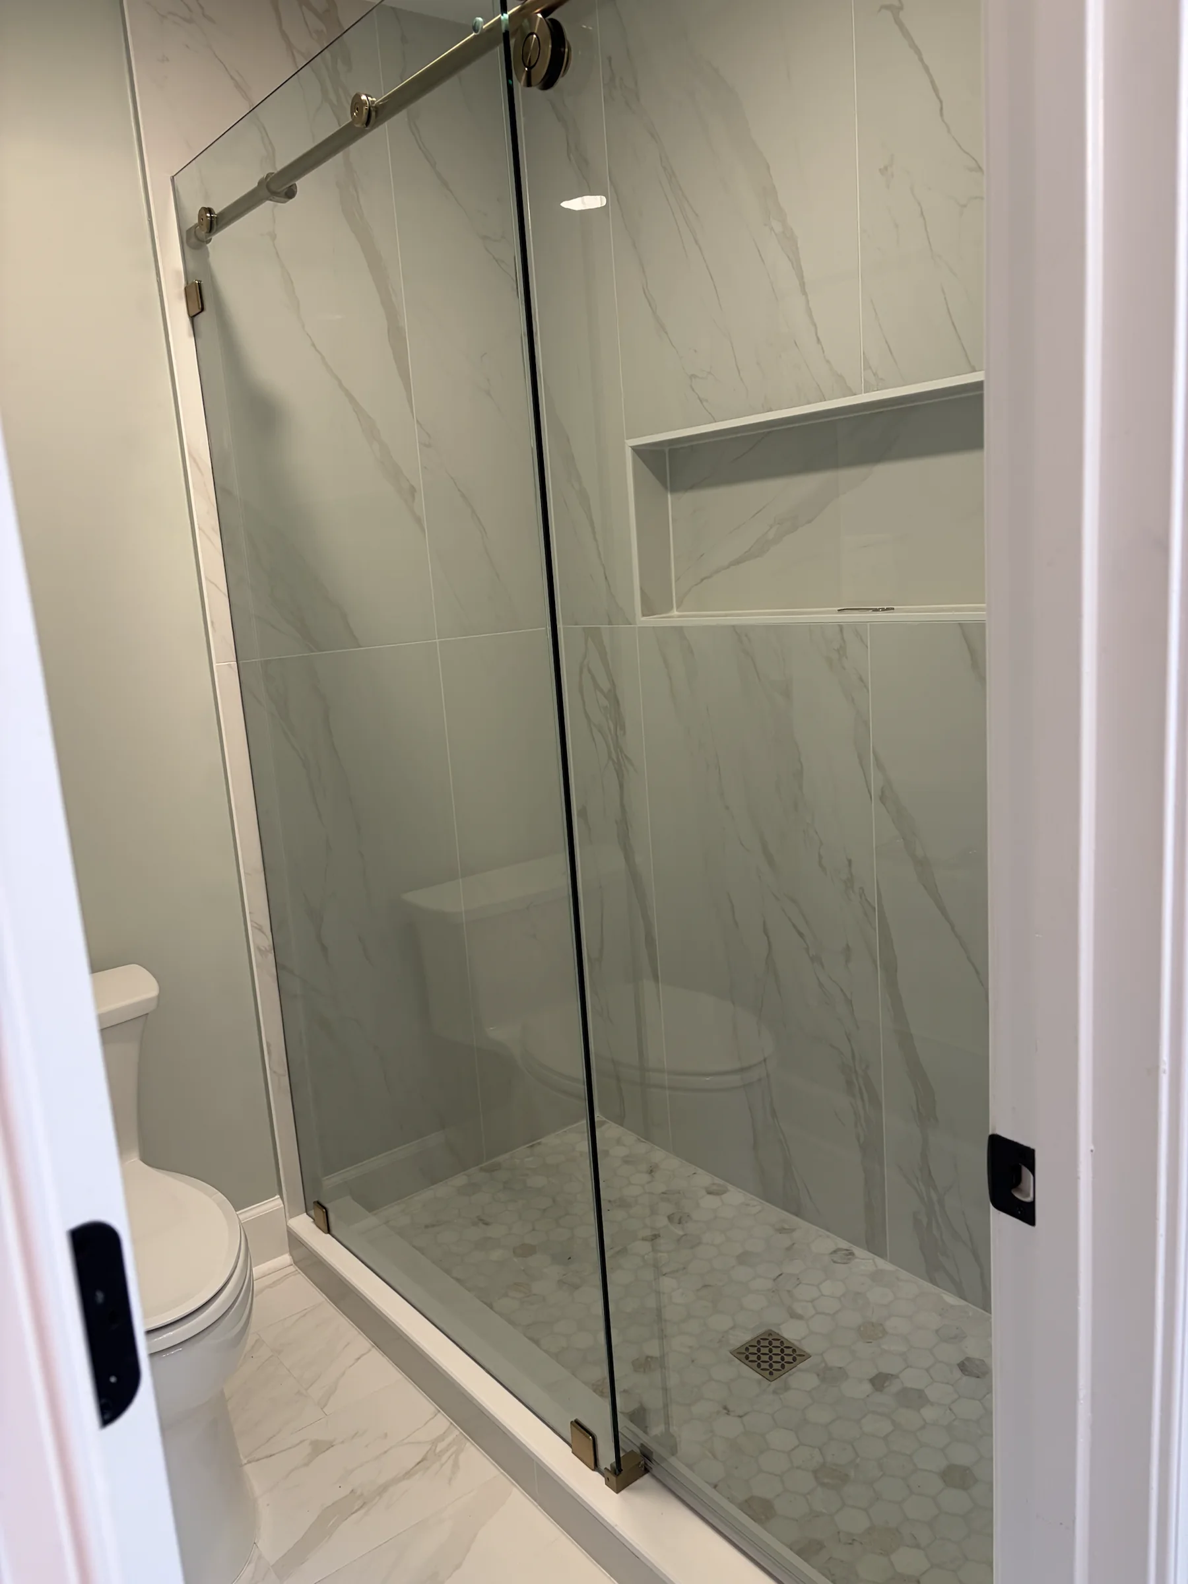
Apex bathroom goals may include a larger shower, better storage, a calmer material palette, improved lighting, or easier movement. We balance those priorities against plumbing locations, ventilation, clearances, and the room's actual dimensions.
The construction plan follows through on waterproofing, substrate preparation, tile layout, fixtures, glass, trim, and ventilation. That coordination protects the design intent where it matters most: behind the finished surfaces.
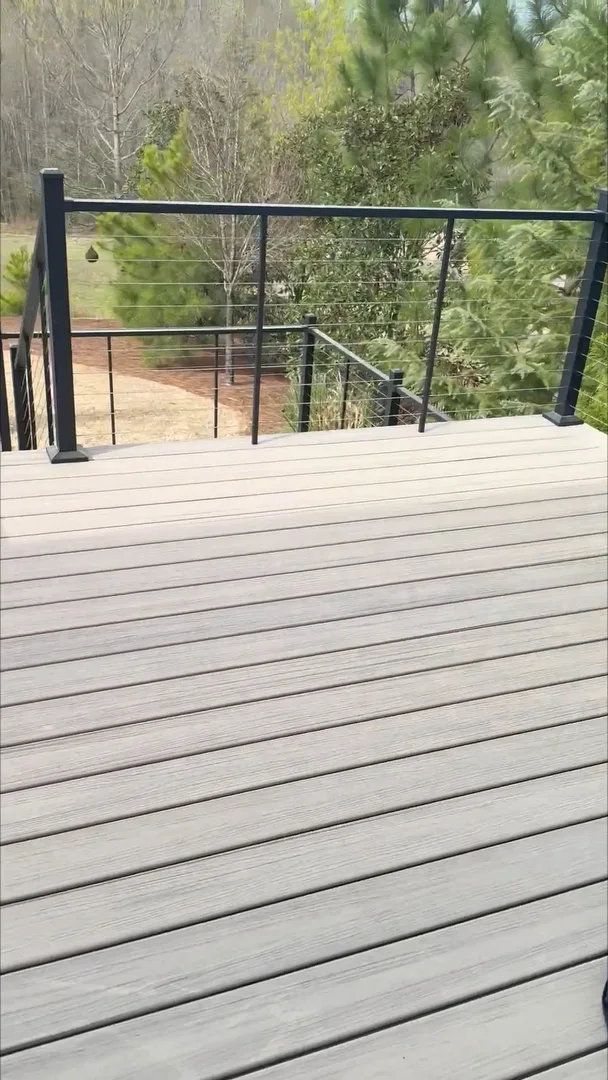
The completed Walsh project in Apex pairs a light-filled sunroom addition with a low-maintenance deck, broad landscape views, generous stairs, and cable railings. It demonstrates how an indoor addition and outdoor platform can support each other without becoming disconnected scopes.
For new projects, we study the plot plan, setbacks, easements, roof and wall transitions, grading, drainage, structural support, stairs, guards, screens, and material exposure before finalizing the design.
These services can stand alone or connect to a larger Apex remodeling scope.
Unify multiple Apex rooms, systems, selections, and construction phases under one accountable plan.
02Improve the flow and usefulness of living, work, storage, and connecting spaces.
03Create new living area with careful site, structural, systems, roof, and finish coordination.
04Address window fit, water management, insulation, operation, and interior and exterior trim details.
The Town's published materials help define the starting documents. The property and final scope determine the complete review path.
Apex publishes a homeowner guide explaining when permits are needed. Structural, trade, addition, and outdoor work should be checked against the current Town requirements.
Read the Apex permit guideA plot plan can identify the lot, existing improvements, proposed work, setbacks, easements, and other site information relevant to a deck, porch, or addition.
Review Apex plot-plan guidanceApex maintains residential checklists for additions, decks, and screen porches. Current forms should be matched to the approved project rather than treated as interchangeable.
Find Apex forms and checklistsThe Walsh sunroom and deck is a verified completed project in Apex. The Hutter and Johnson projects are relevant examples elsewhere in the Versatile Edge service area and are labeled accordingly.
A defined scope and active coordination help homeowners understand what is happening, which decisions are next, and how the work fits together.
We walk the property, listen to your goals, and identify the conditions that will shape the work.
You receive a clear scope, practical options, and a proposal aligned with the project we discussed.
We coordinate selections, scheduling, trades, inspections, communication, and a clean jobsite.
We review the completed work together and close the project with the details accounted for.
The completed Walsh sunroom addition and deck is in Apex. Other projects shown are identified as broader service-area examples and are not represented as Apex properties.
Apex publishes plot-plan guidance and project-specific checklists for outdoor structures. The exact submittal should be confirmed for the address, scope, and current Town requirements.
Yes. Planning them together can coordinate structure, levels, doors, views, roof and wall transitions, drainage, stairs, materials, and the construction sequence.
Identify the problems to solve, preferred layout changes, storage and appliance needs, connections to nearby rooms, material priorities, timing, and a realistic investment range.
Versatile Edge coordinates applicable permit and inspection steps for the approved construction scope, while requirements are confirmed with the authority responsible for the specific property.
Send the property address and a clear description of the rooms or exterior areas involved, your goals, desired timing, and investment range through the consultation form.