North Carolina State Capitol framed by trees in downtown Raleigh
Raleigh residential remodeling

Home Remodeling in Raleigh, North Carolina

Thoughtful renovation planning, dependable project management, and coordinated construction for Raleigh homes.

Discuss your Raleigh project
Built around the property

Versatile Edge. Remodeling Raleigh Homes to Your Style & the Way You Live.

Raleigh homes do not all ask the same thing of a remodeling plan. An interior renovation may need to improve circulation within an established footprint, while an addition or screened porch must also respond to the lot, the existing structure, and the requirements attached to the address.

Raleigh includes homes in locally designated historic districts, houses shaped by established neighborhood patterns, and newer properties with different layouts and site conditions. A useful plan begins by understanding what is already there before deciding what should change.

Versatile Edge brings the proposed scope, existing construction, trade work, selections, scheduling, and applicable permit steps into one coordinated conversation. That early work helps identify practical constraints before construction decisions become expensive to reverse.

See how we plan the work
Owner introduction
Meet the owner

A personal commitment behind every project.

Don brings more than 20 years of construction experience—and direct accountability—to every Versatile Edge project.

Hear how he approaches residential remodeling, homeowner communication, and the responsibility of working inside someone’s home.

Don
Owner, Versatile Edge LLC
NC License
General Contractor #107393
More about Versatile Edge
Raleigh planning context

Confirm the path before construction begins.

Permit, zoning, and historic-review requirements are tied to the property and scope. These City resources are a useful starting point, not a substitute for project-specific review.

01

Permits follow the work

The City of Raleigh separates residential alterations, additions, and decks or porches into different permit paths. The exact application materials and review depend on the address and approved scope.

Review City permit guidance
02

Zoning is property-specific

Base zoning and any applicable overlay district can affect what is feasible on a particular lot. Early property review is especially important before setting an addition or outdoor-living footprint.

Find Raleigh zoning resources
03

Historic status changes the sequence

Exterior changes to a locally designated Historic Overlay District property or Raleigh Historic Landmark require a Certificate of Appropriateness before work begins. Older age alone does not establish that requirement.

Read the City COA guidance
Raleigh project perspective

Real work in Raleigh homes.

These project records use only locations supported by Versatile Edge’s existing project data. Active construction is identified separately from completed work.

Hutter – Whole House Remodel and Addition, a verified Raleigh project
Raleigh · Completed project · Whole-house remodel and addition

Hutter – Whole House Remodel and Addition

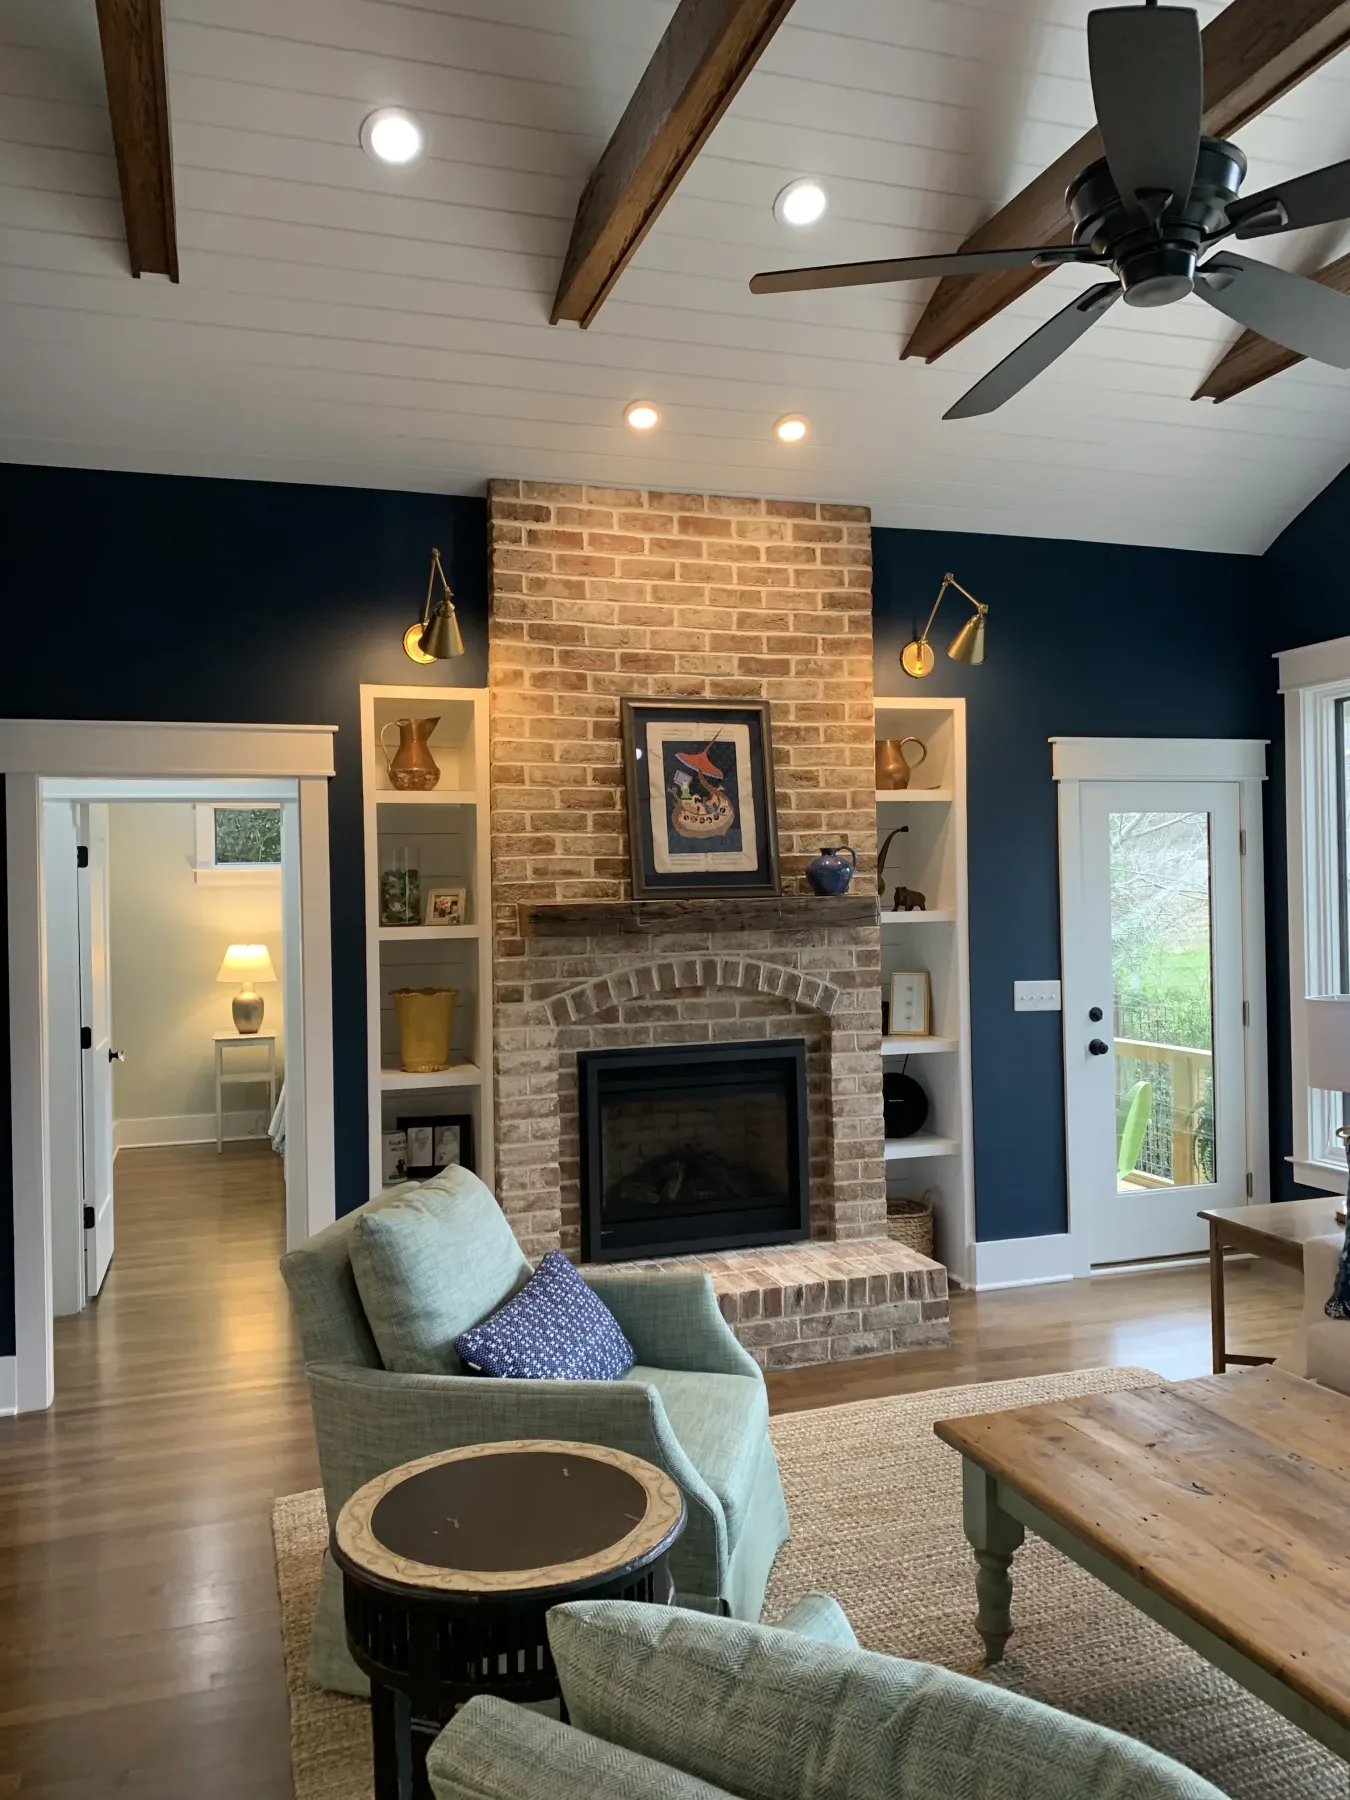
A broad transformation in Historic Raleigh, NC, bringing a new bedroom and family room addition, expanded living spaces, a highly functional kitchen, two bathrooms, and purpose-built storage into one cohesive home.

View project
Brown – Multiple Rooms, a verified Raleigh project
Raleigh · Completed project + construction documentation · Multiple rooms

Brown – Multiple Rooms

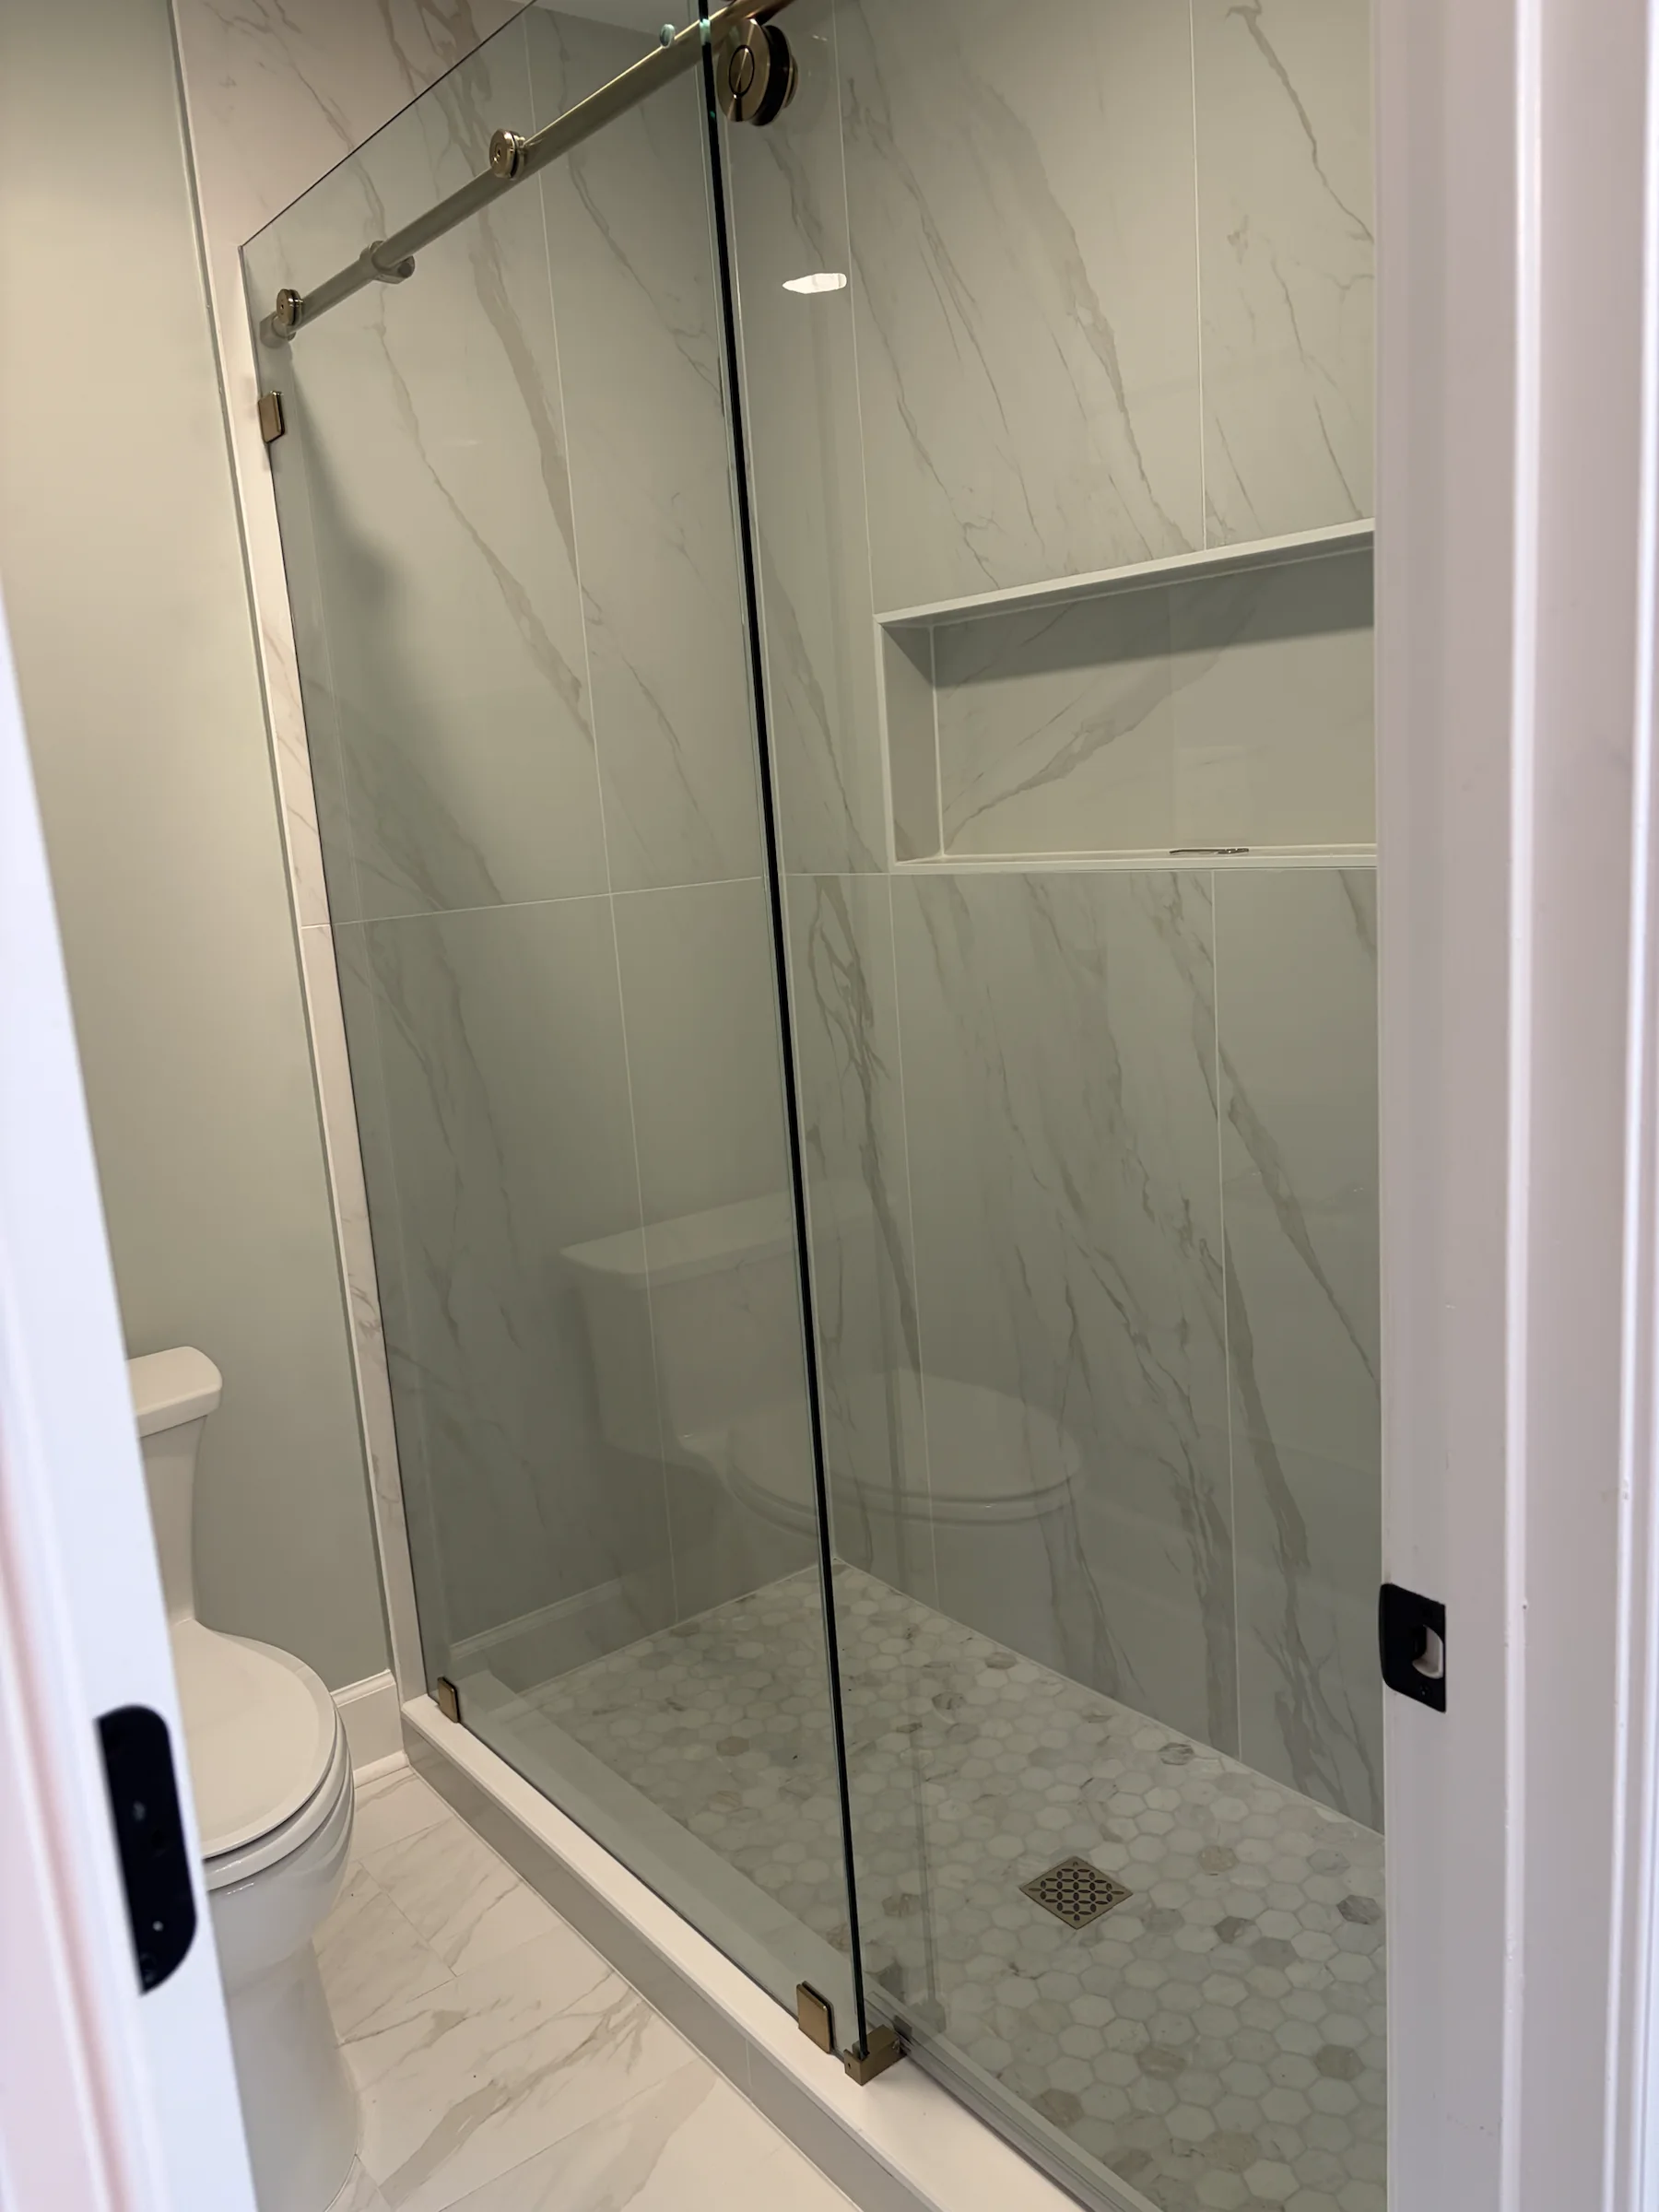
A multi-room renovation in Raleigh, NC, including a bright bathroom with marble-look surfaces and a carefully built frameless shower, plus a new wet bar with fitted cabinetry.

View project
Janet – Home Addition, a verified Raleigh project
Raleigh · Currently in progress · Home addition

Janet – Home Addition

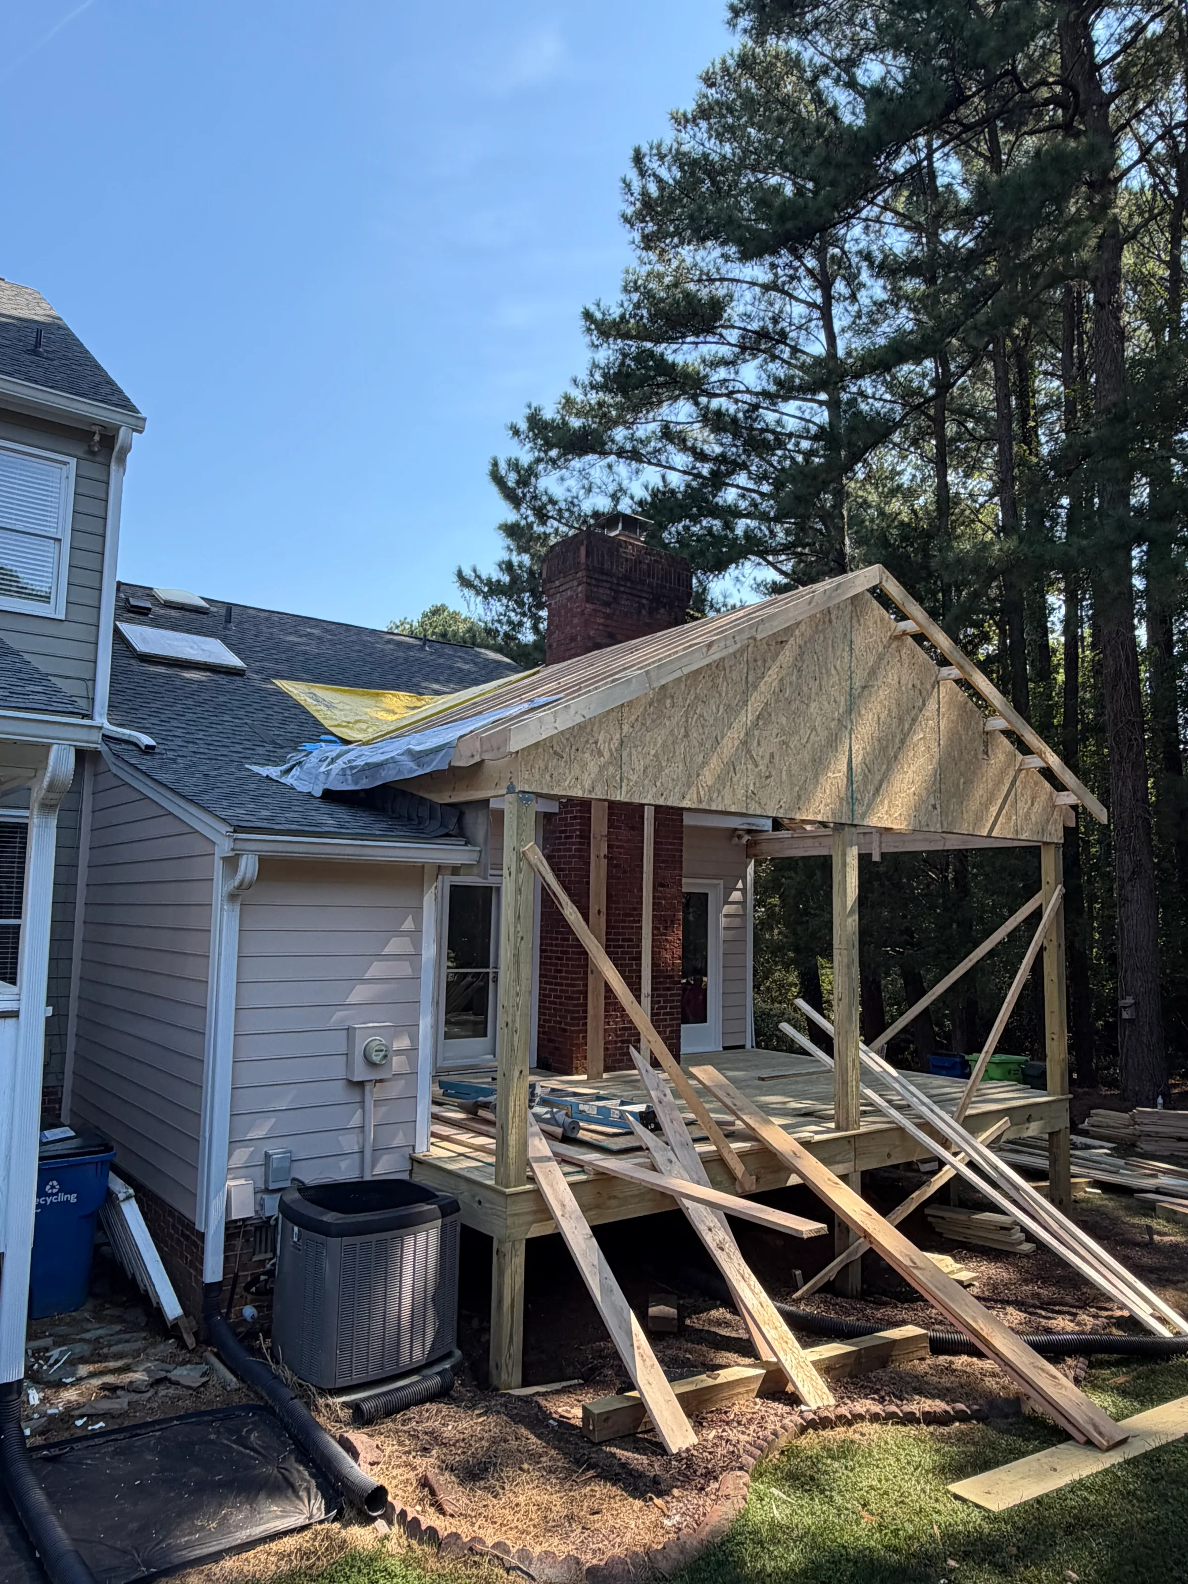
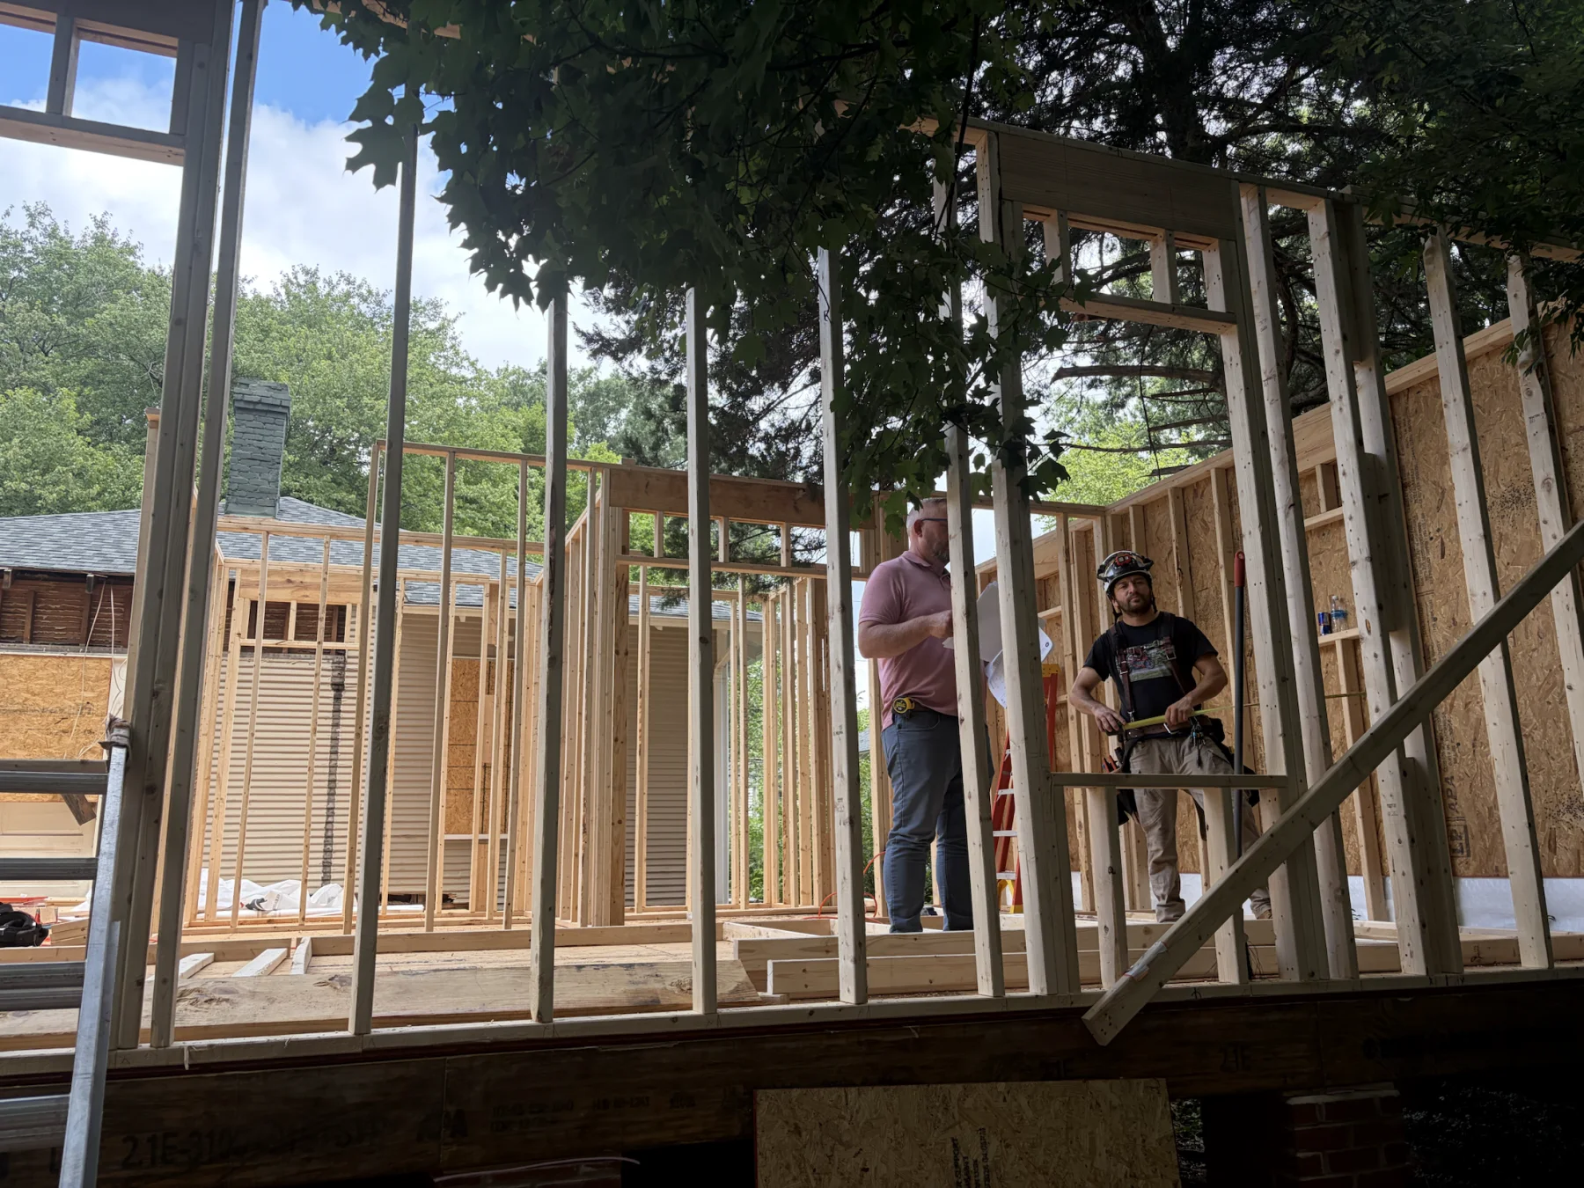
An active home-addition project in Five Points, Raleigh, NC, expanding the house with a new bedroom, bathroom and laundry functions, improved everyday circulation, and a stronger connection to the back porch.

View project
From first questions to final details

Planning, communication, and accountable oversight.

A defined scope and active coordination help homeowners understand what is happening, which decisions are next, and how the work fits together.

01

Consultation & site visit

We walk the property, listen to your goals, and identify the conditions that will shape the work.

02

Scope & detailed proposal

You receive a clear scope, practical options, and a proposal aligned with the project we discussed.

03

Planning & construction

We coordinate selections, scheduling, trades, inspections, communication, and a clean jobsite.

04

Final walkthrough

We review the completed work together and close the project with the details accounted for.

Raleigh homeowner questions

Useful answers before you begin.

What should Raleigh homeowners prepare before a remodeling consultation?

Bring the problems you want to solve, your priorities, desired timing, a realistic investment range, and the property address. Photos, plans, and examples can help, but the first conversation should begin with how the home works today and what needs to improve.

Does a home remodel in Raleigh require a permit?

Many projects do, but the required application, plans, and inspections depend on the address and scope. Raleigh publishes different guidance for interior alterations, additions, and decks or porches, so requirements should be confirmed for the specific project before work begins.

What should be reviewed before planning a Raleigh home addition?

The early review should cover the existing structure, property survey and site conditions, zoning, utilities, access, proposed footprint, historic status where applicable, and a realistic investment range. These factors help determine whether the initial idea can become a practical project.

Do screened porches and covered decks require permits in Raleigh?

The City of Raleigh states that screened porches, decks, balconies, sunrooms, and similar structures require a building permit. The documents and additional approvals vary by property and scope, so the proposed structure should be reviewed before plans are finalized.

Can homeowners remain in the house during remodeling?

Sometimes. The answer depends on the rooms affected, utility interruptions, safe access, dust control, construction sequencing, and the scale of the work. Those conditions should be discussed during planning rather than assumed after construction starts.

Which Versatile Edge projects can Raleigh homeowners review?

The completed Hutter whole-house remodel and addition in Historic Raleigh and the completed Brown multiple-room renovation in Raleigh show finished work. The Janet home addition in Five Points documents an active project in progress.

How do I confirm whether my Raleigh property is within the service area?

Send the property address and a short description of the work through the consultation form. Versatile Edge can review the location and project scope before scheduling the next conversation.


Considering a Raleigh remodel?

Start with the house, the goals, and a straightforward conversation.

Request consultation