Connection and structure
Review the existing house, attachment points, posts, footings, roof transitions, and the structural work required for a durable addition.
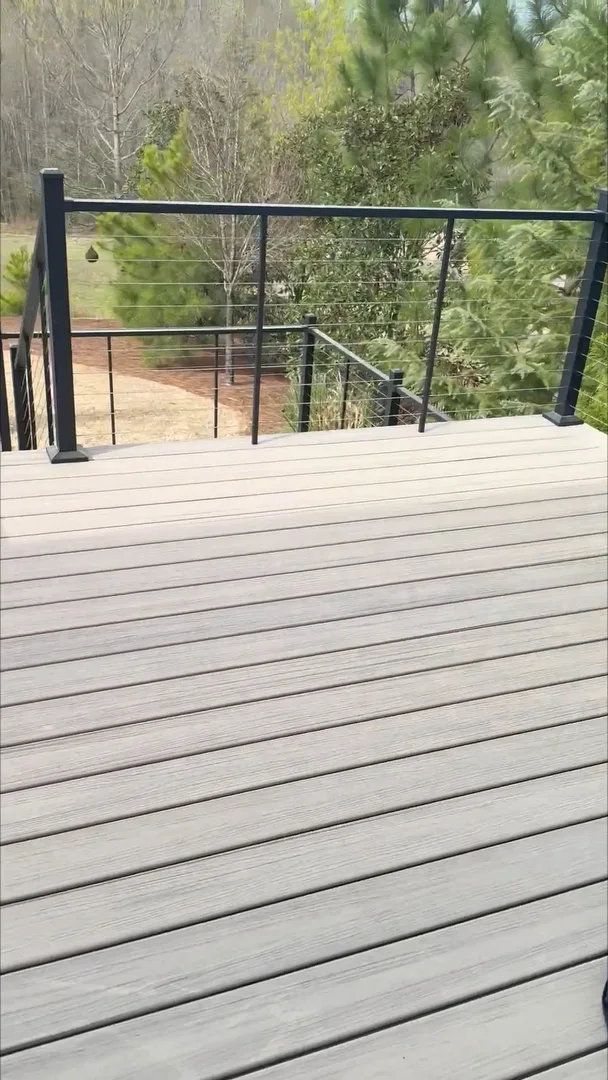
Build a deck, screened porch, or covered outdoor space designed for how you relax, gather, and move between home and yard.
Discuss your projectNorth Carolina outdoor spaces need sound framing, weather-conscious materials, and details that connect naturally to the existing home. We build for comfort now and durability over time.
Every project begins with the existing conditions. We look at how the space is built, how you want it to perform, and which decisions need to be resolved before construction begins.
Follow the Mazingo covered porch addition in RaleighA porch or deck changes how a home meets the yard. It also involves structural connection, drainage, rooflines, stairs, guards, material exposure, and the property conditions that shape what can be built.
Review the existing house, attachment points, posts, footings, roof transitions, and the structural work required for a durable addition.
Plan shade, screening, ceiling treatments, lighting, fans, stairs, cooking areas, and furniture zones around how the space will be used.
Check property lines, setbacks, easements, drainage, and applicable permits before a footprint or roofline is finalized.
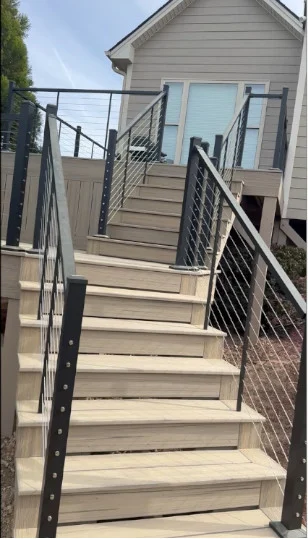
We balance the visible design with the construction details that help an exterior project hold up: water management, appropriate materials, durable framing, and connections that make sense for the existing home.
That is how a deck, screened porch, or covered space becomes more than an add-on—it becomes a useful extension of everyday living.
Yes. We evaluate the existing structure, rooflines, drainage, and permit requirements before finalizing the design.
Material recommendations depend on appearance, maintenance expectations, exposure, and budget.