Whole-house remodel and addition

Hutter – Whole House Remodel and Addition

A broad transformation in Historic Raleigh, NC, bringing a new bedroom and family room addition, expanded living spaces, a highly functional kitchen, two bathrooms, and purpose-built storage into one cohesive home.

Discuss your project
Project story

One project, organized by space.

A broad transformation in Historic Raleigh, NC, bringing a new bedroom and family room addition, expanded living spaces, a highly functional kitchen, two bathrooms, and purpose-built storage into one cohesive home.

Completed project
01

Kitchen

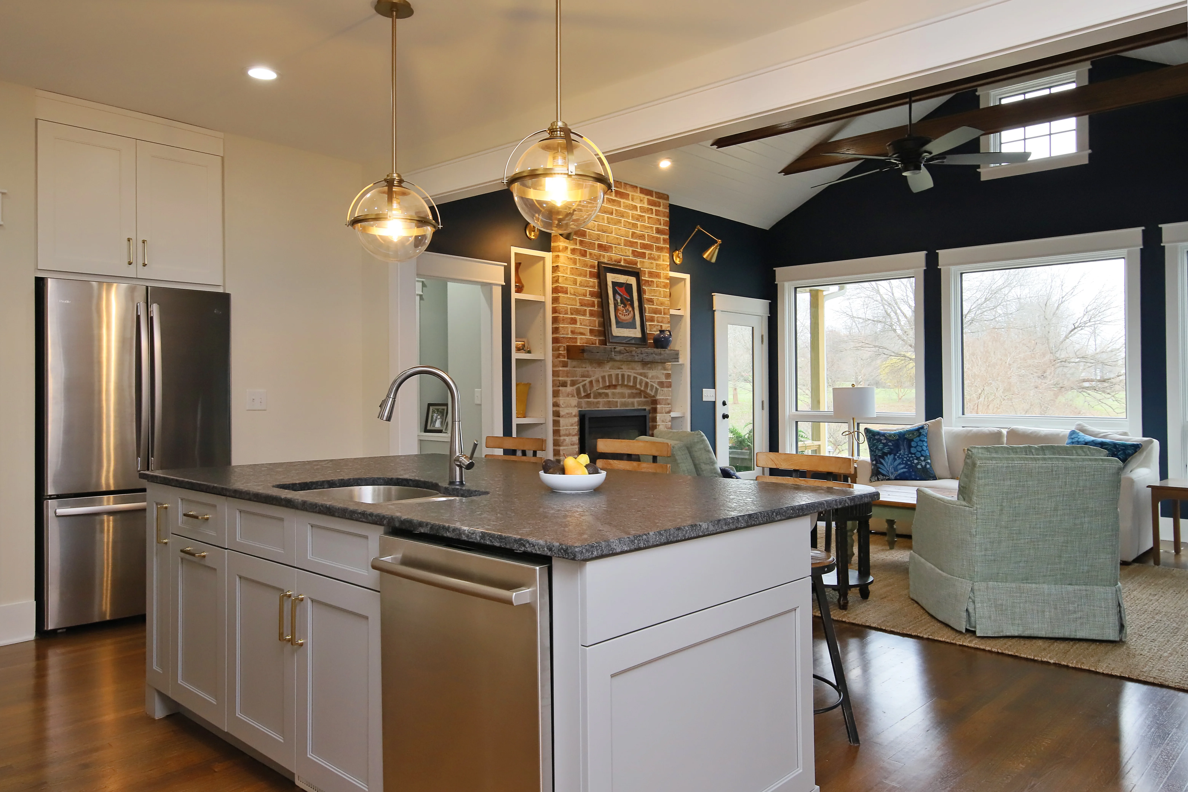
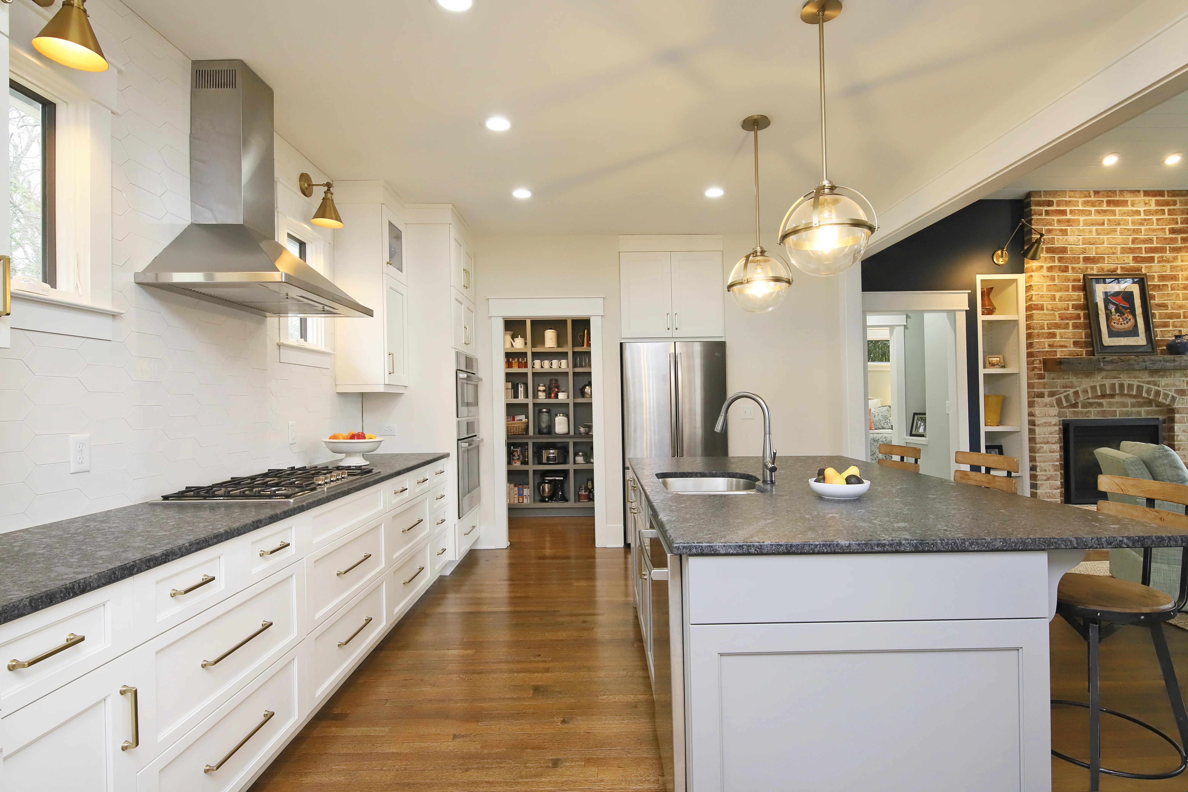
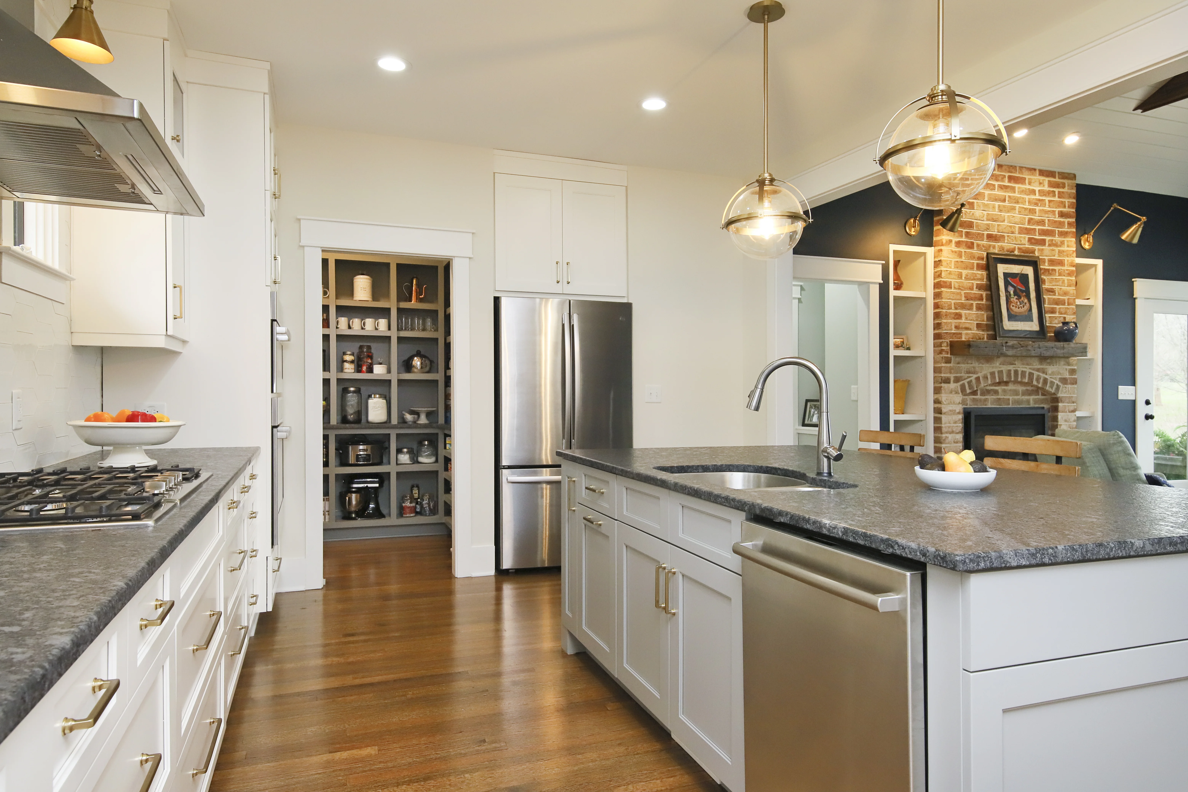
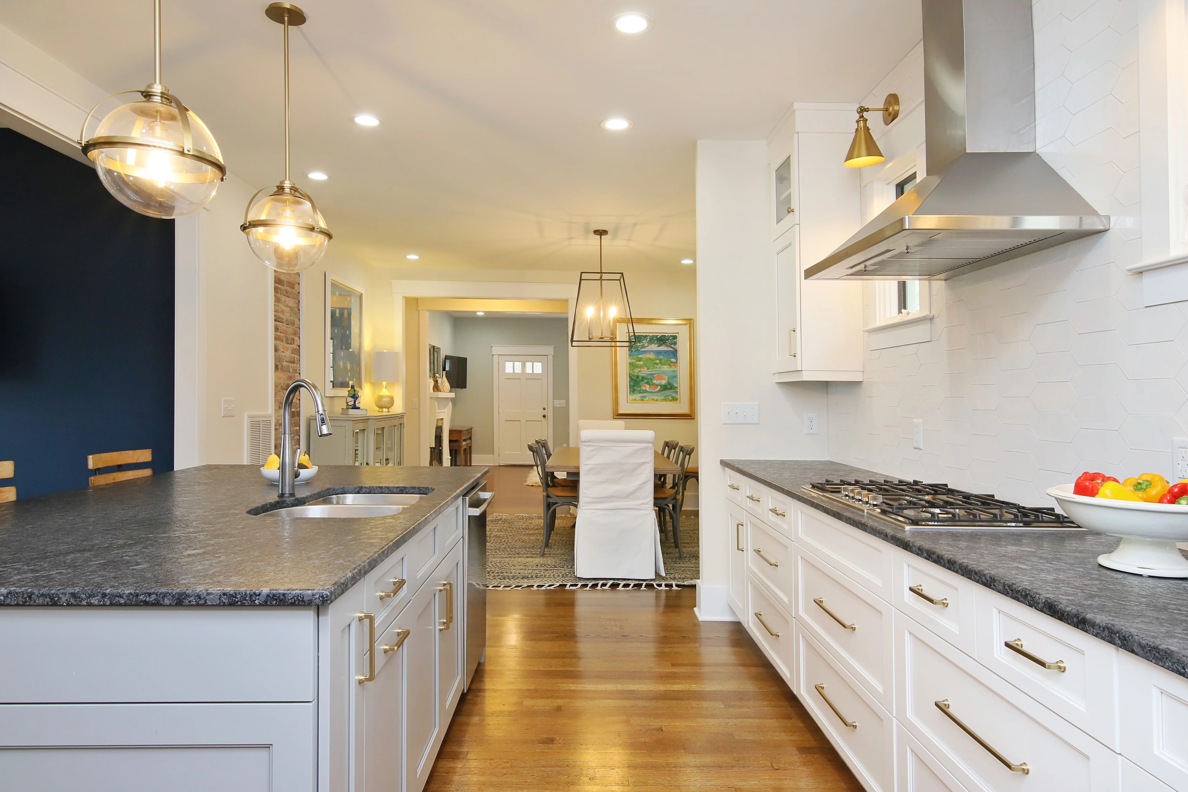
White tailored cabinetry, generous work surfaces, warm brass lighting, and a direct pantry connection create an inviting center for daily life.
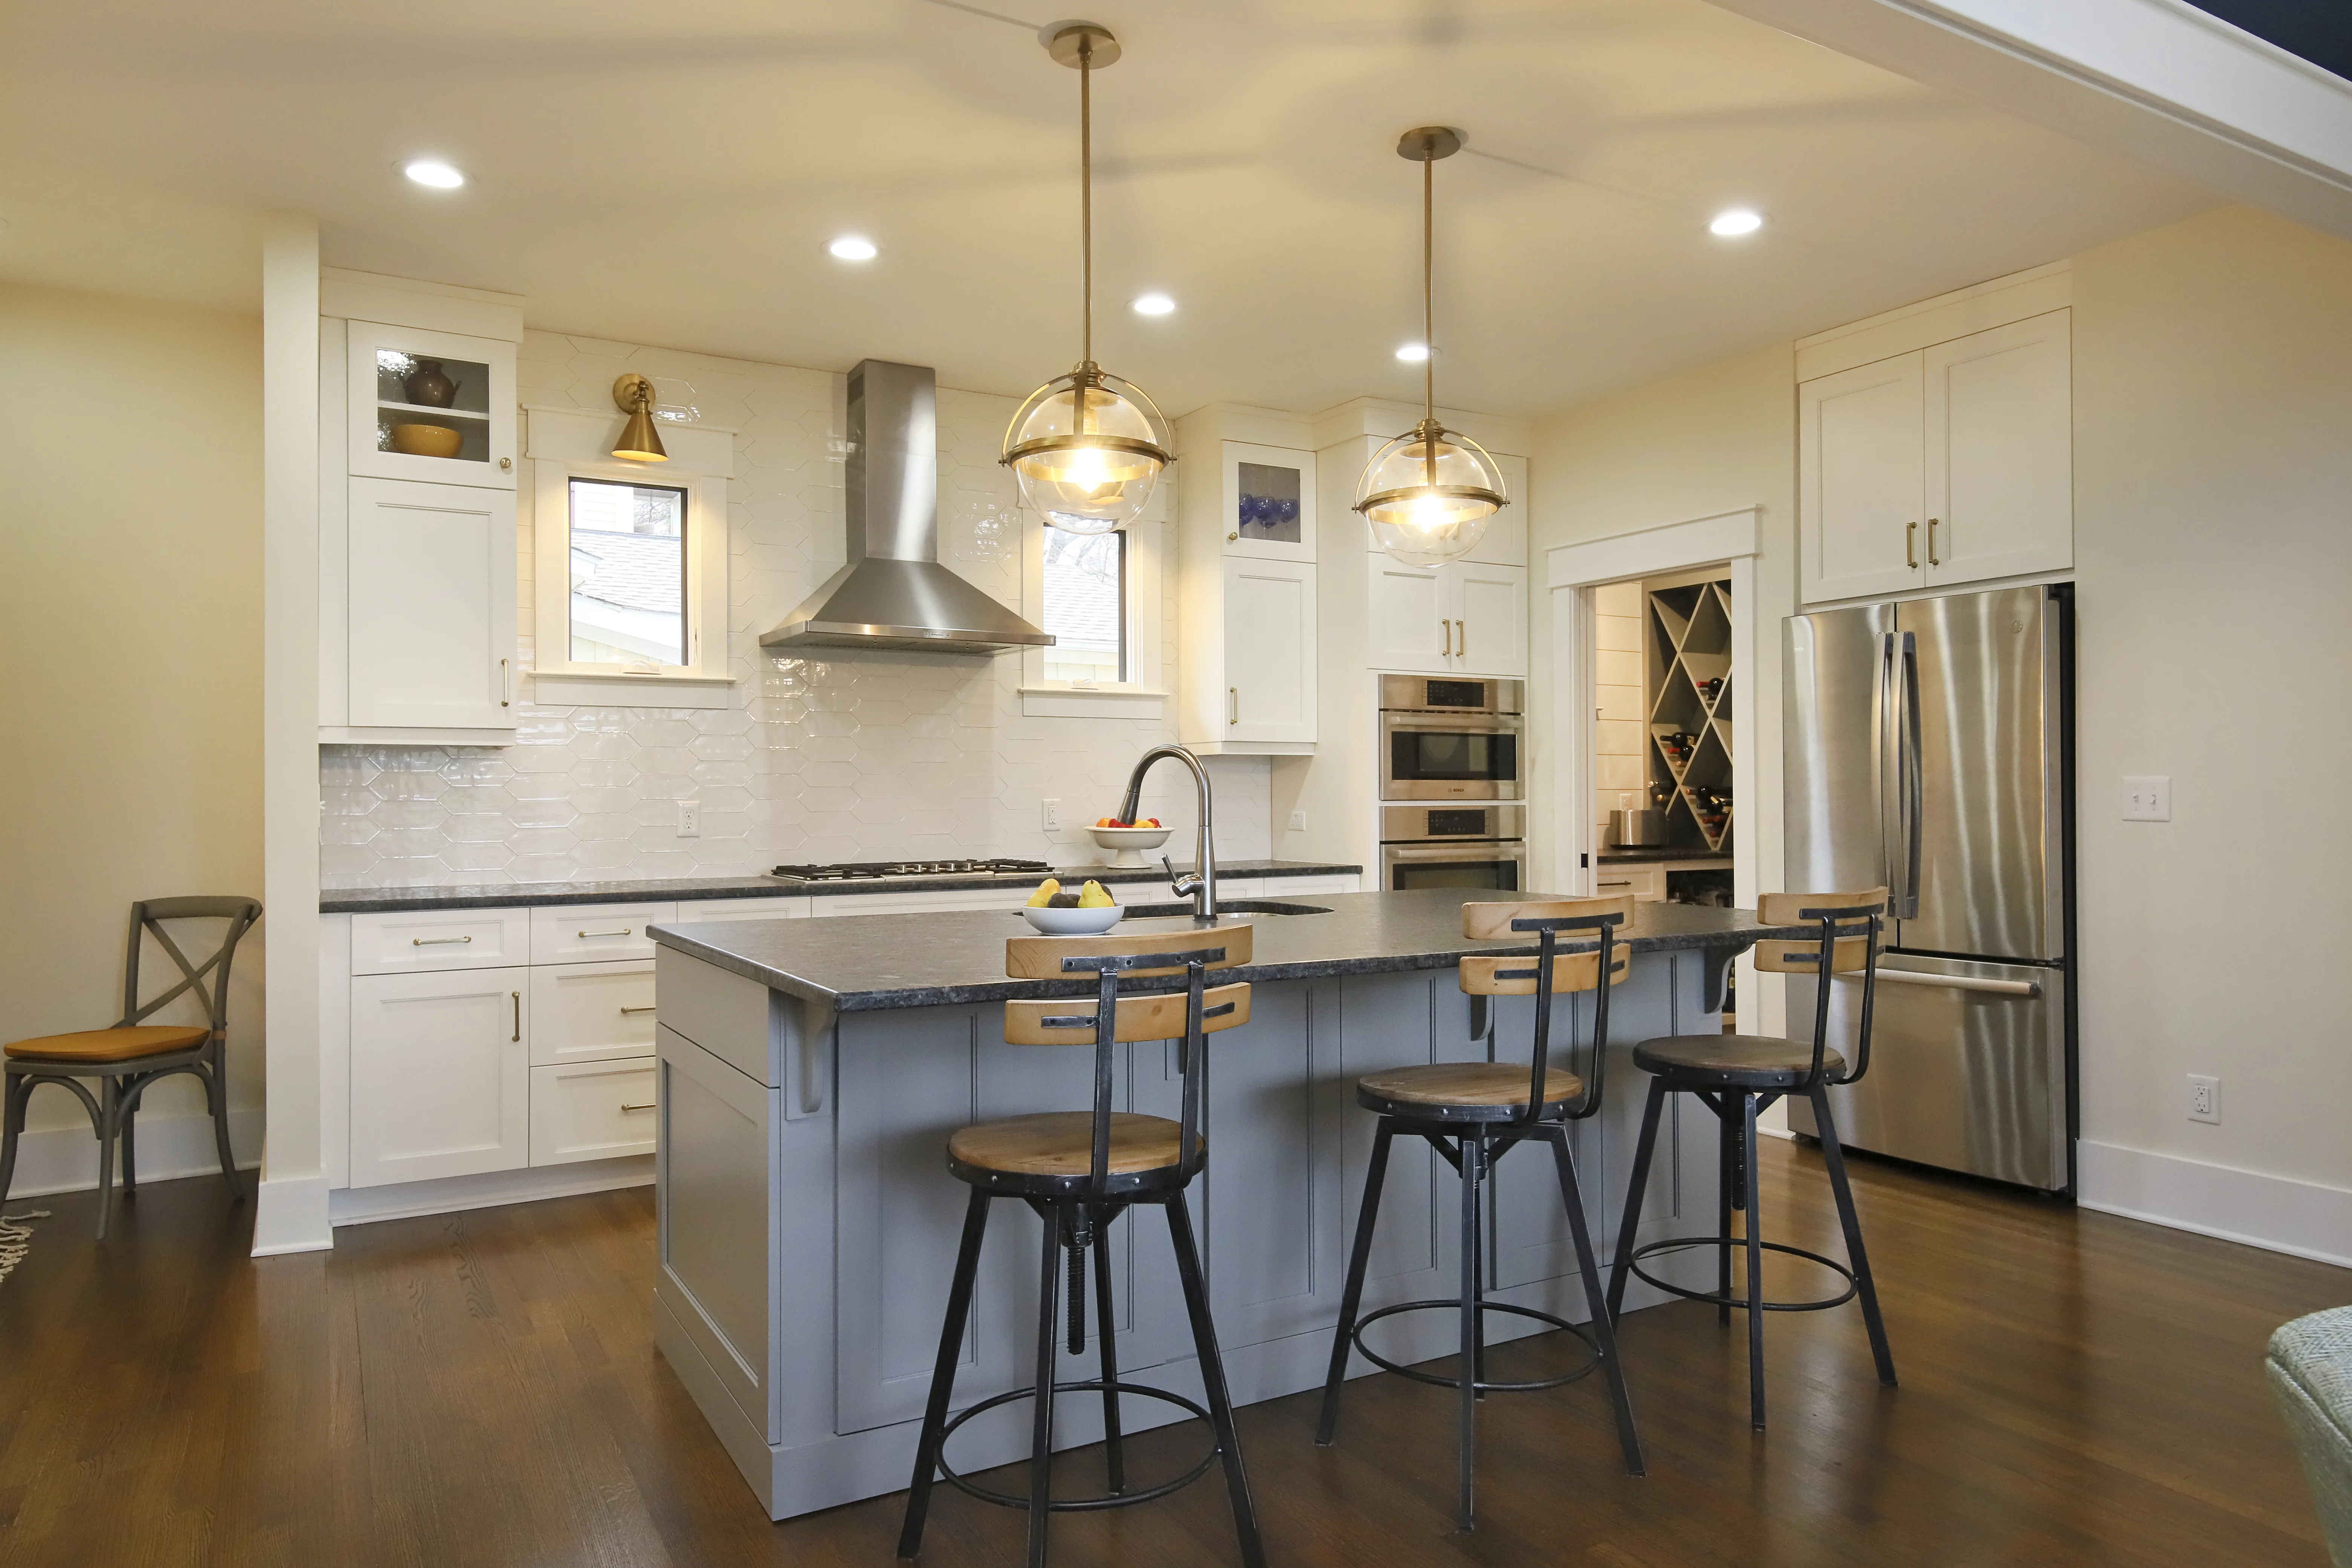
Hutter – Whole House Remodel and Addition: Kitchen, view 1
Hutter – Whole House Remodel and Addition: Kitchen, view 2
Hutter – Whole House Remodel and Addition: Kitchen, view 3
Hutter – Whole House Remodel and Addition: Kitchen, view 4
Hutter – Whole House Remodel and Addition: Kitchen, view 5
02

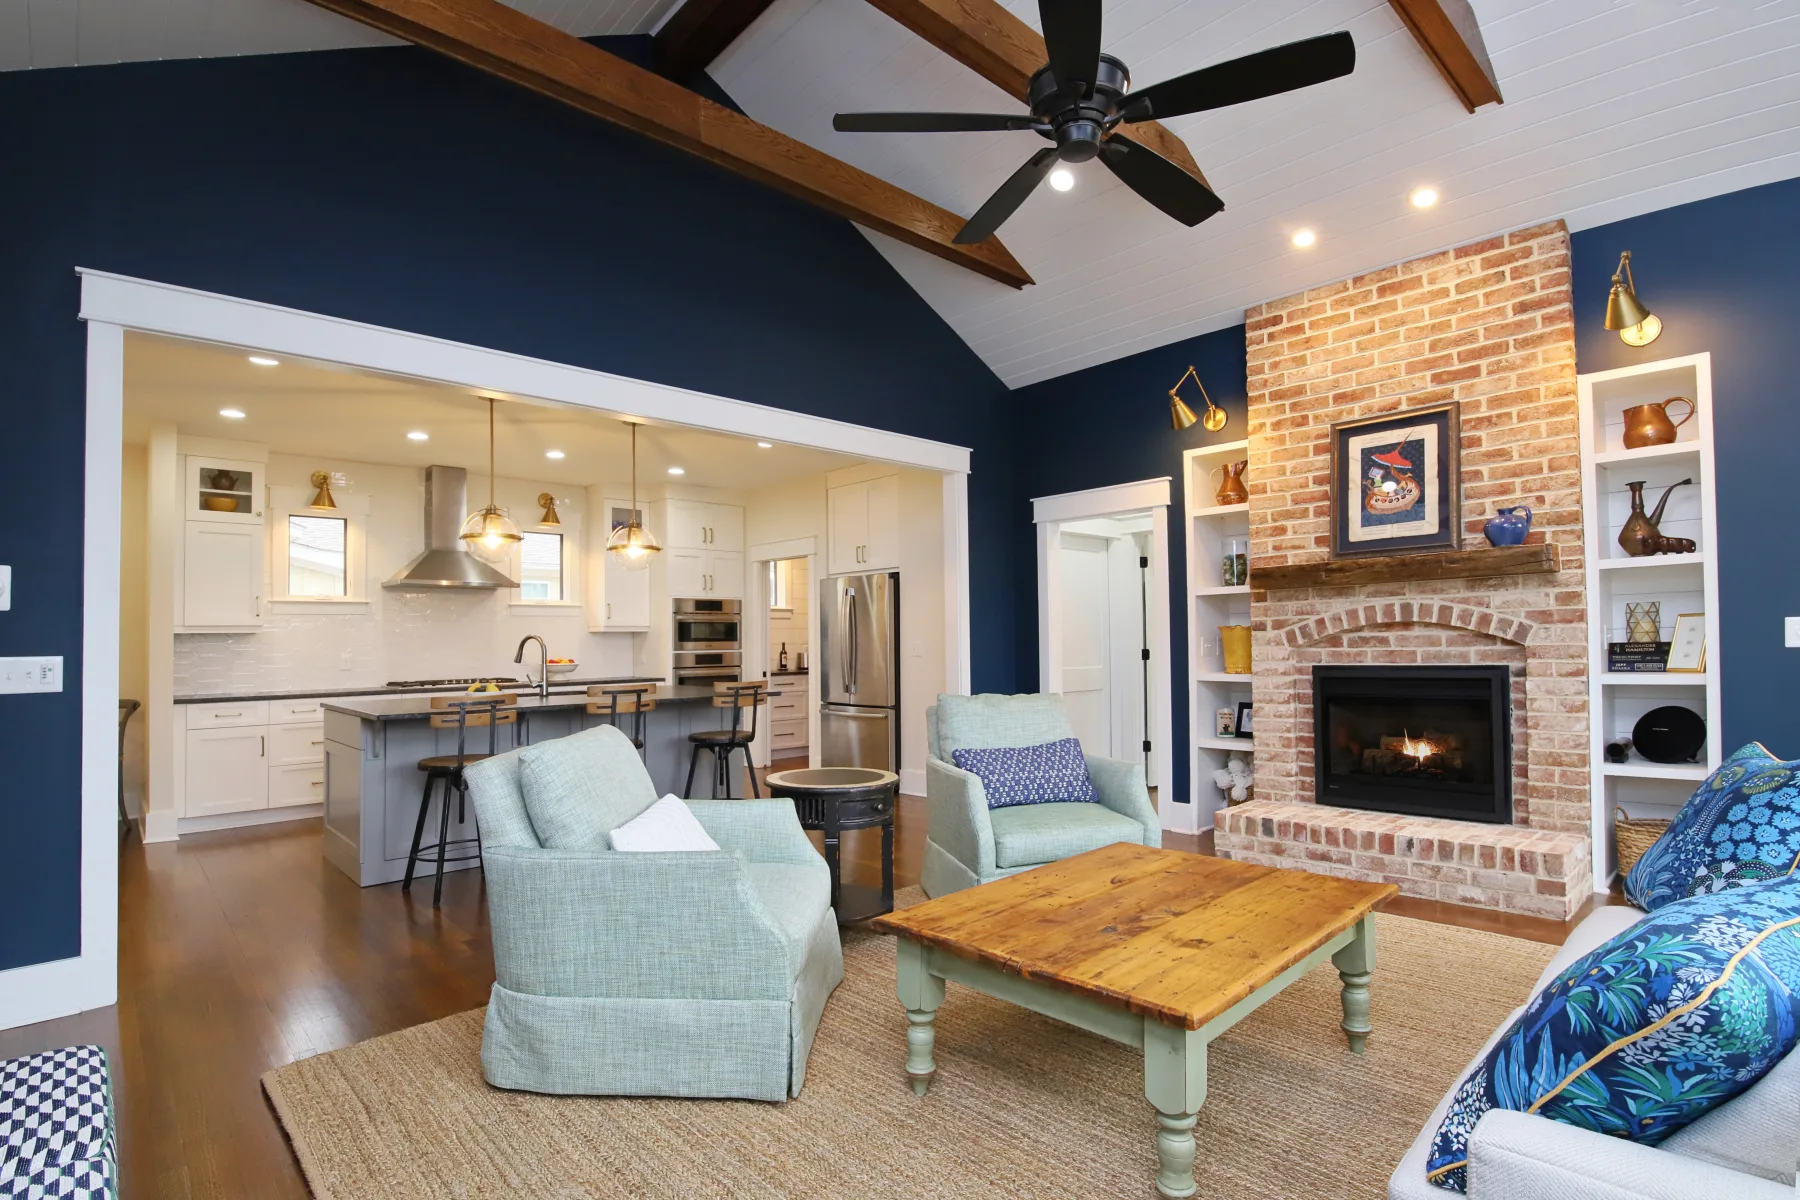
New Family Room Addition

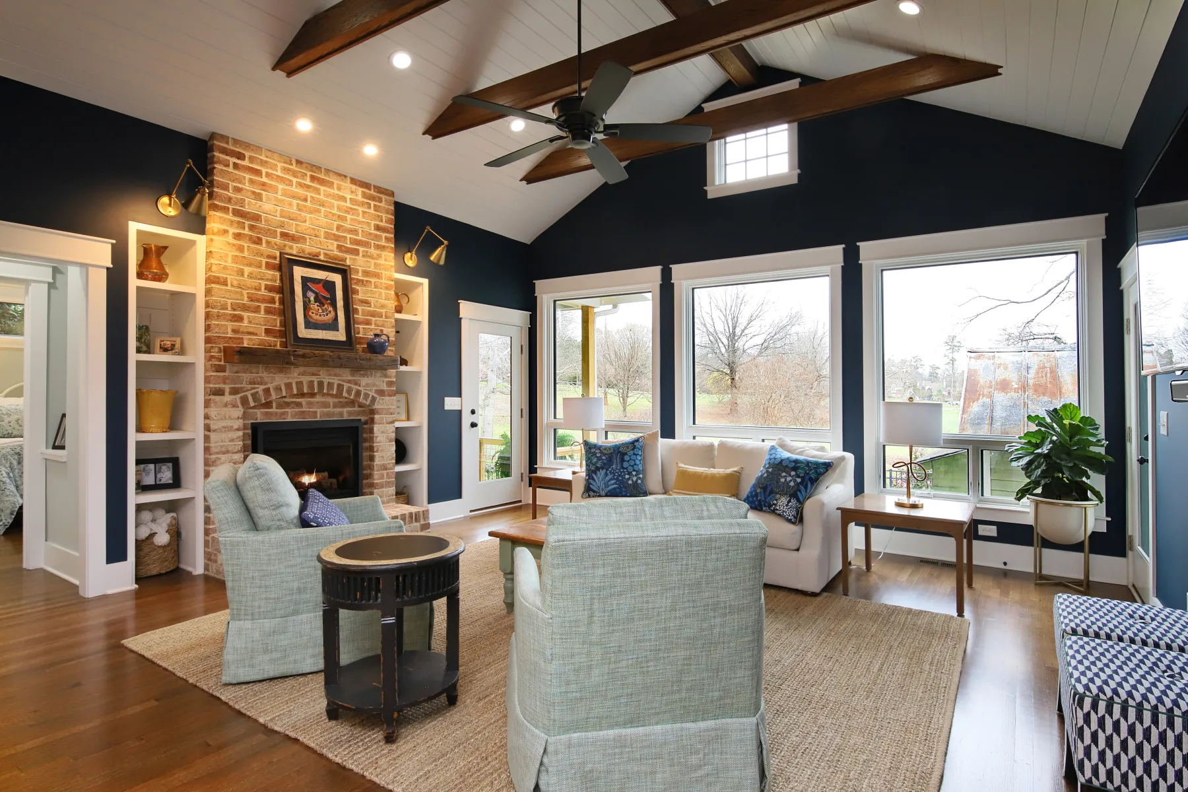
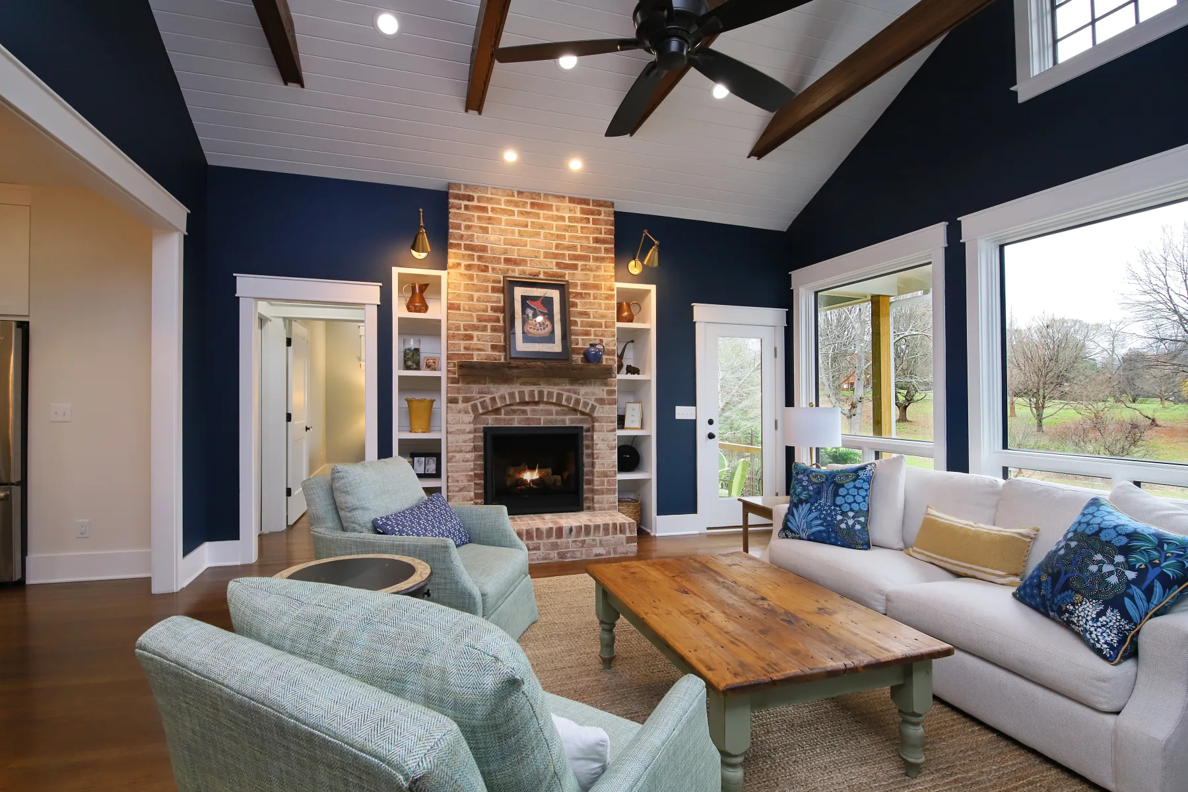
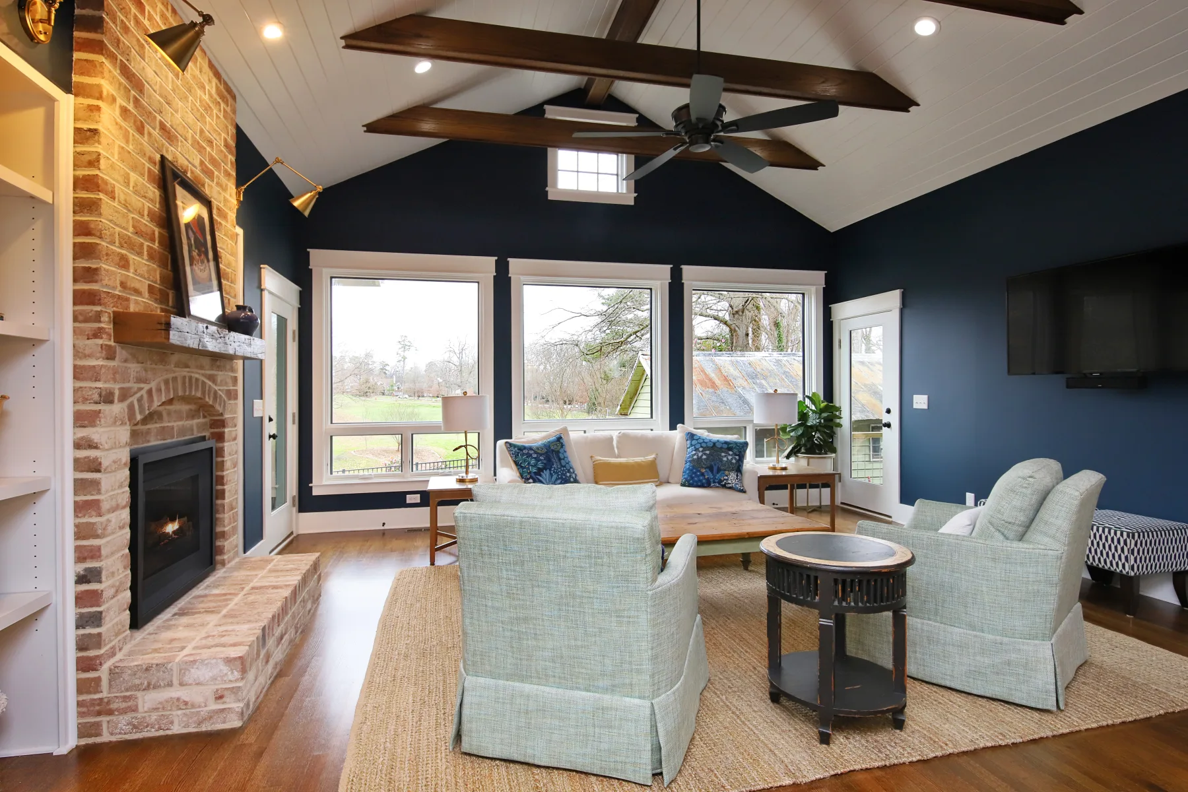
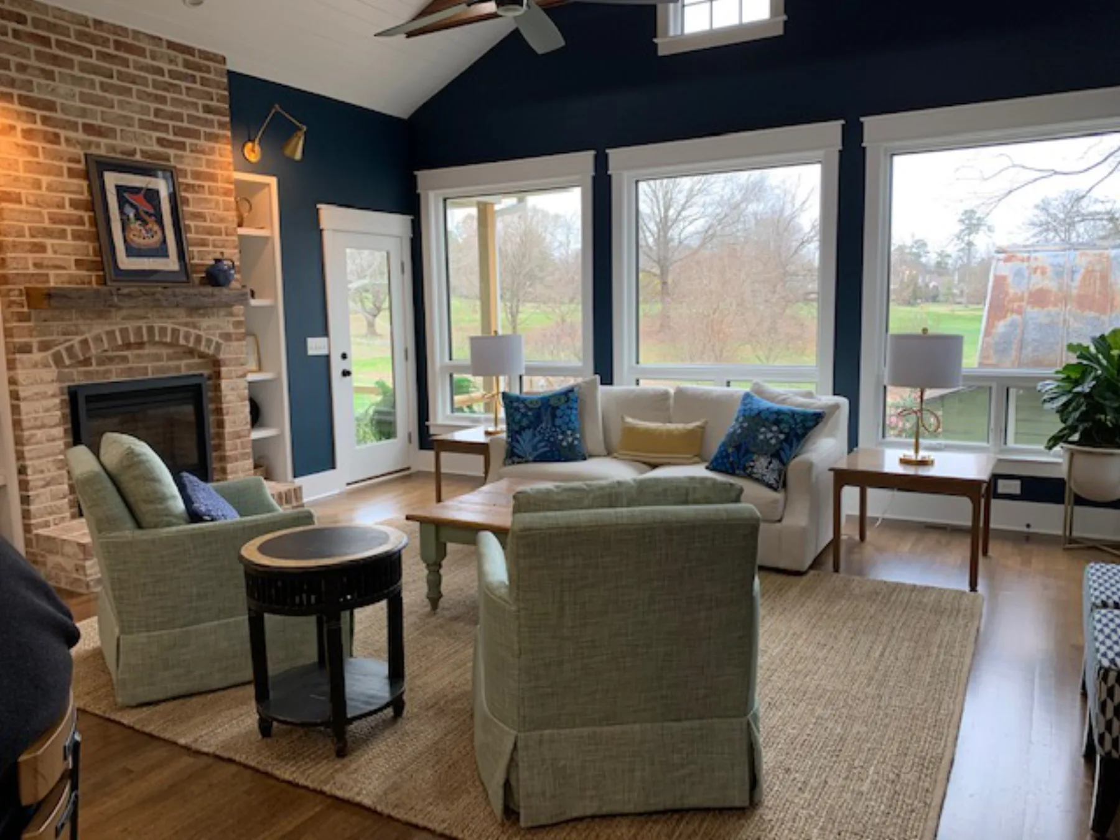
Constructed as part of the addition, the new family room pairs a vaulted, beam-detailed ceiling with the home’s original brick fireplace and broad windows overlooking the landscape.
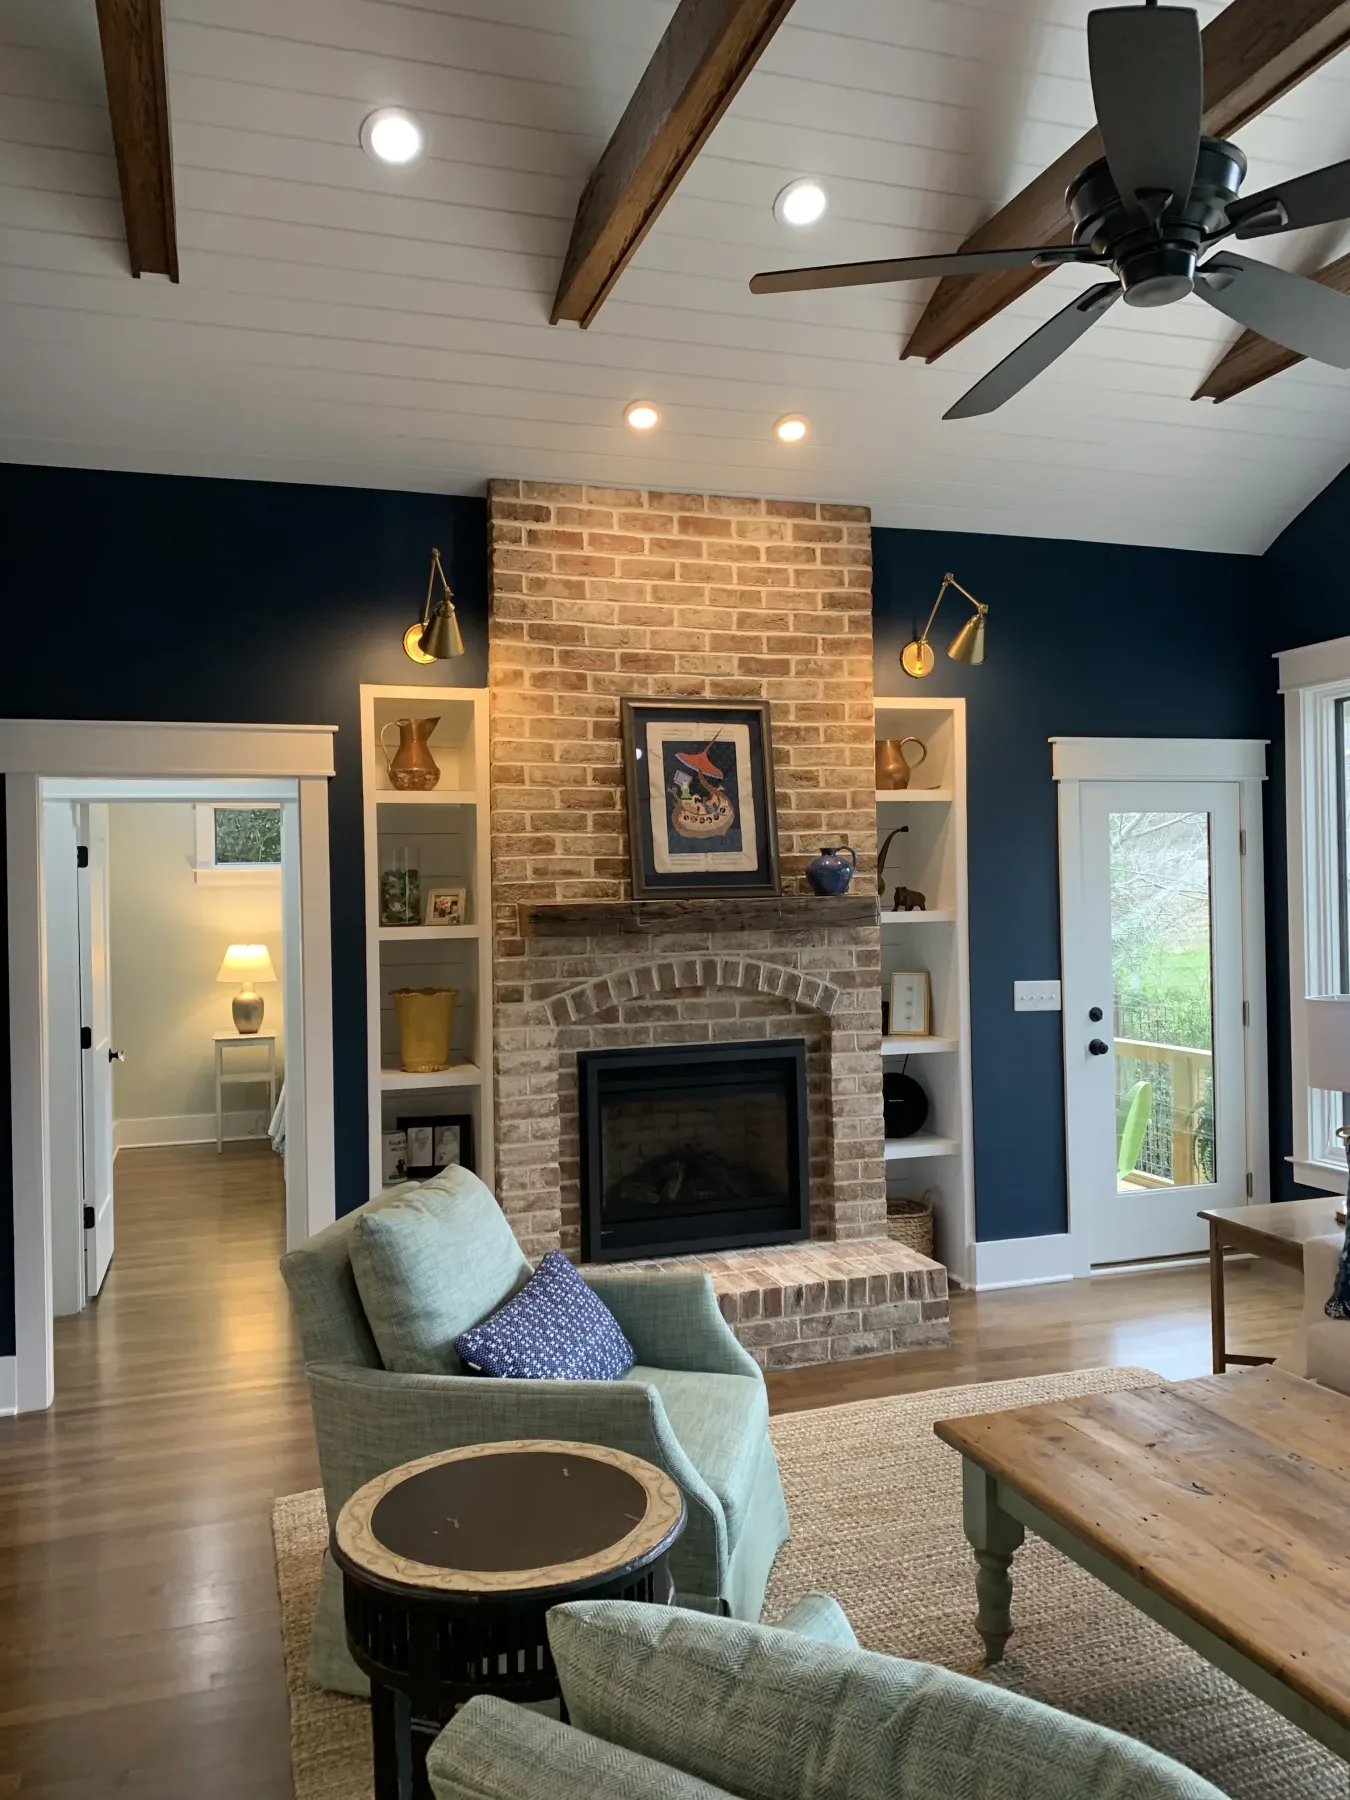
Hutter – Whole House Remodel and Addition: New Family Room Addition, view 1
Hutter – Whole House Remodel and Addition: New Family Room Addition, view 2
Hutter – Whole House Remodel and Addition: New Family Room Addition, view 3
Hutter – Whole House Remodel and Addition: New Family Room Addition, view 4
Hutter – Whole House Remodel and Addition: New Family Room Addition, view 5
03

Dining, Front Living & Entry

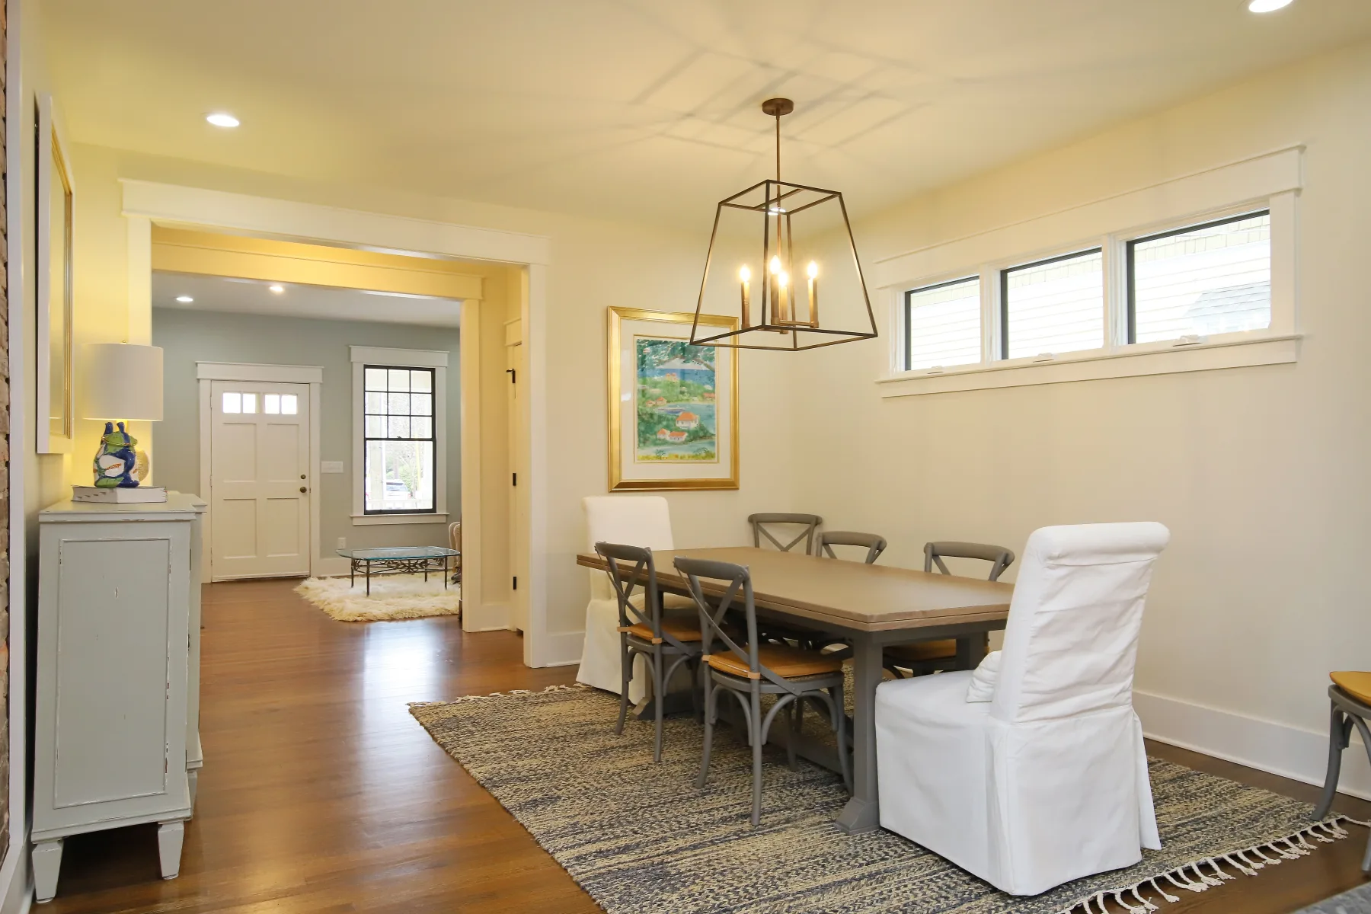
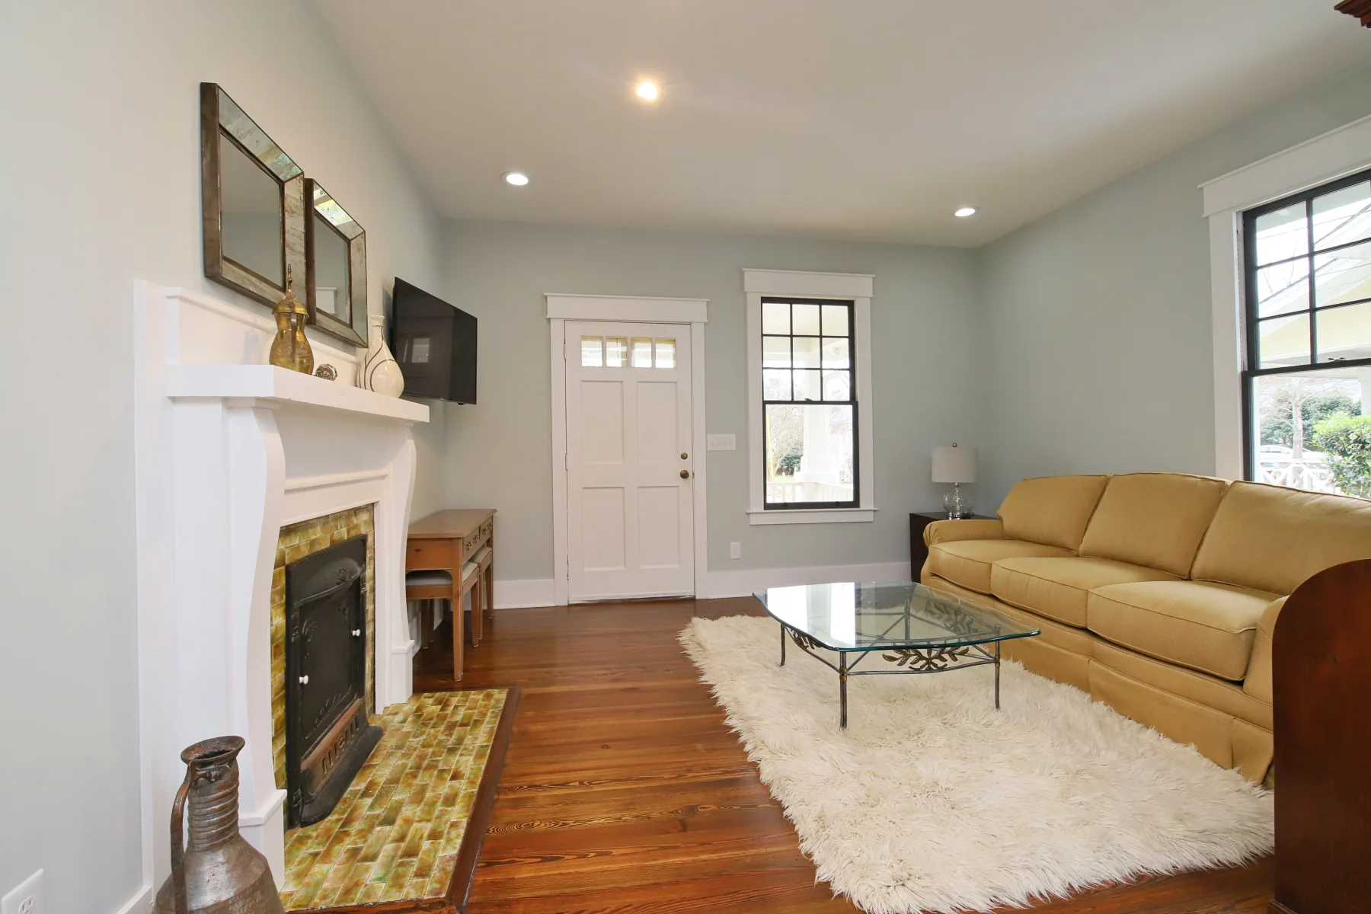
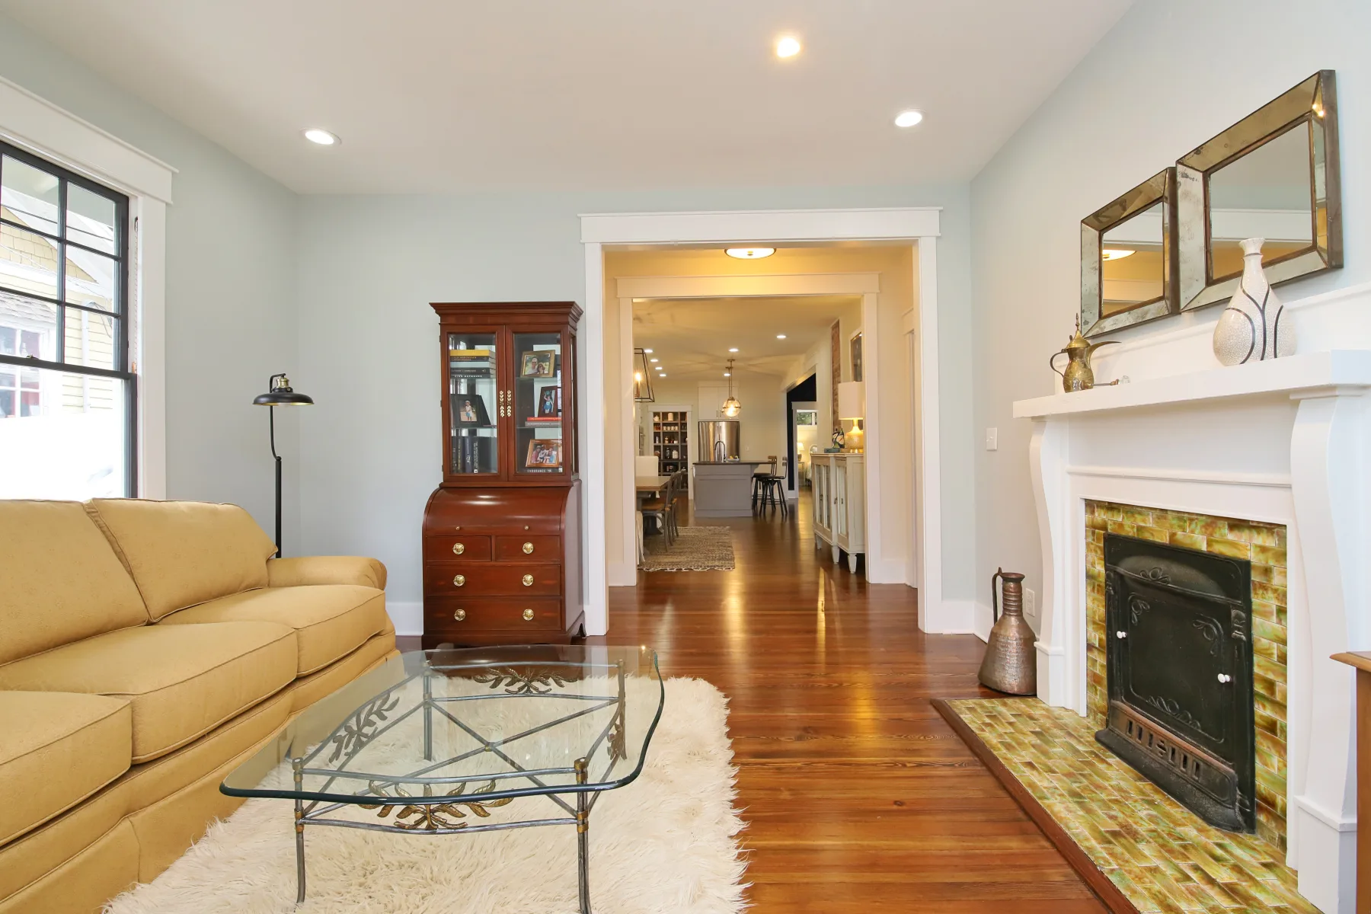
Connected rooms preserve the character of the original home while improving movement and sightlines between everyday spaces.
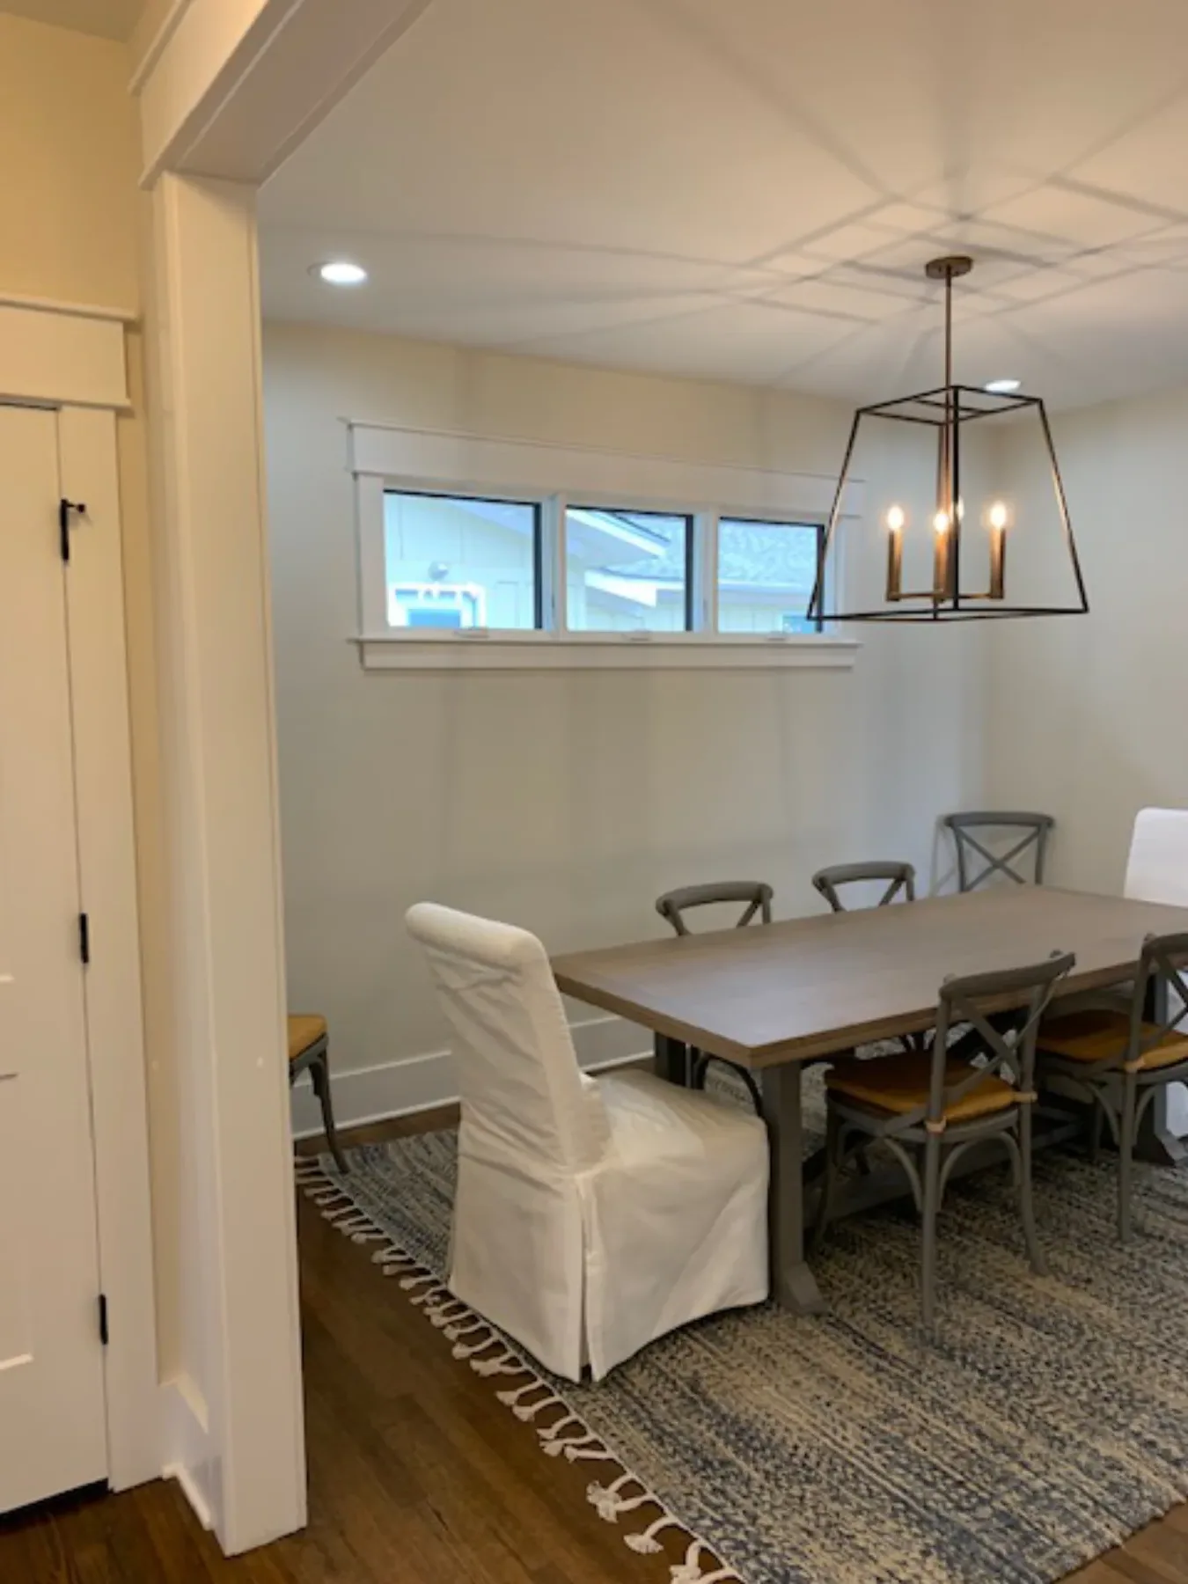
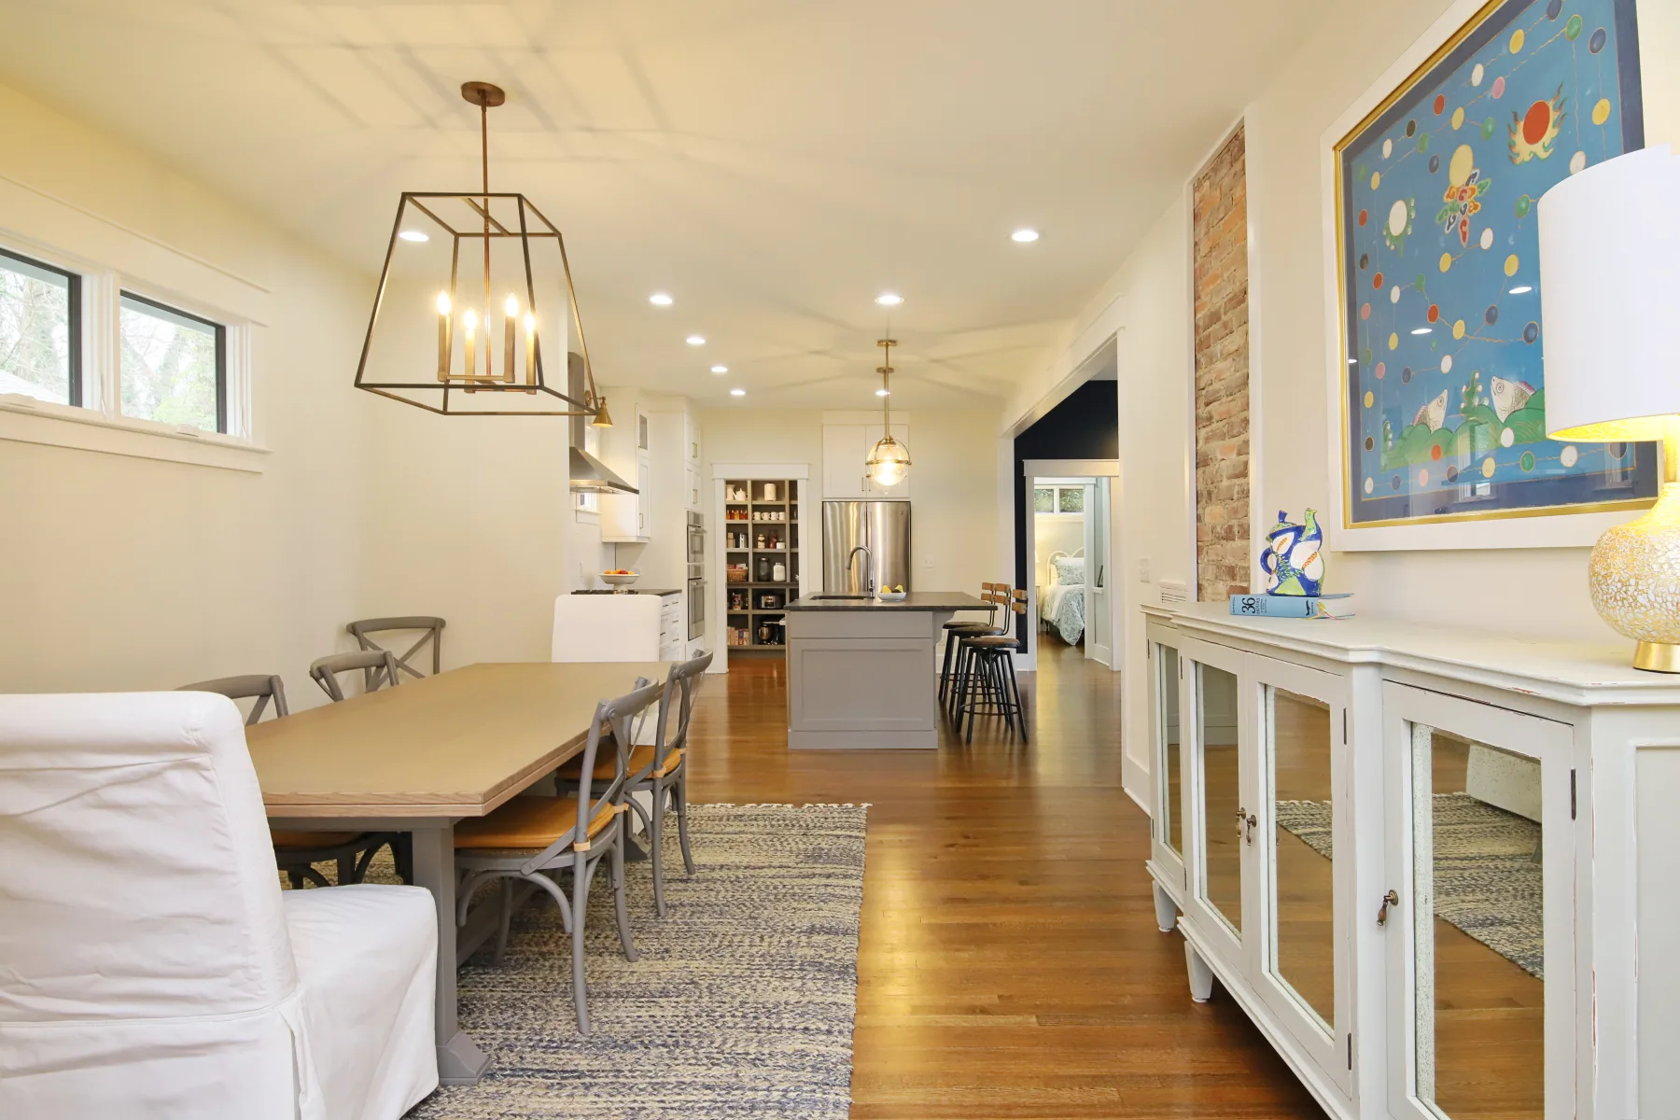
Hutter – Whole House Remodel and Addition: Dining, Front Living & Entry, view 1
Hutter – Whole House Remodel and Addition: Dining, Front Living & Entry, view 2
Hutter – Whole House Remodel and Addition: Dining, Front Living & Entry, view 3
Hutter – Whole House Remodel and Addition: Dining, Front Living & Entry, view 4
Hutter – Whole House Remodel and Addition: Dining, Front Living & Entry, view 5
04

Bedroom Addition

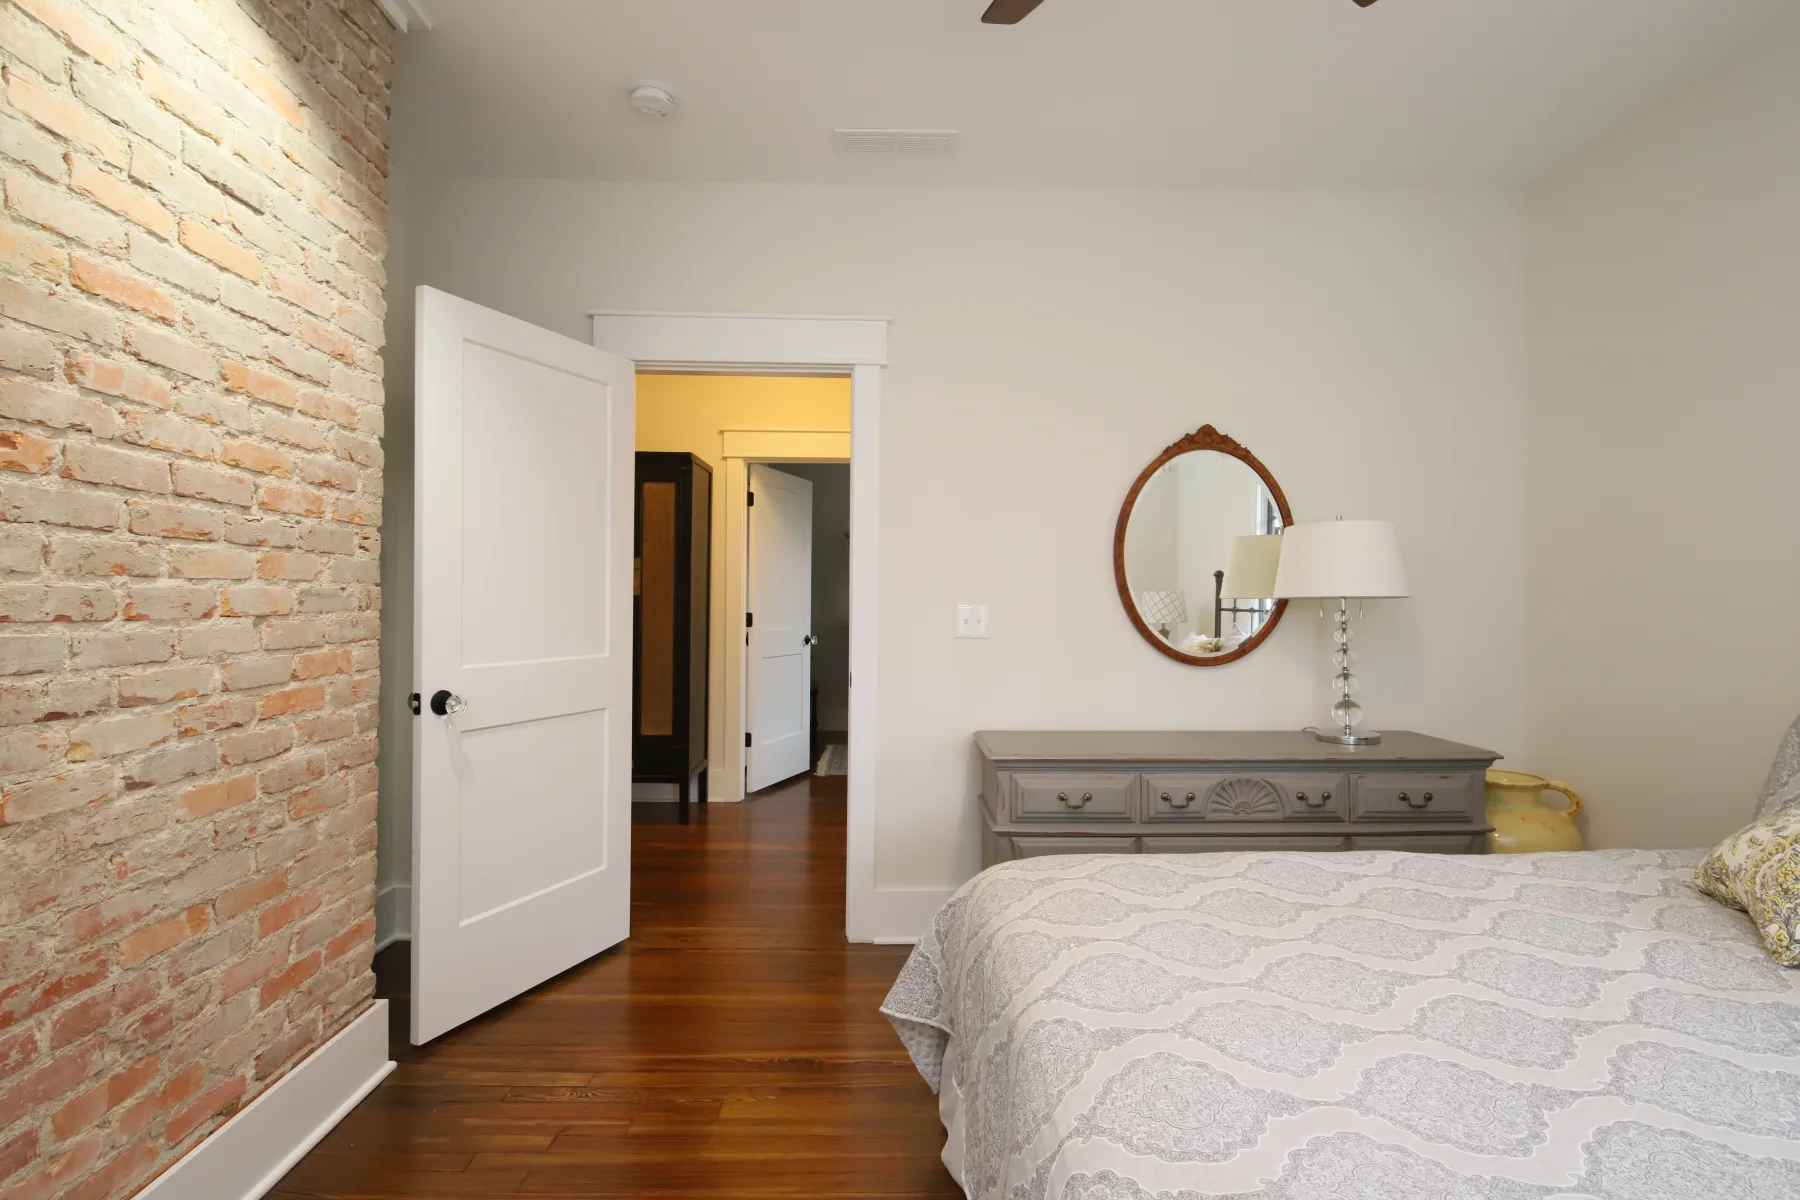
The new bedroom suite extends the home with abundant daylight, a calm material palette, and a natural connection to the remodeled interior.
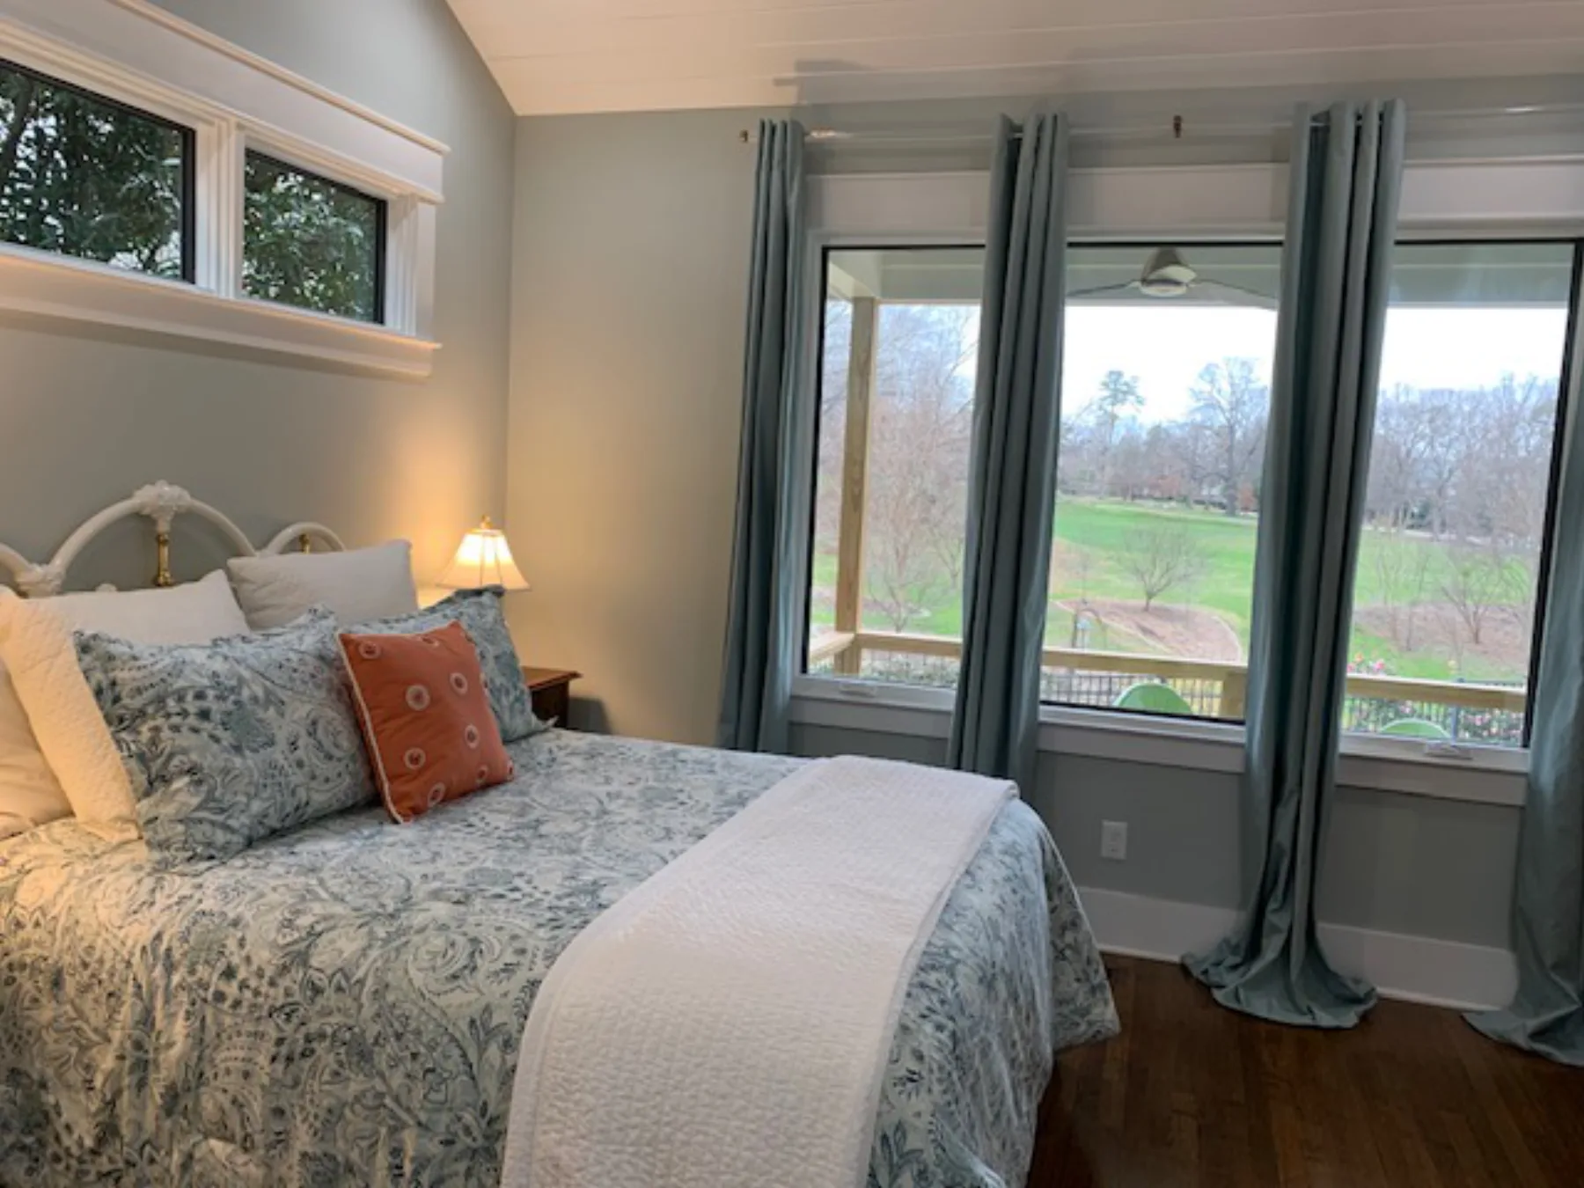
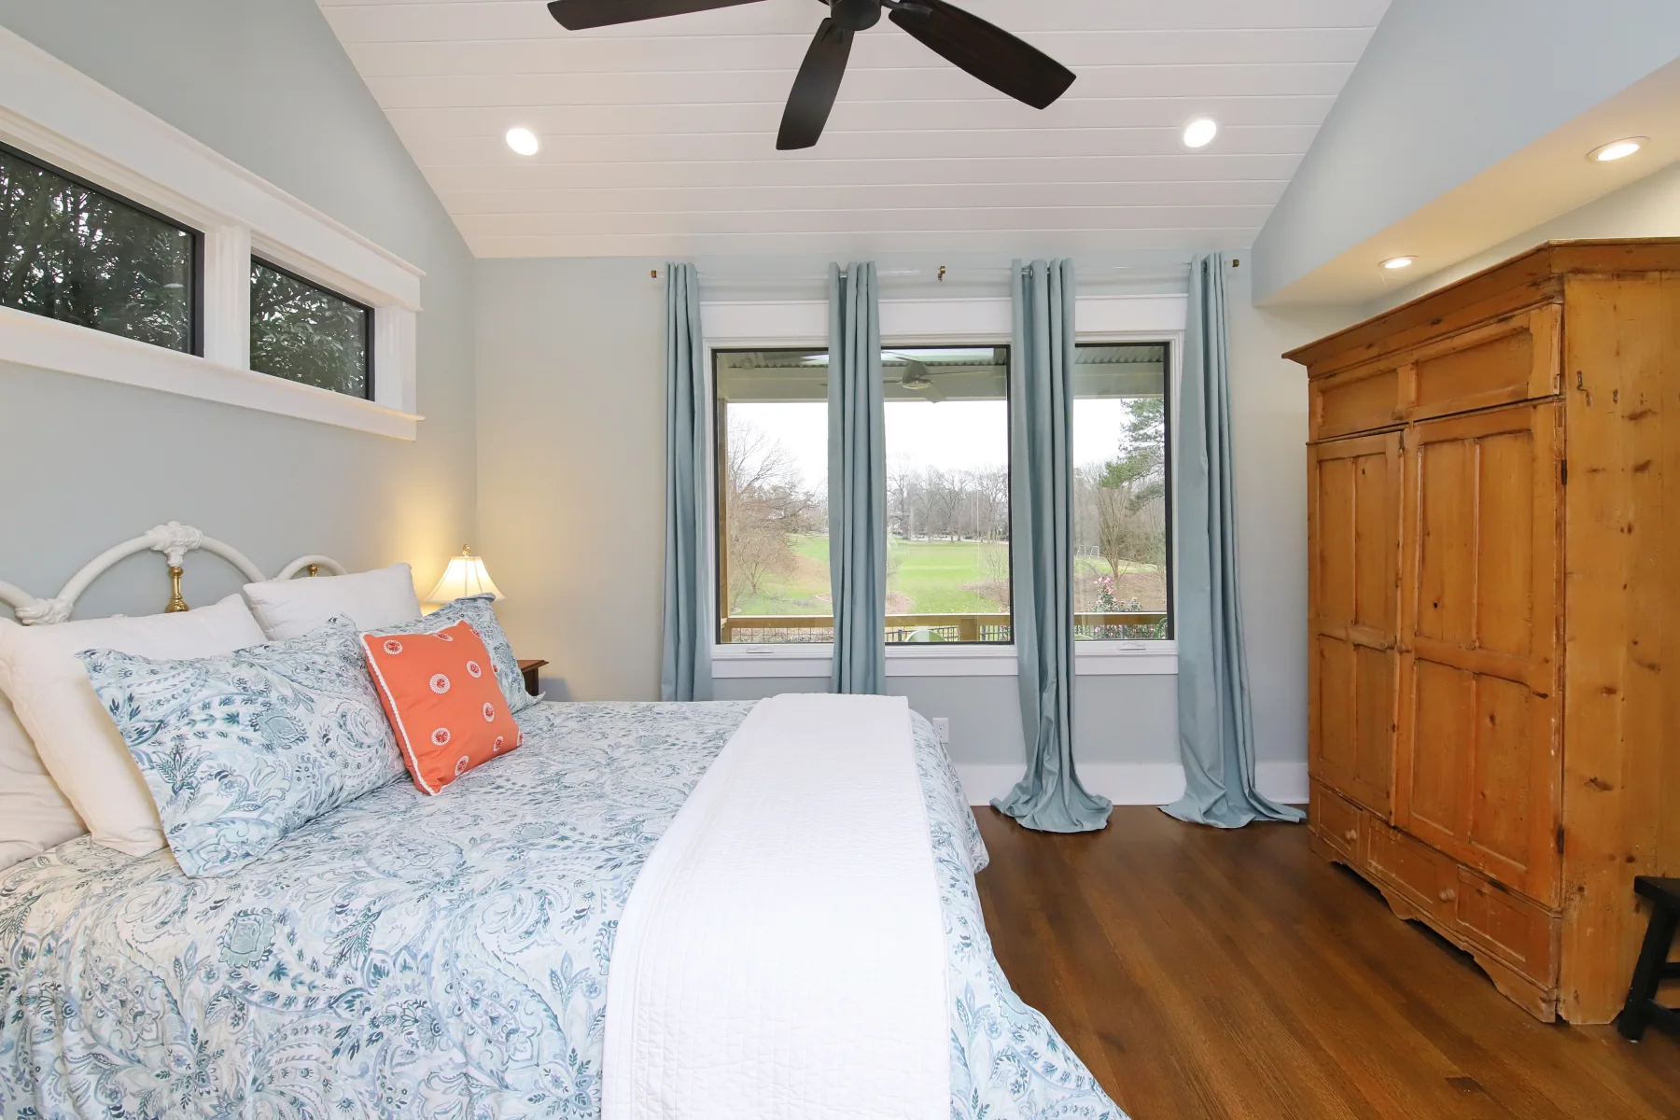
Hutter – Whole House Remodel and Addition: Bedroom Addition, view 1
Hutter – Whole House Remodel and Addition: Bedroom Addition, view 2
Hutter – Whole House Remodel and Addition: Bedroom Addition, view 3
05

Primary Bathroom

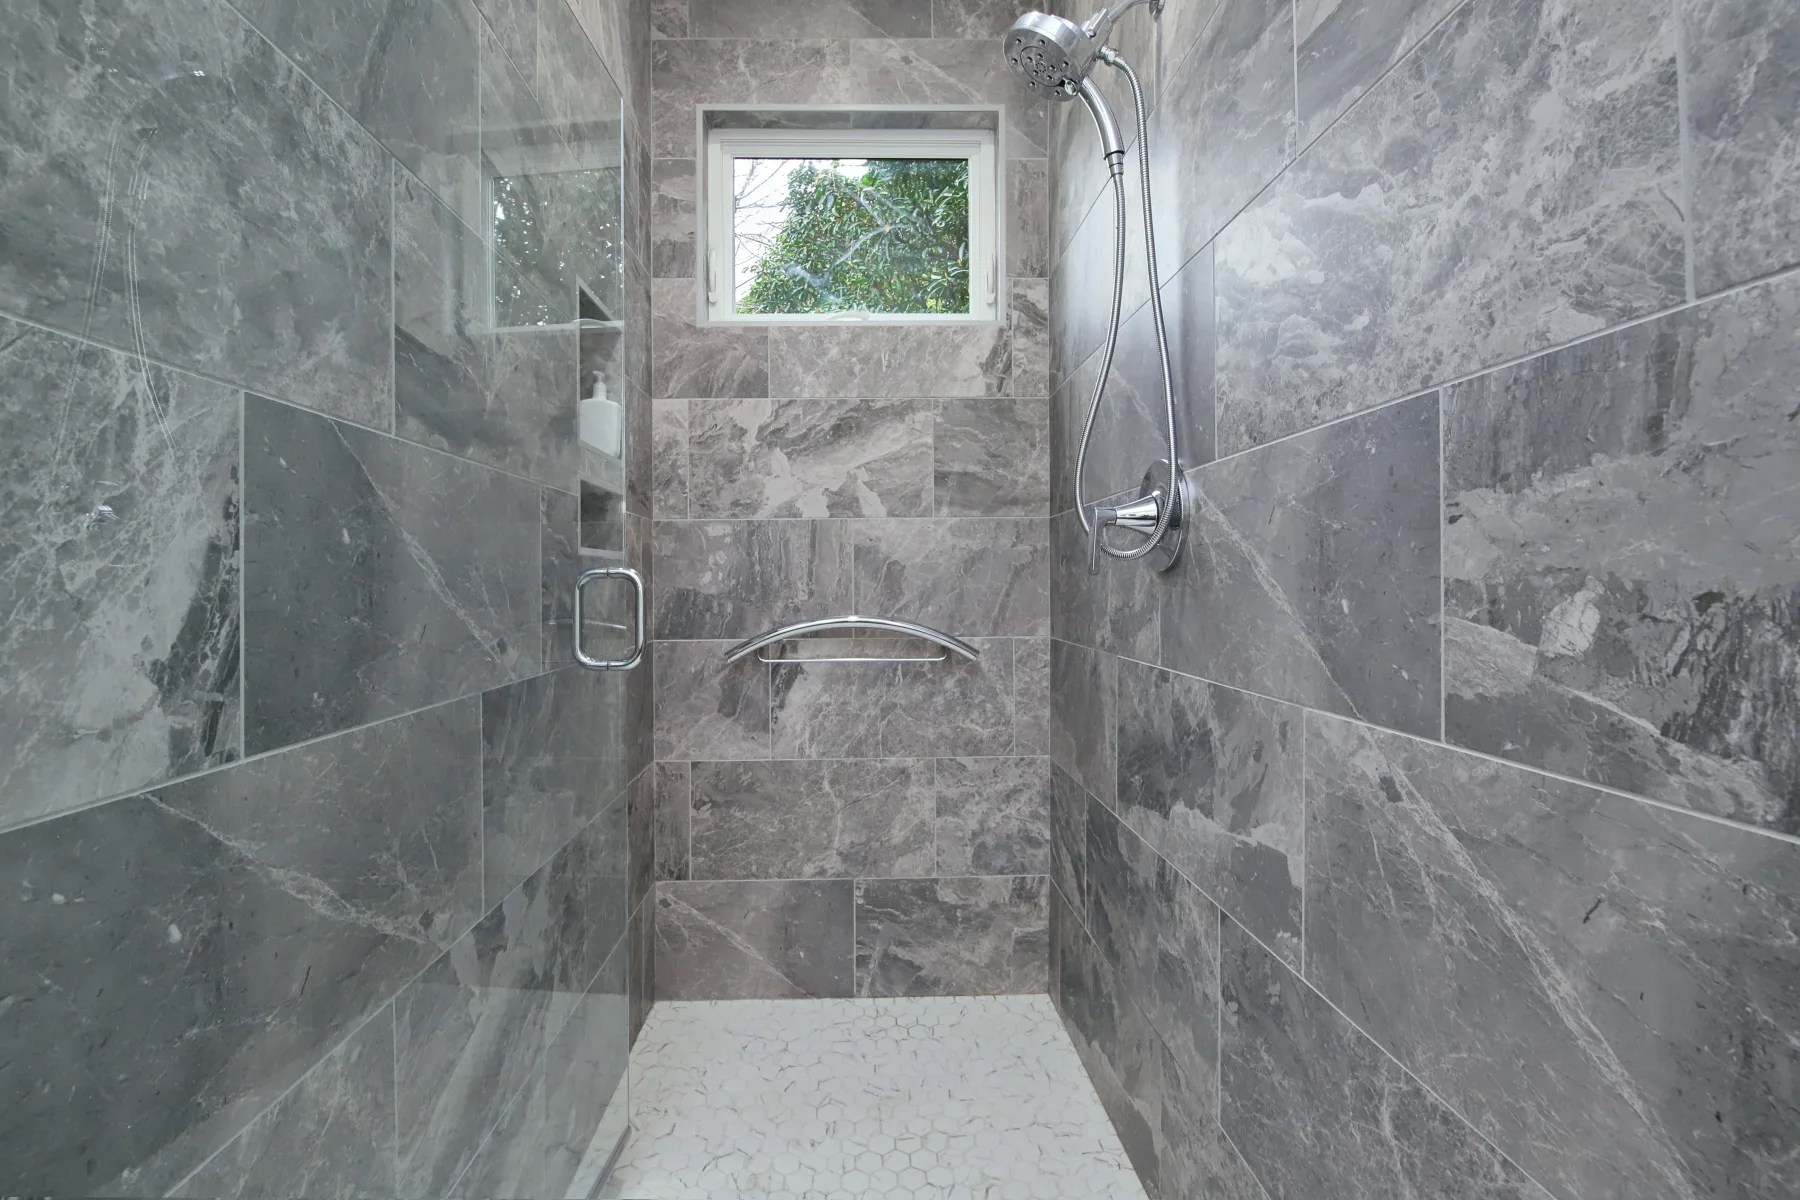
A long double vanity, walk-in tiled shower, and thoughtful circulation make the primary bath feel spacious and practical.
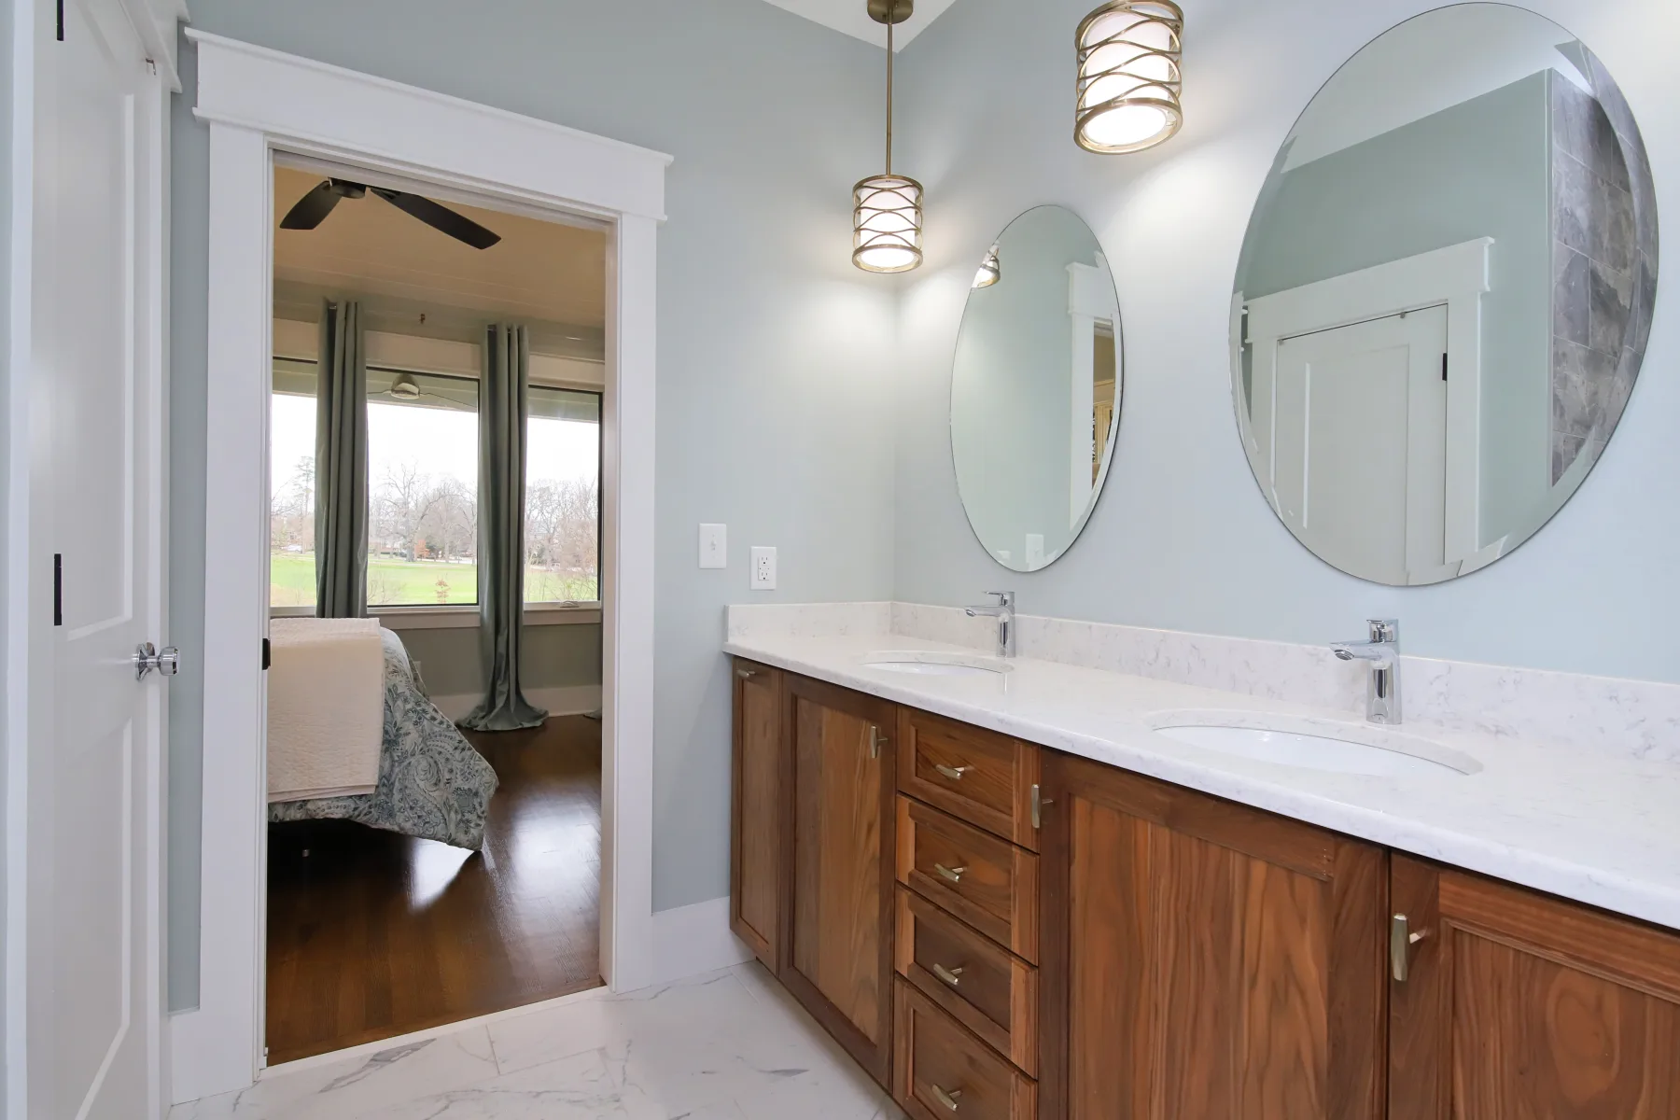
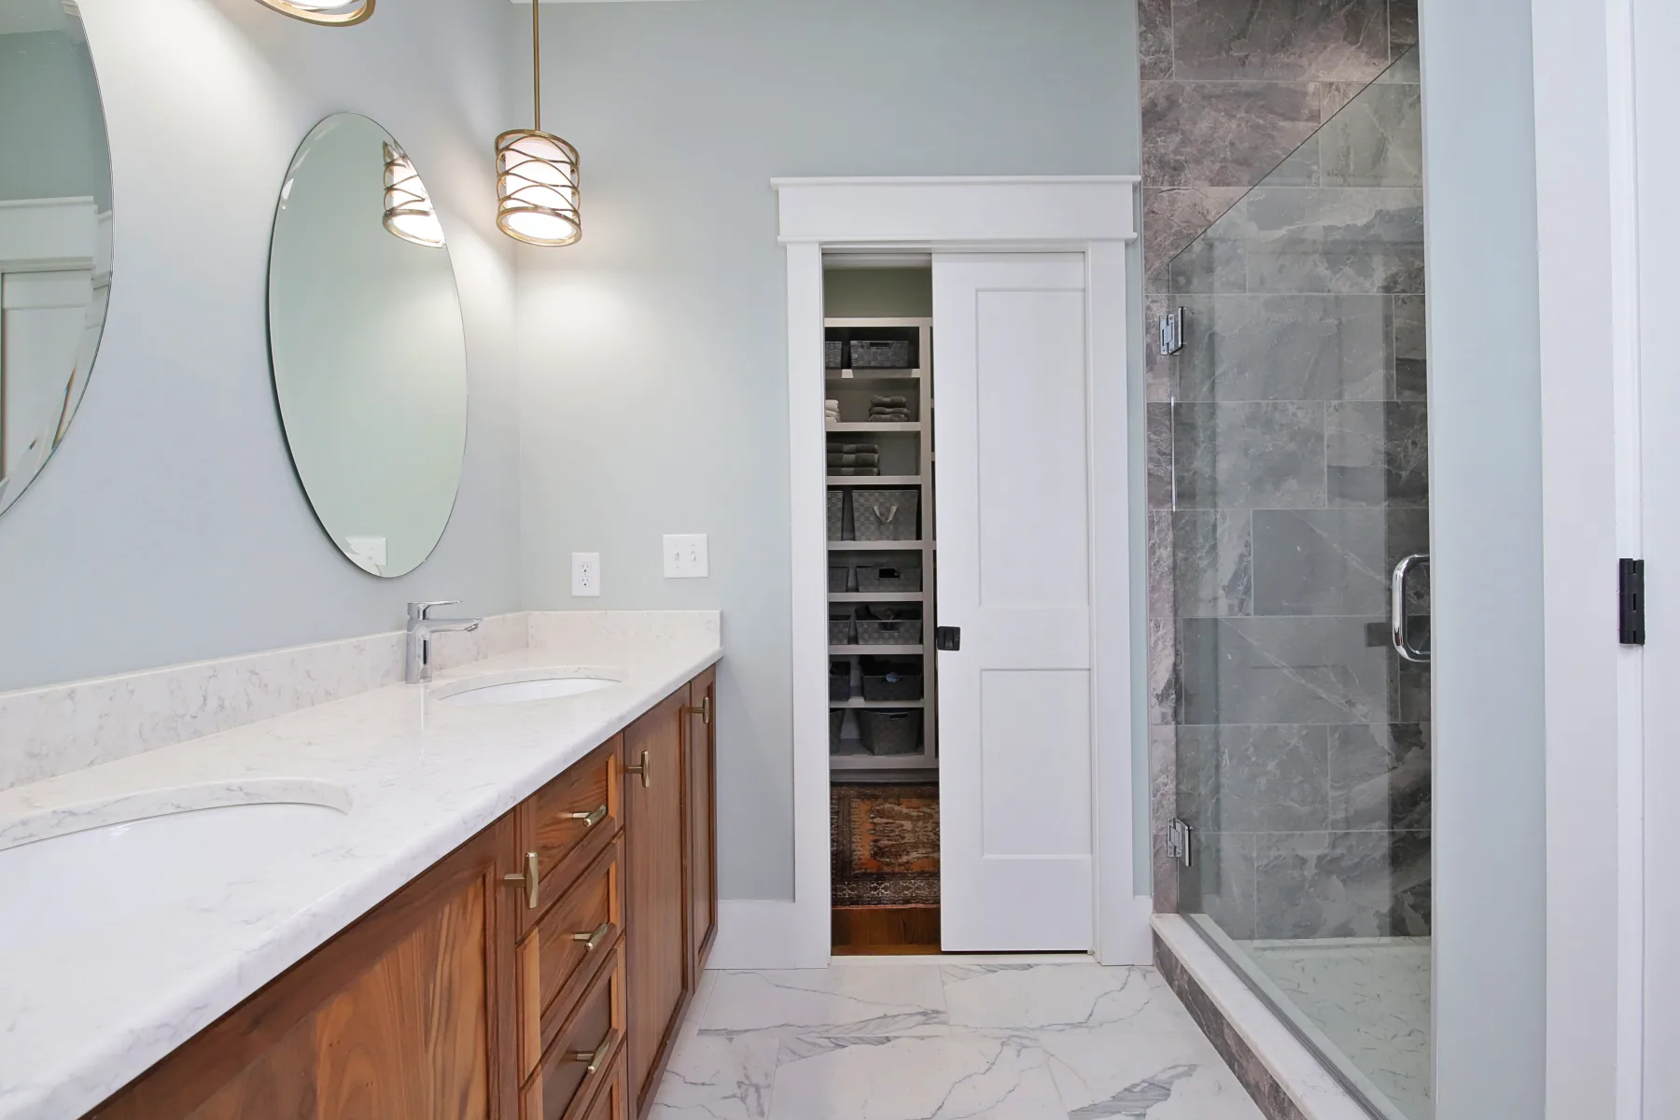
Hutter – Whole House Remodel and Addition: Primary Bathroom, view 1
Hutter – Whole House Remodel and Addition: Primary Bathroom, view 2
Hutter – Whole House Remodel and Addition: Primary Bathroom, view 3
06

Guest Bathroom

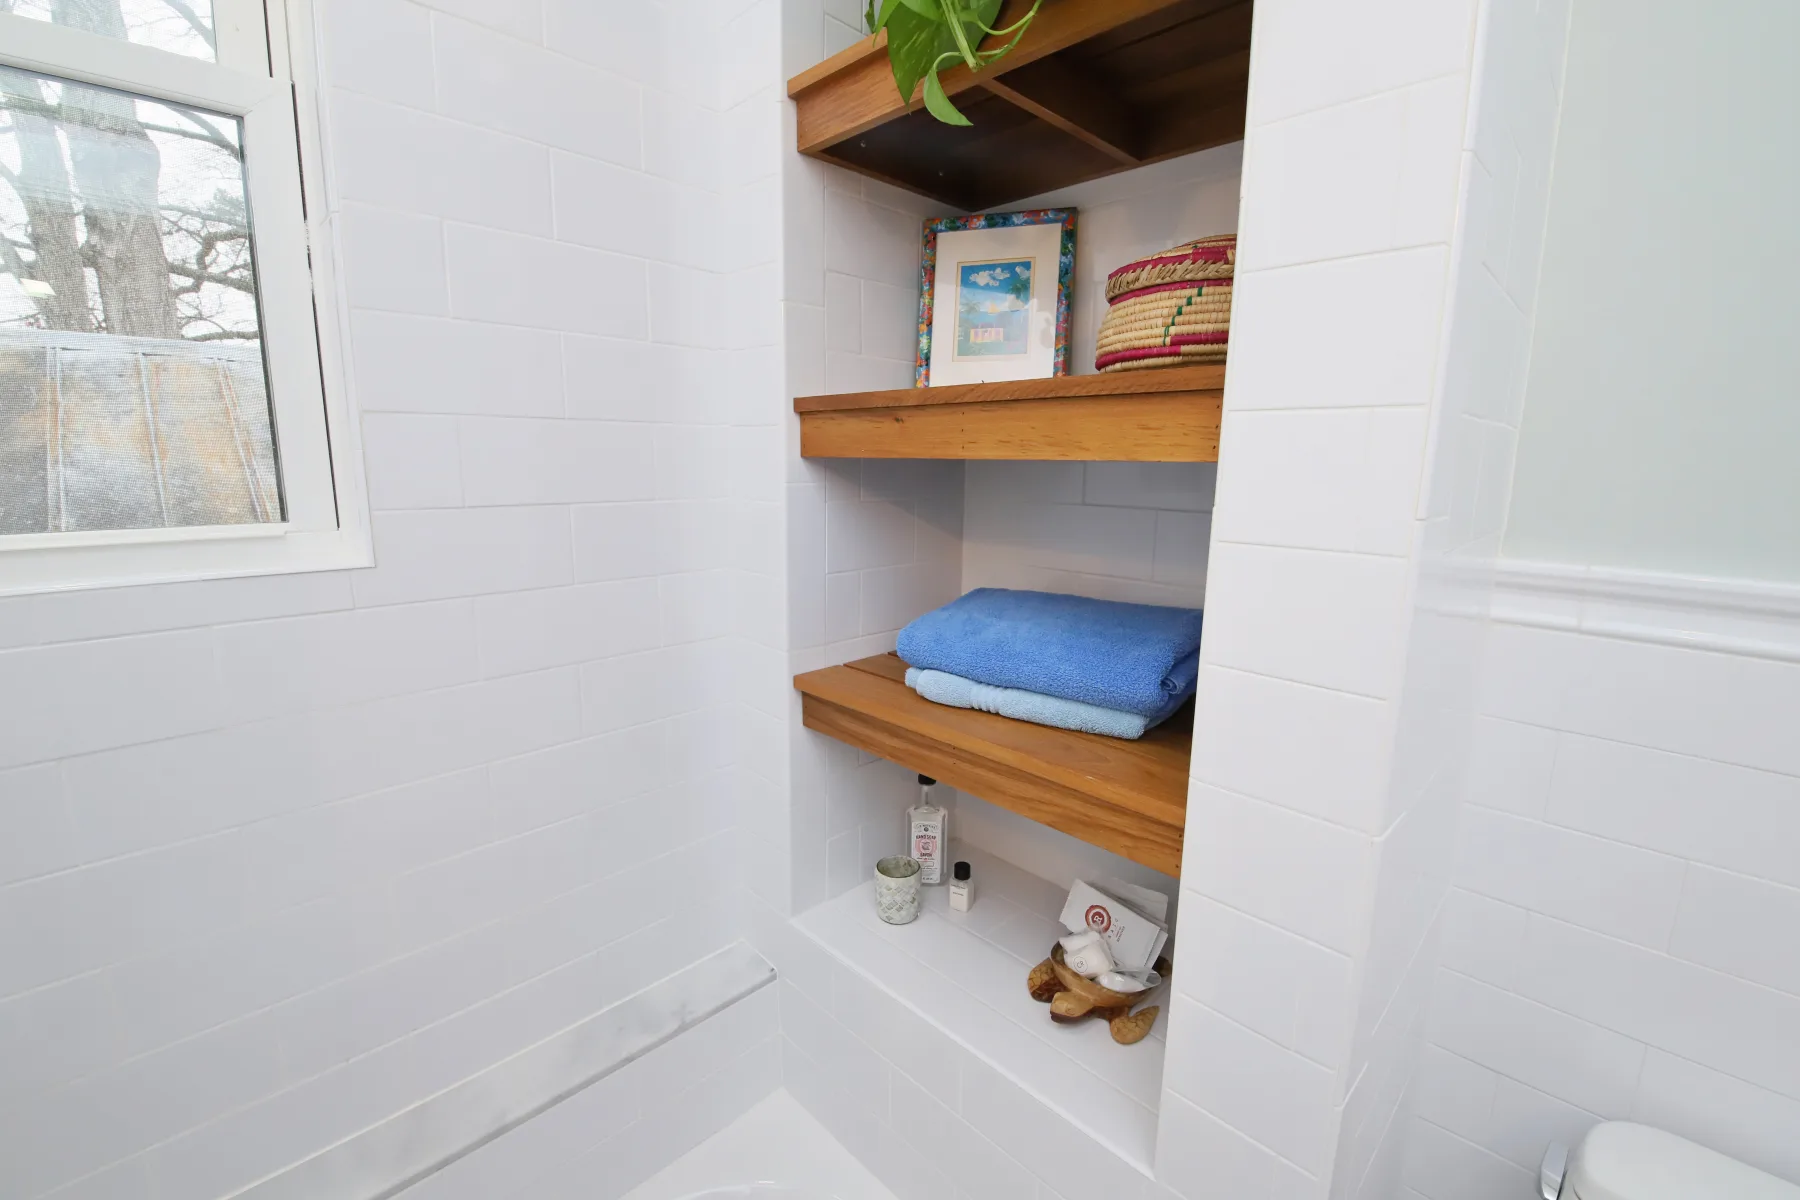
Classic finishes, built-in shower storage, and compact custom details give the guest bath a clean, finished character.
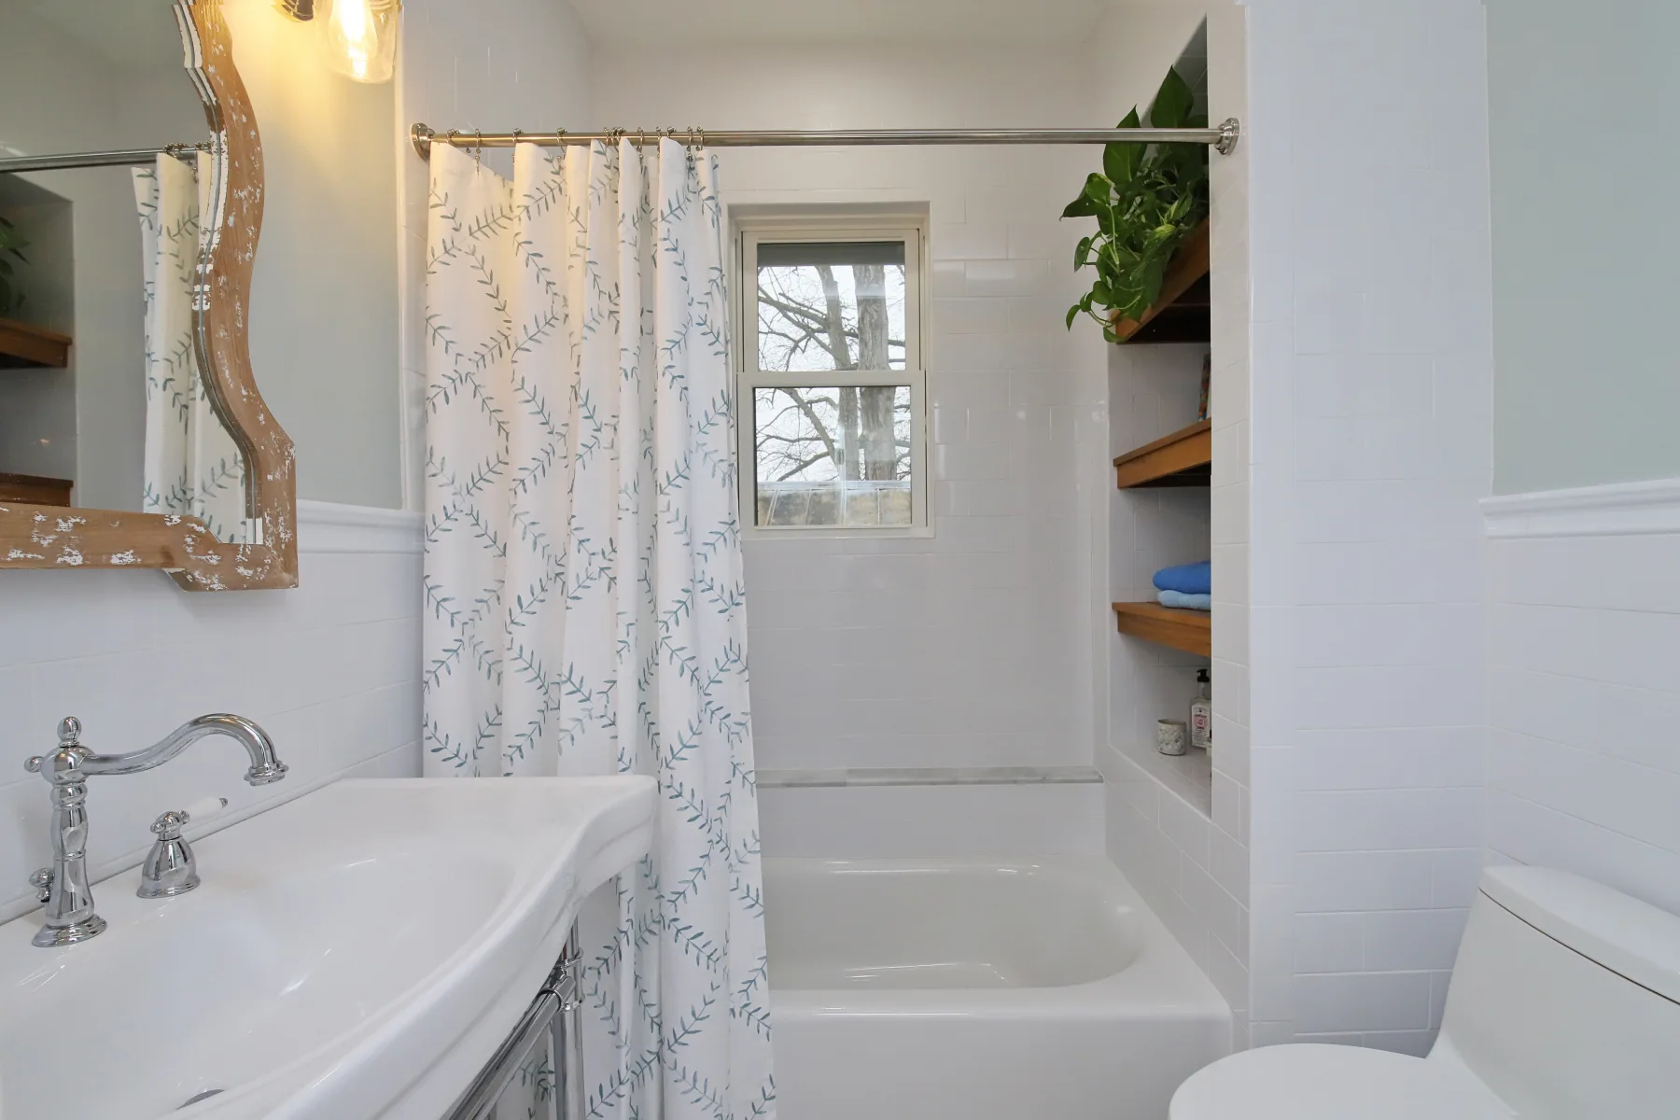
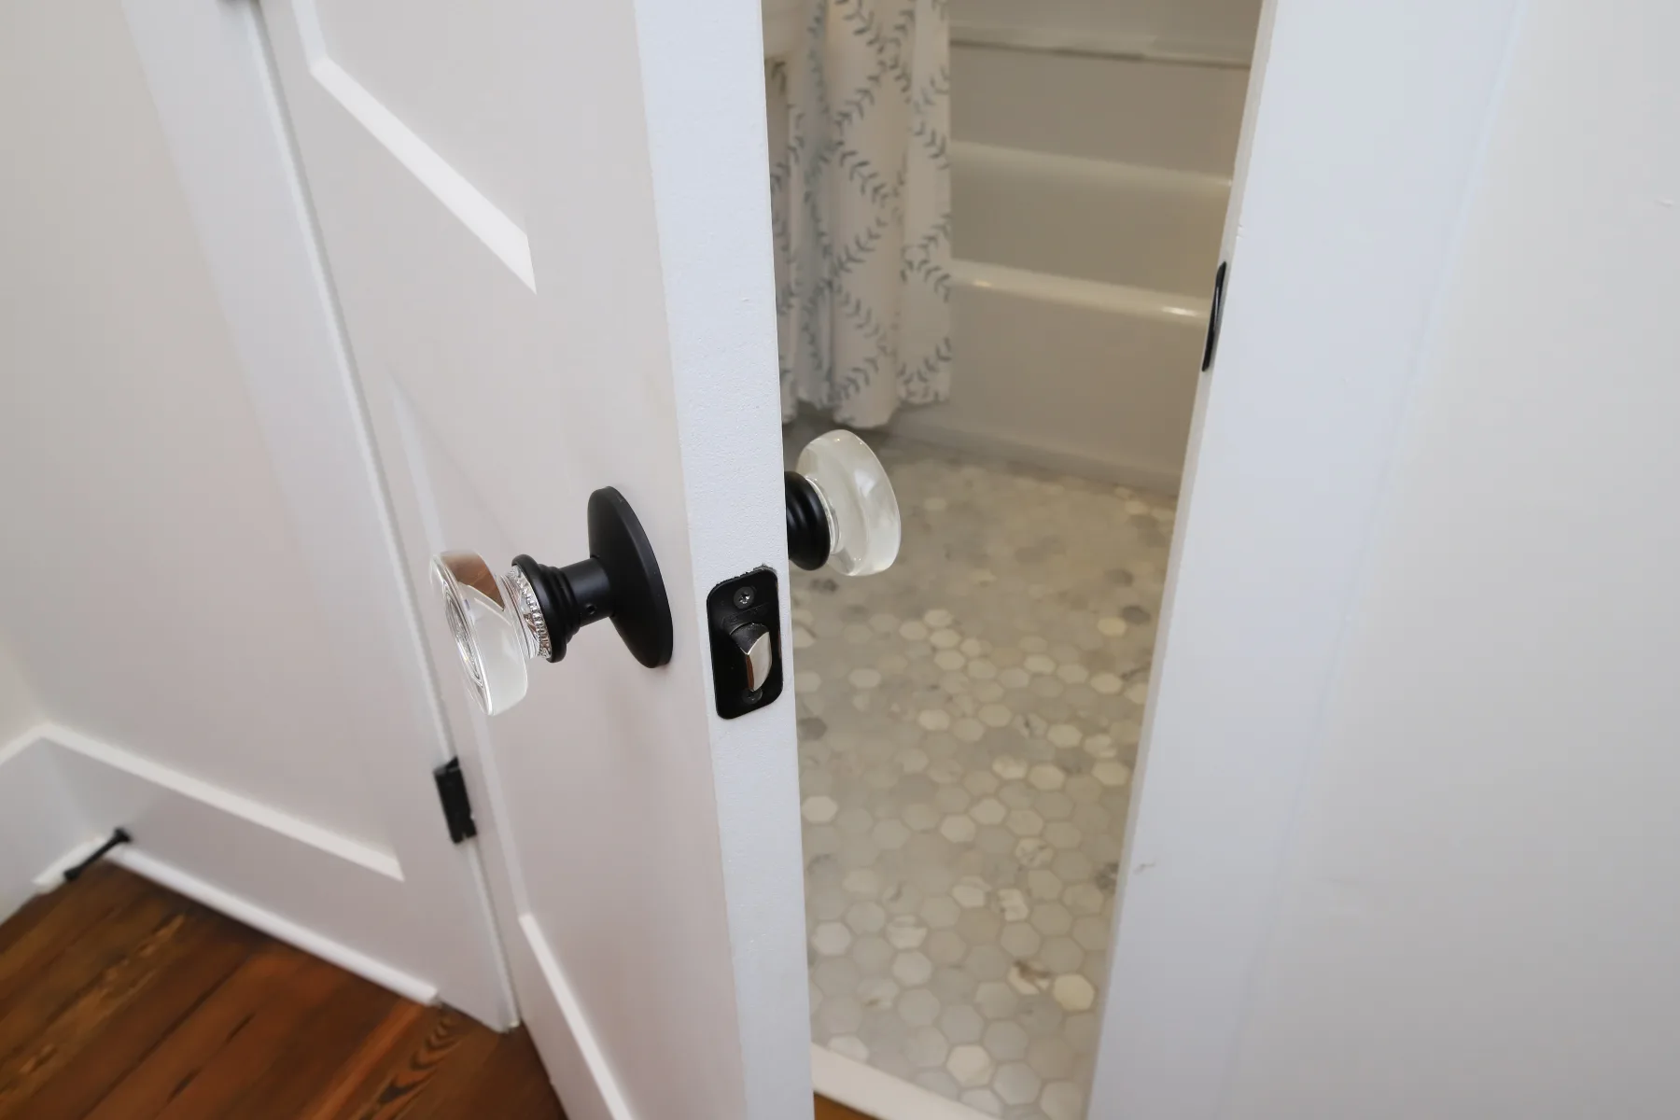
Hutter – Whole House Remodel and Addition: Guest Bathroom, view 1
Hutter – Whole House Remodel and Addition: Guest Bathroom, view 2
Hutter – Whole House Remodel and Addition: Guest Bathroom, view 3
07

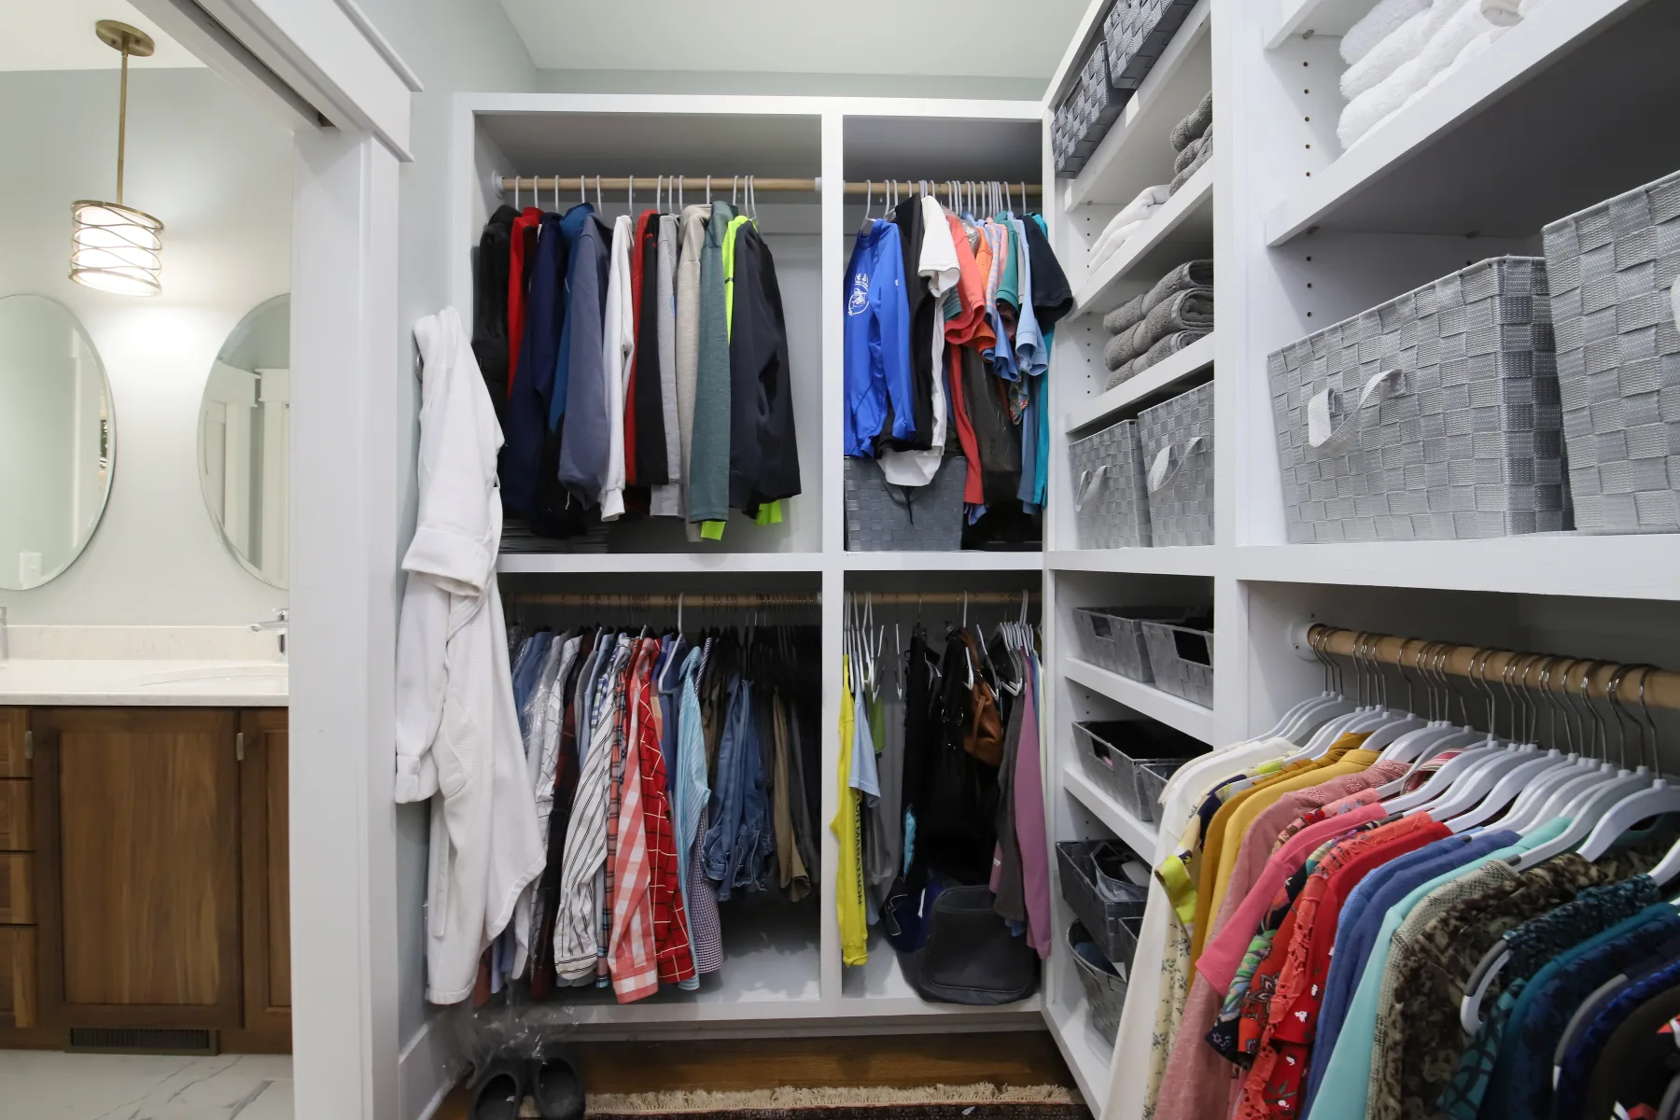
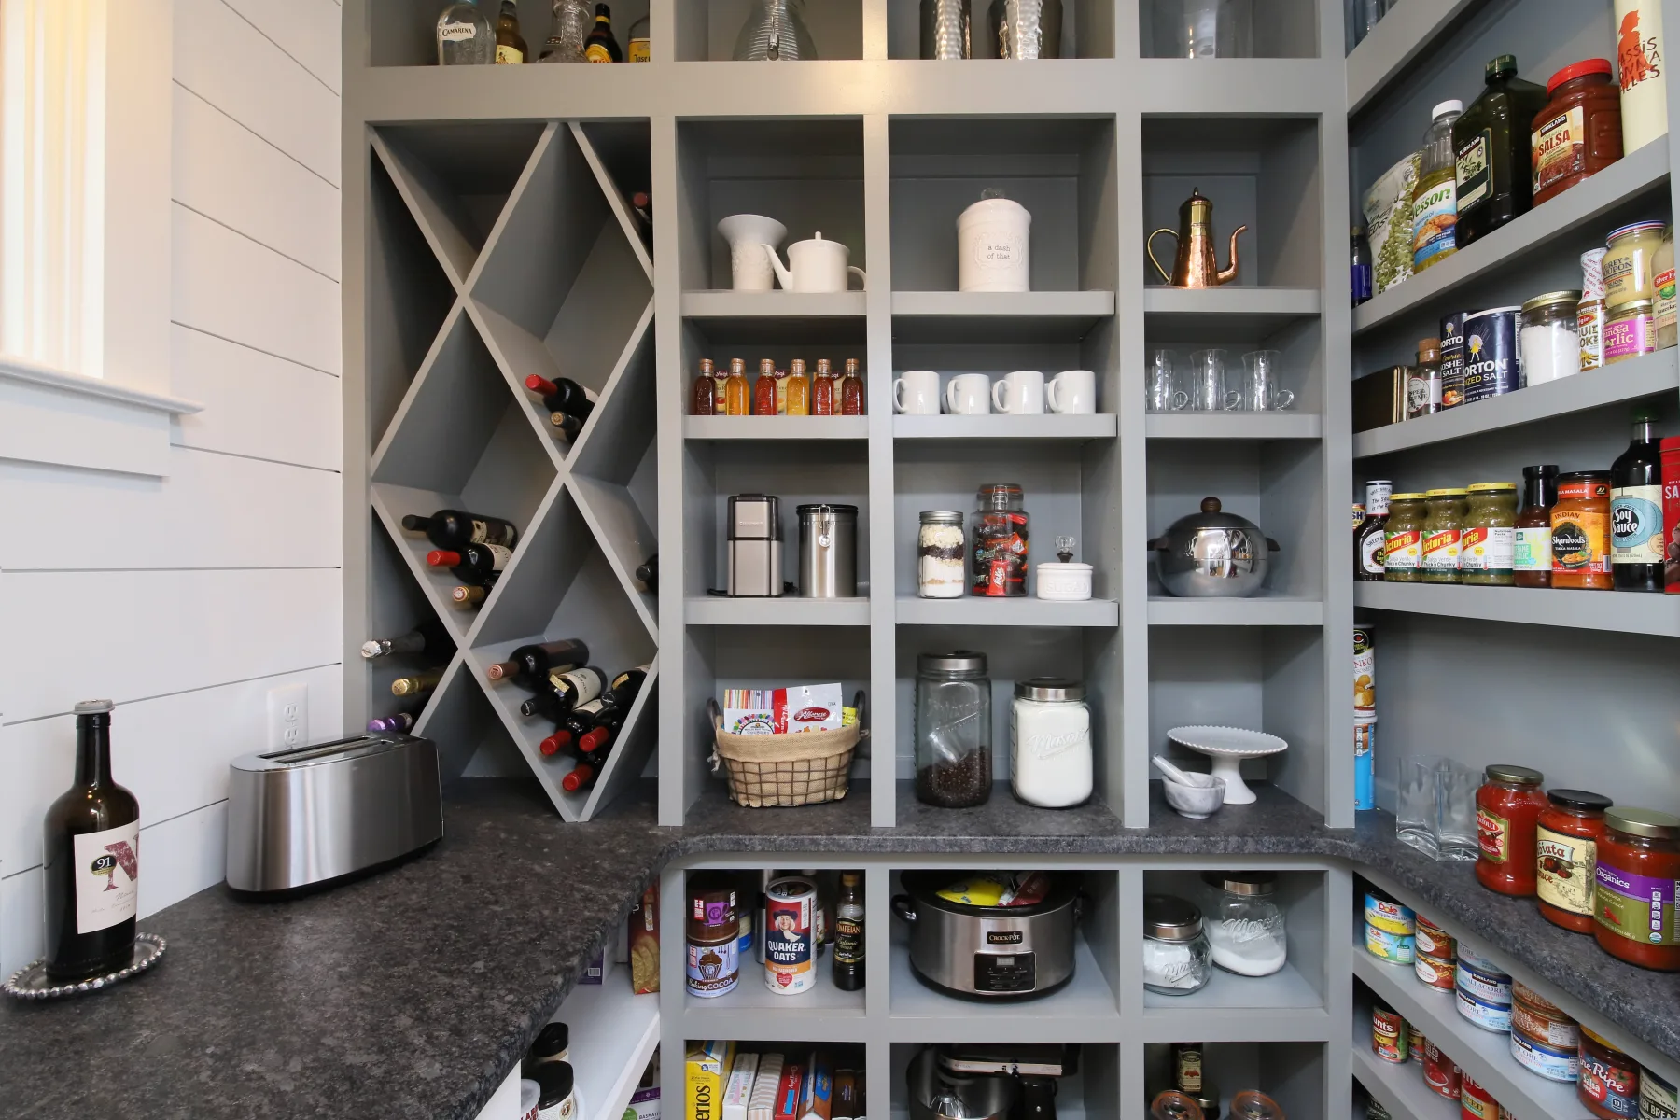
Closet & Pantry

Purpose-built storage turns support spaces into an organized extension of the home’s design.
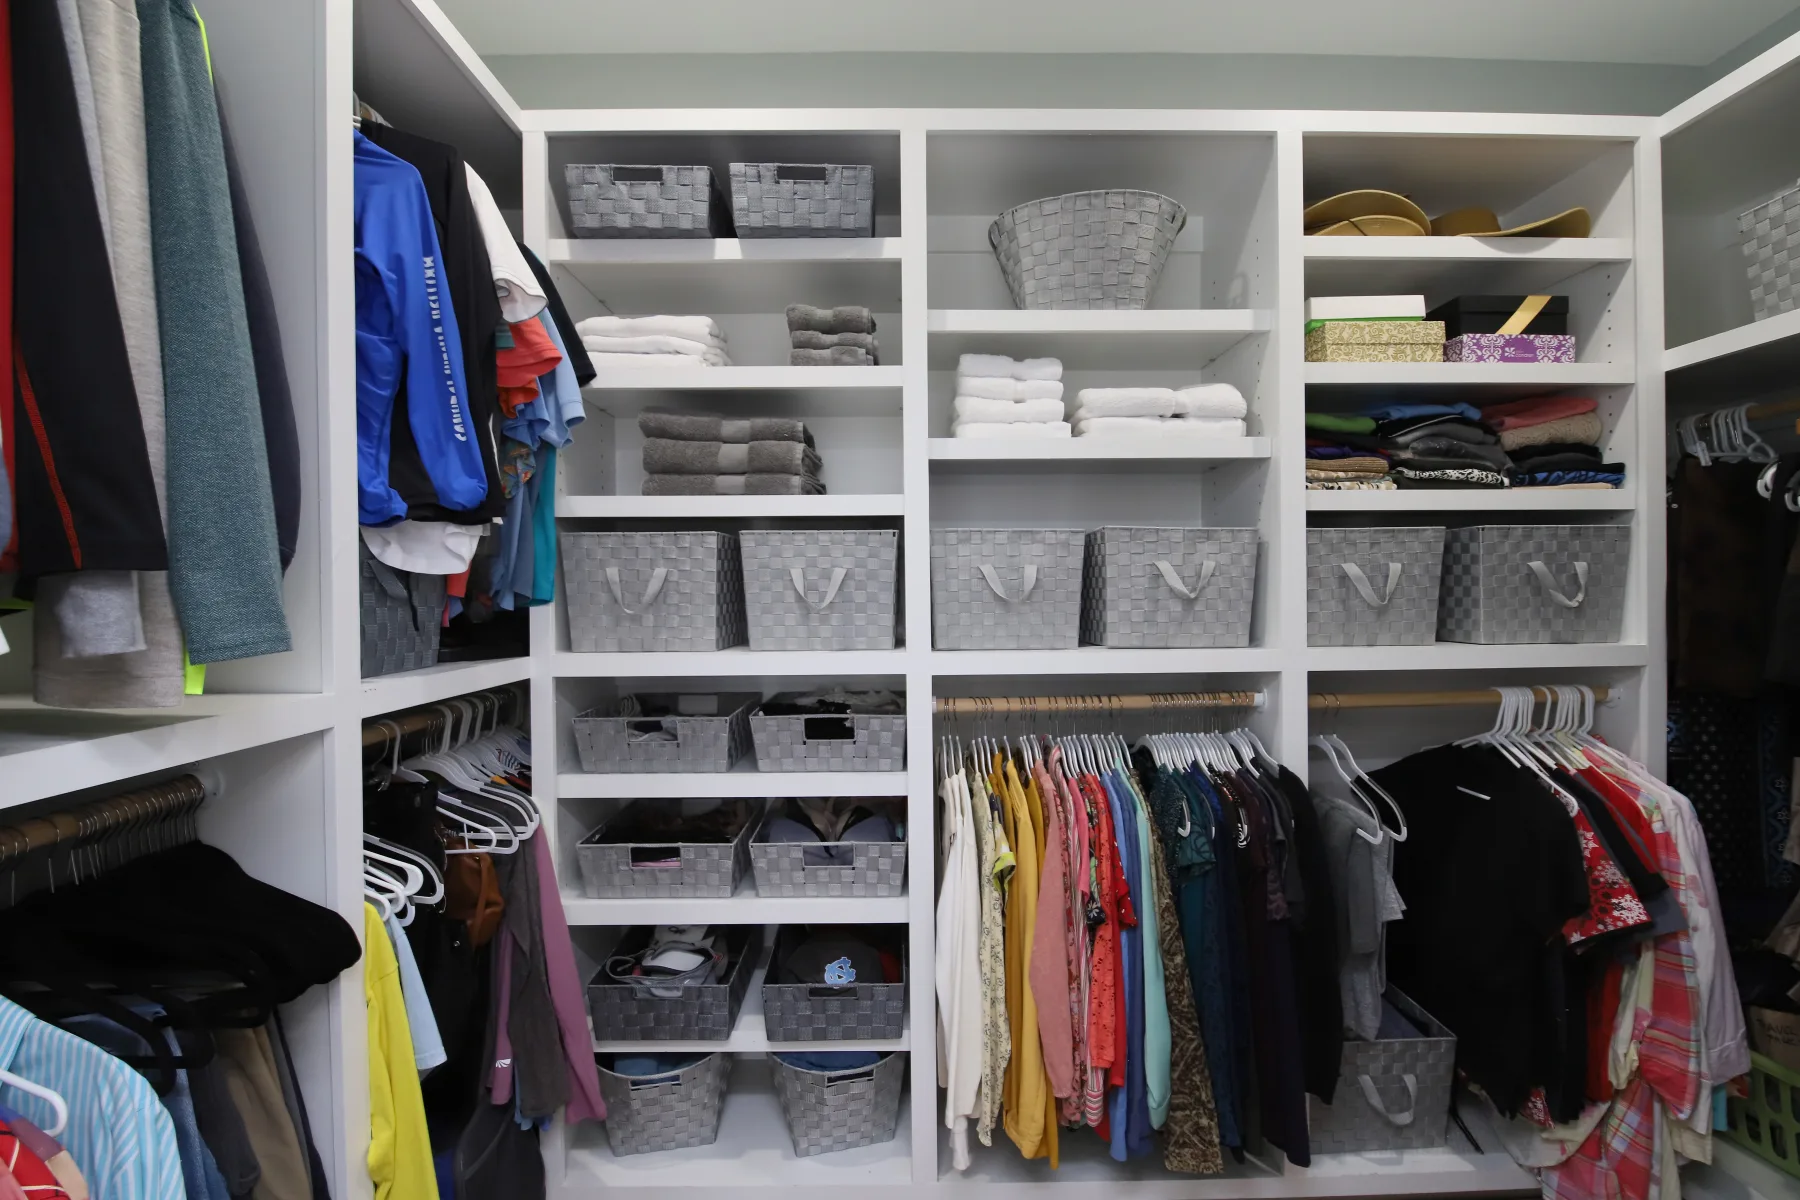
Hutter – Whole House Remodel and Addition: Closet & Pantry, view 1
Hutter – Whole House Remodel and Addition: Closet & Pantry, view 2
Hutter – Whole House Remodel and Addition: Closet & Pantry, view 3
08

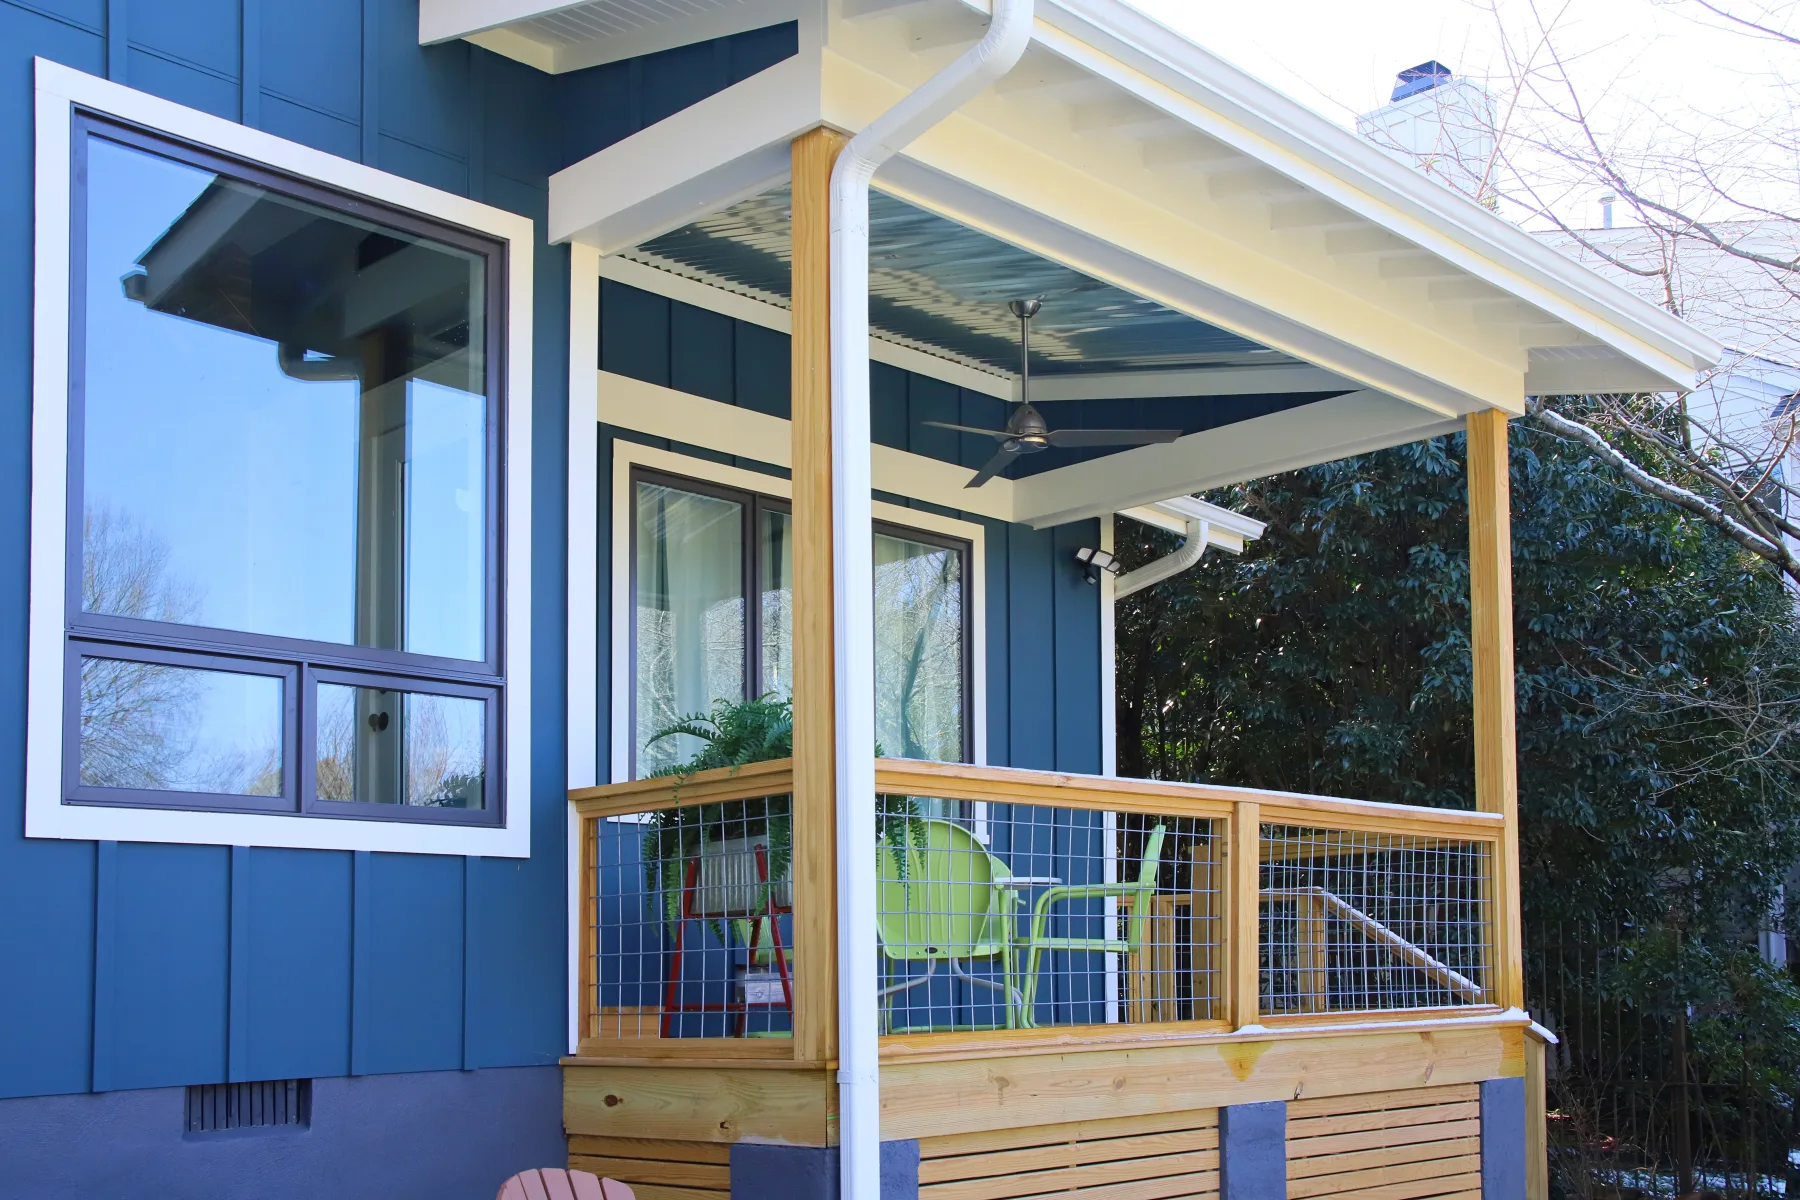
Exterior Addition

Exterior views document how the new construction connects to the existing home.
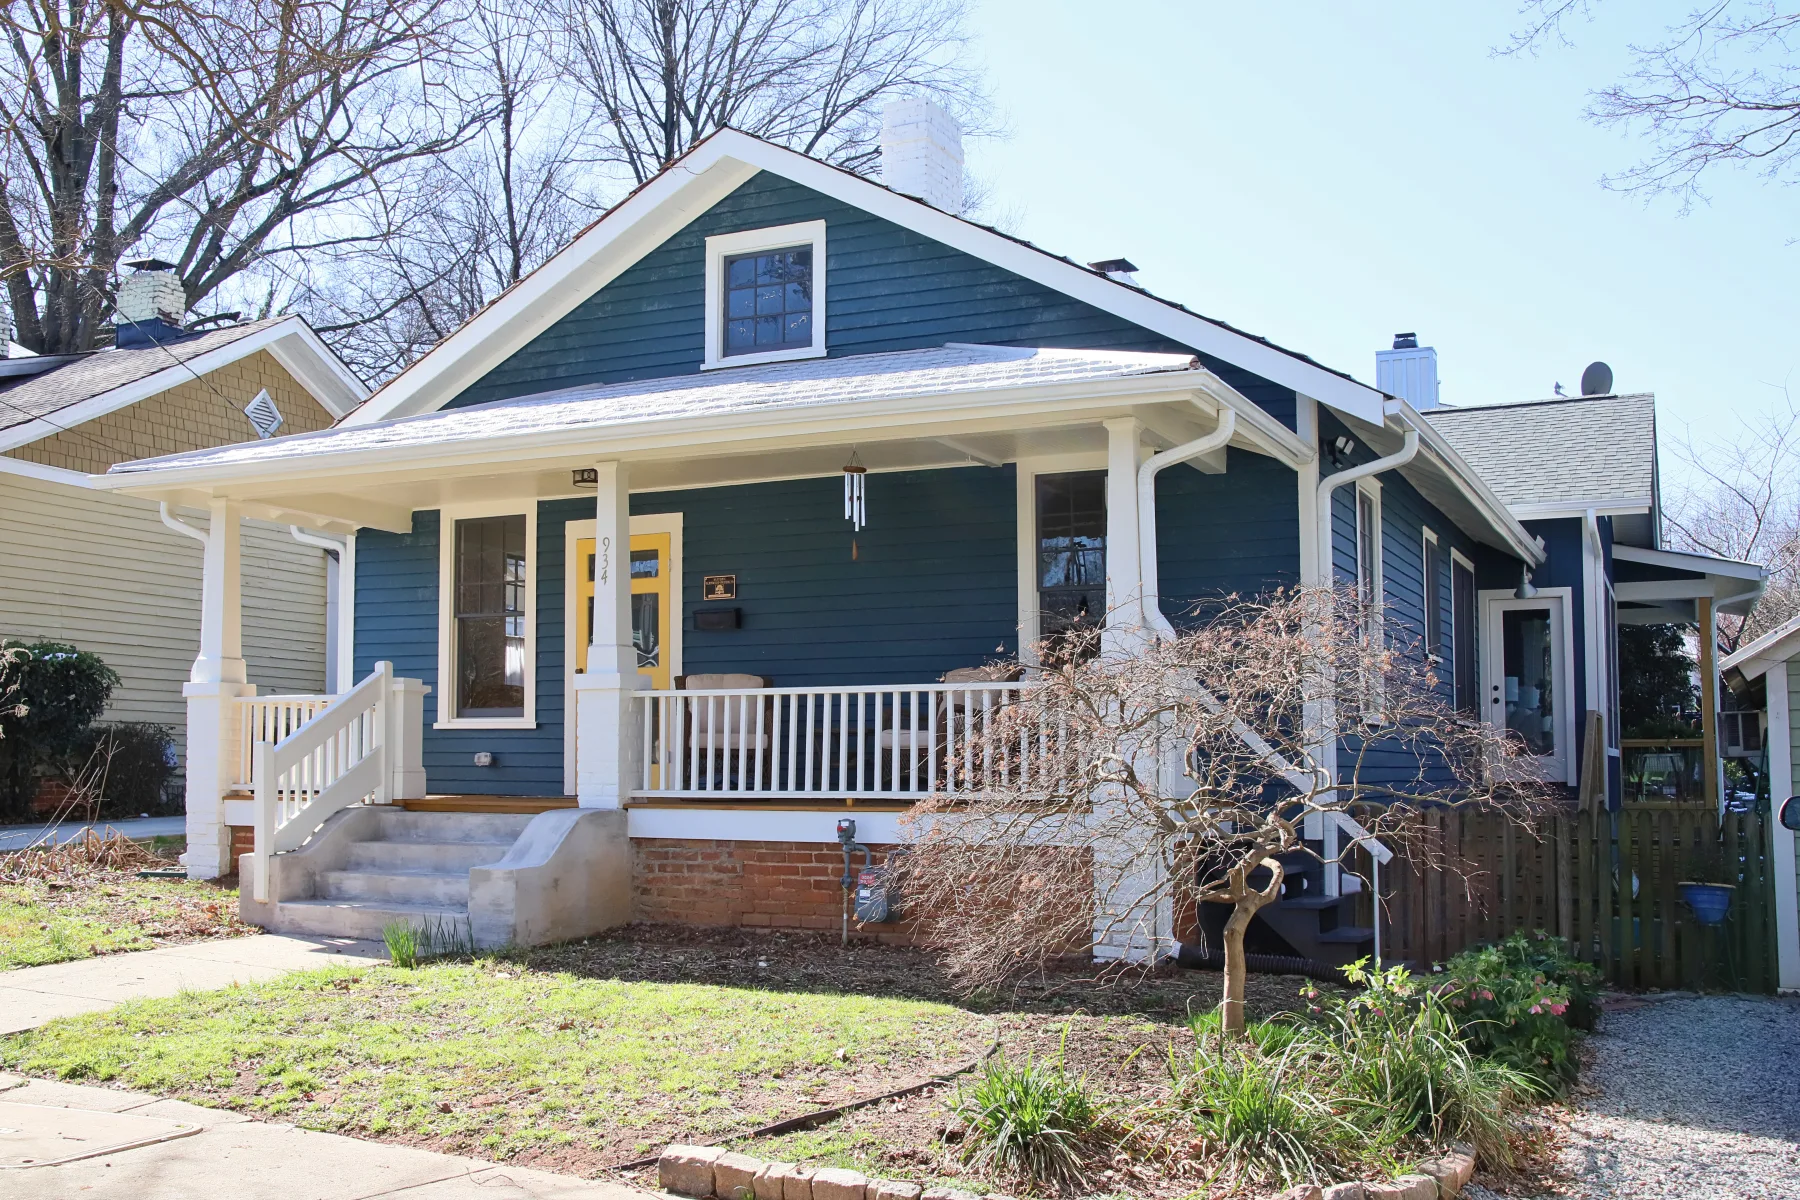
Hutter – Whole House Remodel and Addition: Exterior Addition, view 1
Hutter – Whole House Remodel and Addition: Exterior Addition, view 2
Considering a similar project?

Let’s talk about your home.