
Bathrooms · Cary, NC
Mid-Century Bath Renovation
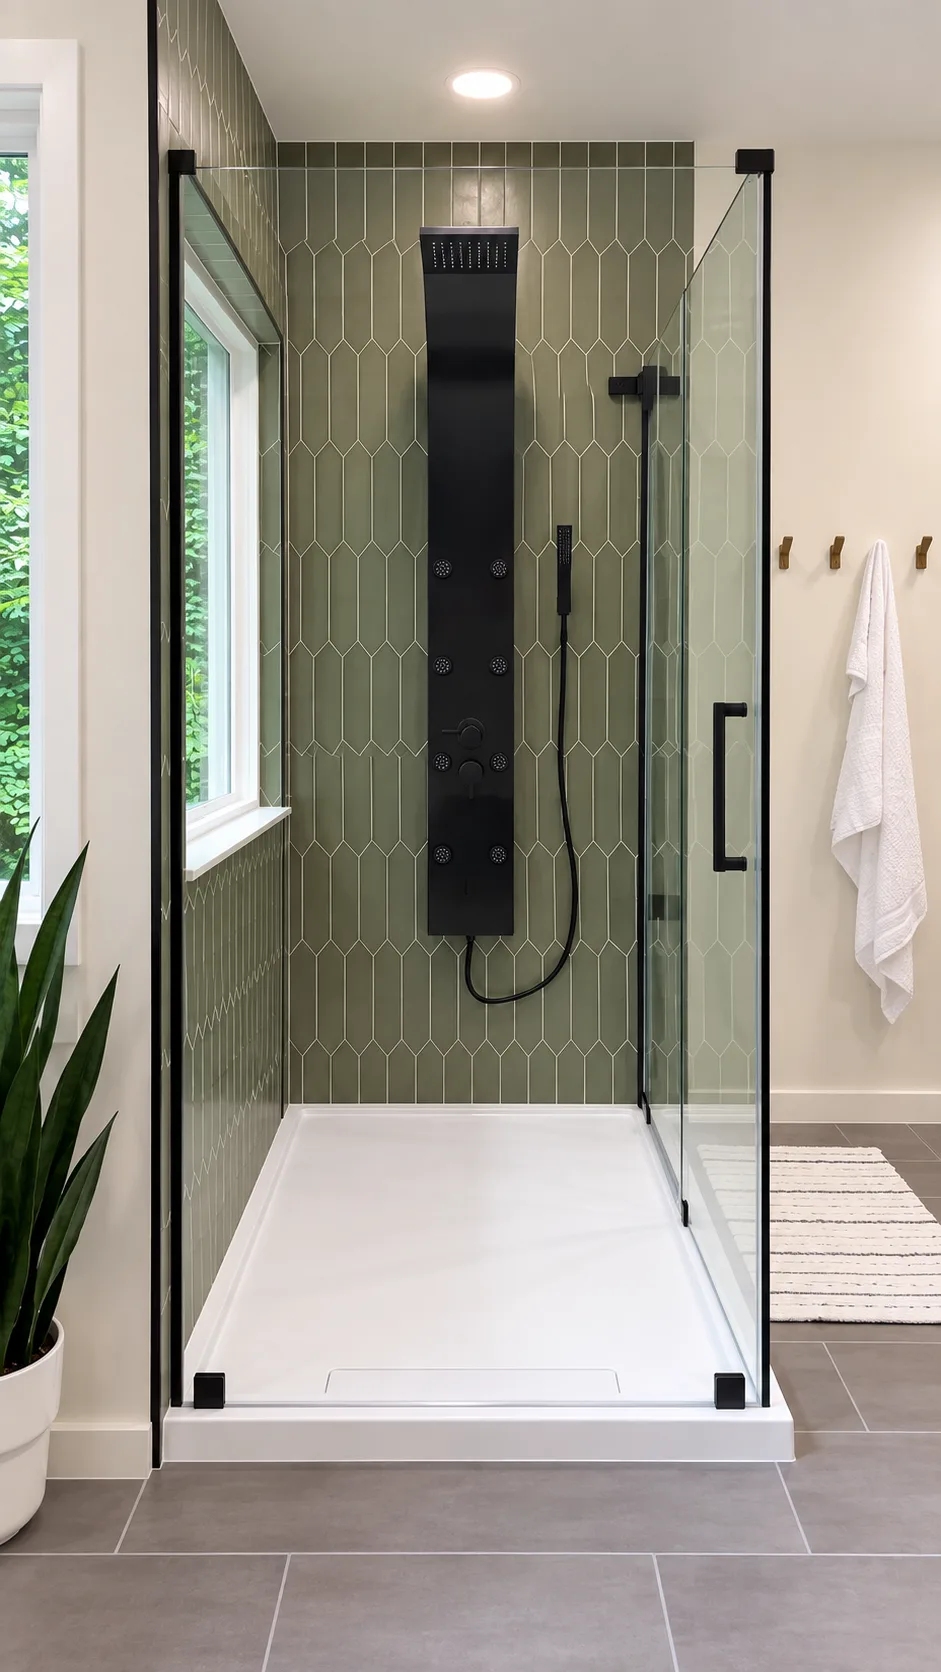
A Cary bathroom renovation with a green tiled shower, walnut double vanity, patterned wallcovering, and open wood shelving.
View project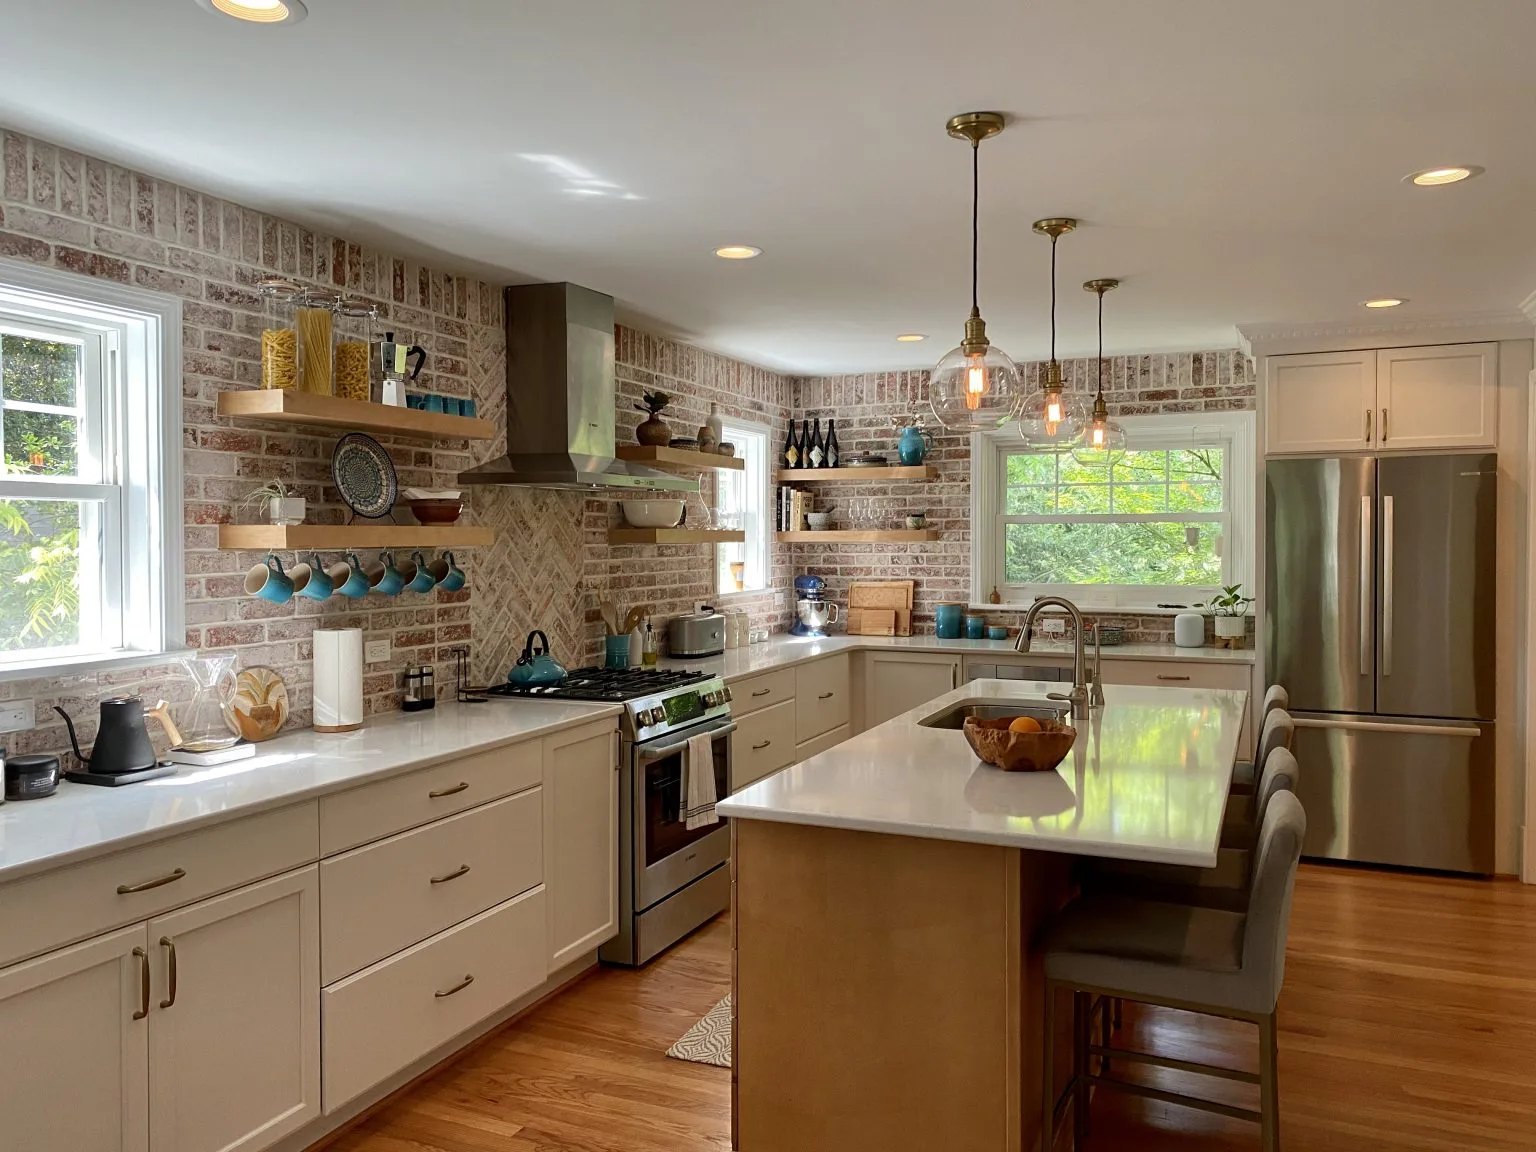
A growing collection of completed spaces and behind-the-build details from homes across the Triangle.
Discuss your projectA Cary bathroom renovation with a green tiled shower, walnut double vanity, patterned wallcovering, and open wood shelving.
View project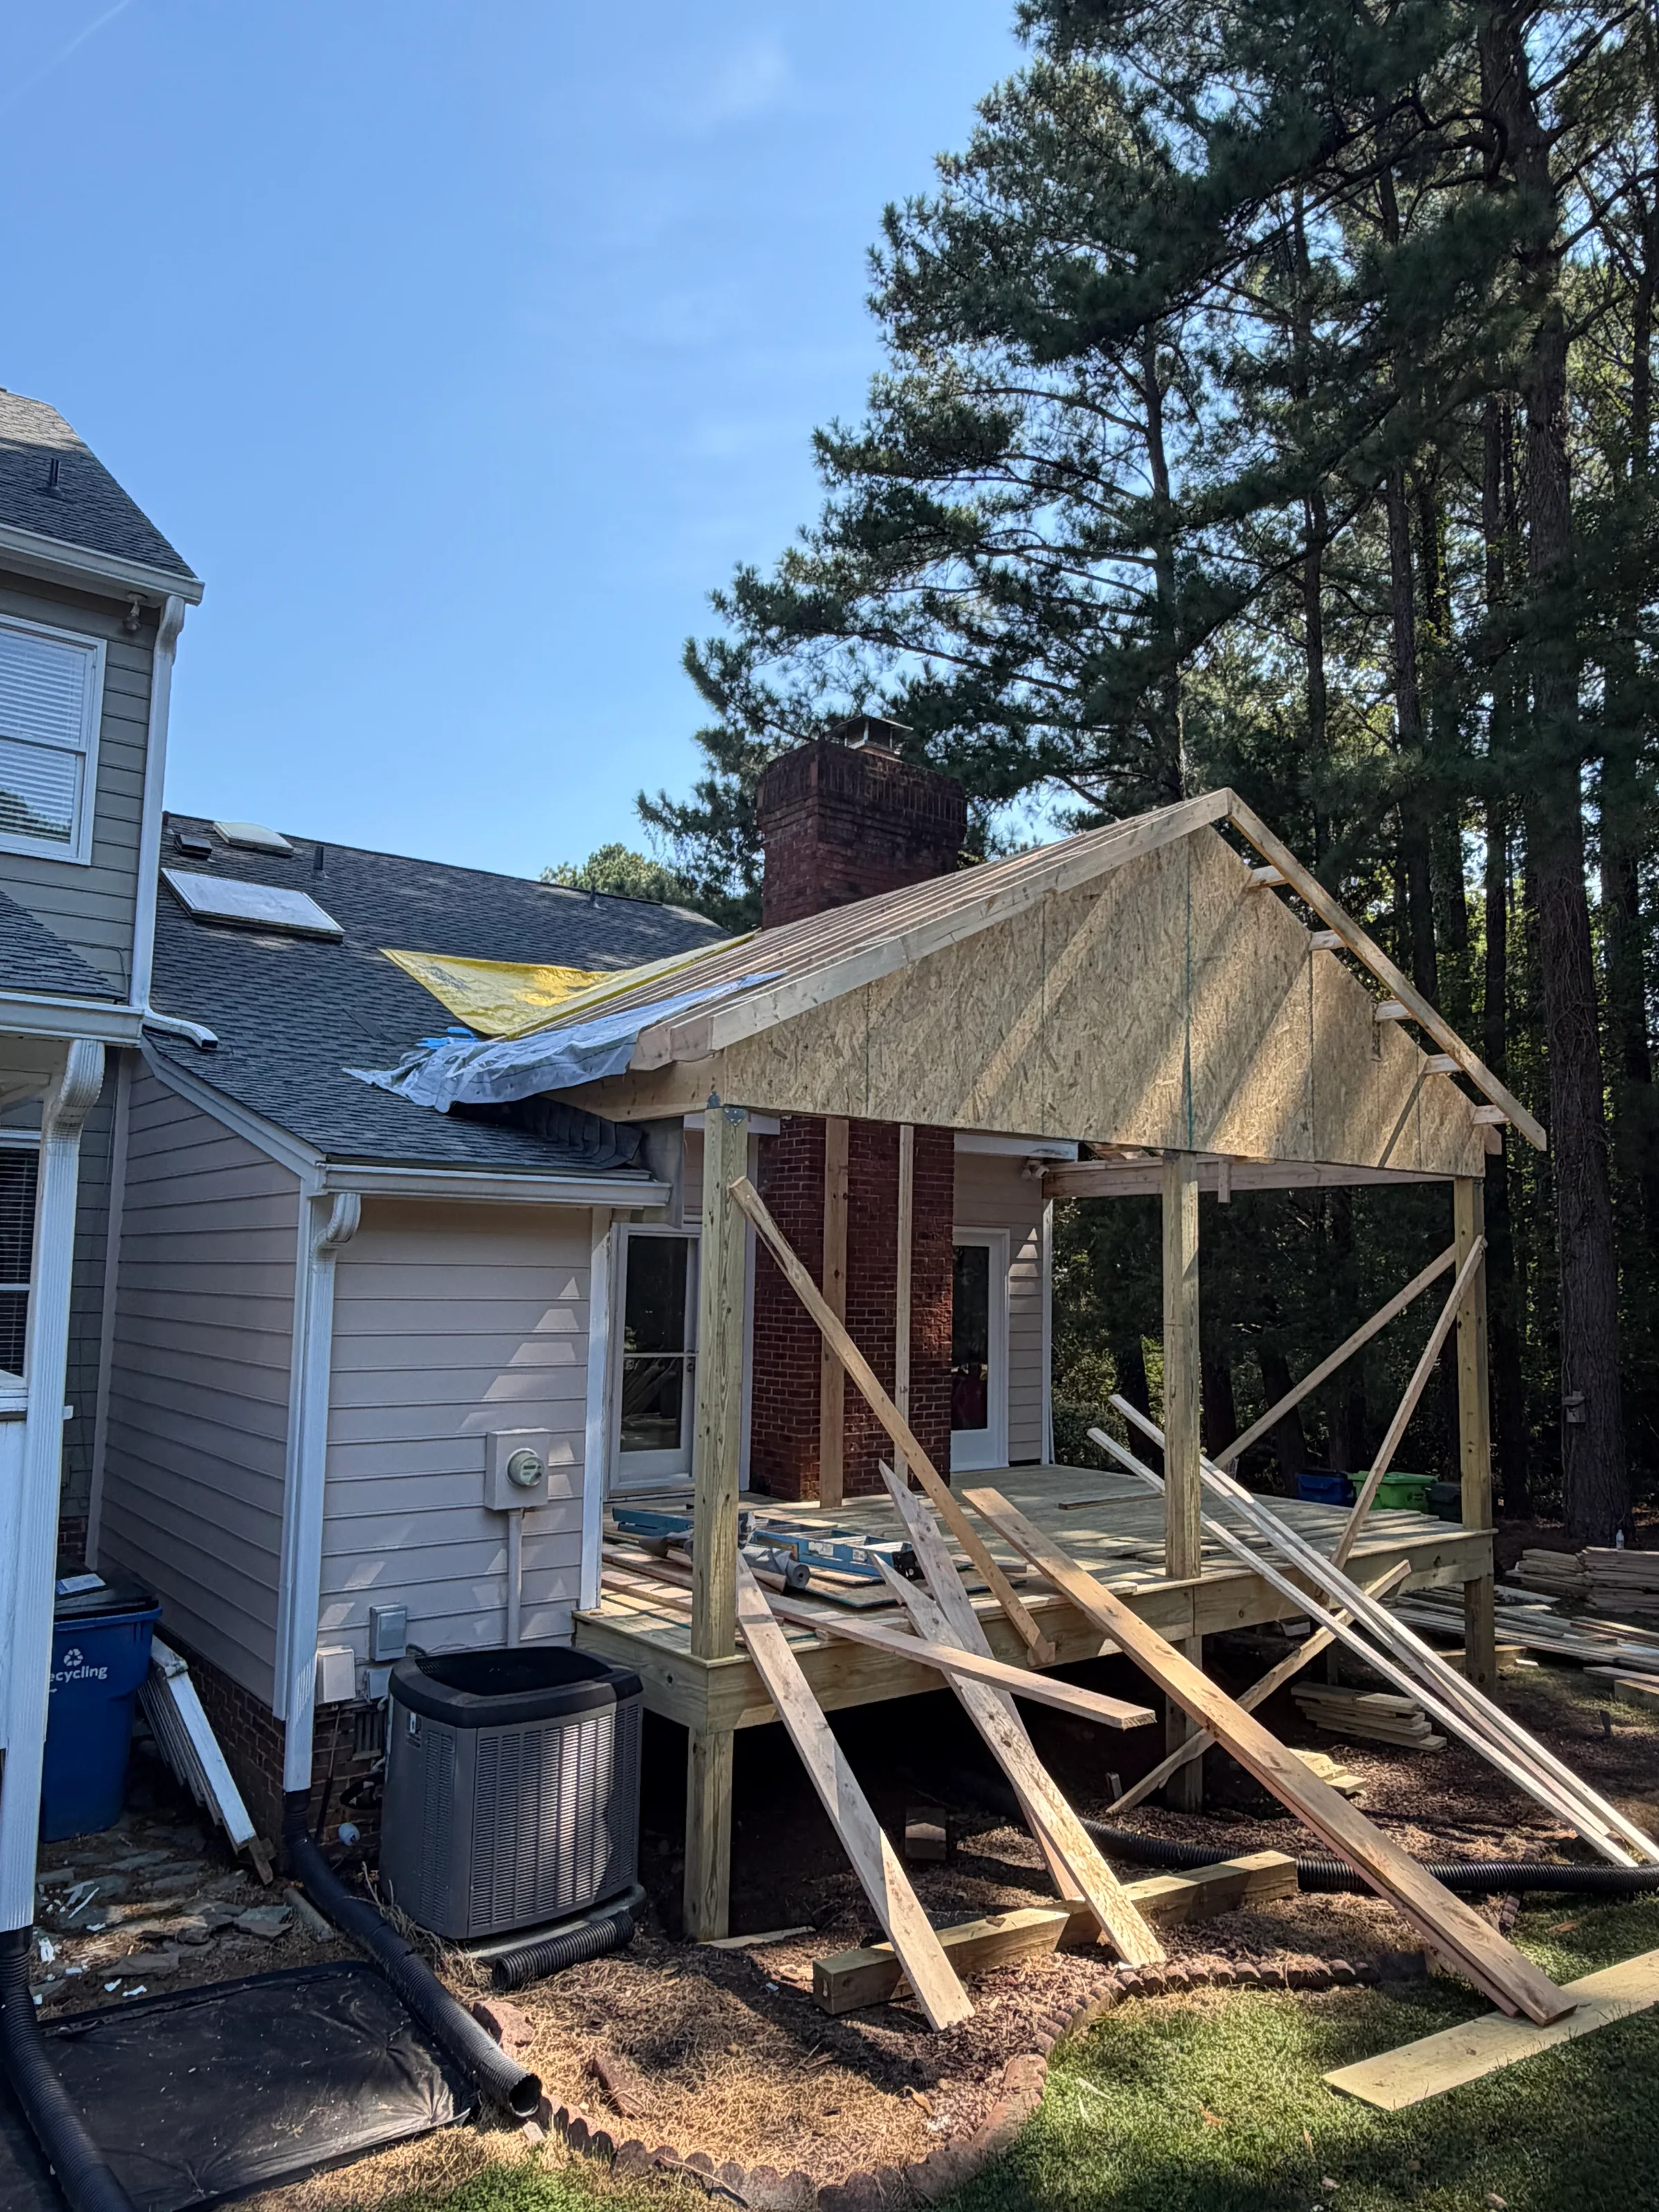
An in-progress 21-by-14-foot covered porch addition with elevated framing and a new gable roof connected to the existing townhouse.
View project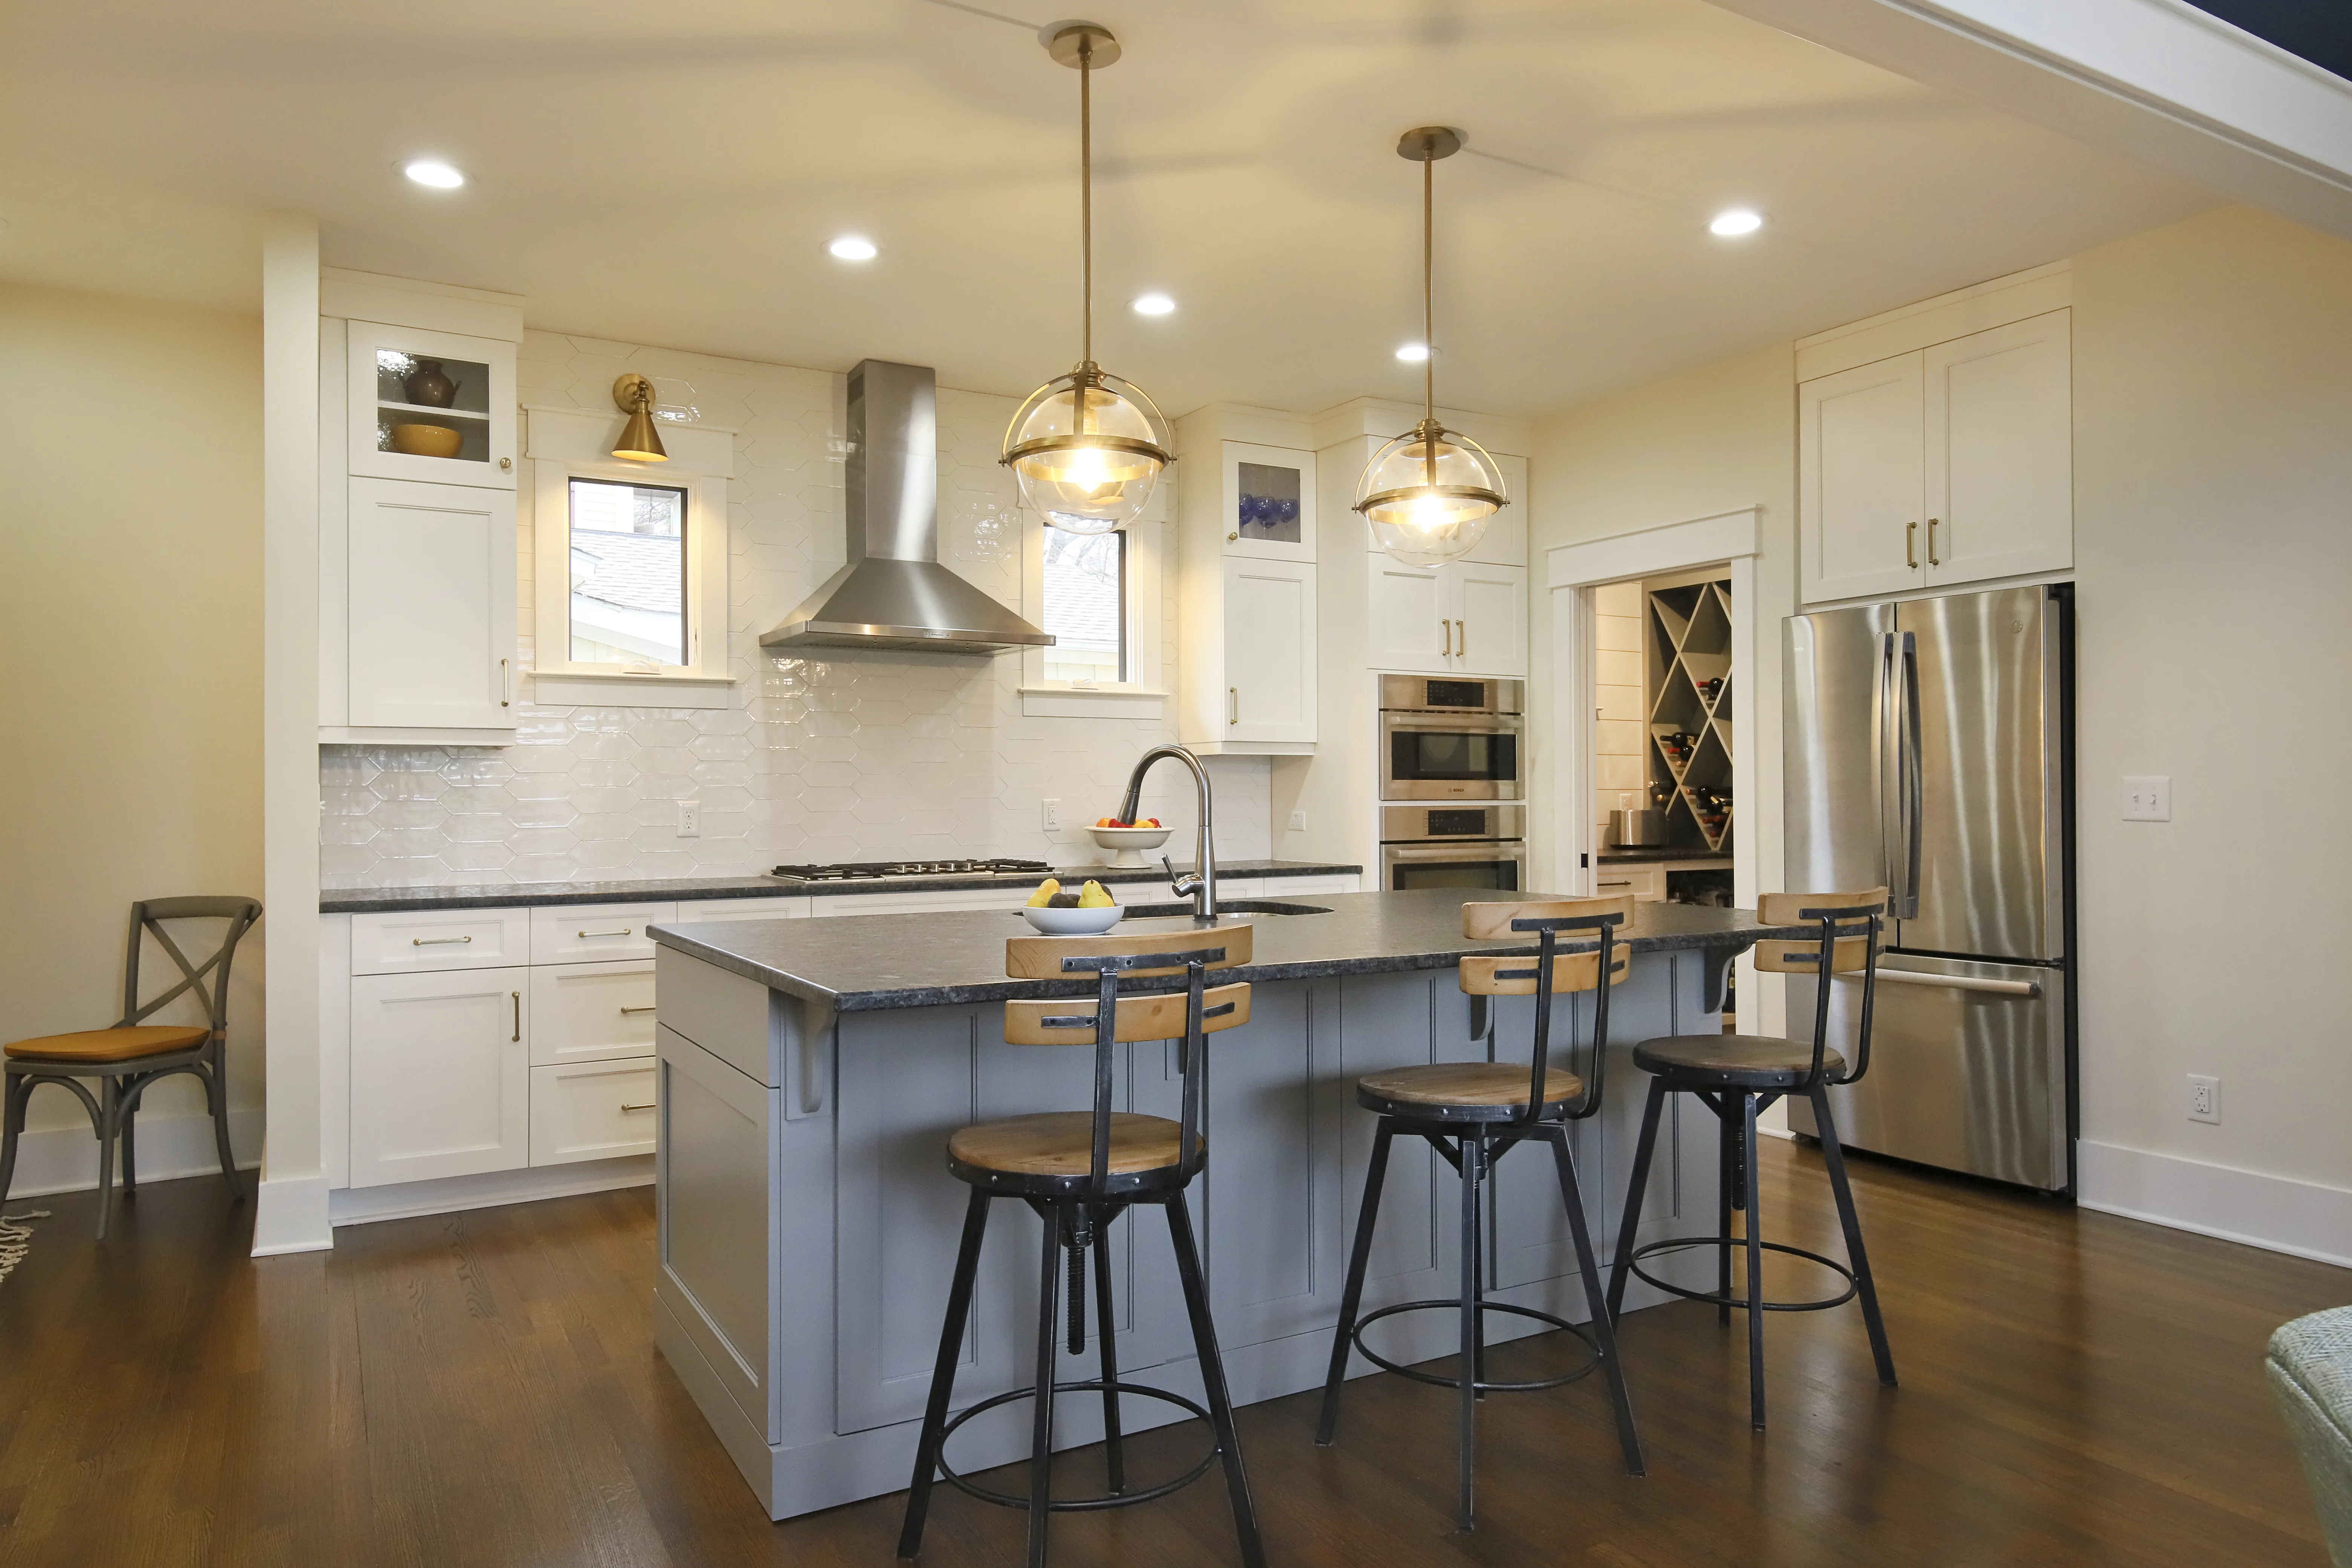
A generous working island, tailored white cabinetry, warm brass lighting, and a dedicated pantry create a kitchen made for everyday gathering.
View project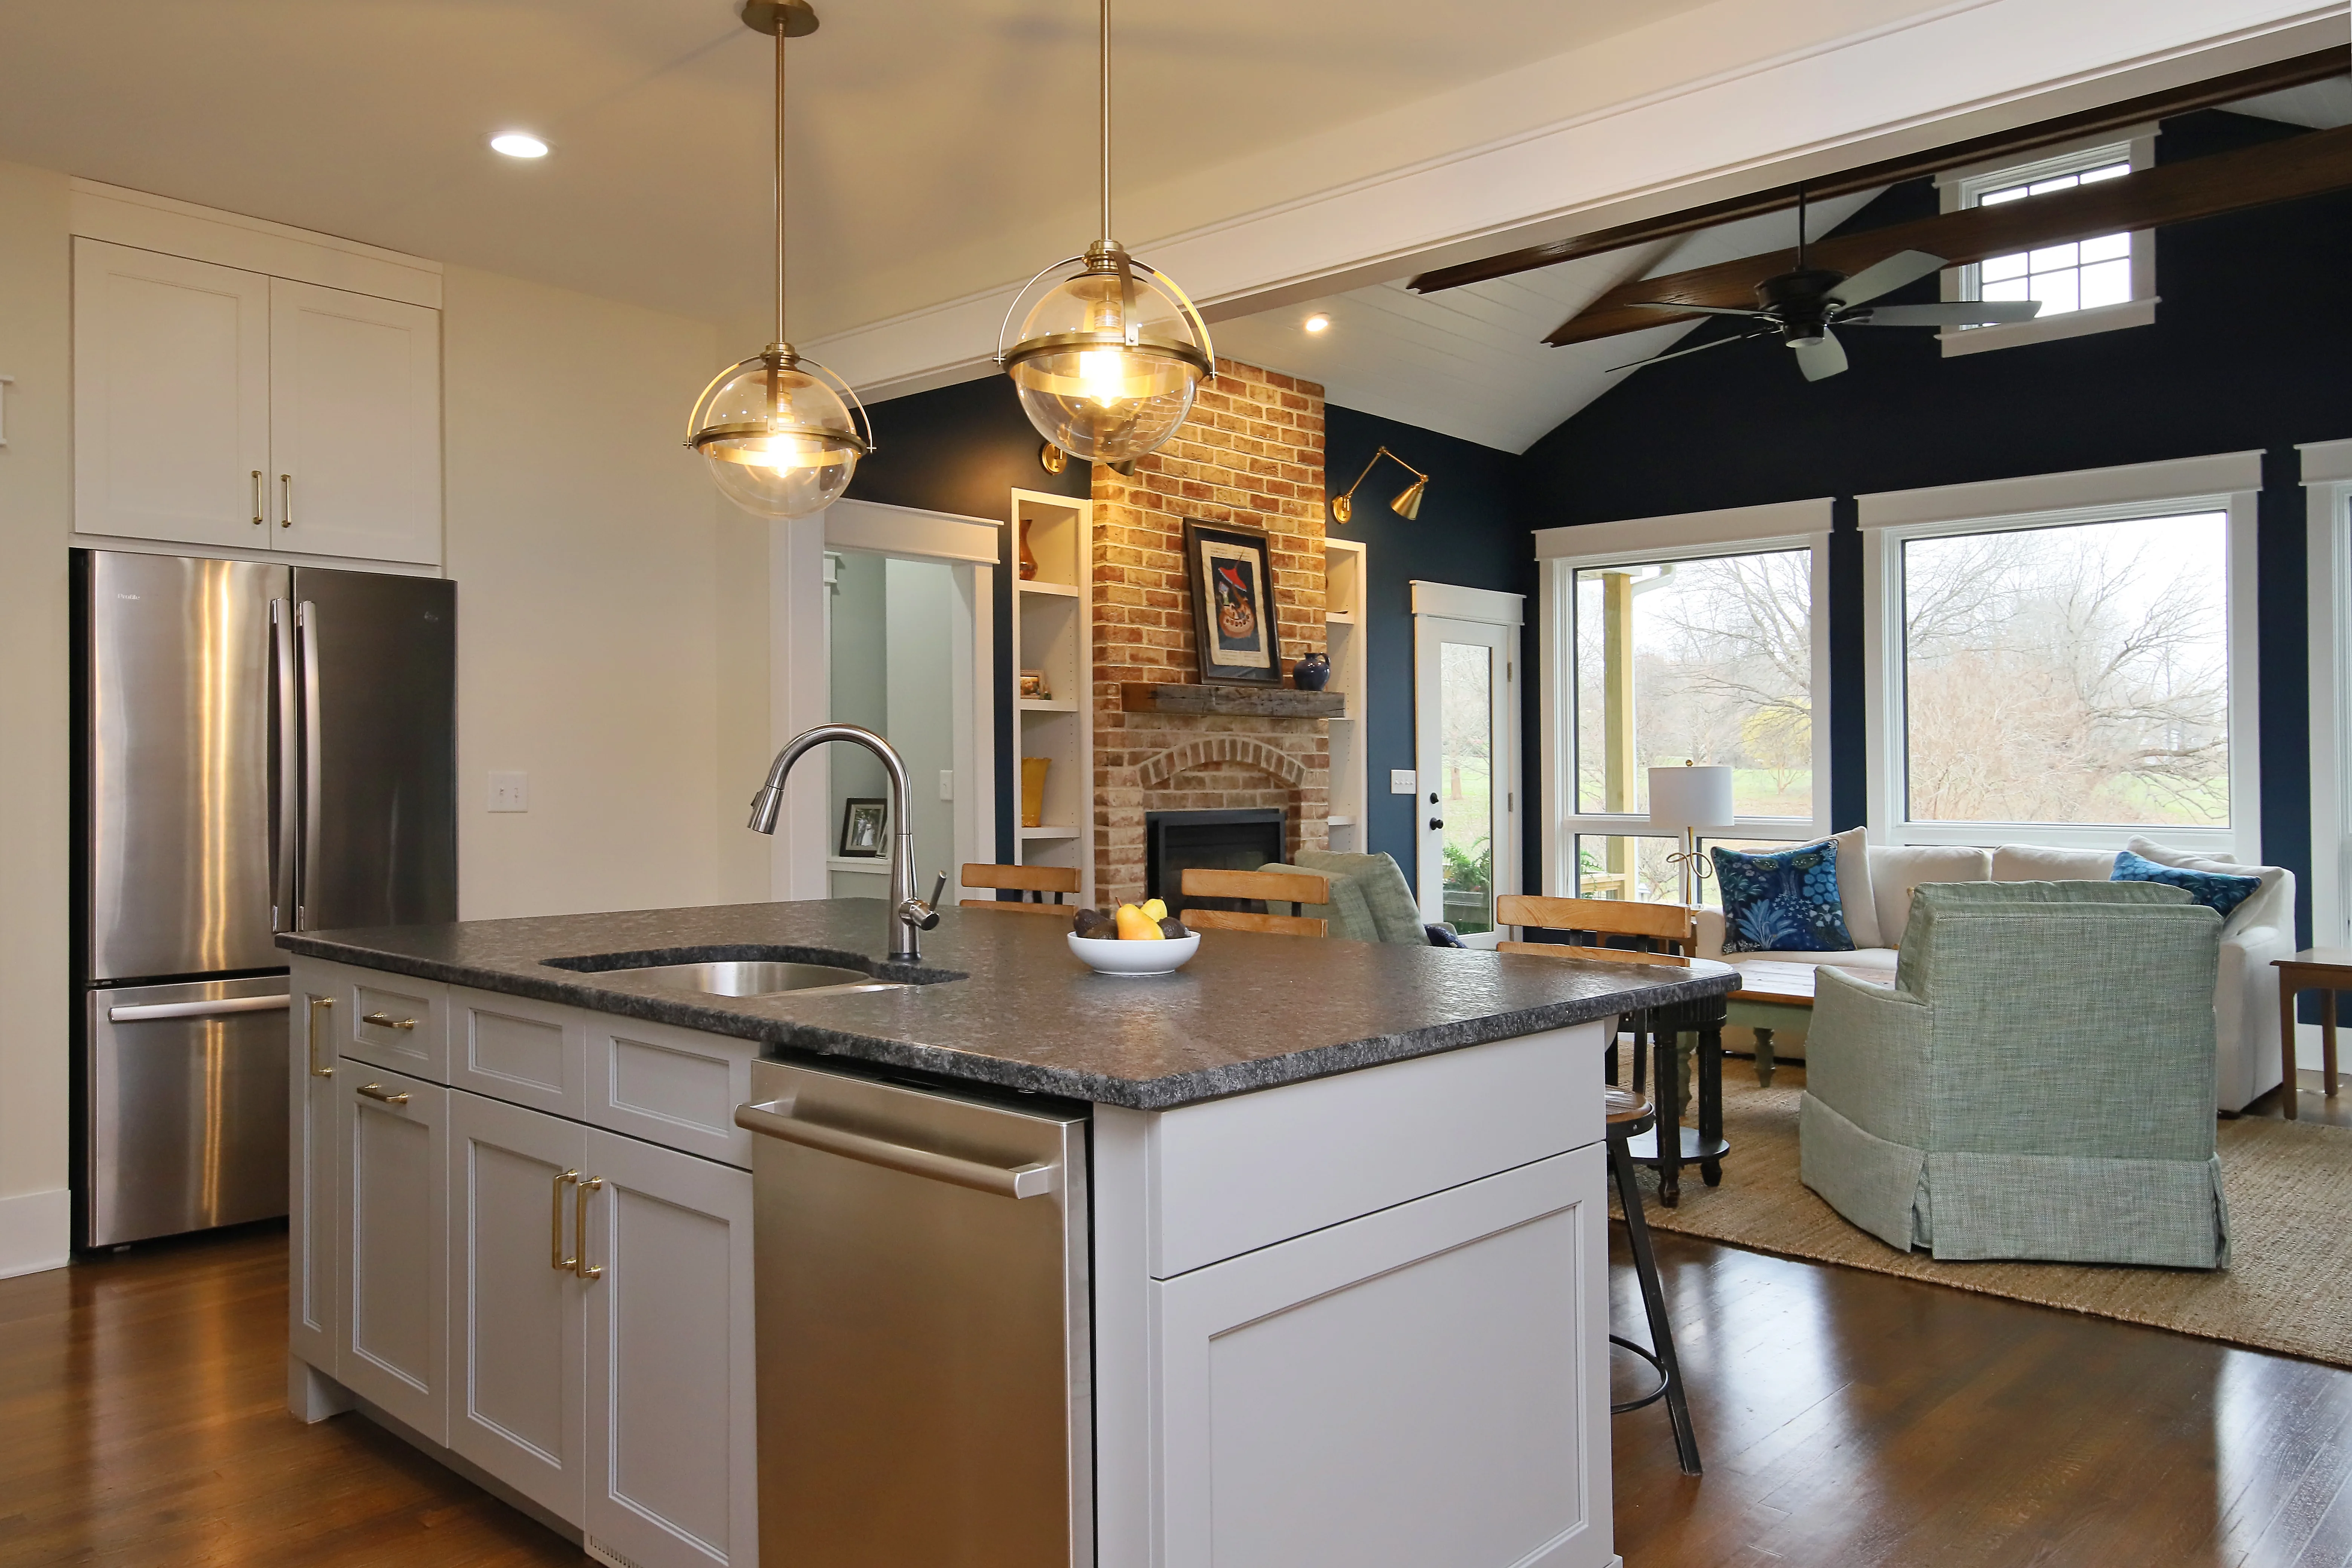
The renovated kitchen opens naturally into a light-filled family room addition, creating an inviting everyday gathering space around the home’s original brick fireplace.
View project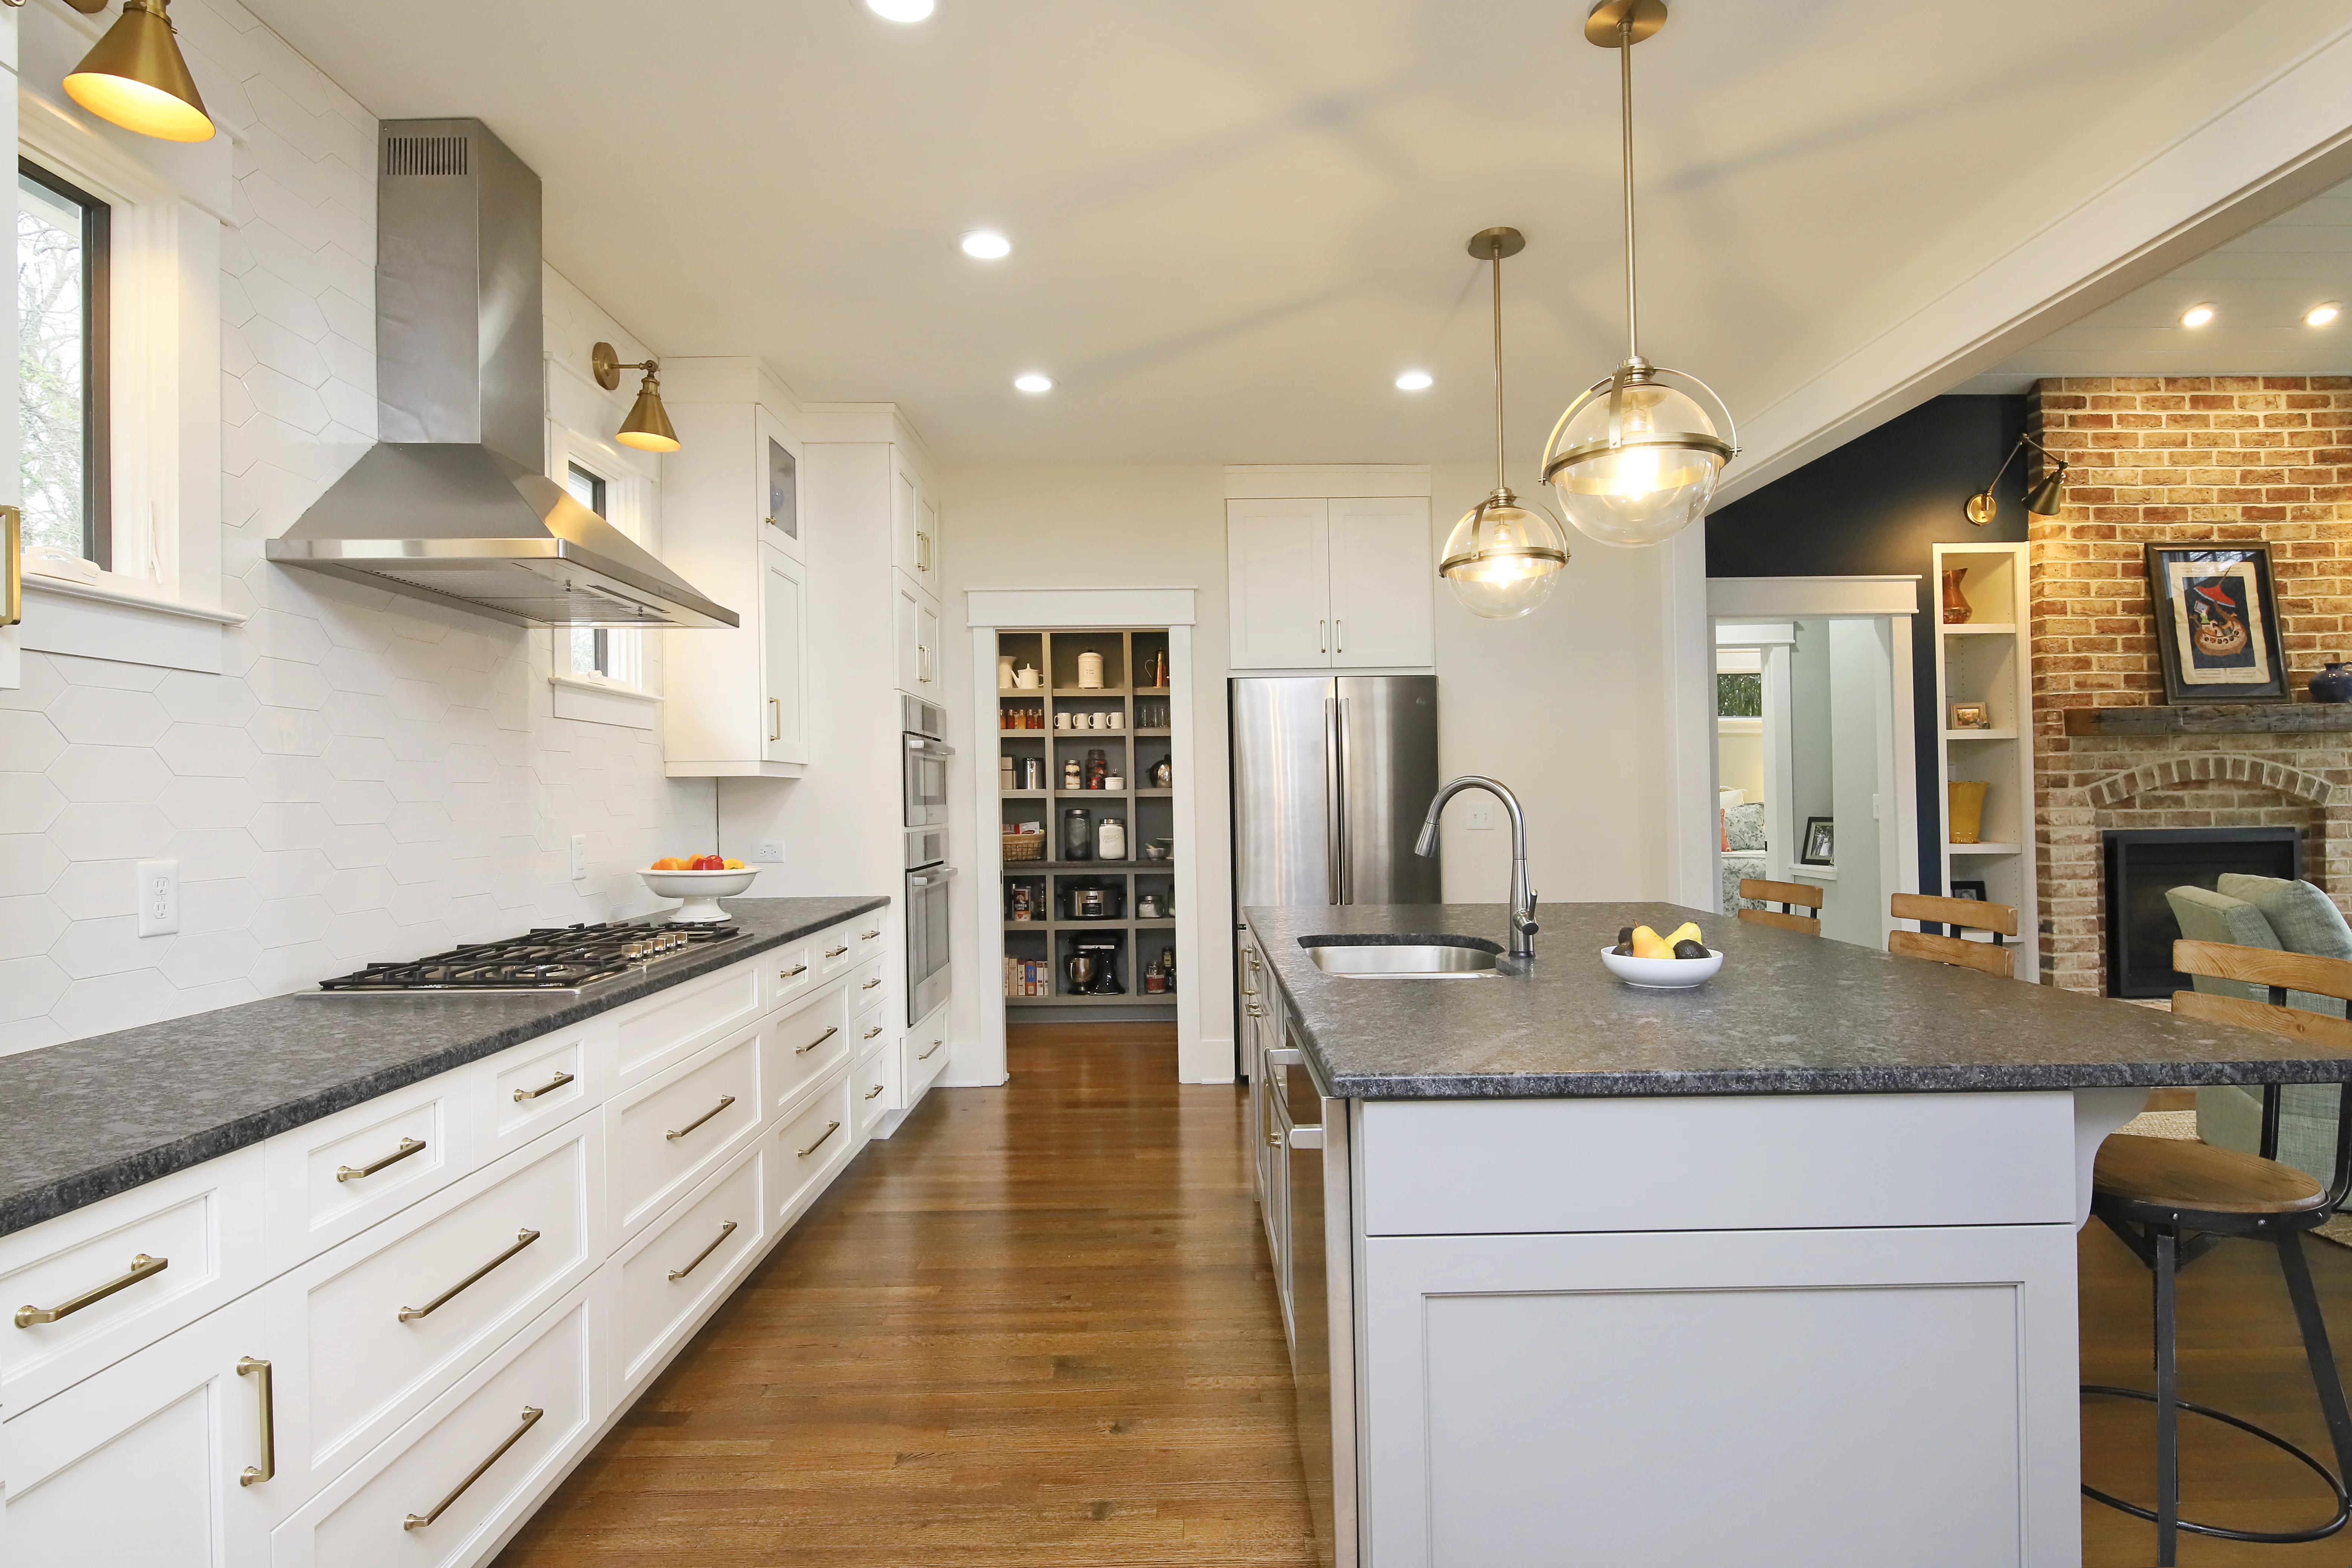
Integrated appliances, a statement range hood, and full-height geometric tile bring performance and visual rhythm to the cooking zone.
View project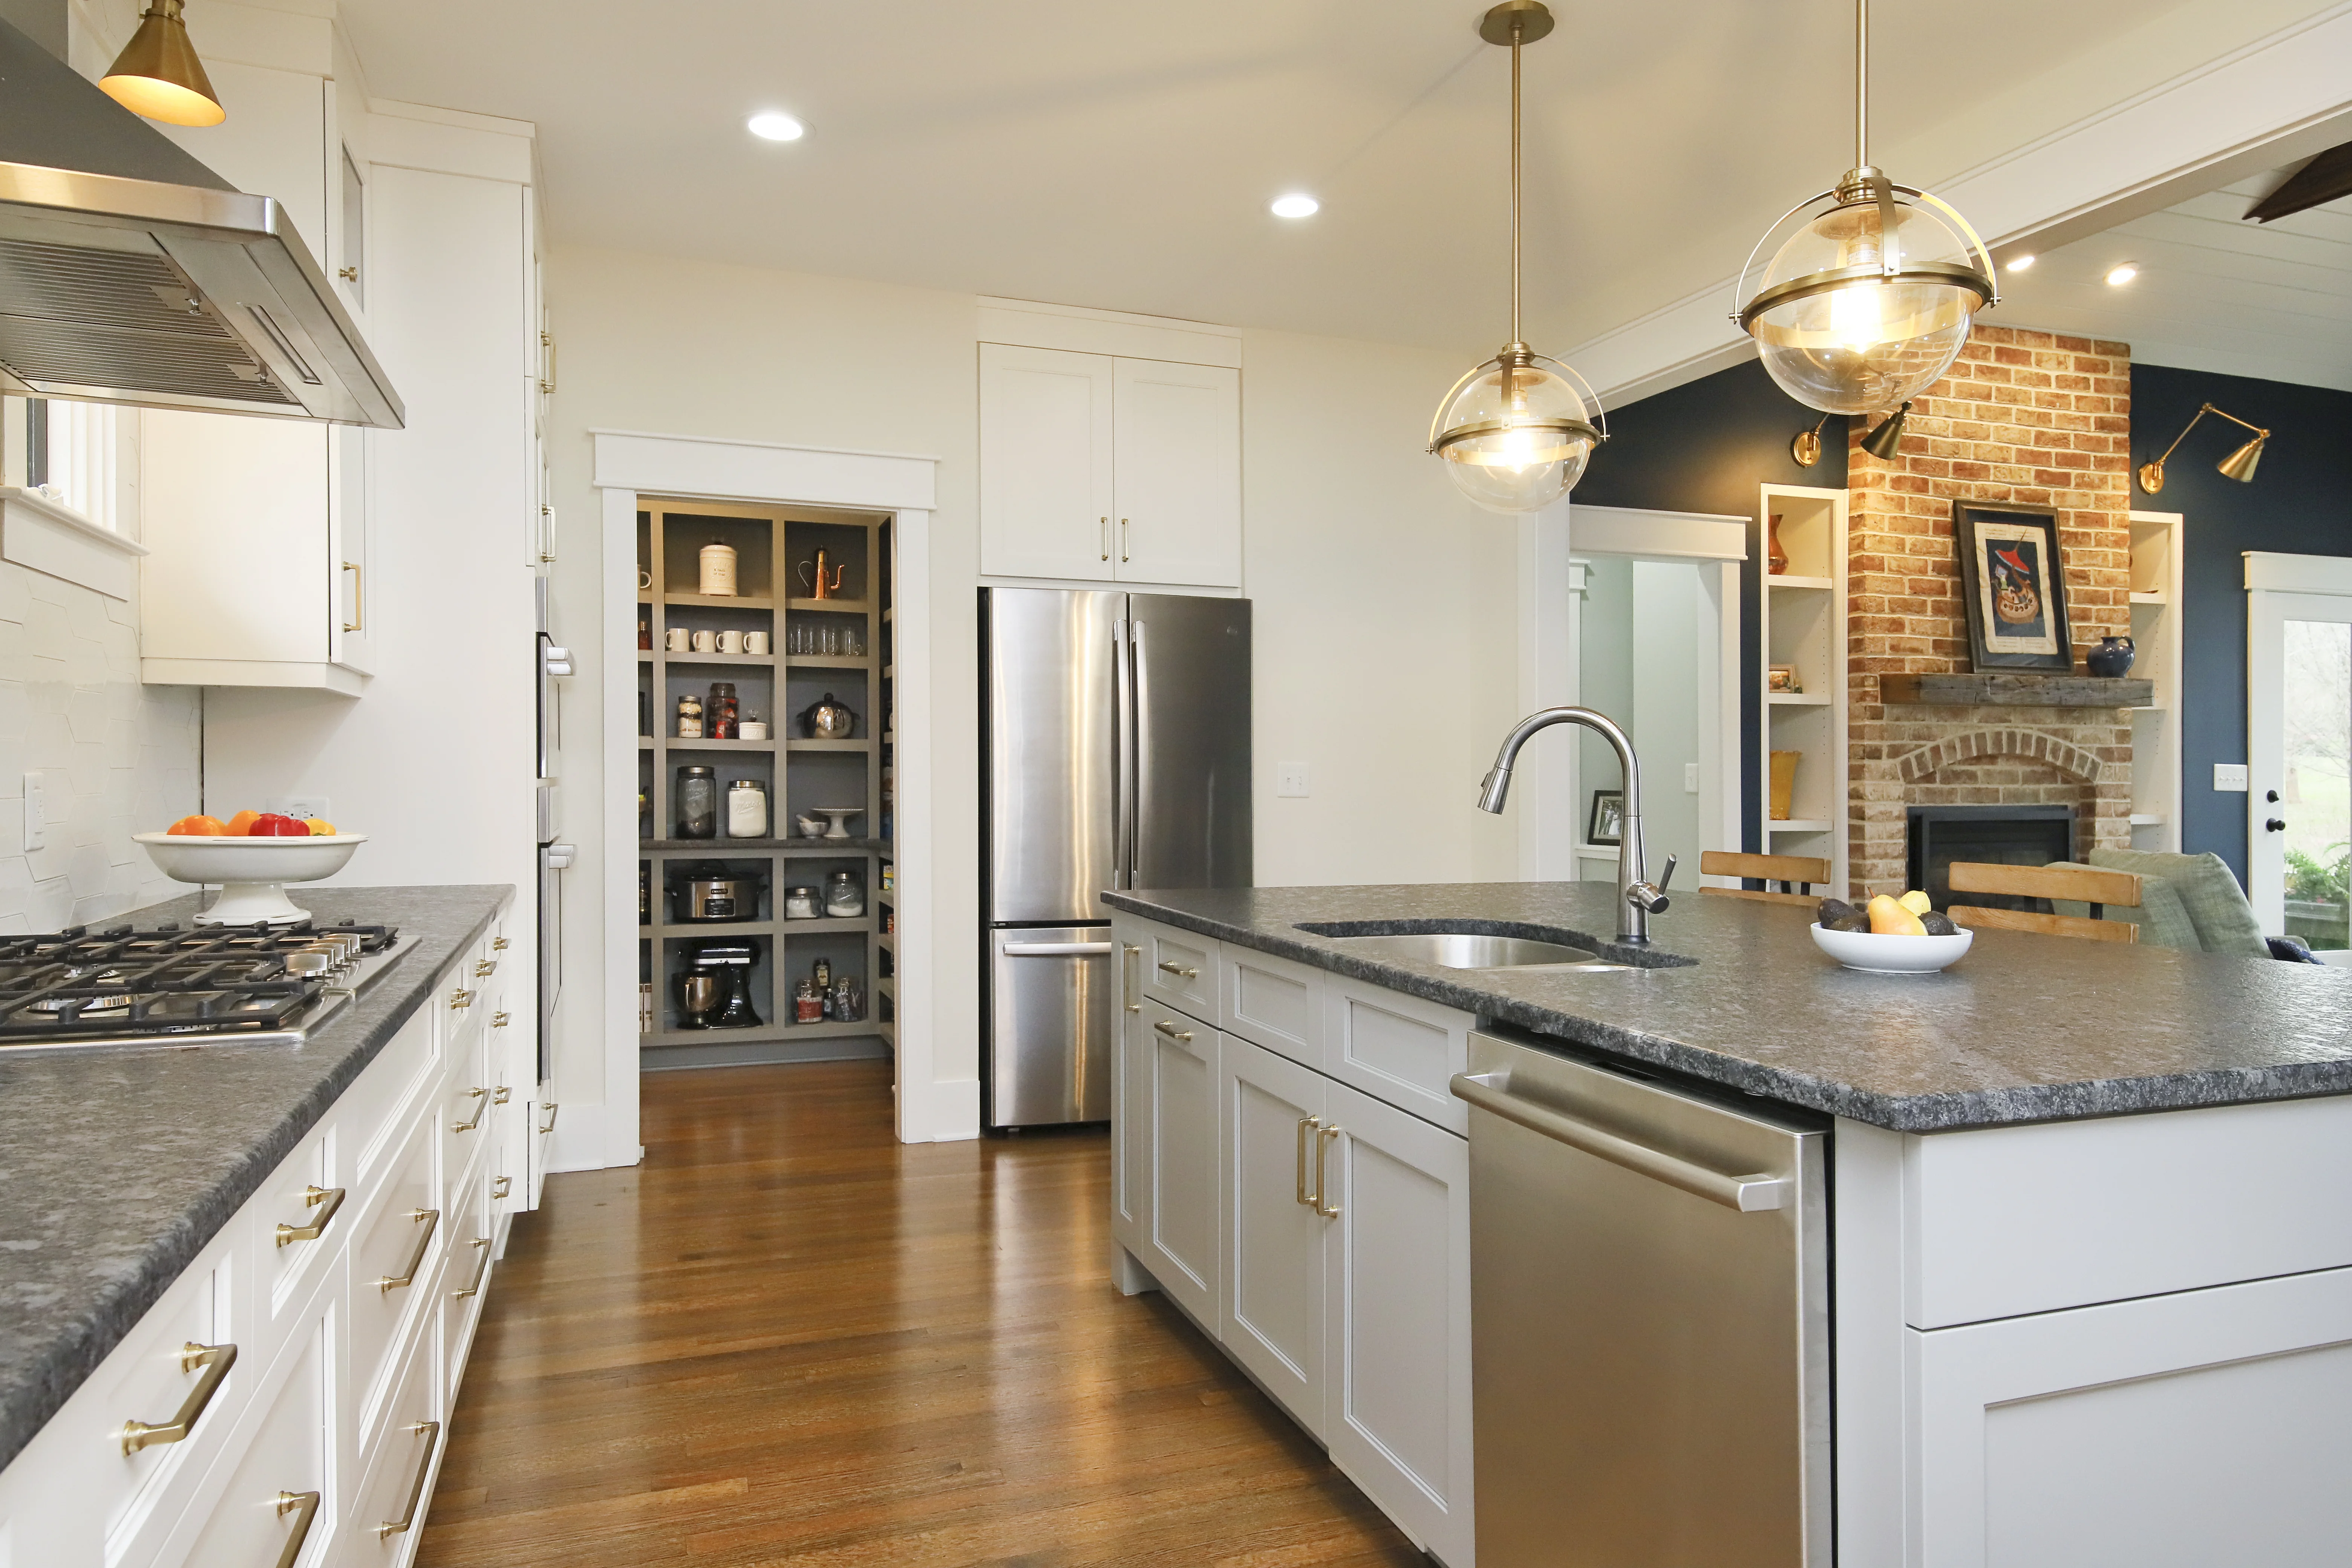
Purposeful storage and a direct pantry connection support a clean, efficient path through the heart of the home.
View project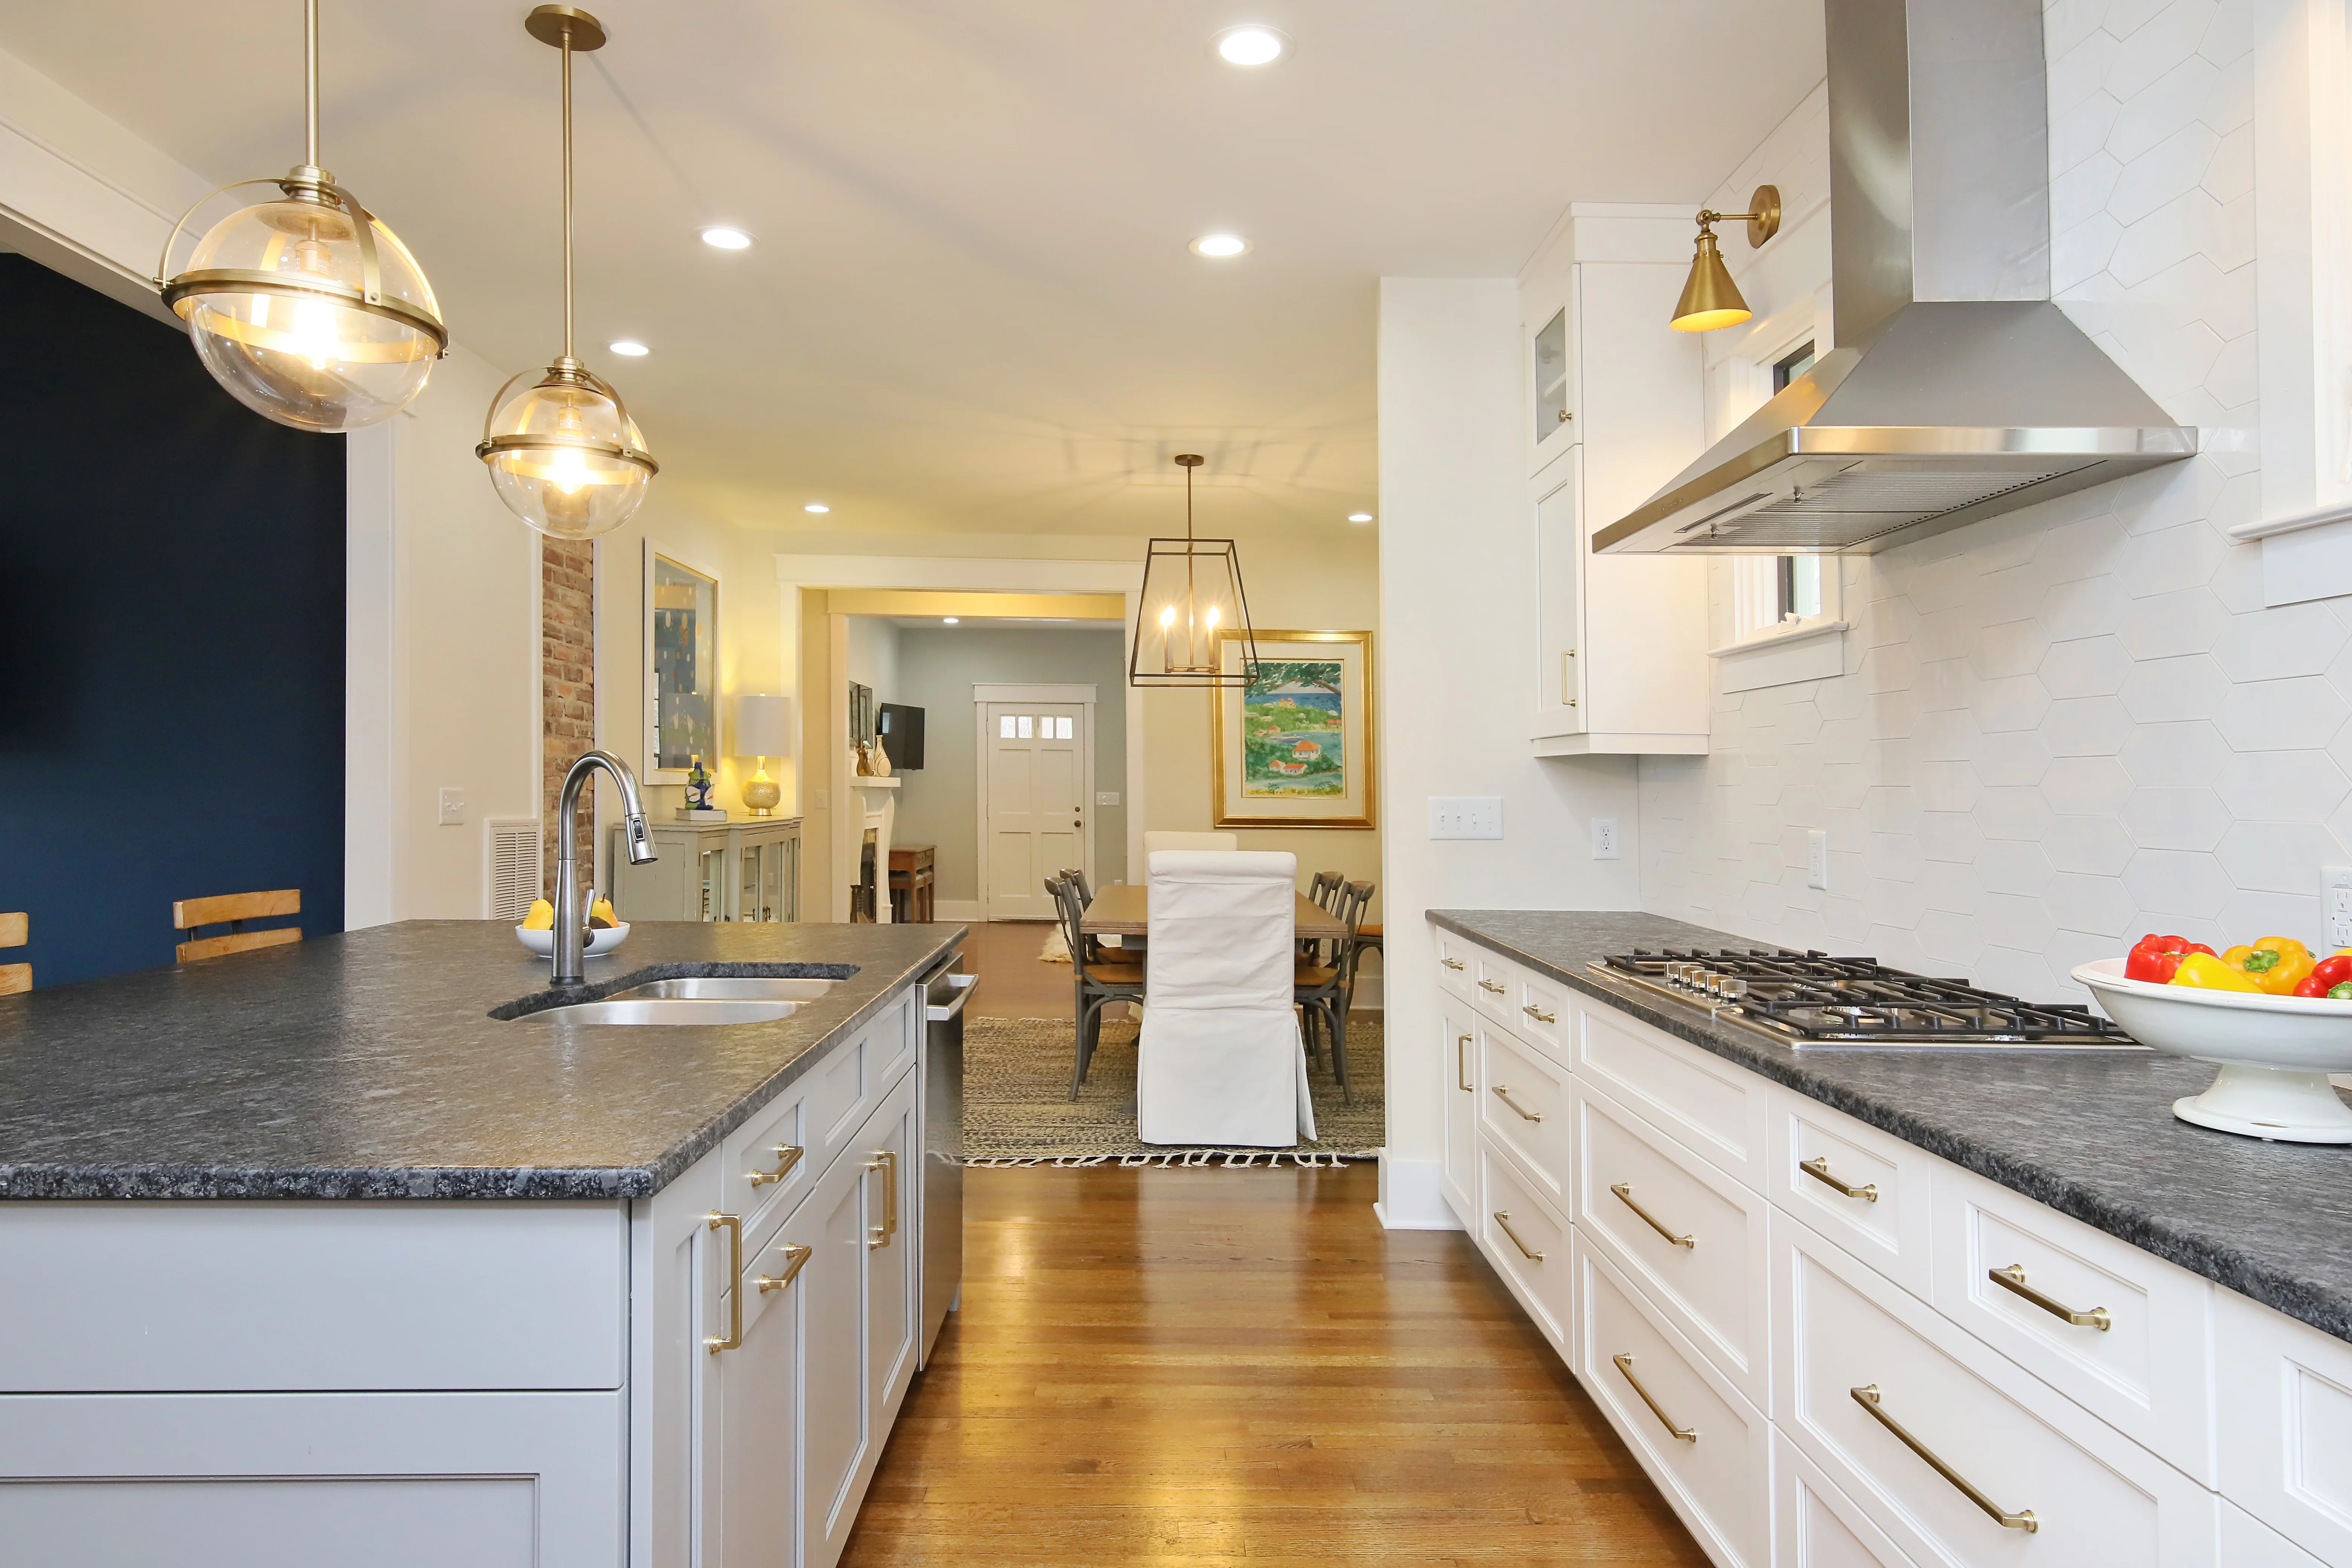
A long island, durable surfaces, and carefully layered lighting connect cooking, dining, and conversation areas.
View project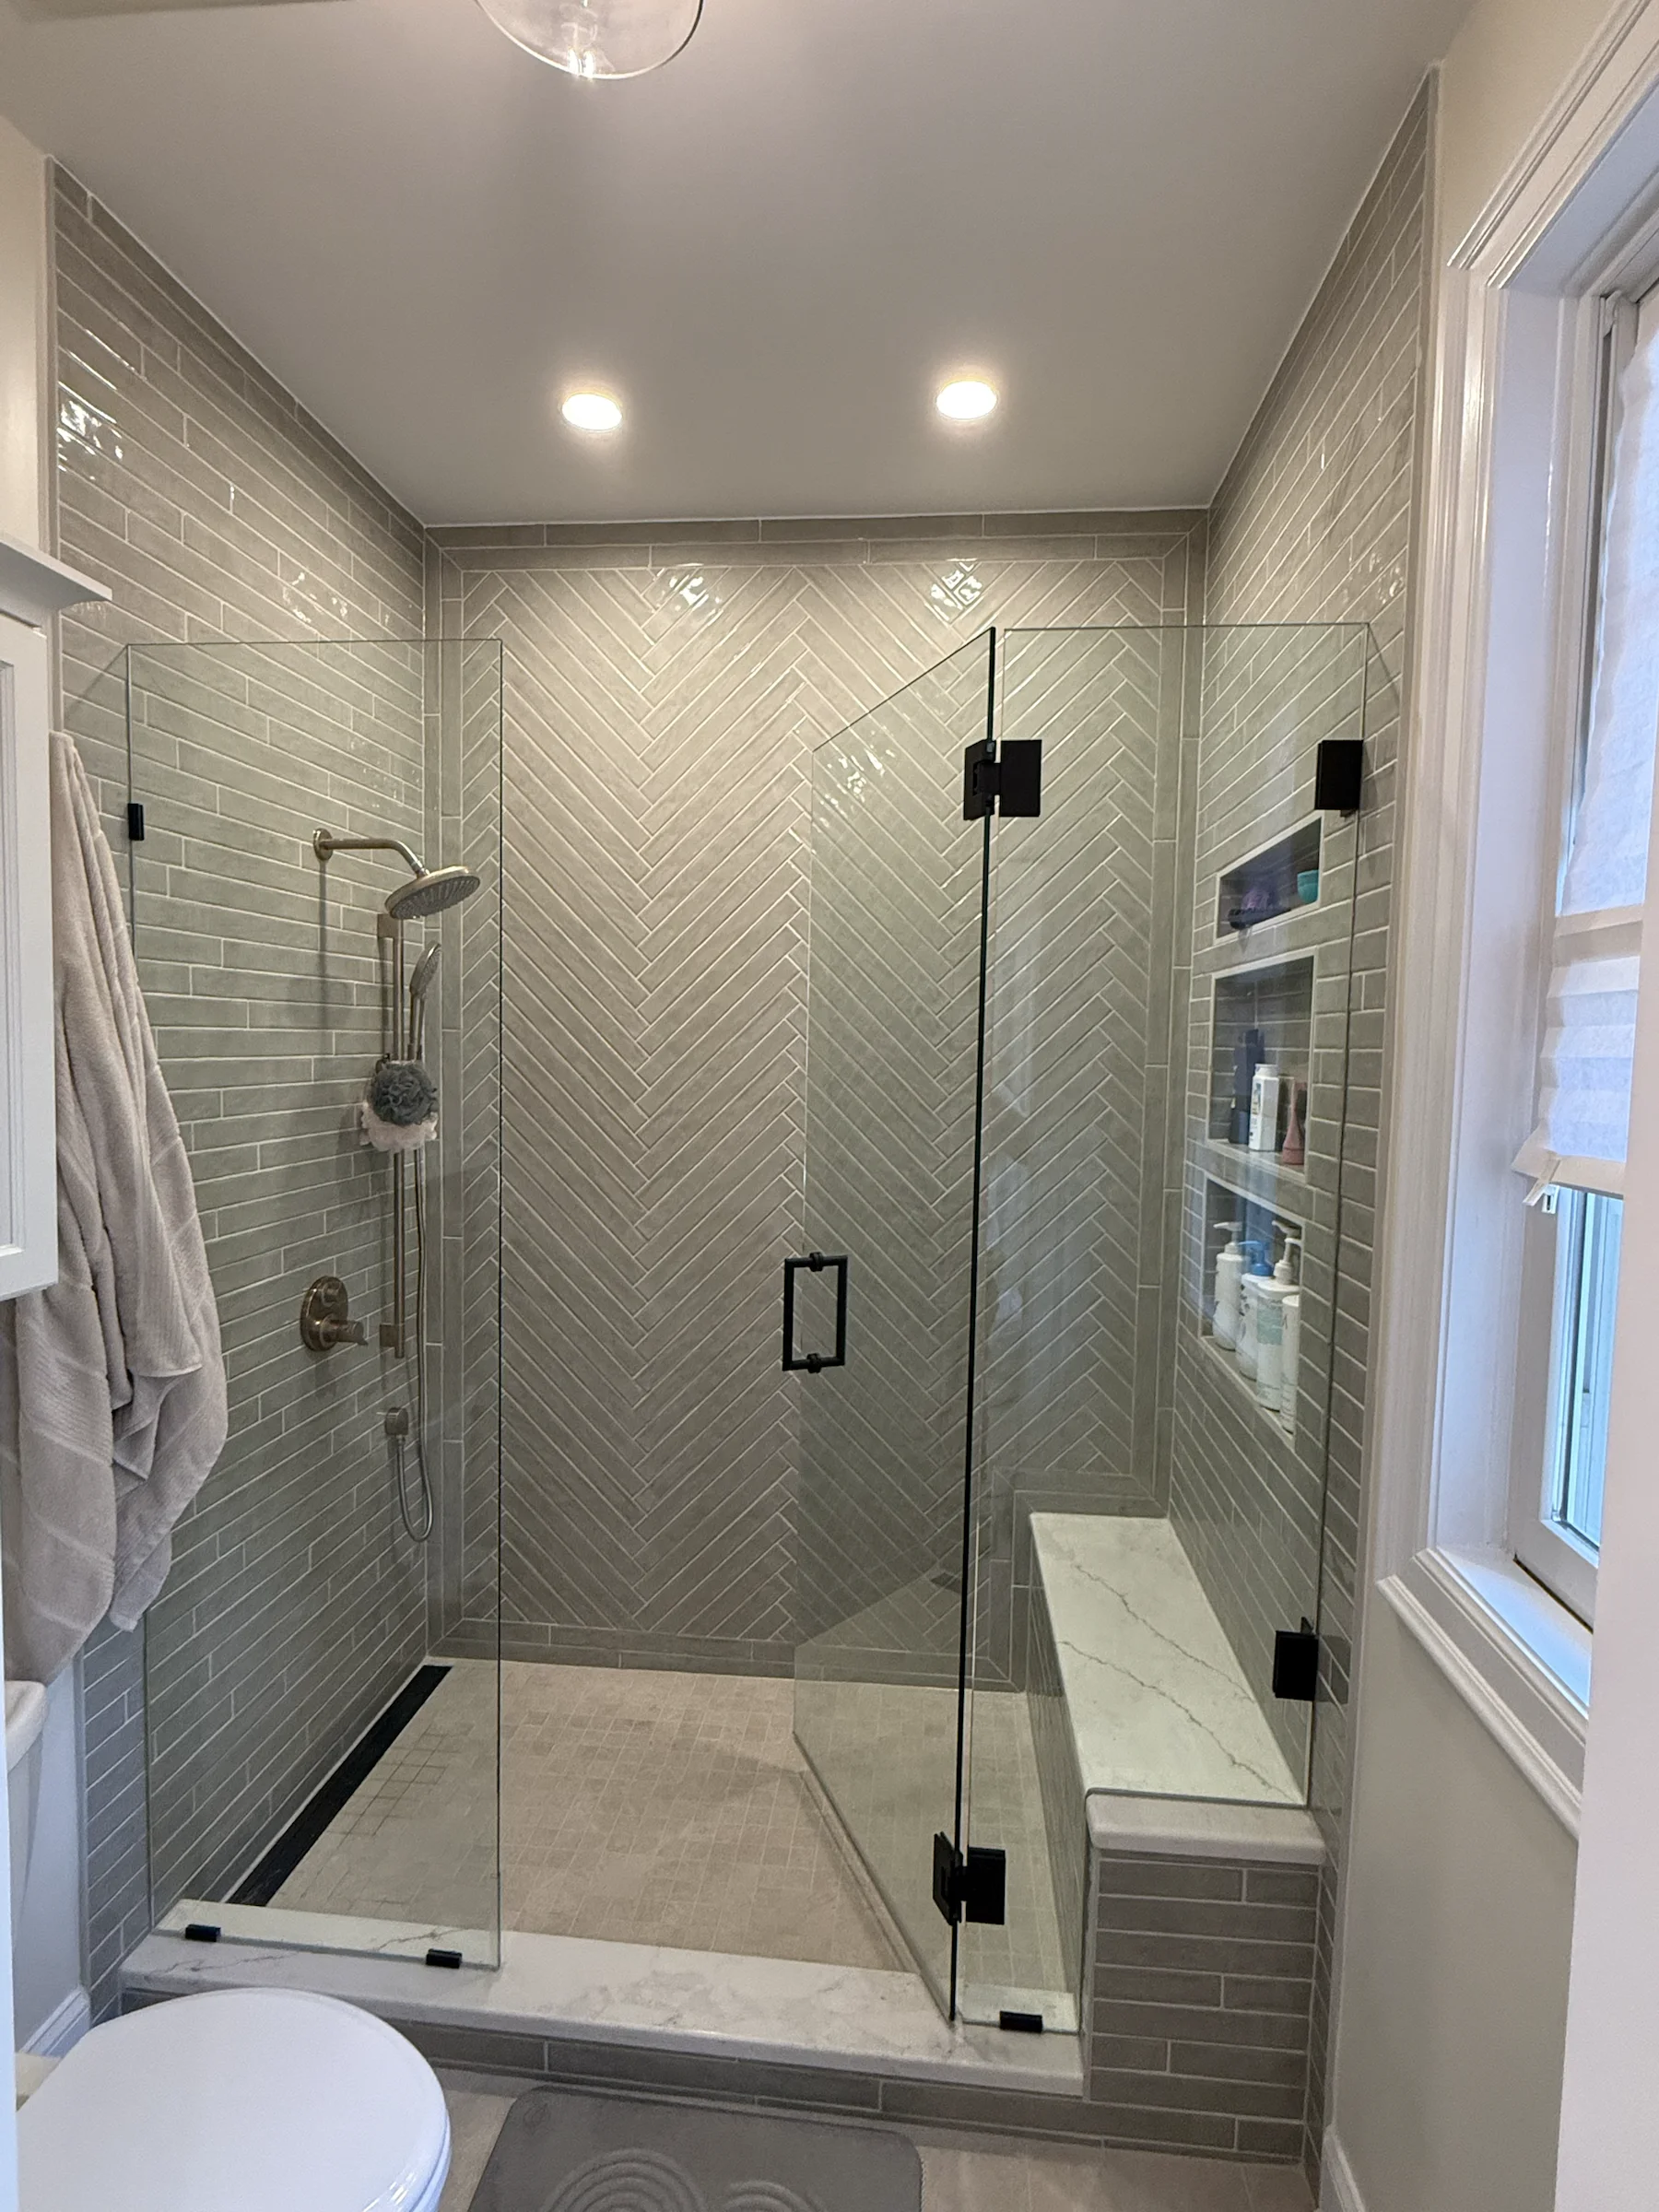
A spacious frameless shower with a full-height herringbone feature wall, integrated niches, and a built-in bench.
View project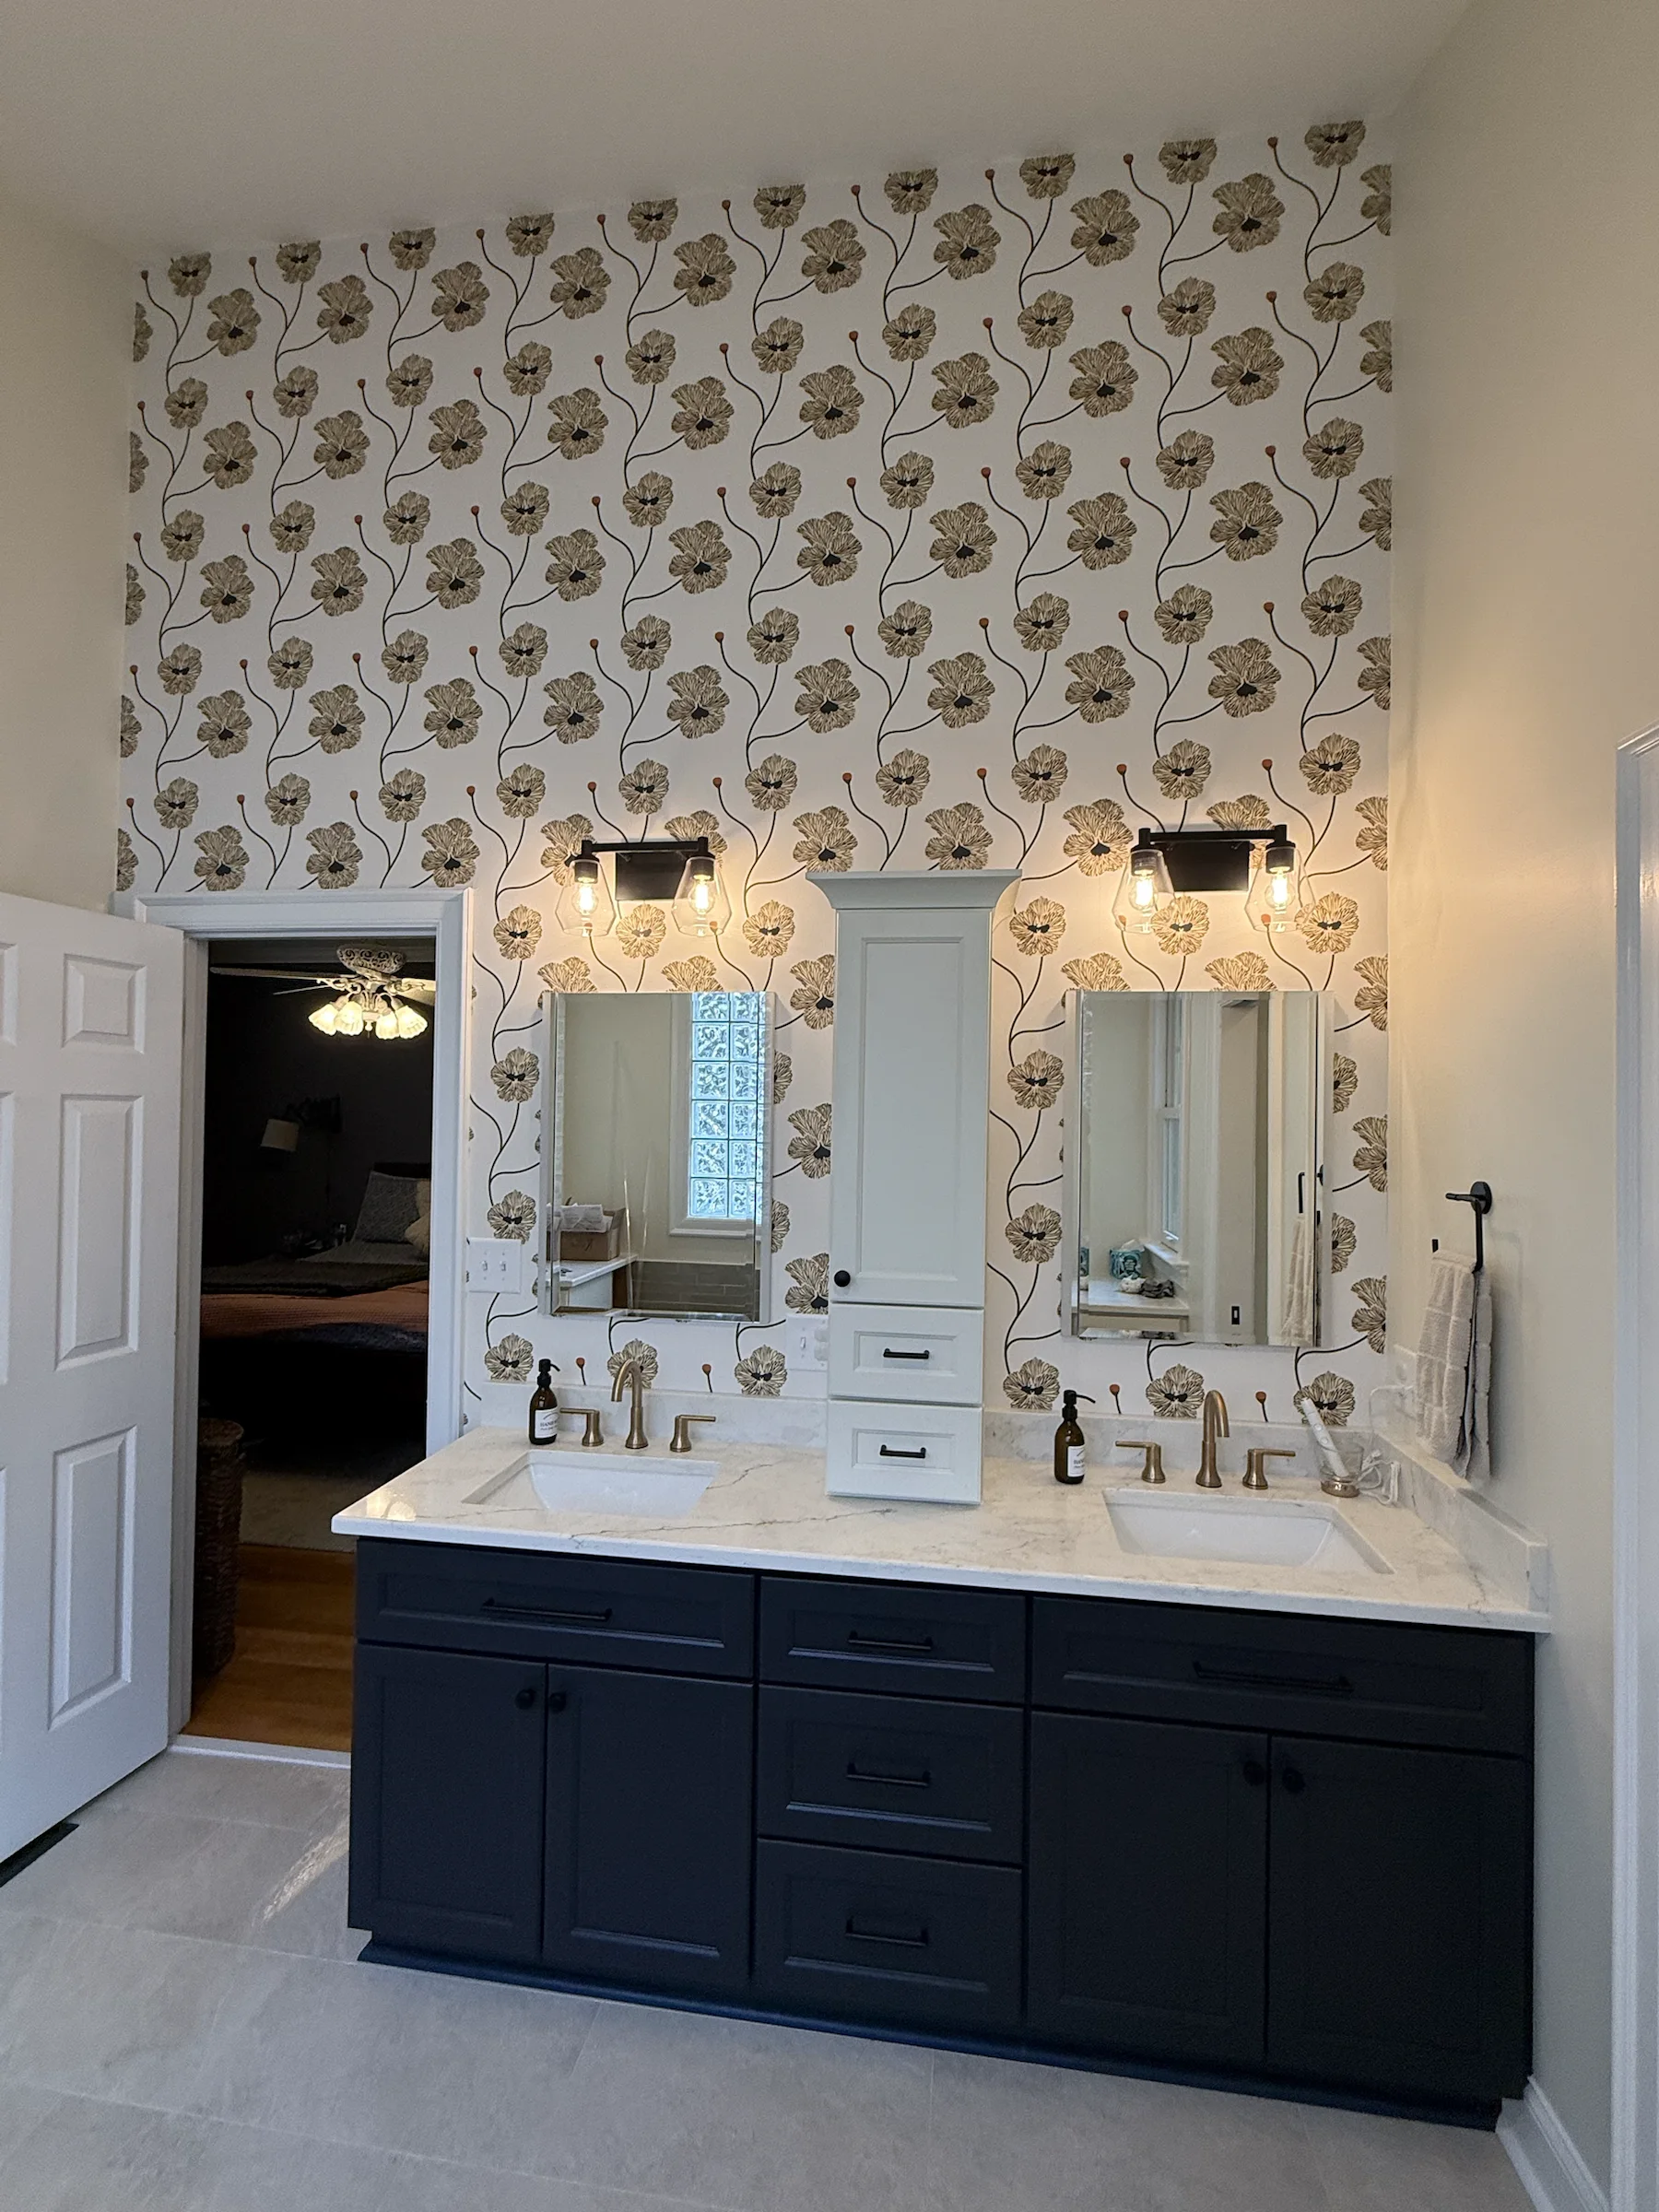
A tailored double vanity combines deep navy cabinetry, generous storage, floral wallcovering, and warm metal fixtures.
View project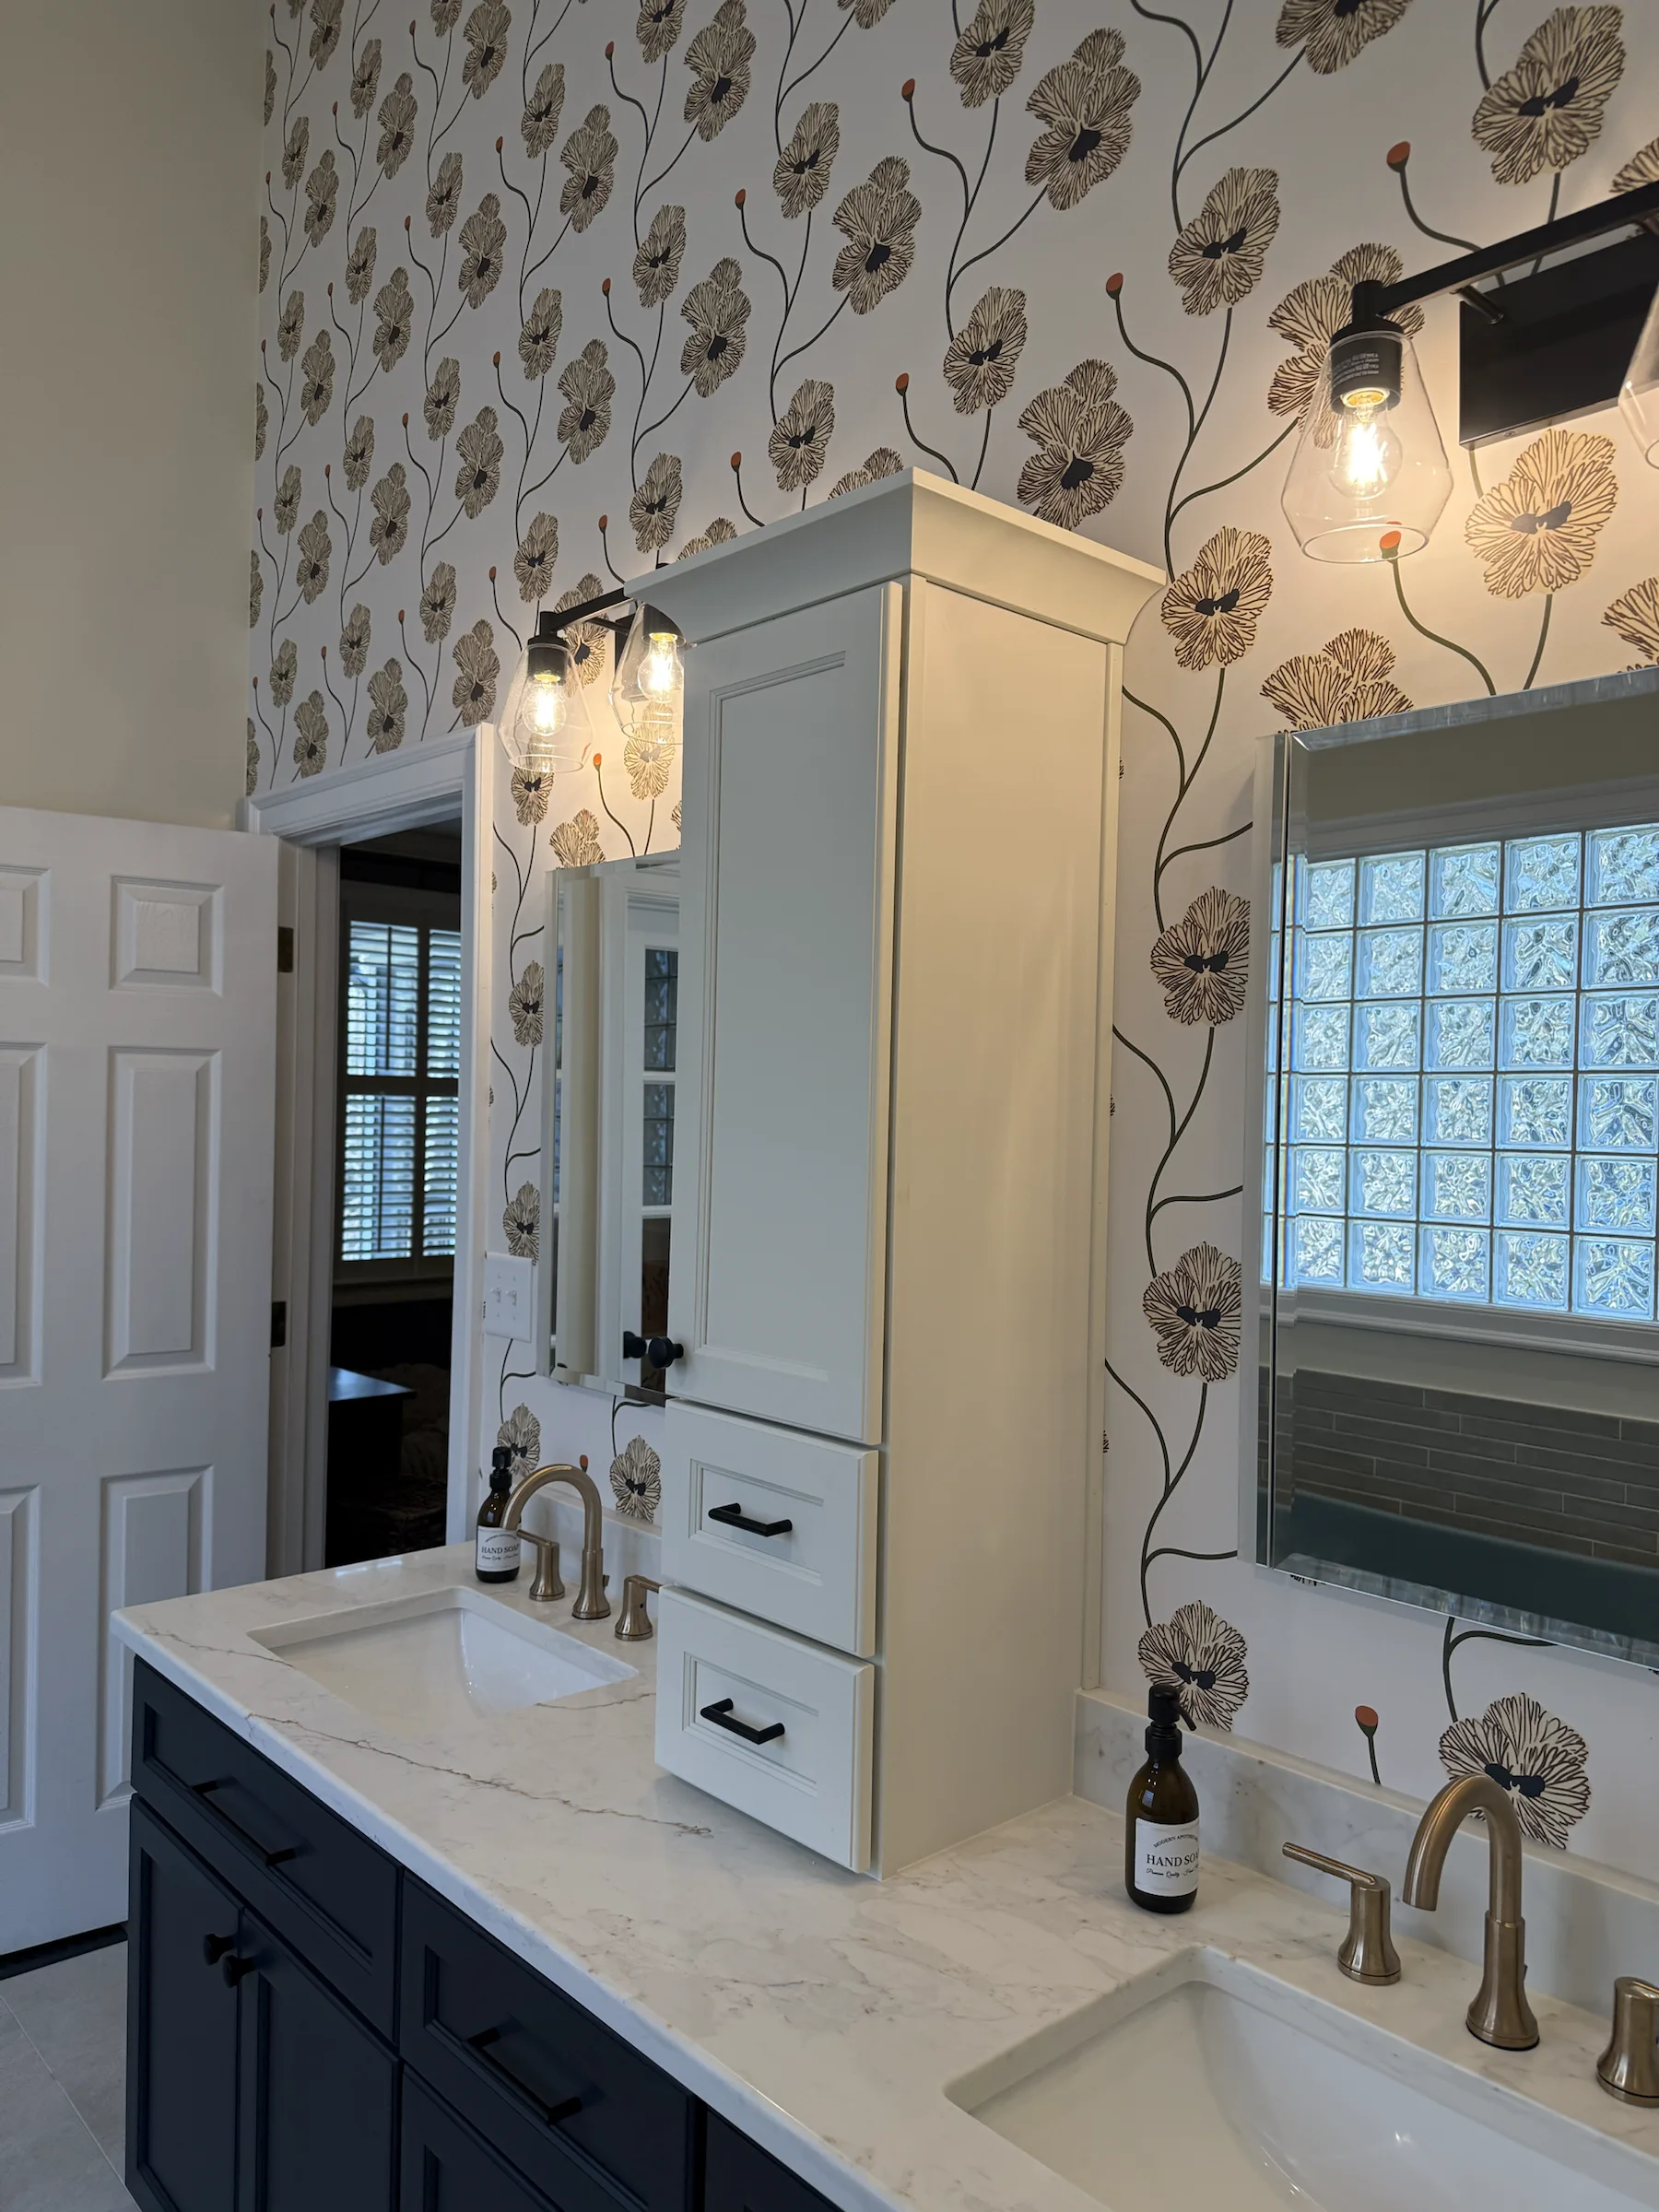
Custom storage, quartz surfaces, individual mirrors, and layered lighting make the everyday routine feel considered.
View project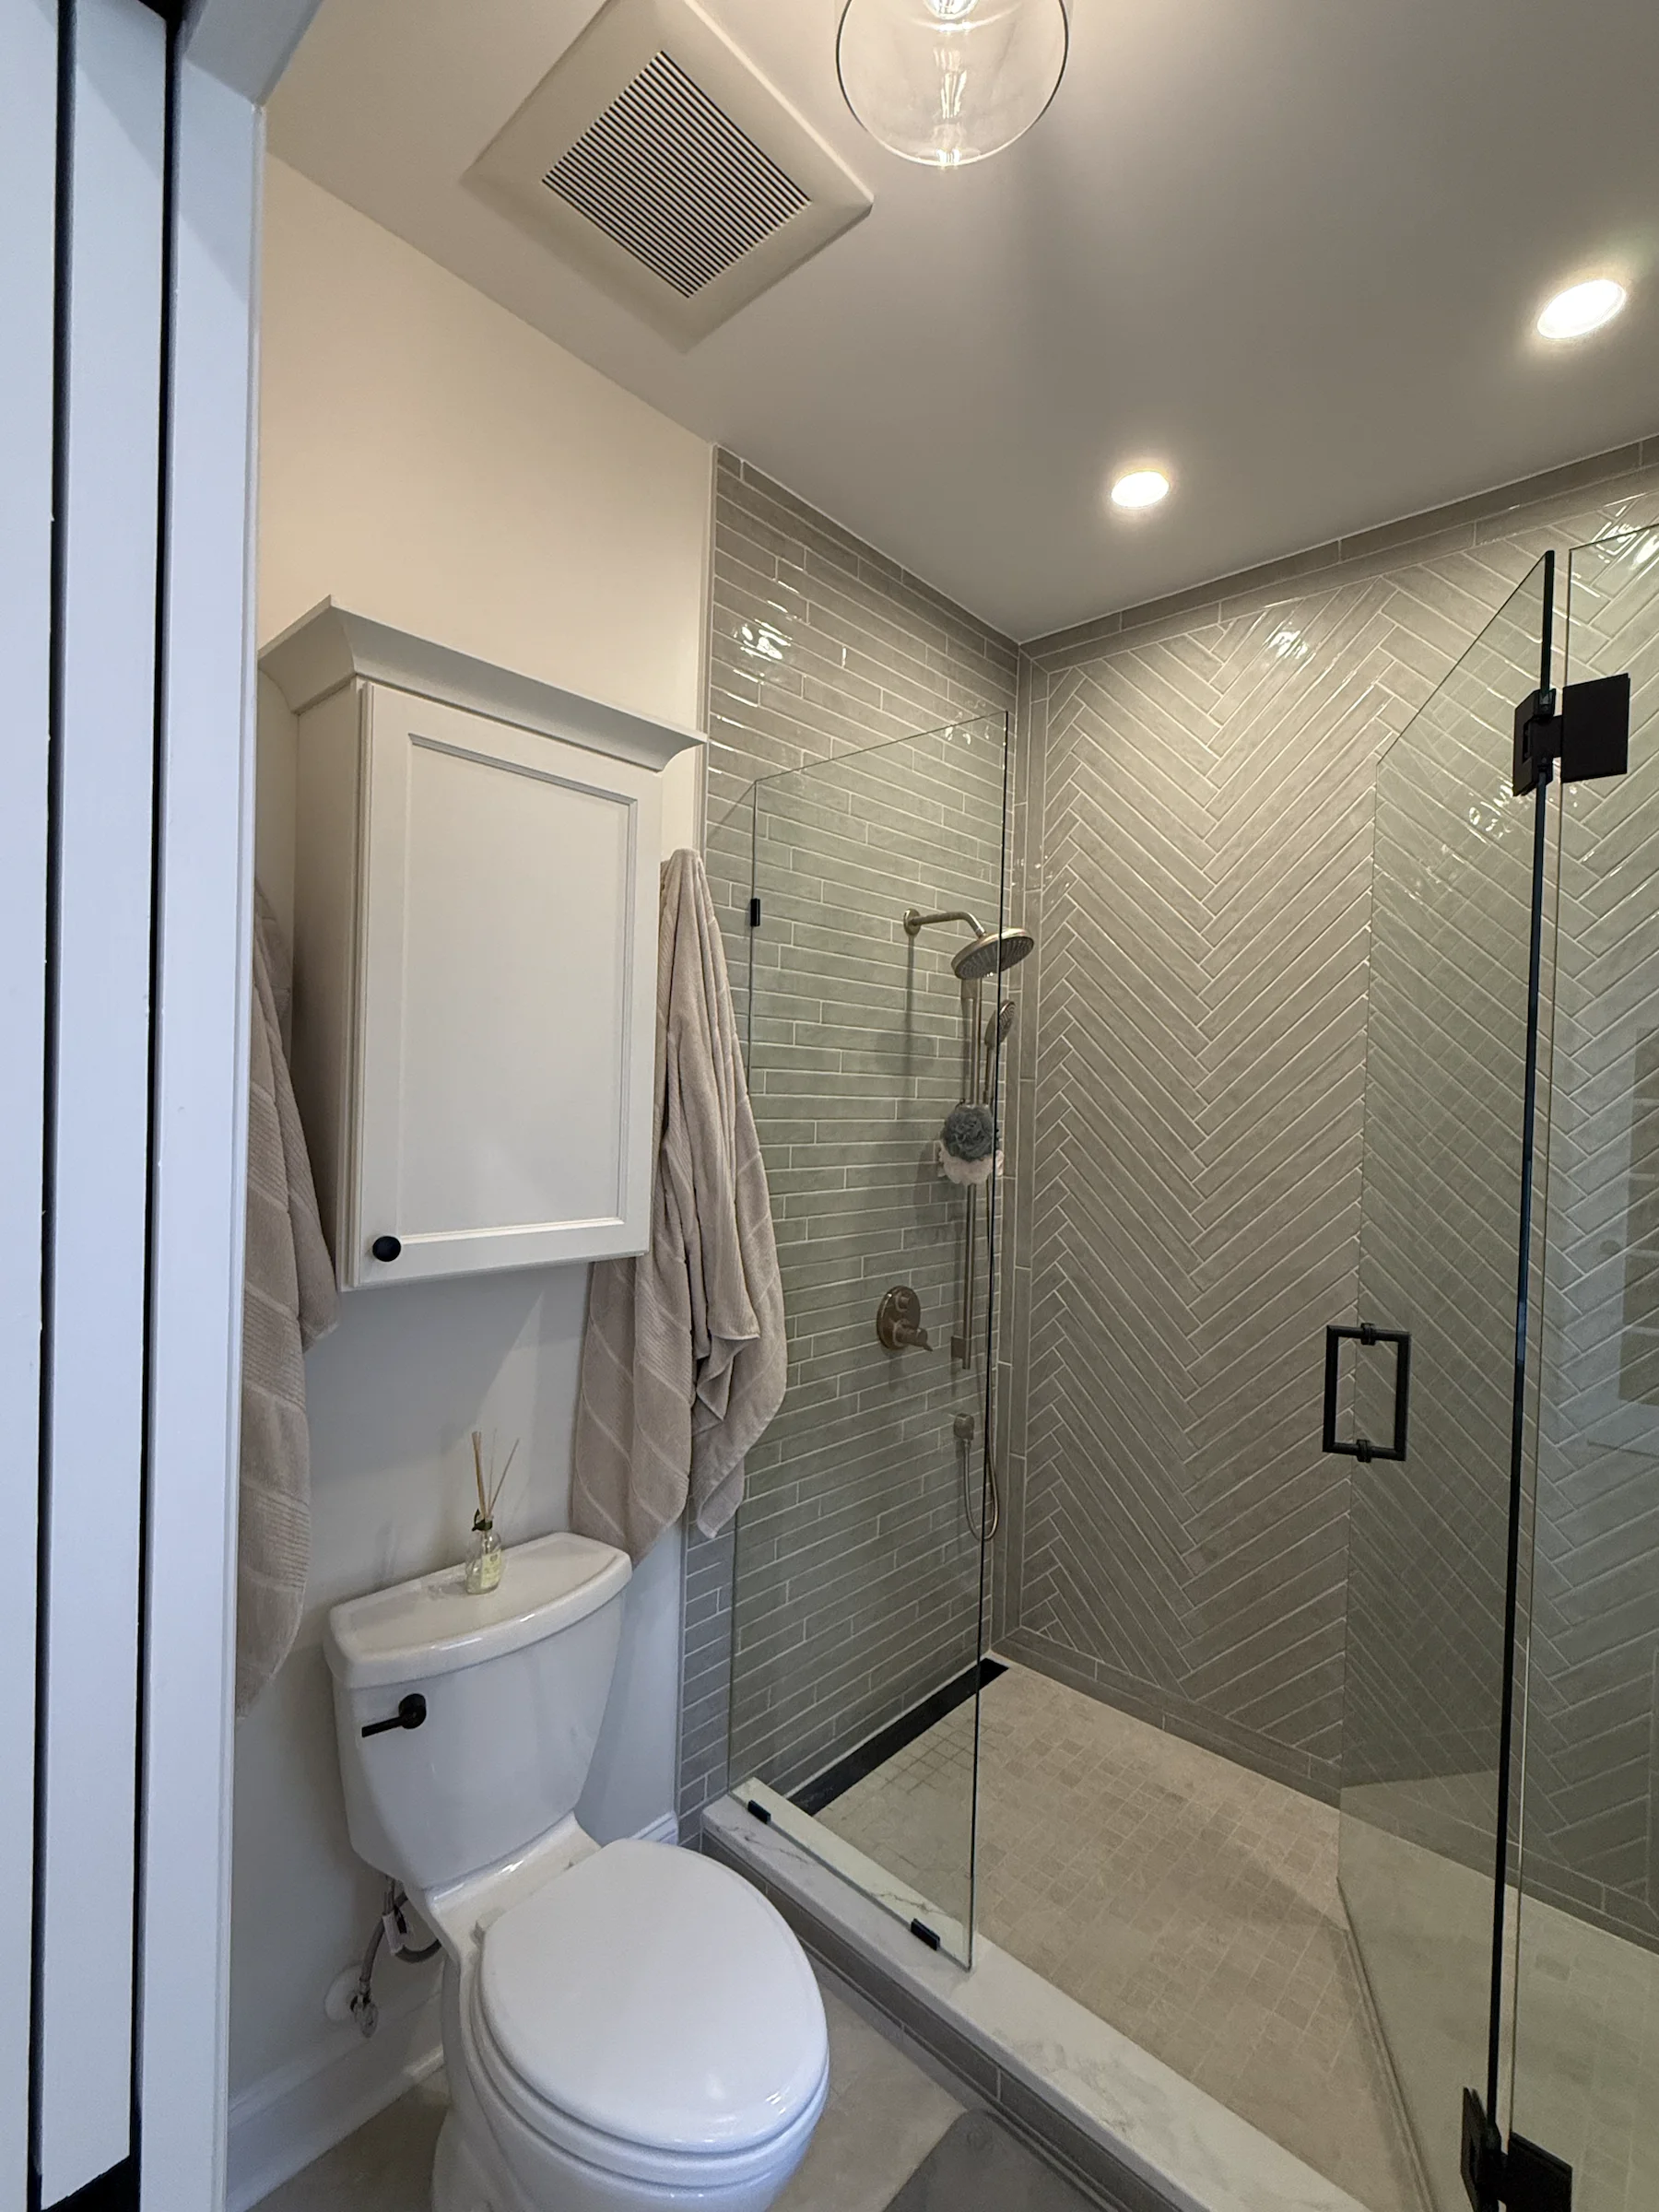
Clear frameless glass keeps the herringbone tilework visible while preserving an open feeling in the room.
View project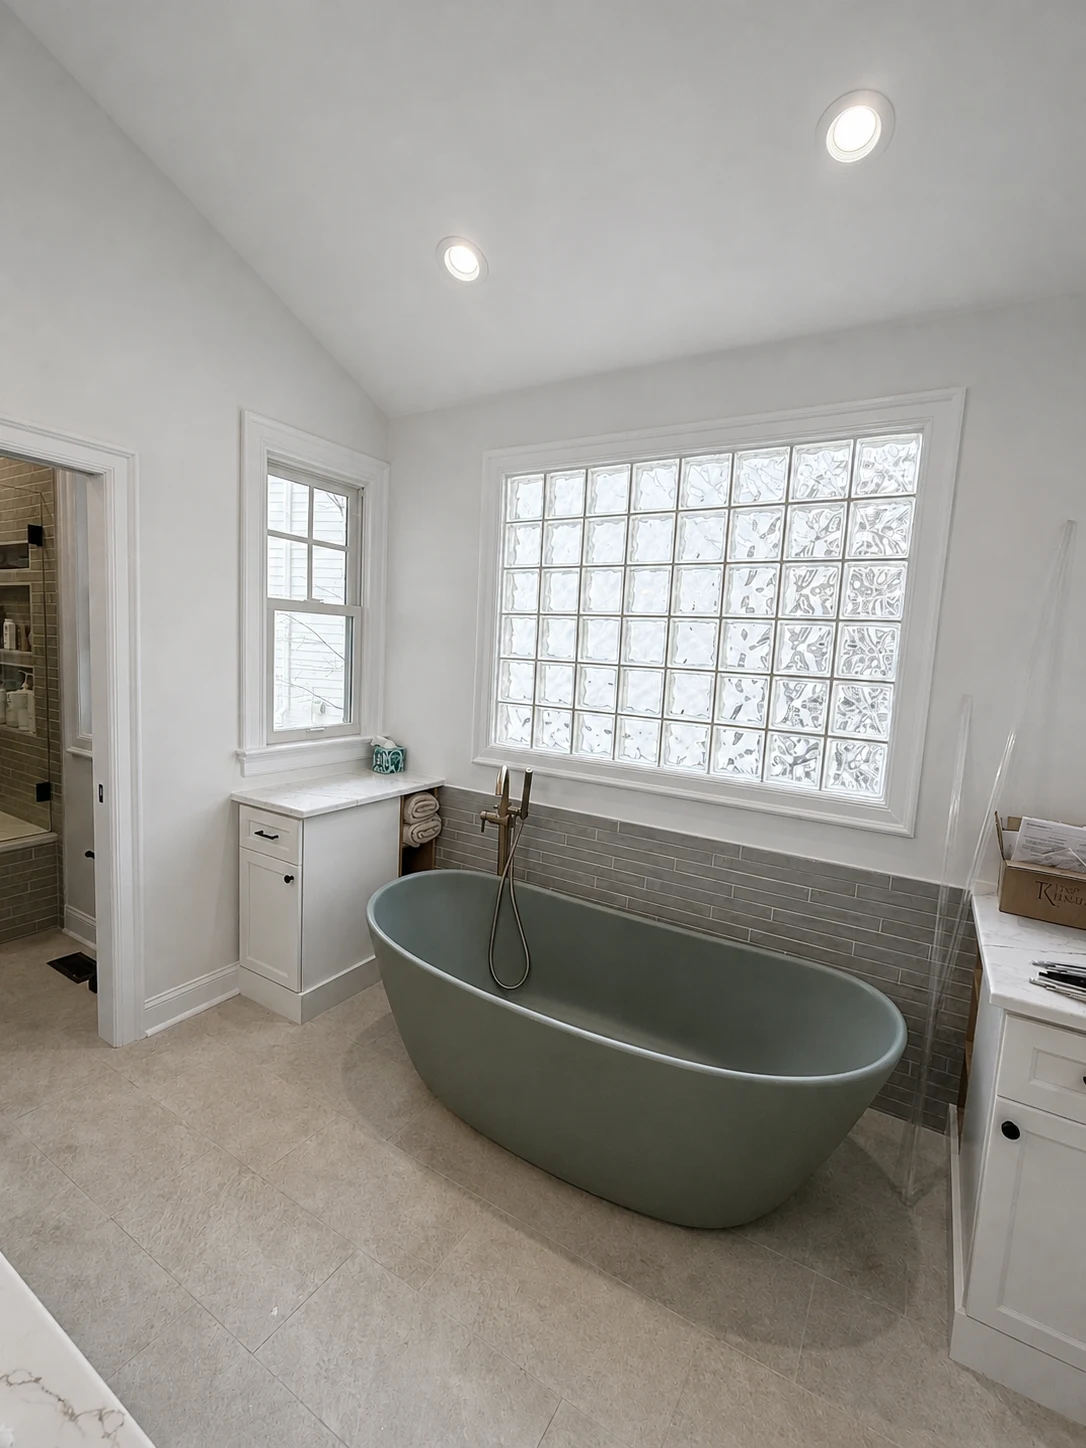
A sculptural soaking tub, glass-block daylight, gray-green tile, and custom storage create a calm companion space to the walk-in shower.
View project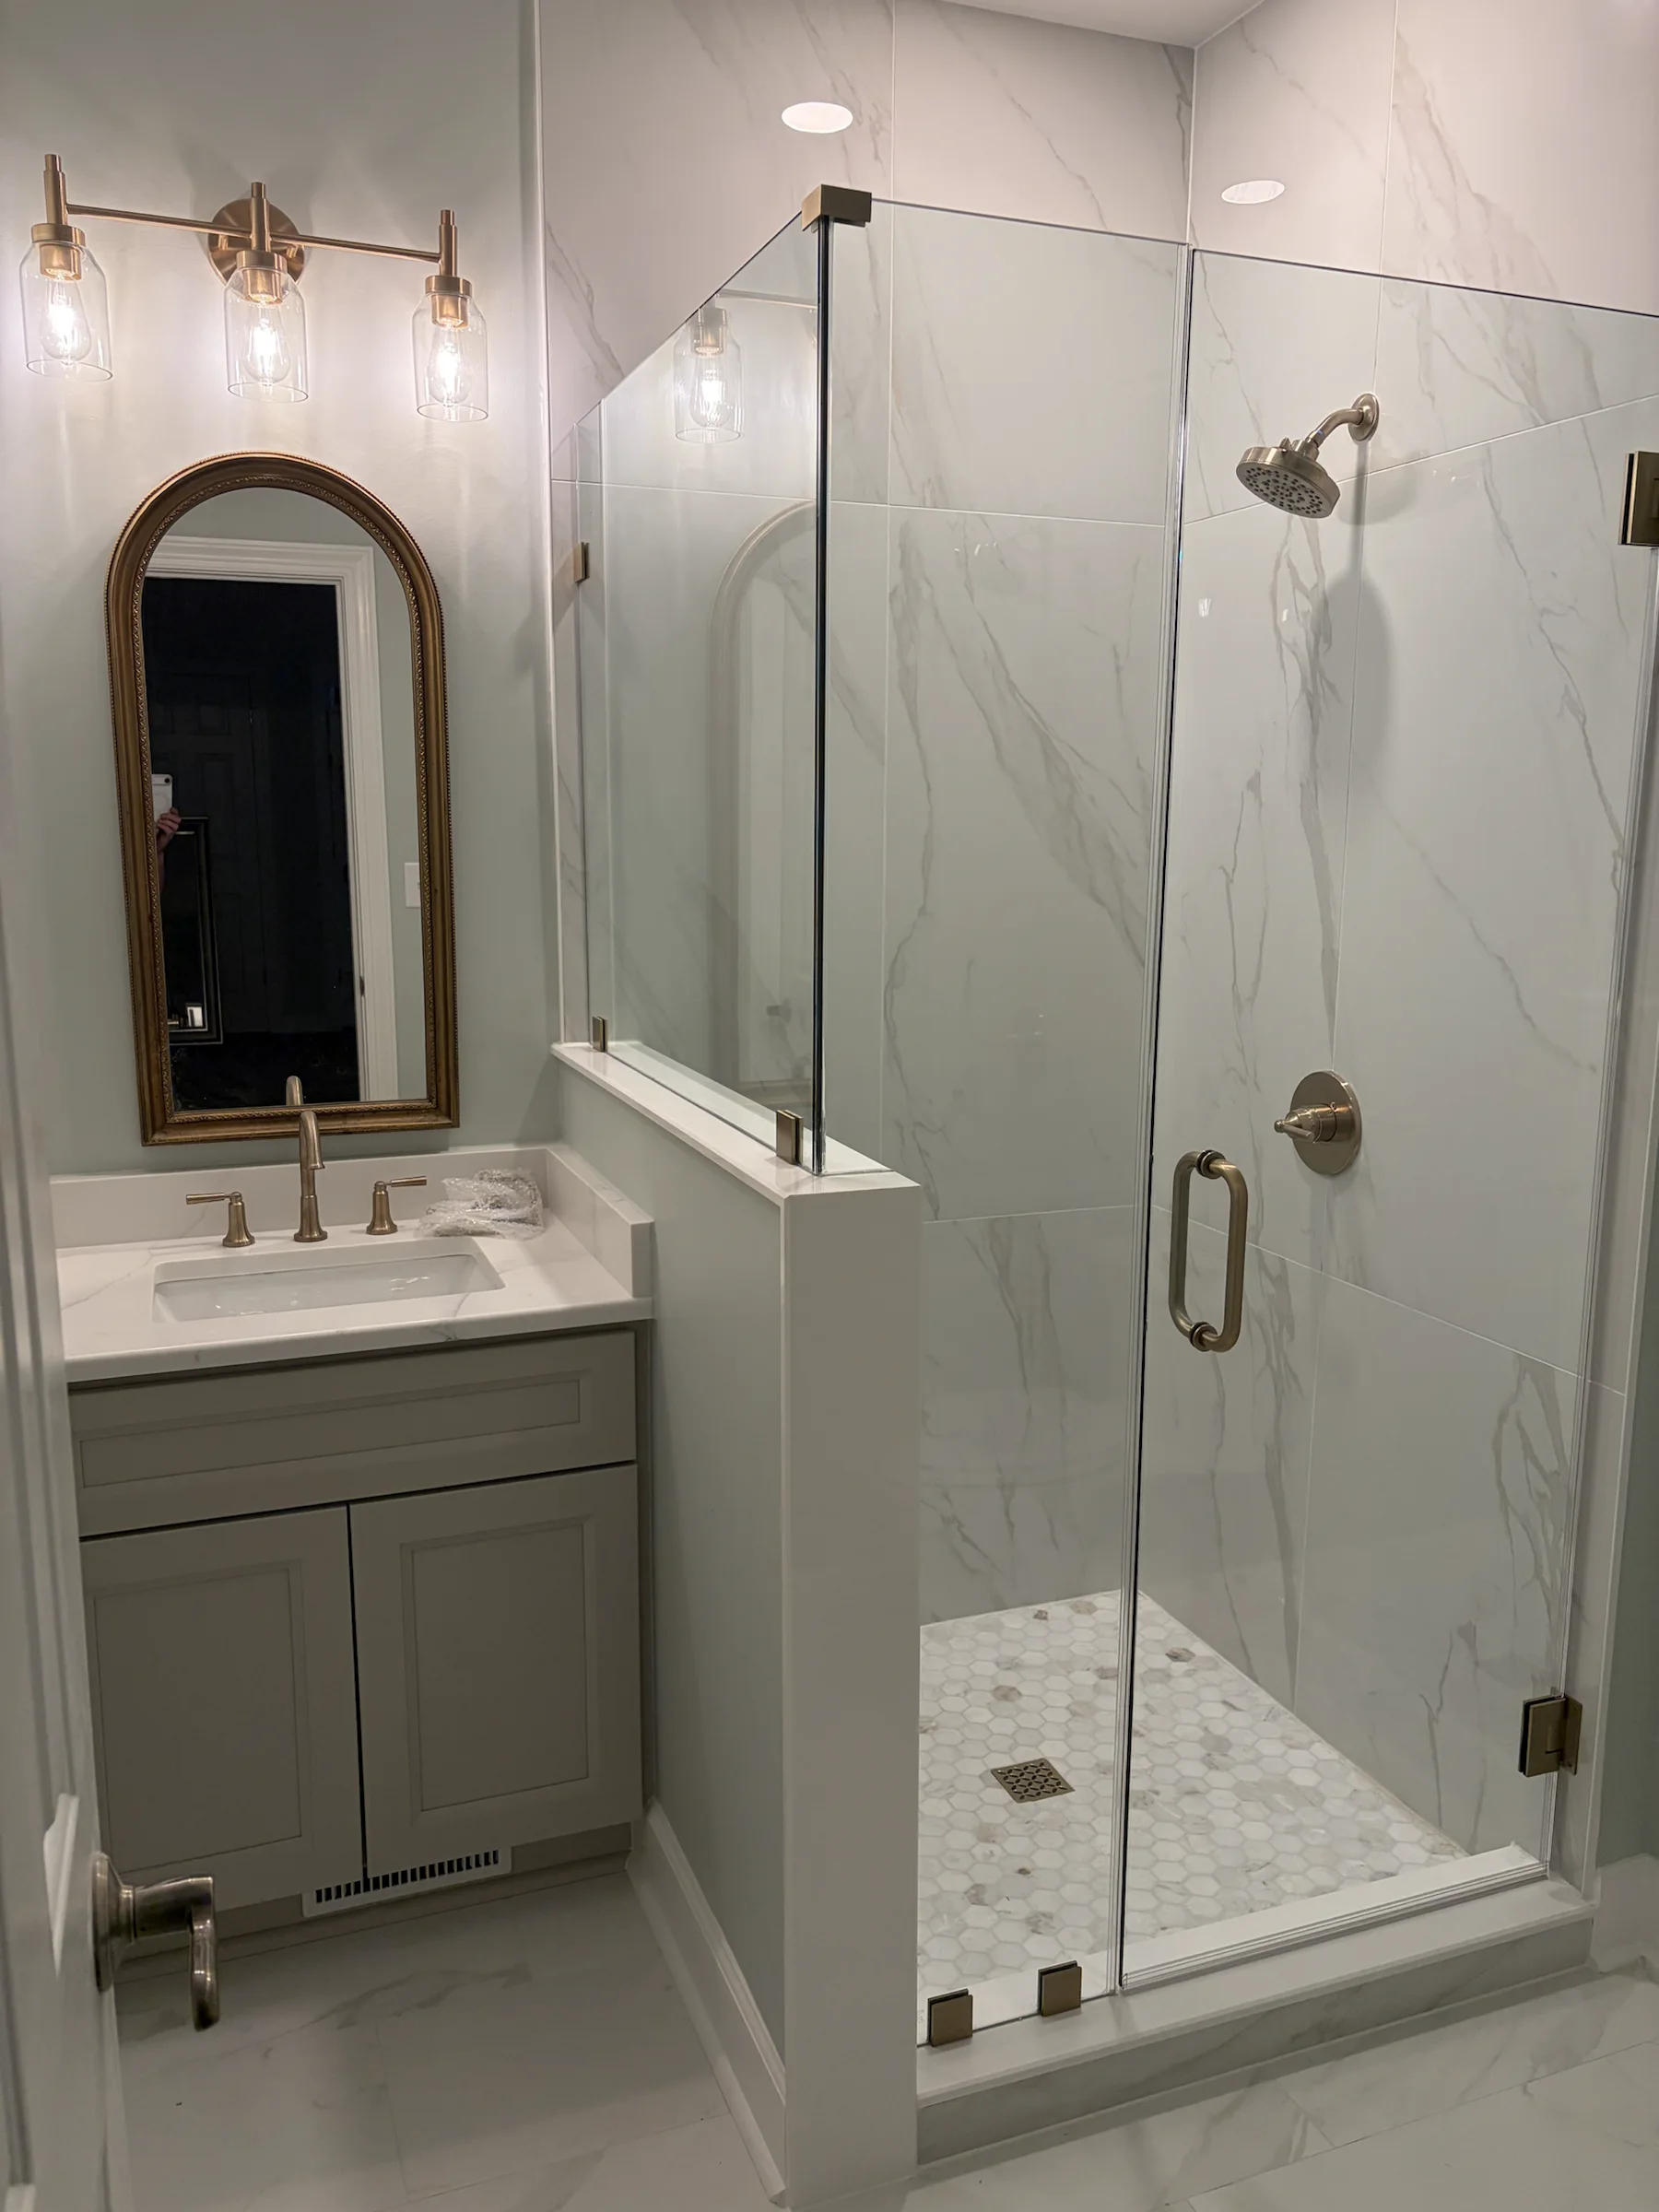
A compact bathroom gains a bright frameless shower, large-format marble-look surfaces, and a coordinated vanity.
View project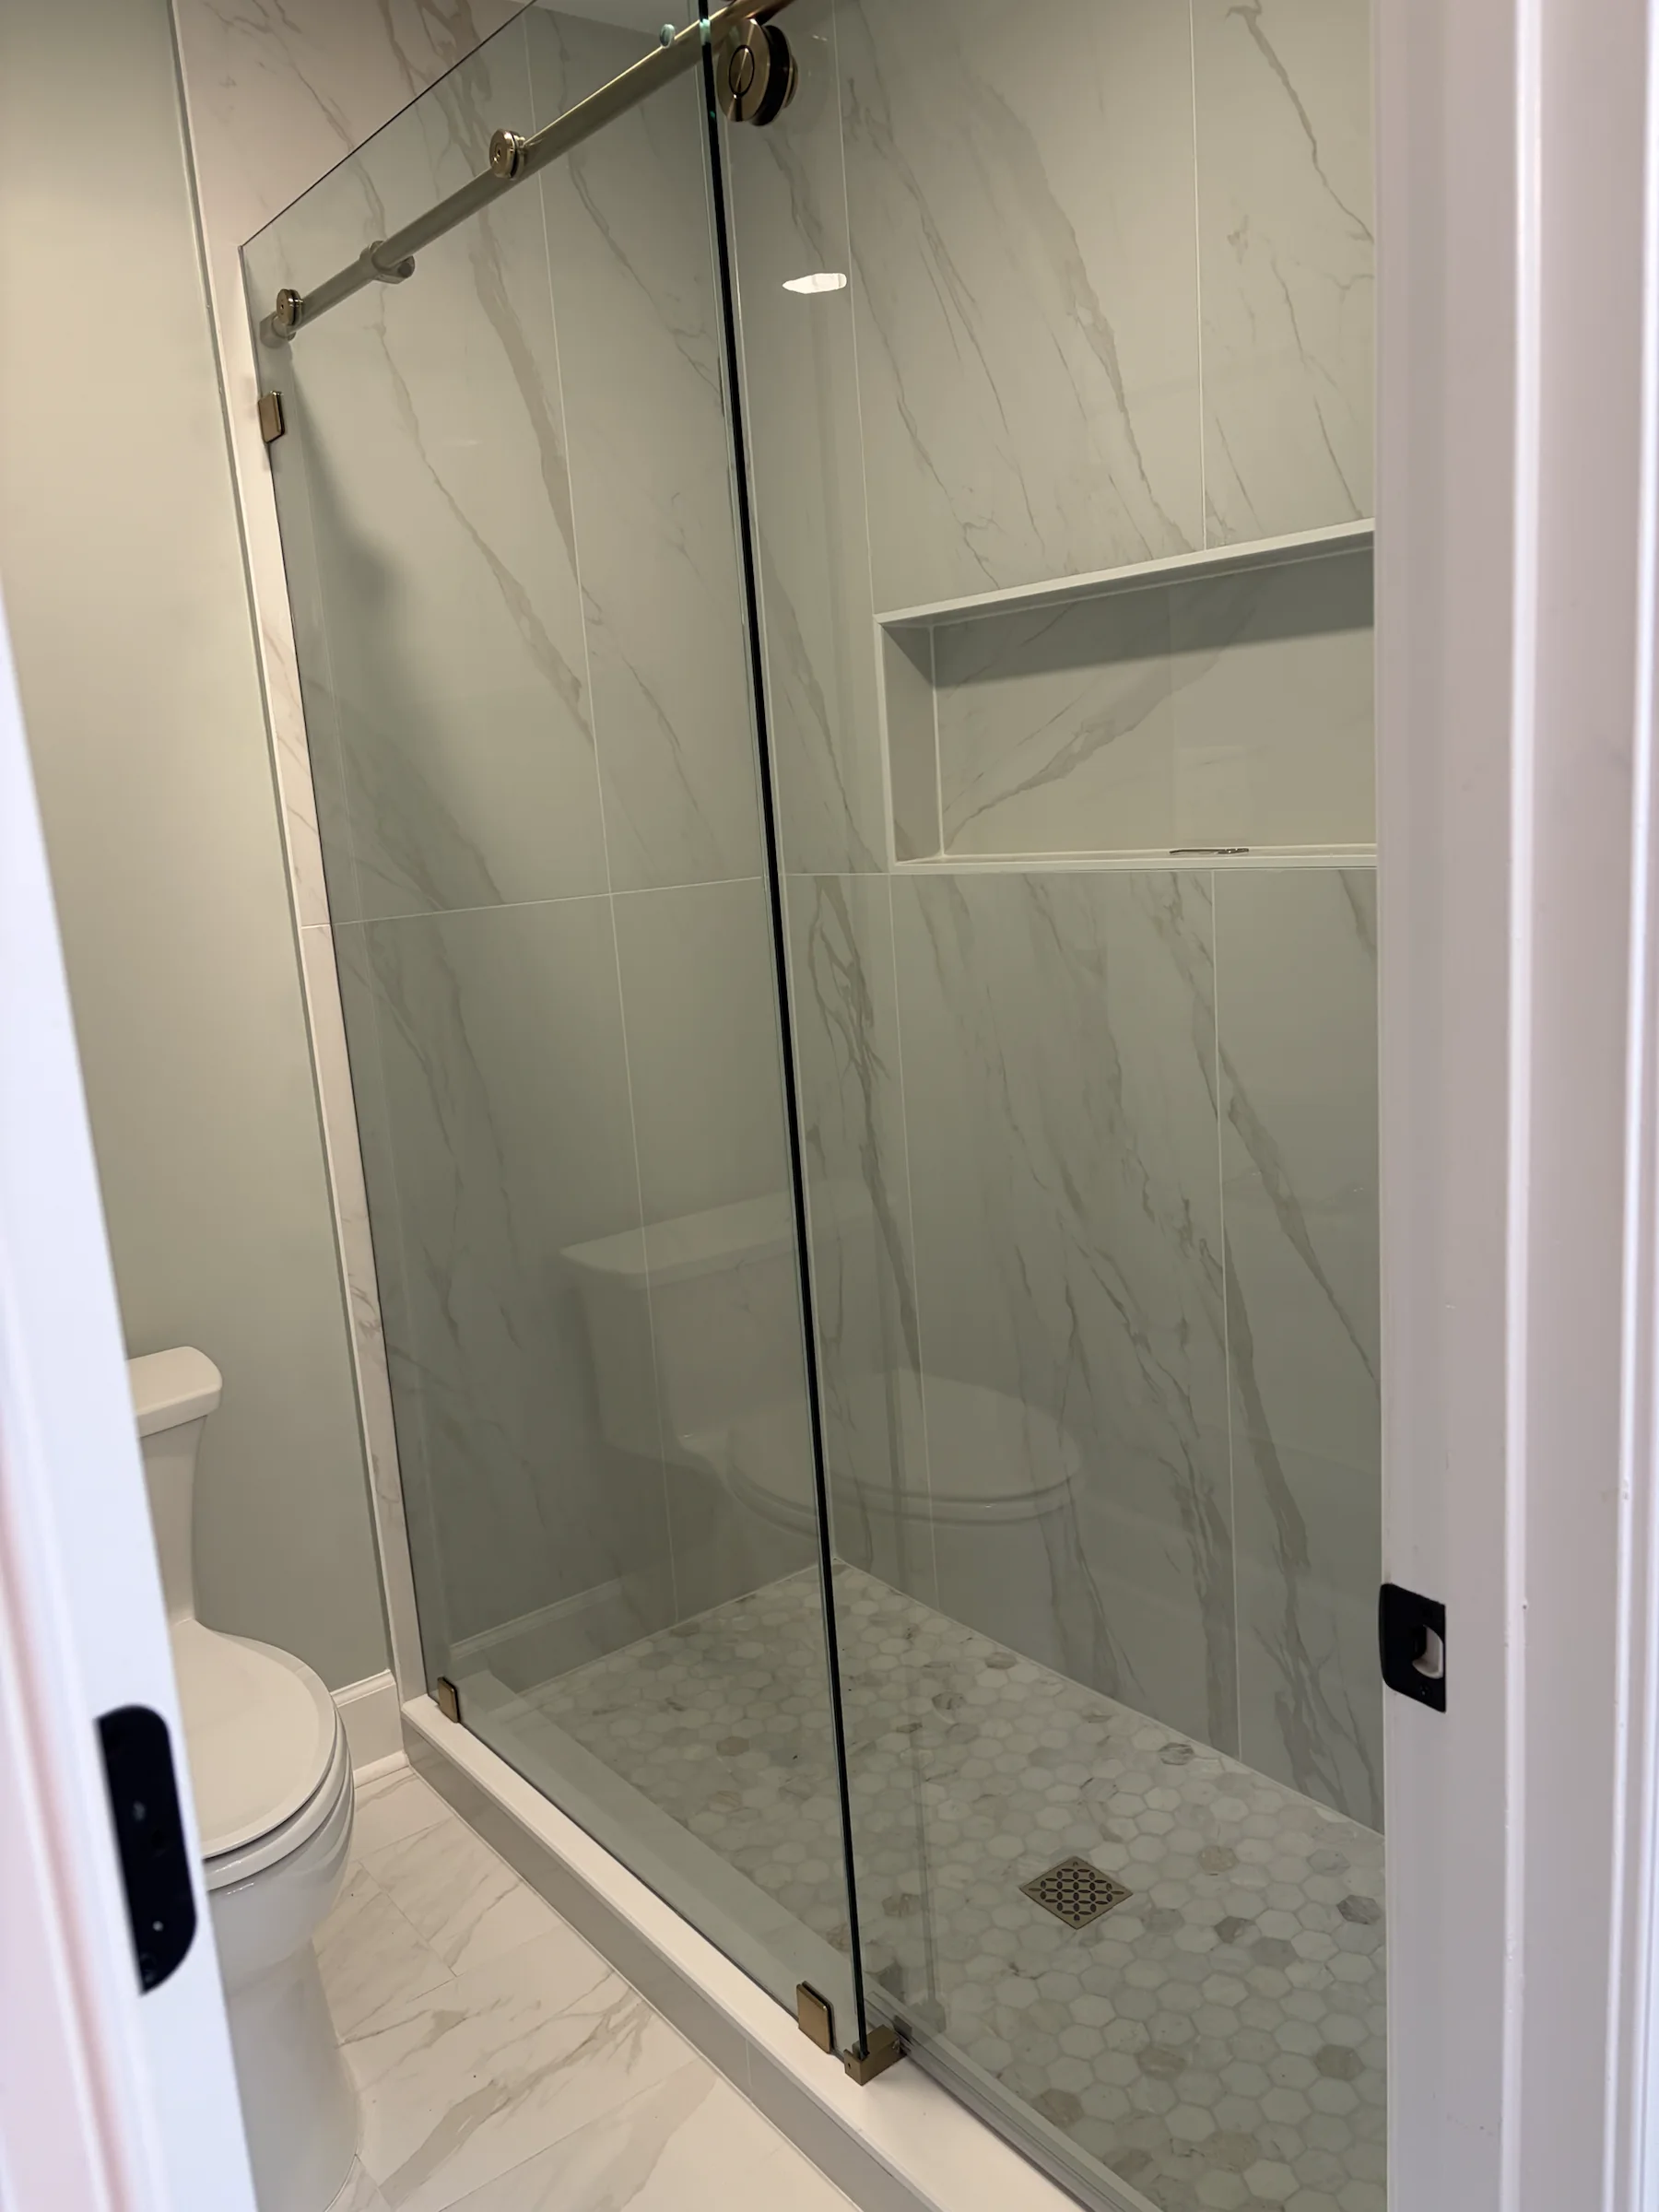
A sliding glass enclosure, recessed storage niche, and mosaic shower floor maximize function in a carefully planned footprint.
View project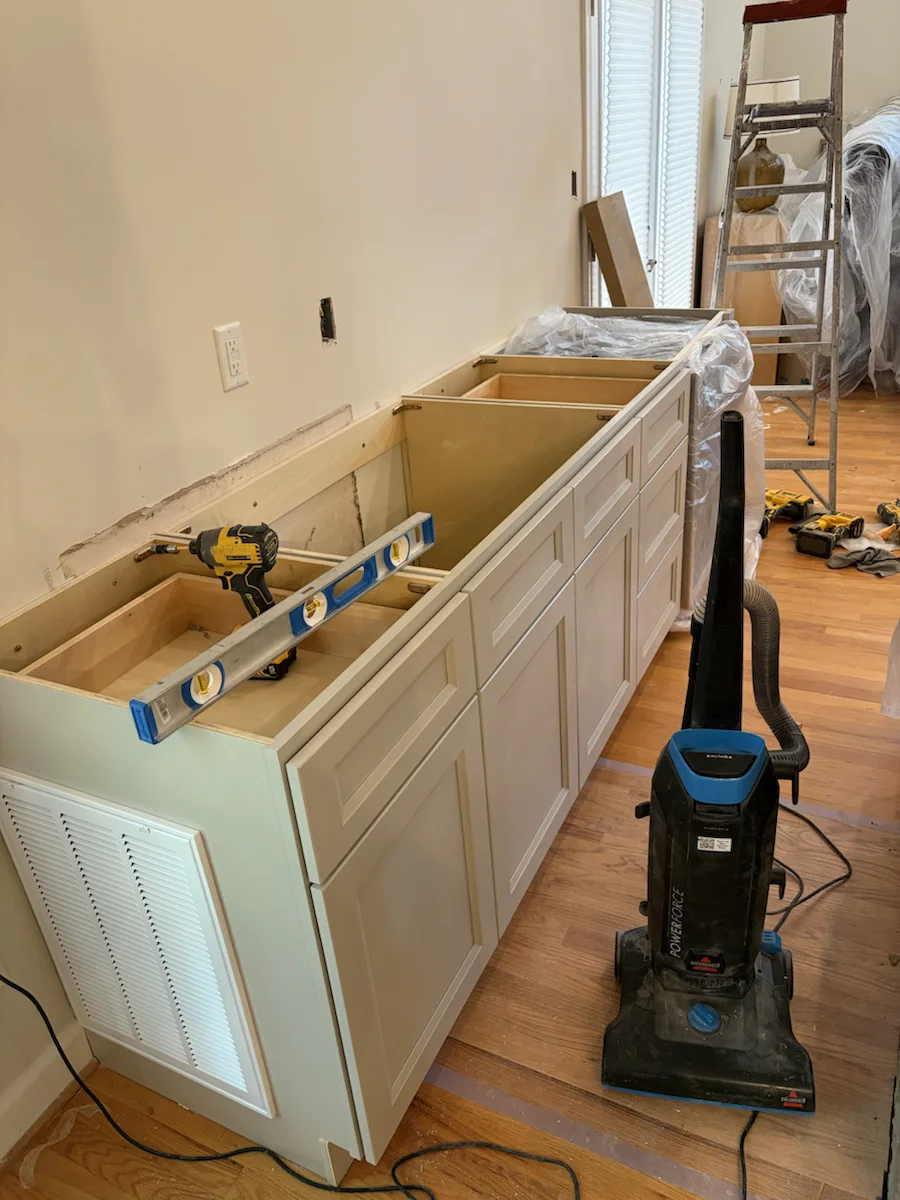
A construction-stage view of the new wet bar installation, including protected flooring, cabinet layout checks, and preparation for the finished countertop.
View project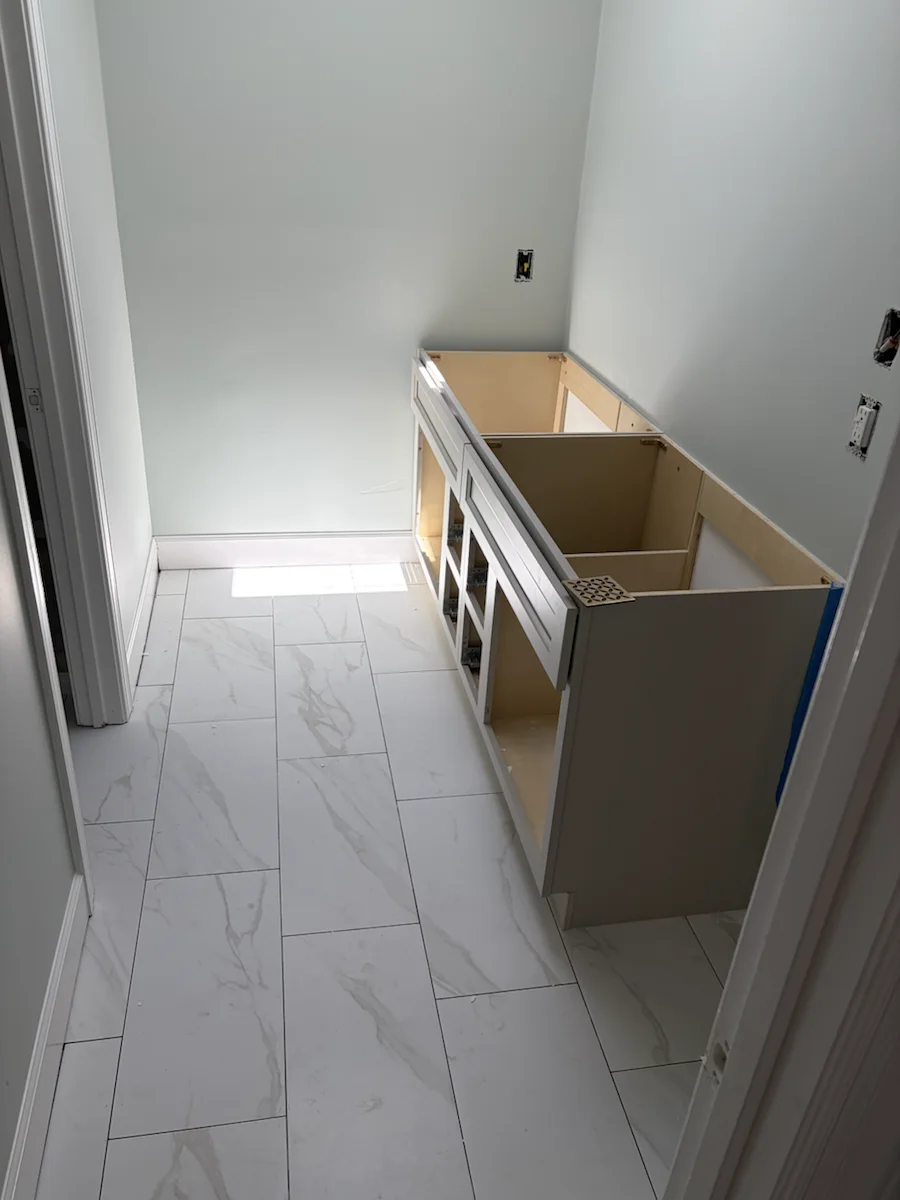
Cabinet placement and clearances are checked before the wet bar’s countertop, fixtures, and finish details are installed.
View project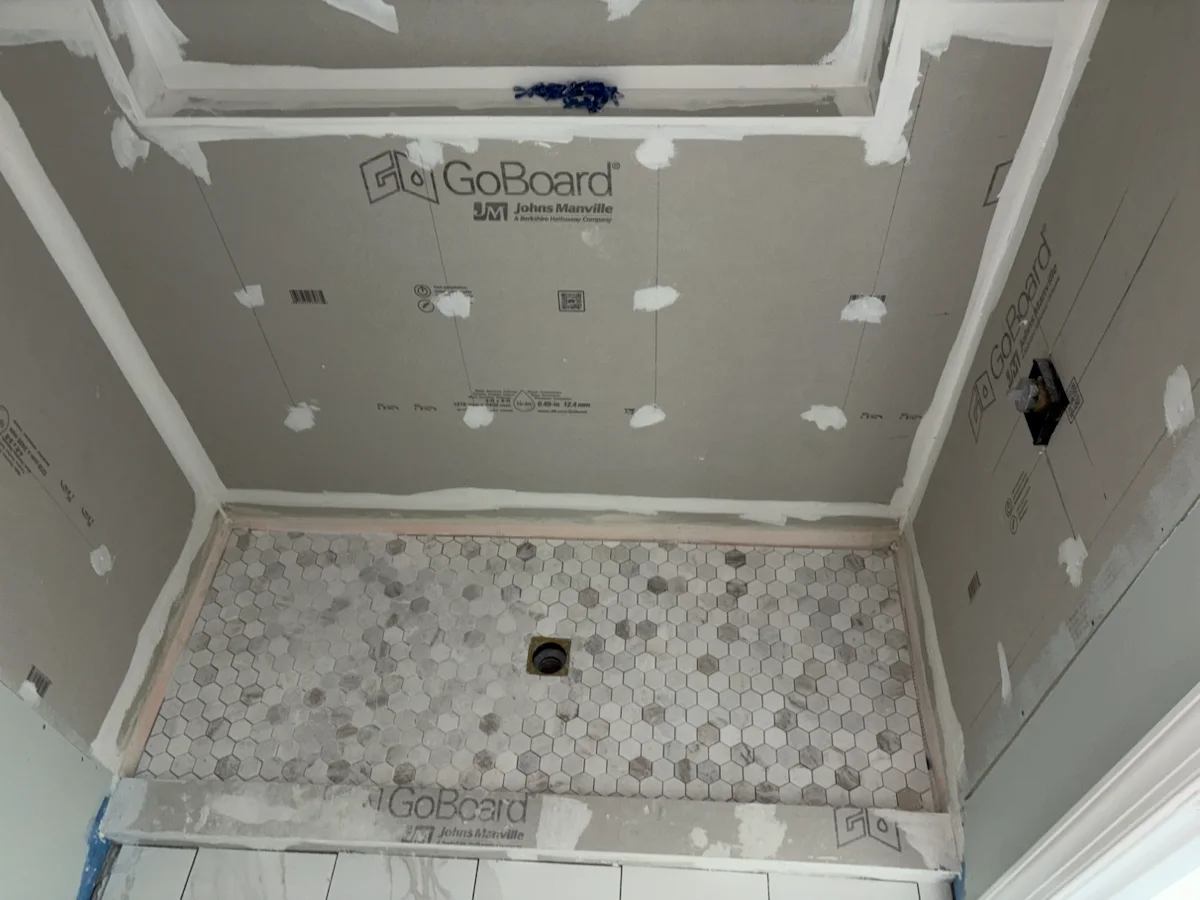
The mosaic shower floor and backer-board preparation show the moisture-conscious construction beneath the finished glass enclosure.
View project
Low-maintenance composite decking and slim cable rails create an open outdoor platform with clear views to the landscape.
View project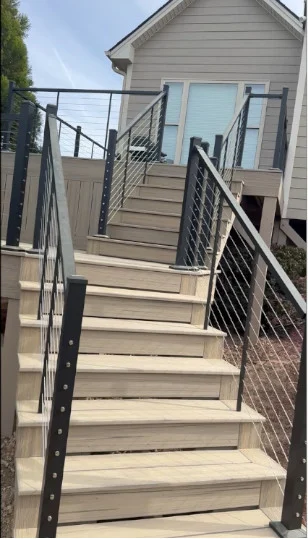
A generous stair run and coordinated cable railing provide a clean, durable transition from the yard to the elevated deck.
View project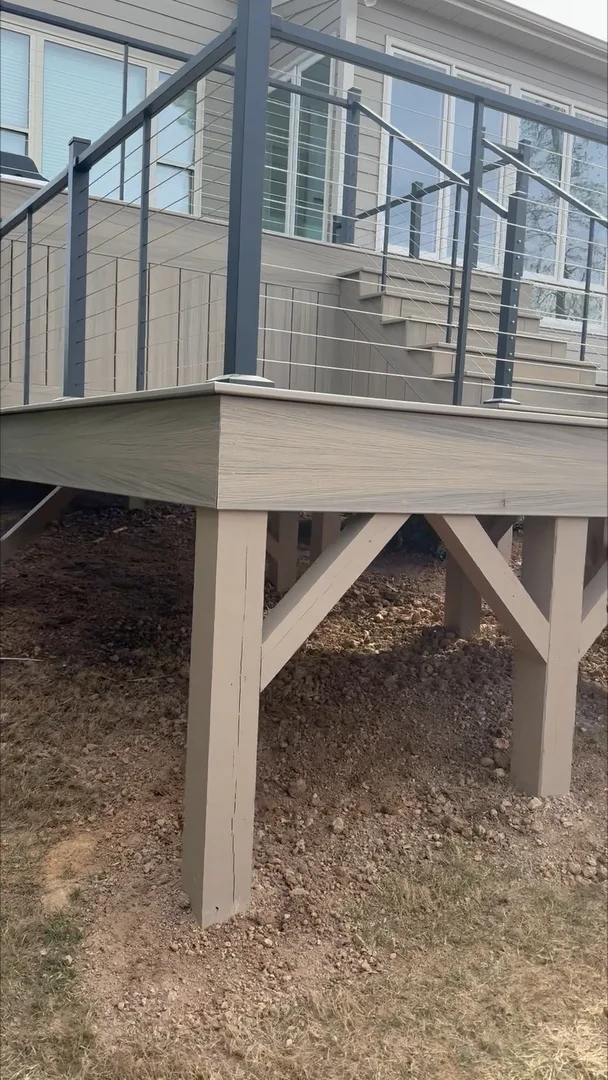
Finished rim boards, structural posts, bracing, and cable railing show the practical construction behind the completed deck.
View project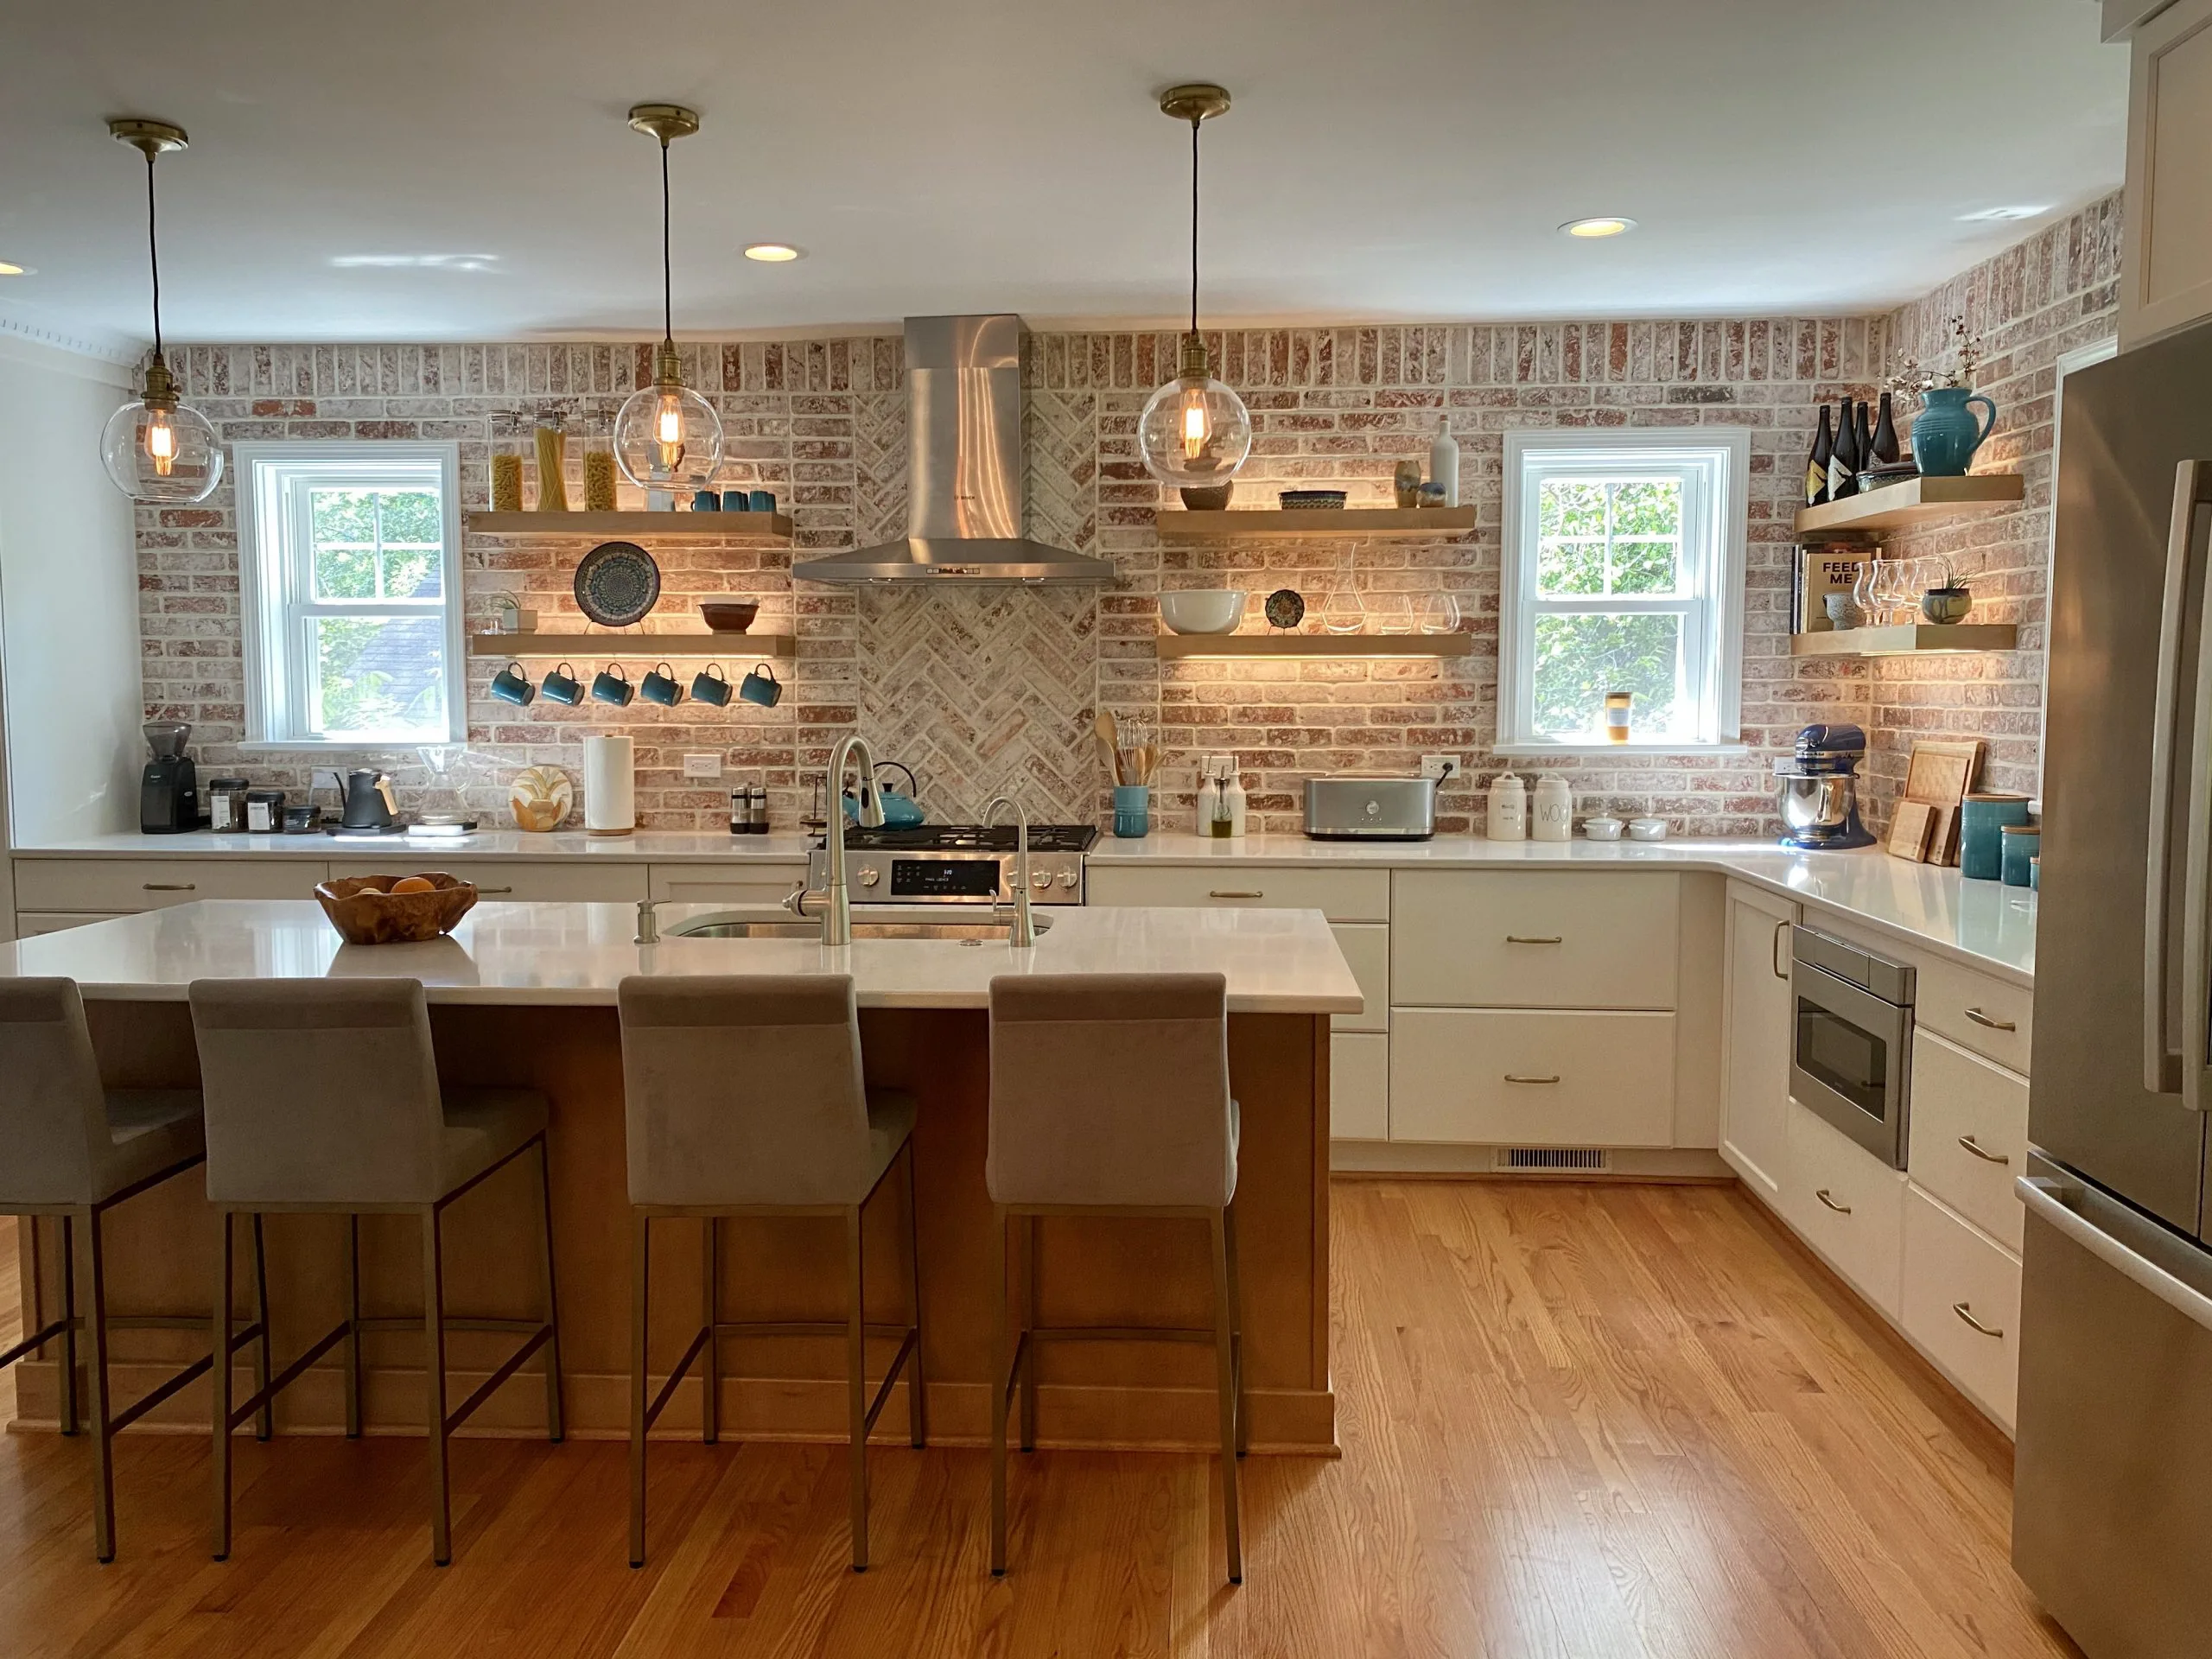
A warm, highly functional kitchen centered on custom details and a generous gathering island.
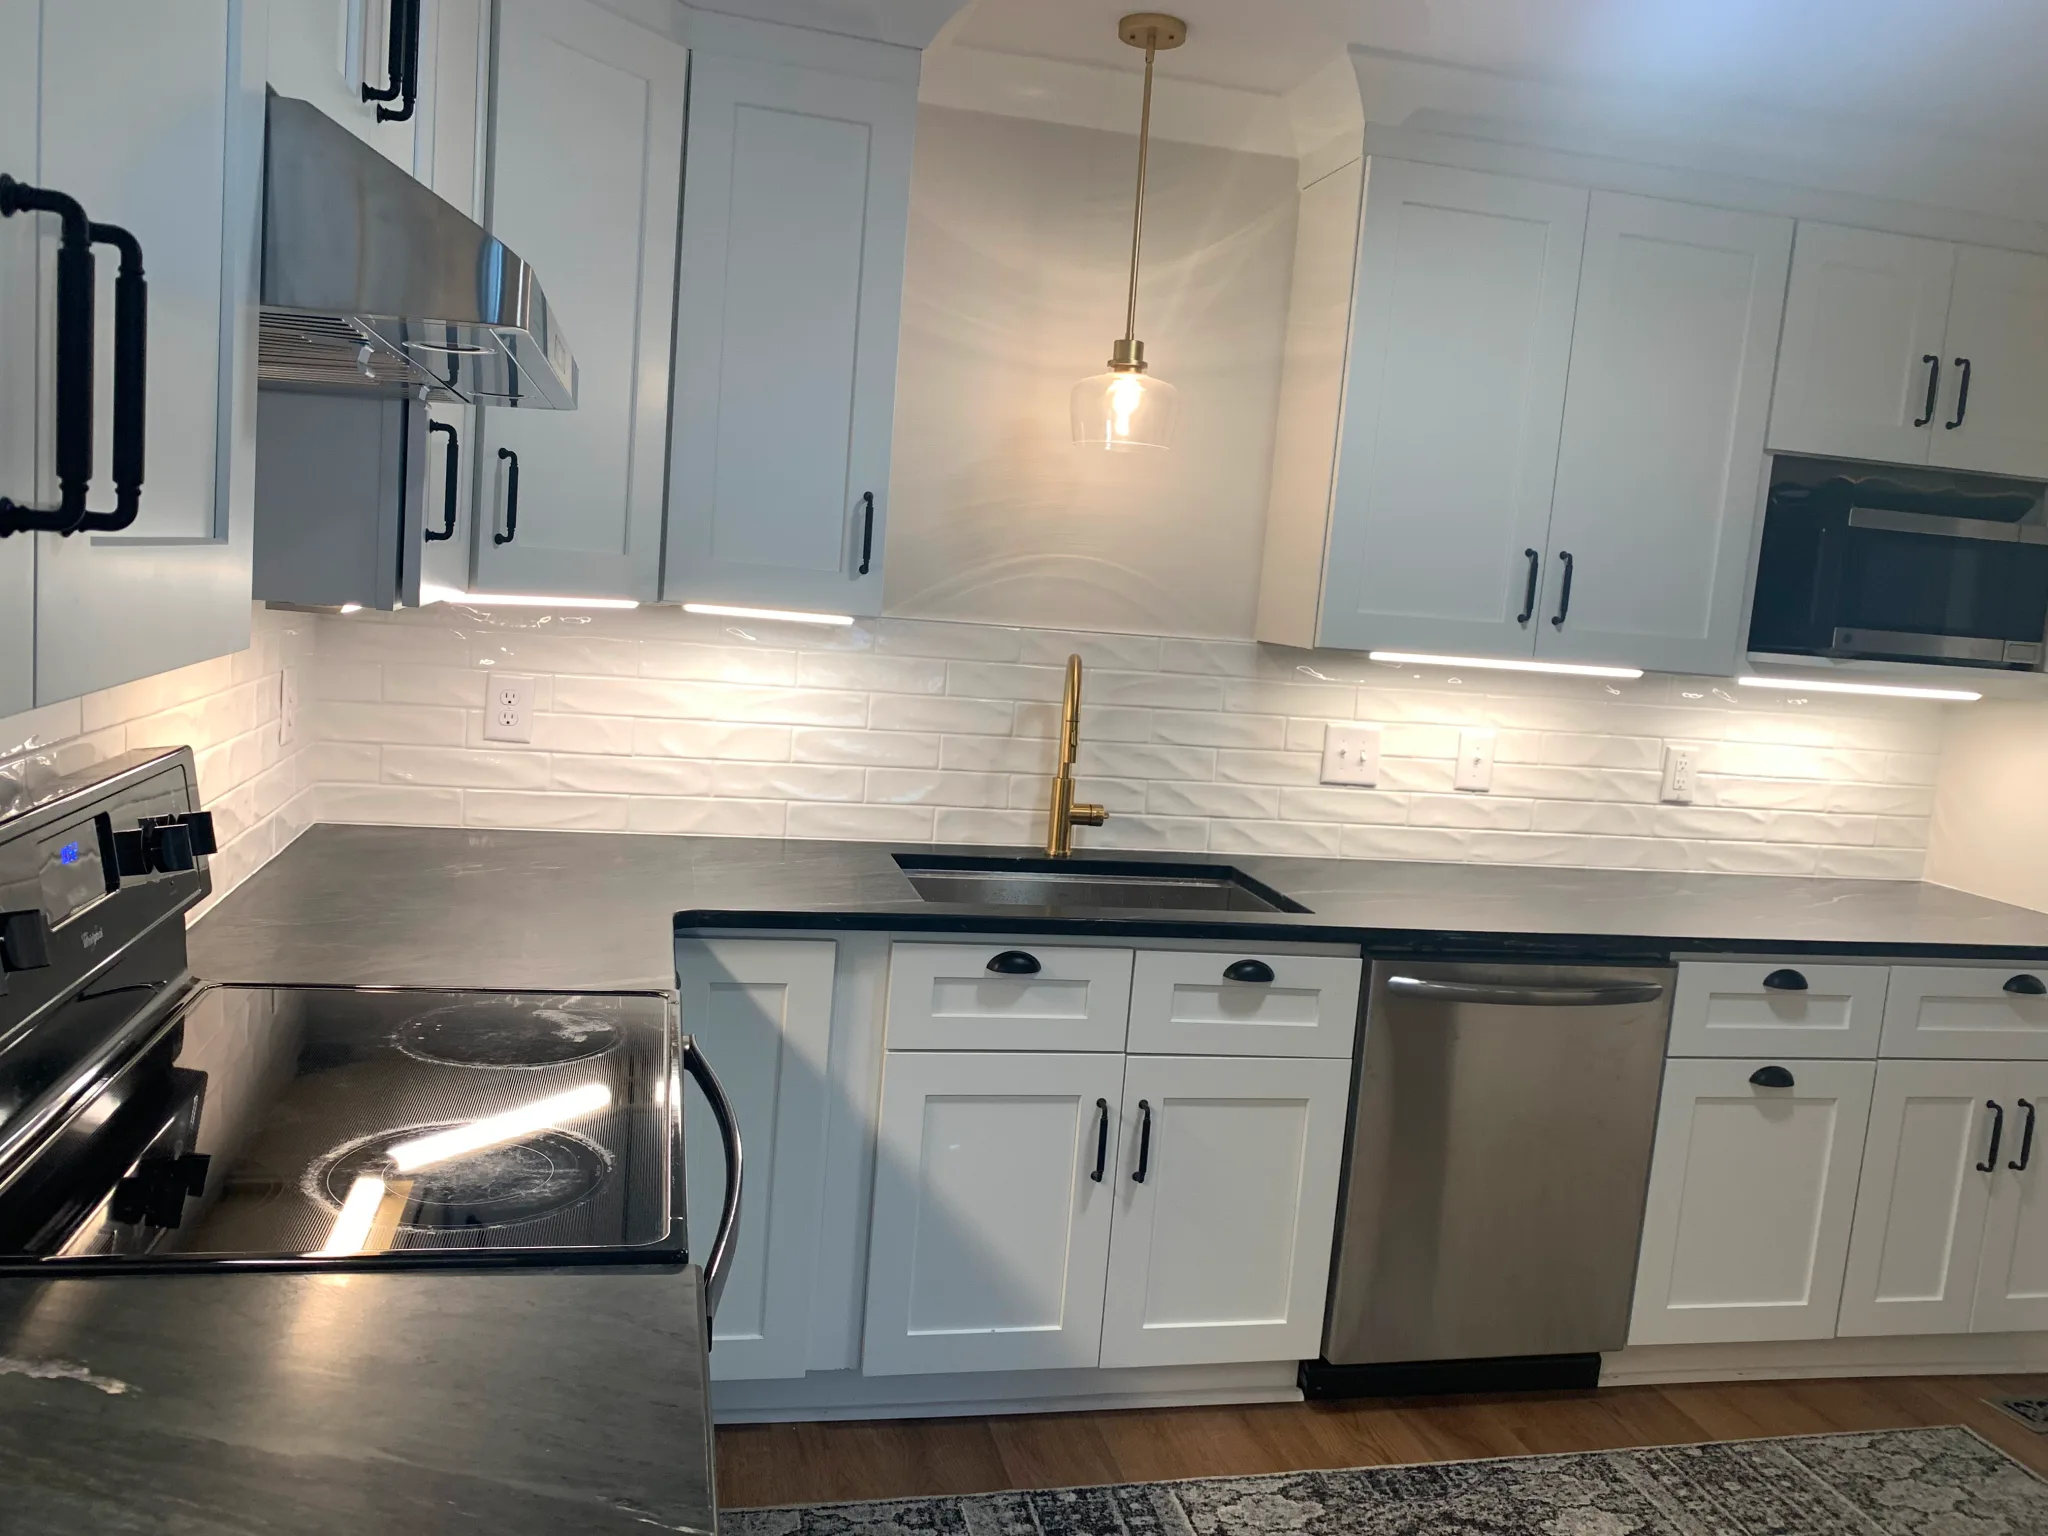
Crisp cabinetry, layered lighting, and durable surfaces create a bright everyday workspace.
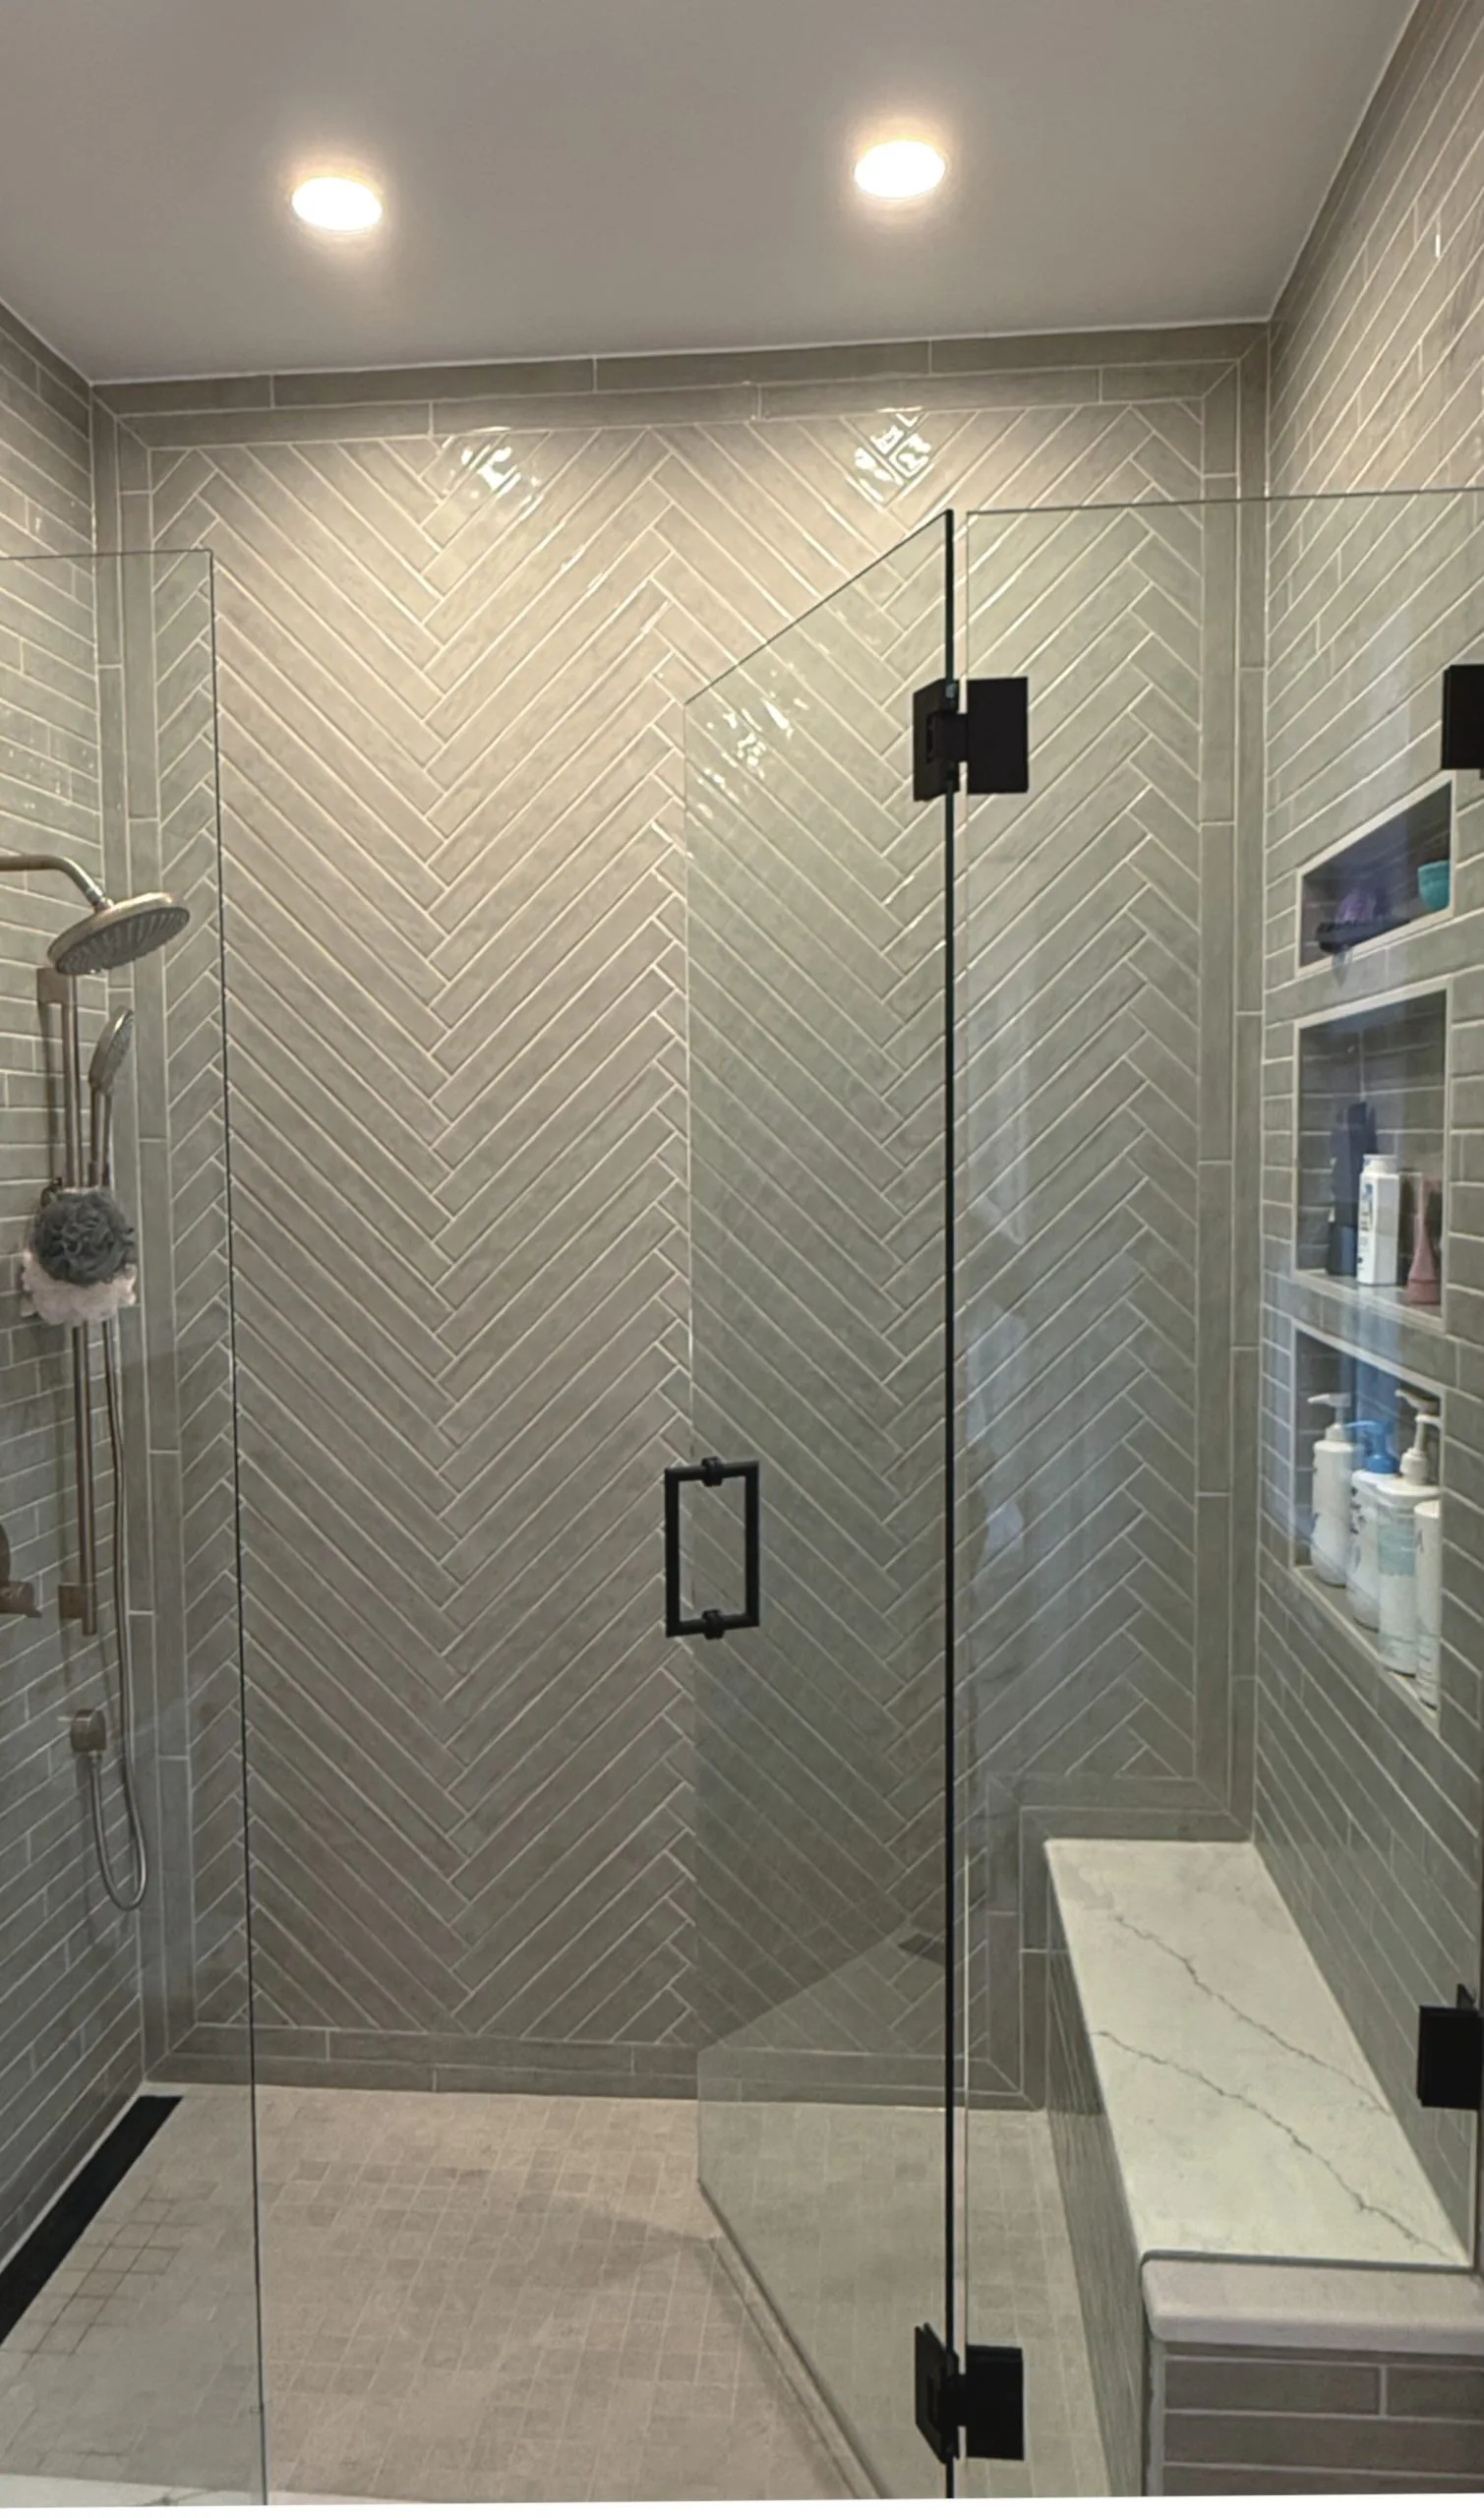
A carefully composed walk-in shower with full-height tile, niches, and frameless glass.
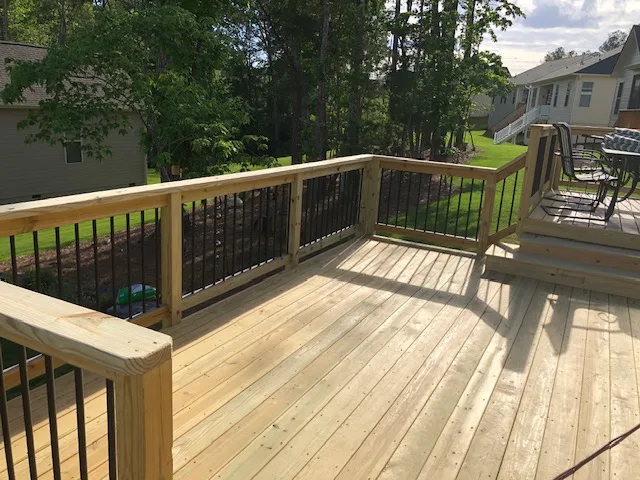
A straightforward outdoor gathering space with durable framing and open views to the yard.
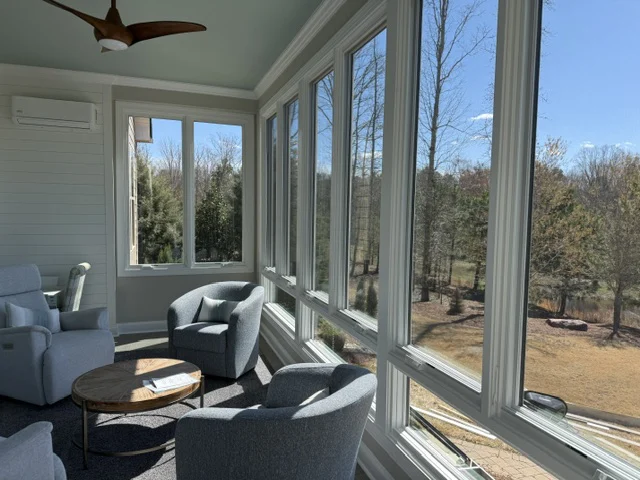
A bright, furnished sunroom with broad landscape views and comfortable year-round living space.
View project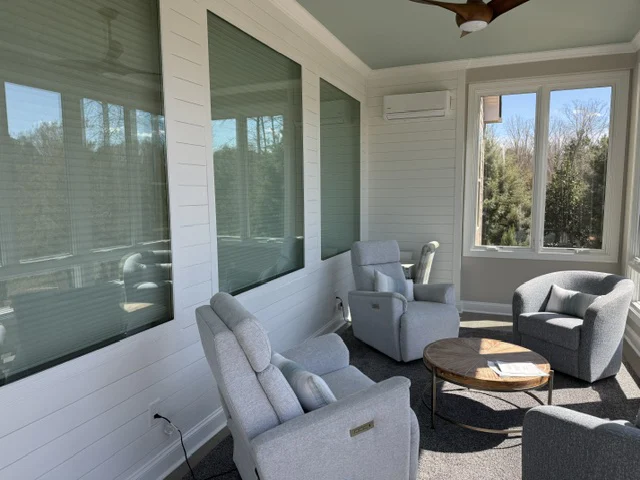
Interior windows preserve the connection to the original home while the new room creates a distinct place to relax.
View project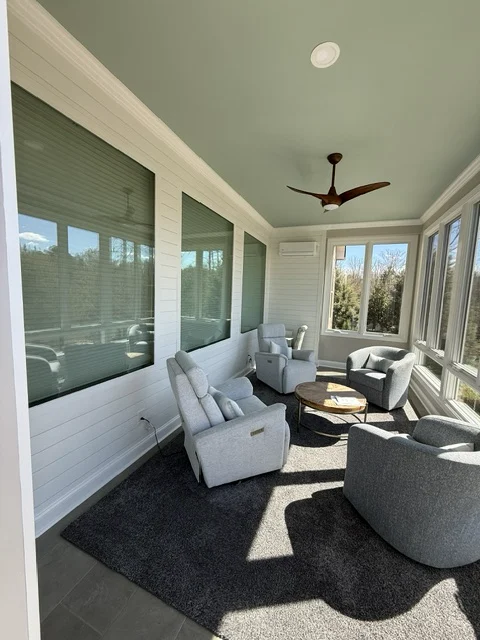
A soft green ceiling, abundant glass, and a clean white interior make the addition feel open, calm, and complete.
View project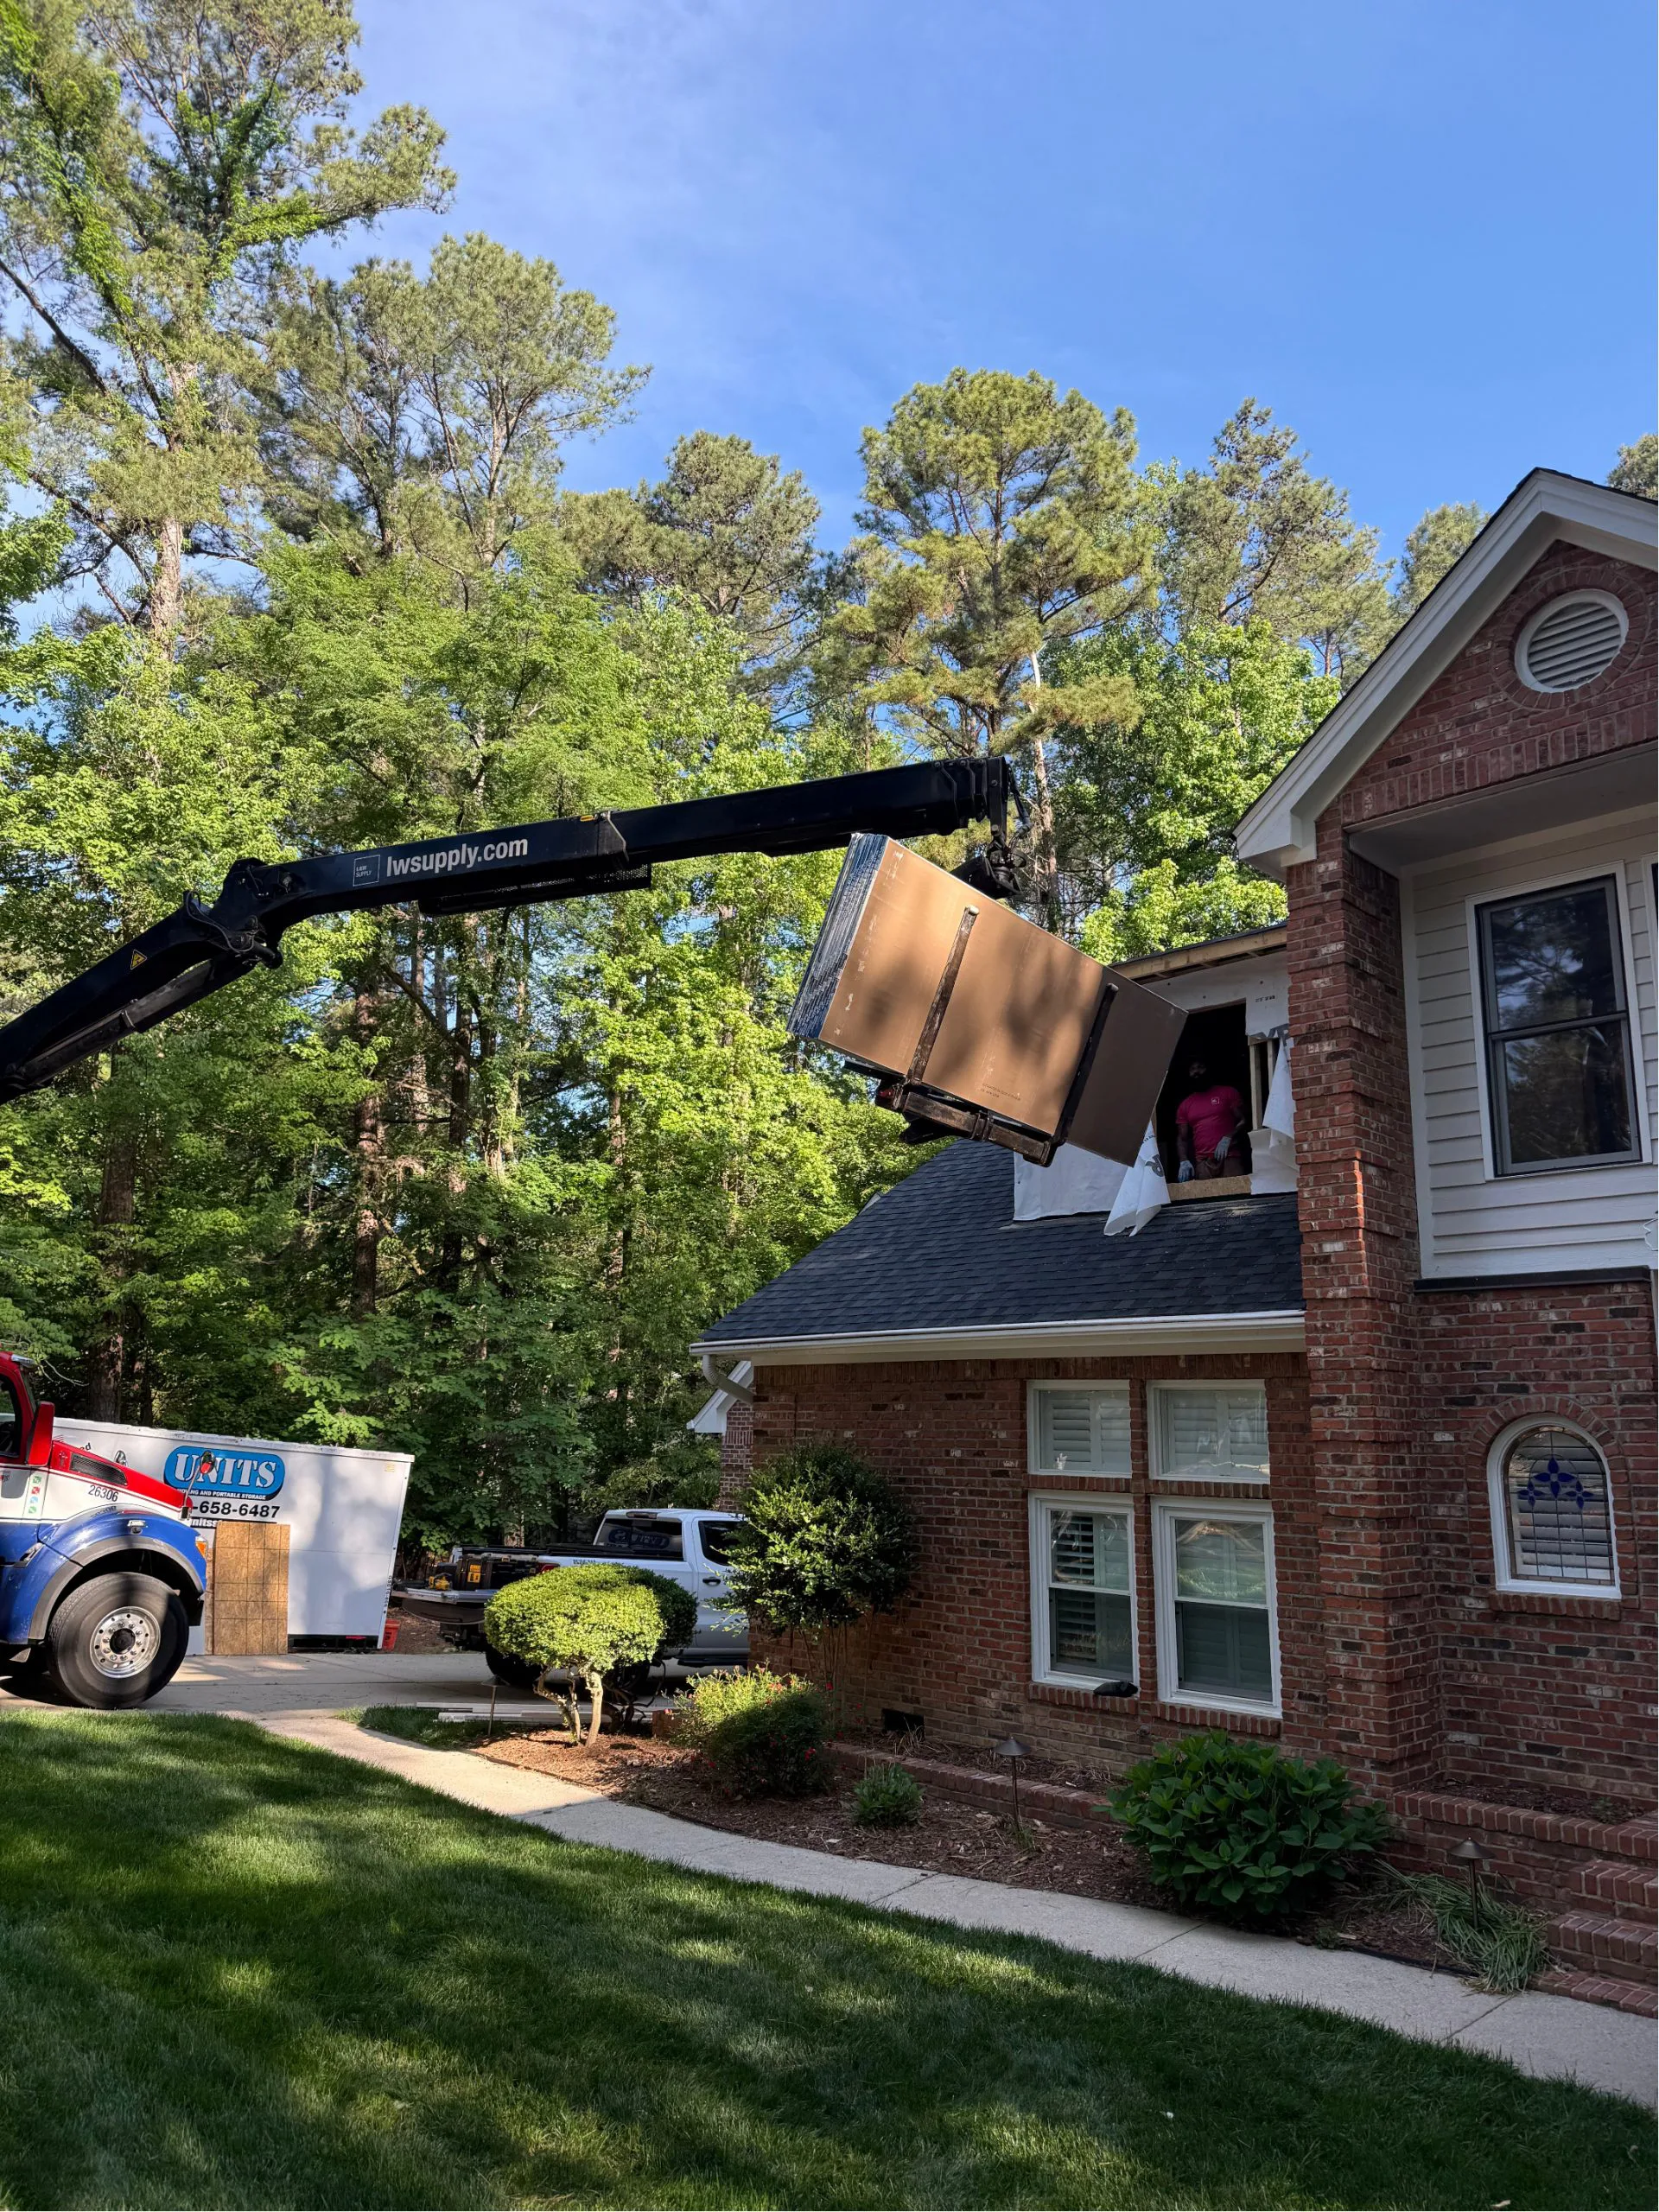
A real look at the planning, coordination, and structural work behind the finished space.