Versatile Edge. Remodeling Holly Springs Homes to Your Style & the Way You Live.
A Holly Springs home may be relatively new and still need a kitchen that supports the family better, a bathroom with more useful storage, or an outdoor room that makes the backyard part of daily life. Remodeling is less about the age of the house than the gap between the existing space and the way the household wants to use it.
Interior work begins with layout, structure, utilities, and finish coordination. Decks, screened porches, and additions add plot plans, setbacks, easements, grading, drainage, rooflines, and exterior attachment to the planning picture.
Holly Springs publishes homeowner and permit guidance for residential alterations, including decks, screen porches, and additions. We treat those current requirements as part of the project definition and confirm which authority applies to the address before construction.
Detailed kitchen, bathroom, and porch or deck planning anchors this Holly Springs page. Four connected services support projects that extend across the home.
Holly Springs kitchens
Turn a builder-era layout into a kitchen fitted to the household.
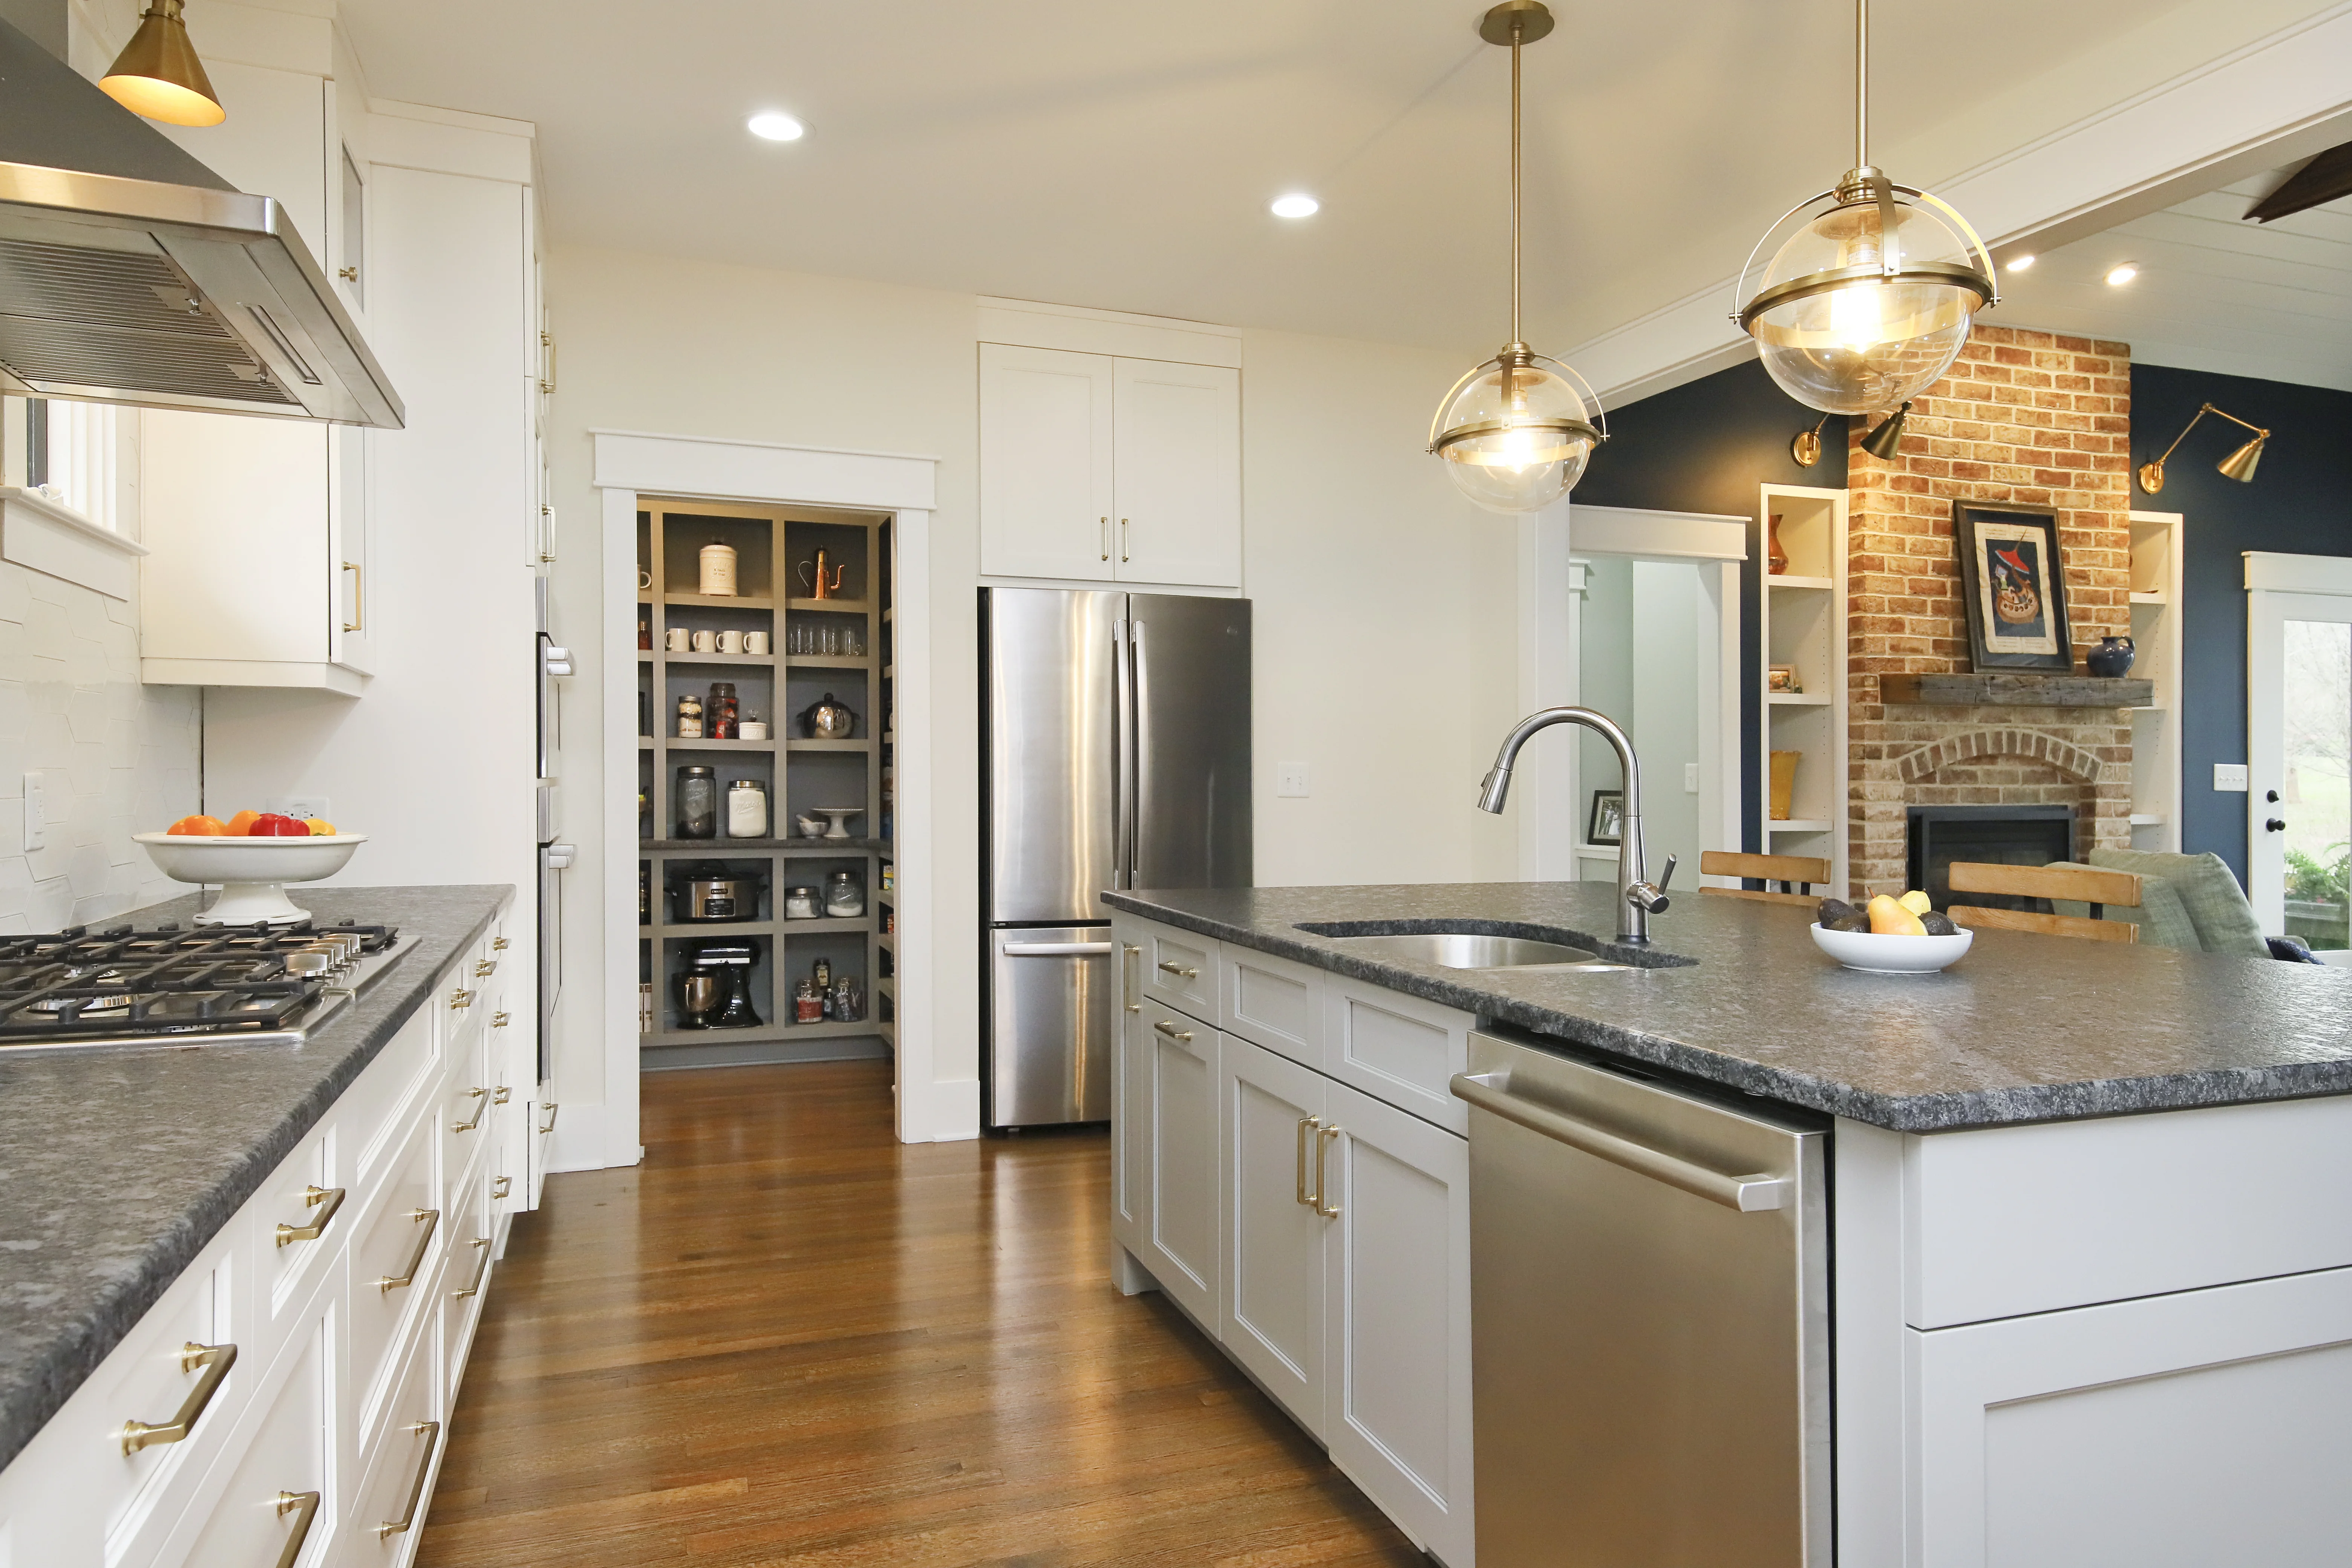
Even a newer kitchen can have shallow storage, a poorly scaled island, weak task lighting, or traffic that cuts through the work zone. We start with the family's routines and the relationship between pantry, appliances, seating, dining, and outdoor access.
The construction scope coordinates cabinetry, surfaces, appliances, ventilation, plumbing, electrical work, flooring, lighting, and any structural changes. That integrated plan keeps the room's appearance and performance moving in the same direction.
Use layout and detail to make the daily routine easier.
A bathroom renovation can improve shower access, storage, lighting, ventilation, fixture placement, or simply the feeling of the room. We compare those goals with the available footprint and the cost and consequence of moving plumbing.
Waterproofing, backer materials, niches, tile layout, glass, fixtures, ventilation, and trim are coordinated before the final surfaces arrive. The result is designed to feel intentional and built to handle daily moisture.
Make the backyard easier to use through more of the year.
A deck can create an open gathering platform; a screened or covered porch can add shade and protection. Choosing between them depends on the house, sun, grade, door locations, views, privacy, roof conditions, and how the family expects to use the space.
Holly Springs calls for building plans and a plot plan for relevant outdoor alterations. We coordinate those documents with framing, attachment, flashing, drainage, stairs, guards, screens, materials, and the final construction sequence.
Holly Springs alterations start with plans and property lines.
Town resources establish useful expectations. Current requirements, municipal jurisdiction, and the property itself still need to be confirmed for the approved project.
01
Outdoor alterations need project documents
Holly Springs guidance for decks, screen porches, alterations, and additions identifies building plans and a plot plan, with setbacks and property lines among the site considerations.
Properties near municipal boundaries may involve extraterritorial-jurisdiction questions. Confirm the reviewing authority before relying on Town zoning or permit assumptions.
Outdoor, bathroom, and kitchen work to inform the conversation.
These completed Versatile Edge projects show relevant capabilities across the service area. They are presented as examples and not claimed as Holly Springs properties.
Service-area example · Completed project · Sunroom addition and deck
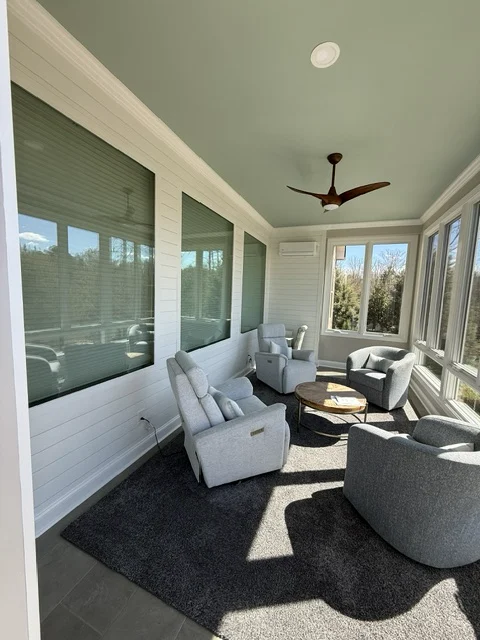
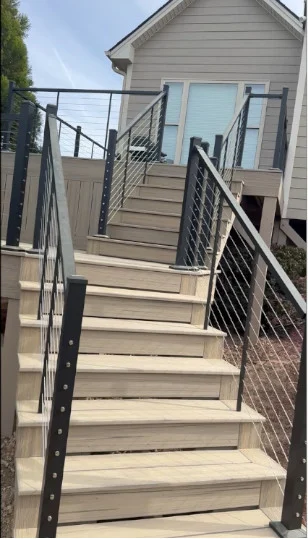
Walsh – Sunroom and Deck
A light-filled sunroom addition and low-maintenance deck in Apex, NC, create complementary indoor and outdoor places to enjoy the surrounding landscape.
Service-area example · Completed project · Bathroom renovation
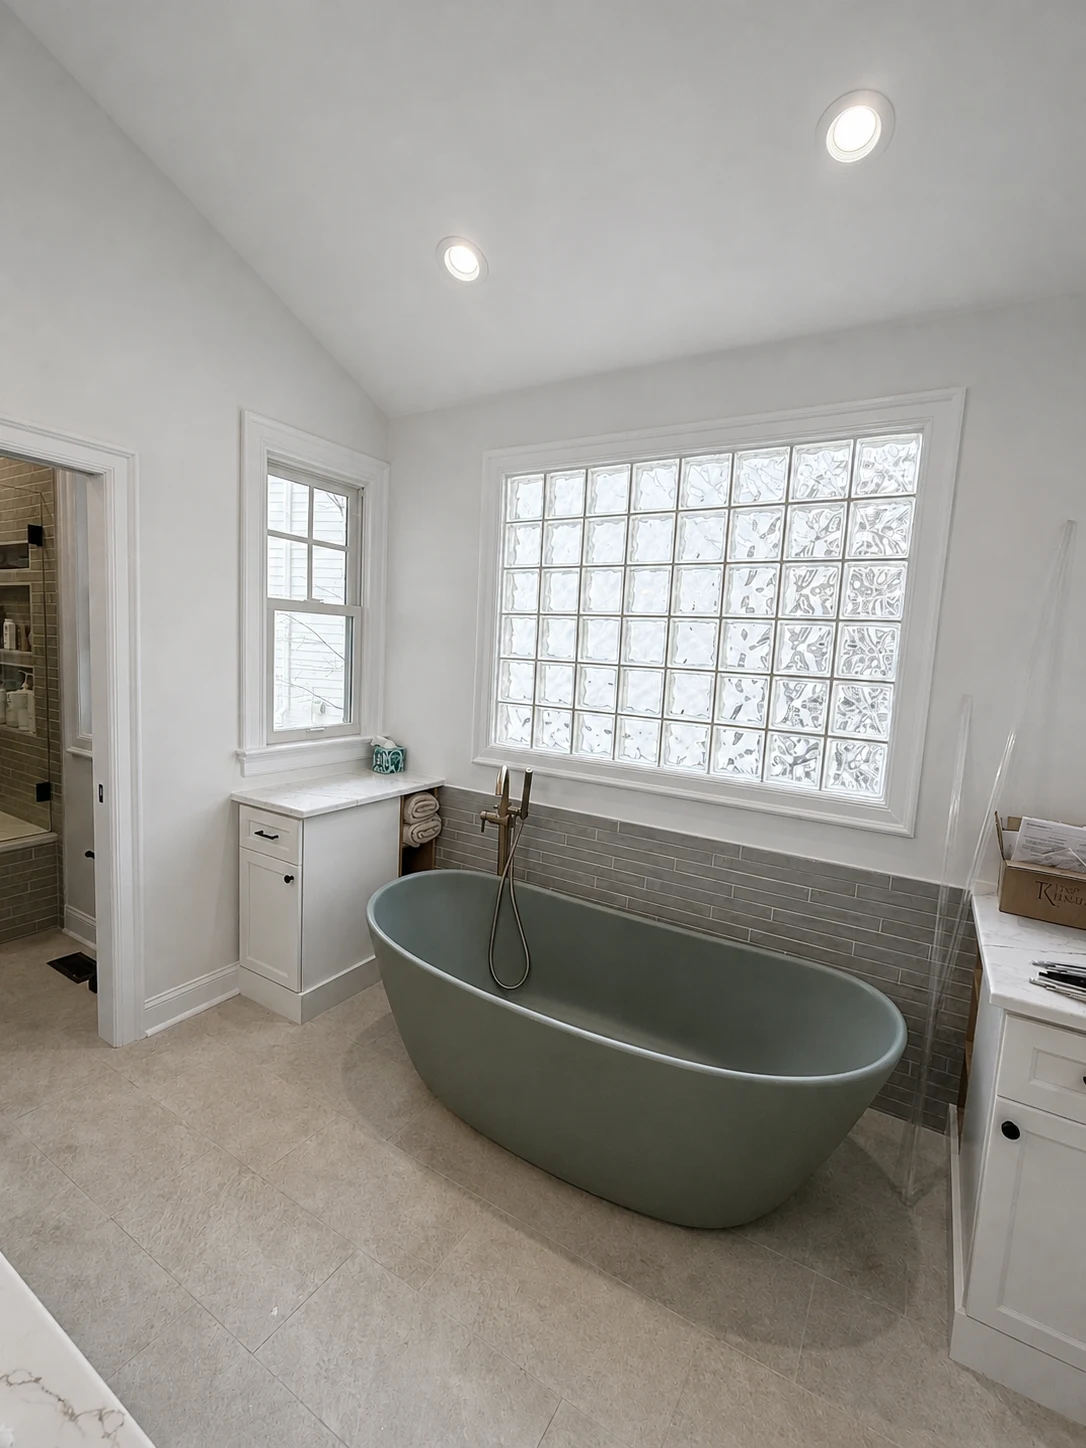
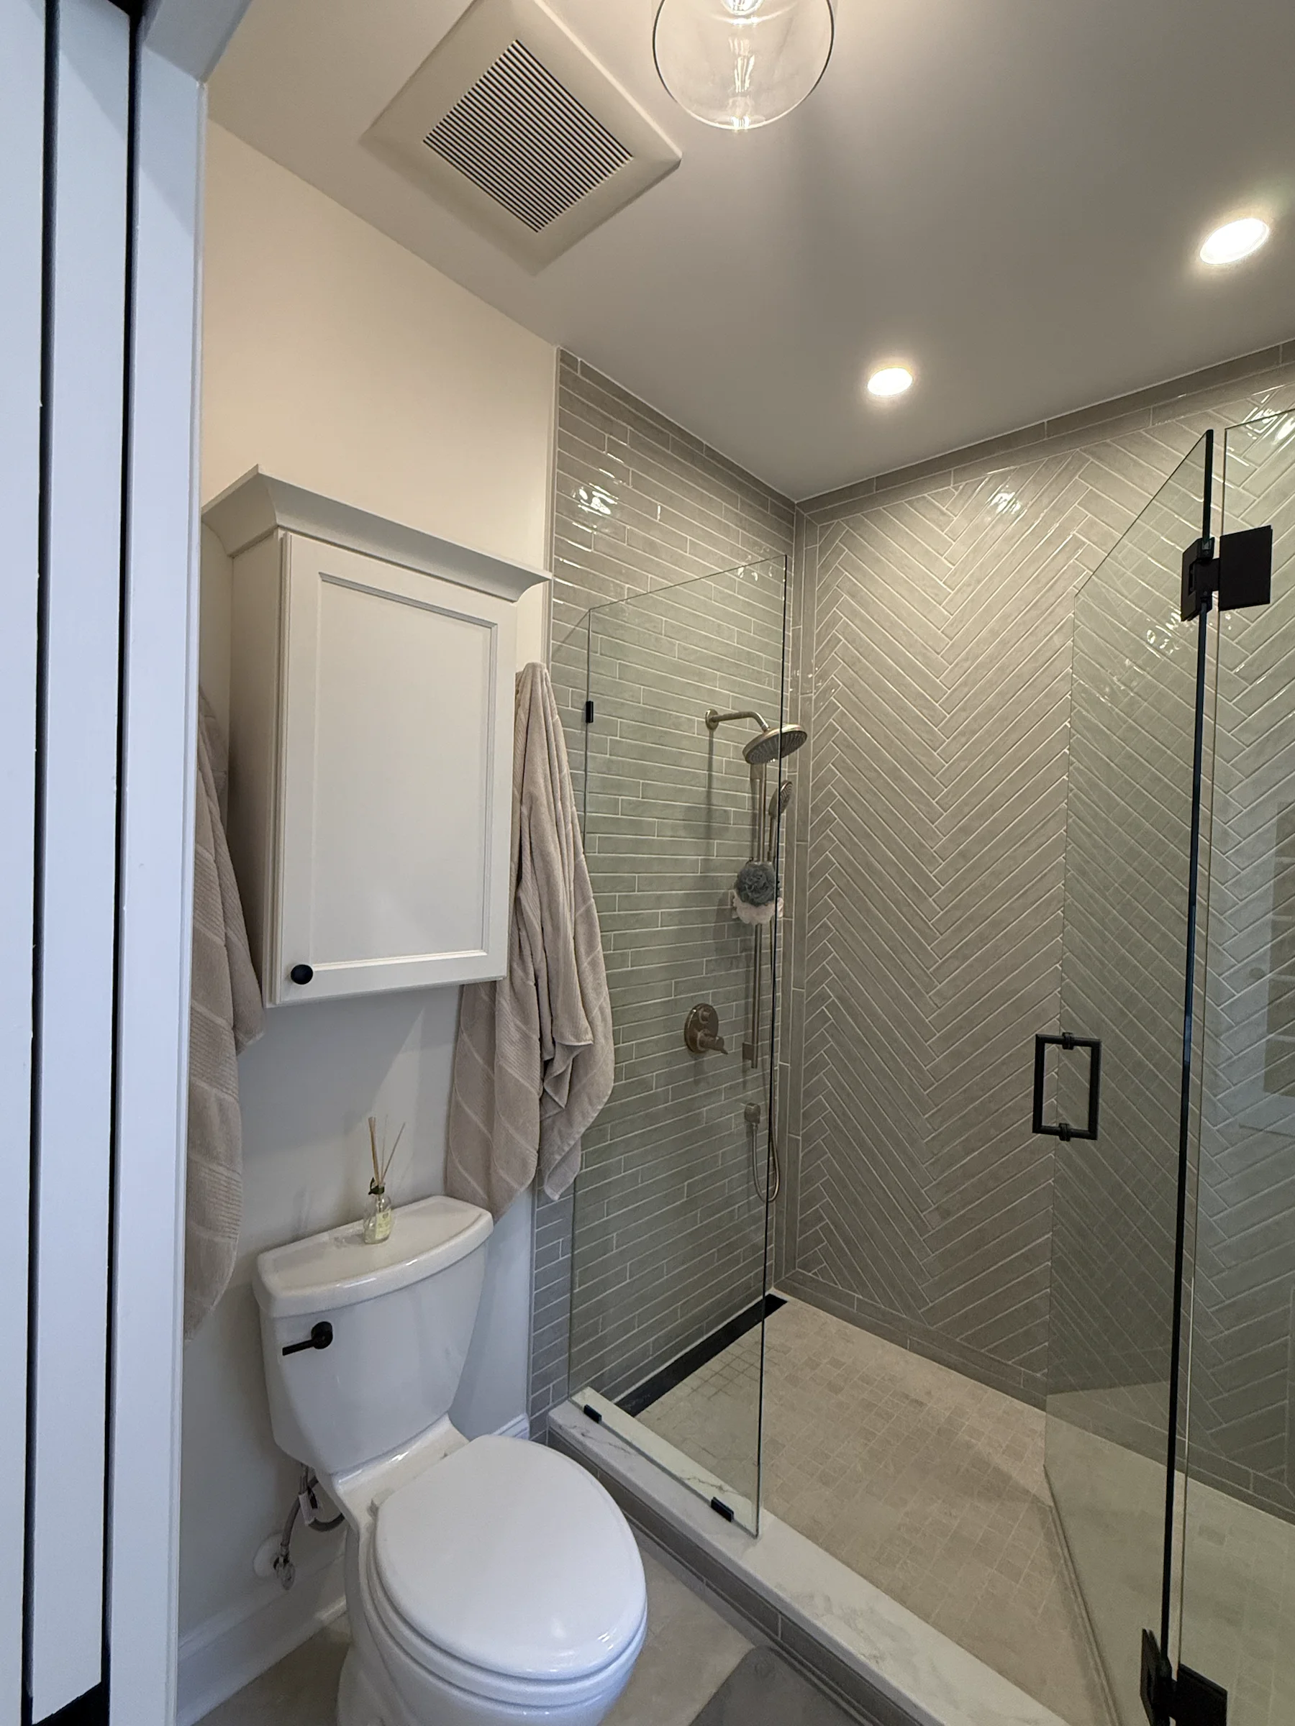
Johnson – Bathroom
A full bathroom renovation in Wake Forest, NC, combining a frameless walk-in shower, sculptural soaking tub, custom vanity storage, and carefully coordinated gray-green tile.
Service-area example · Completed project + construction documentation · Multiple rooms
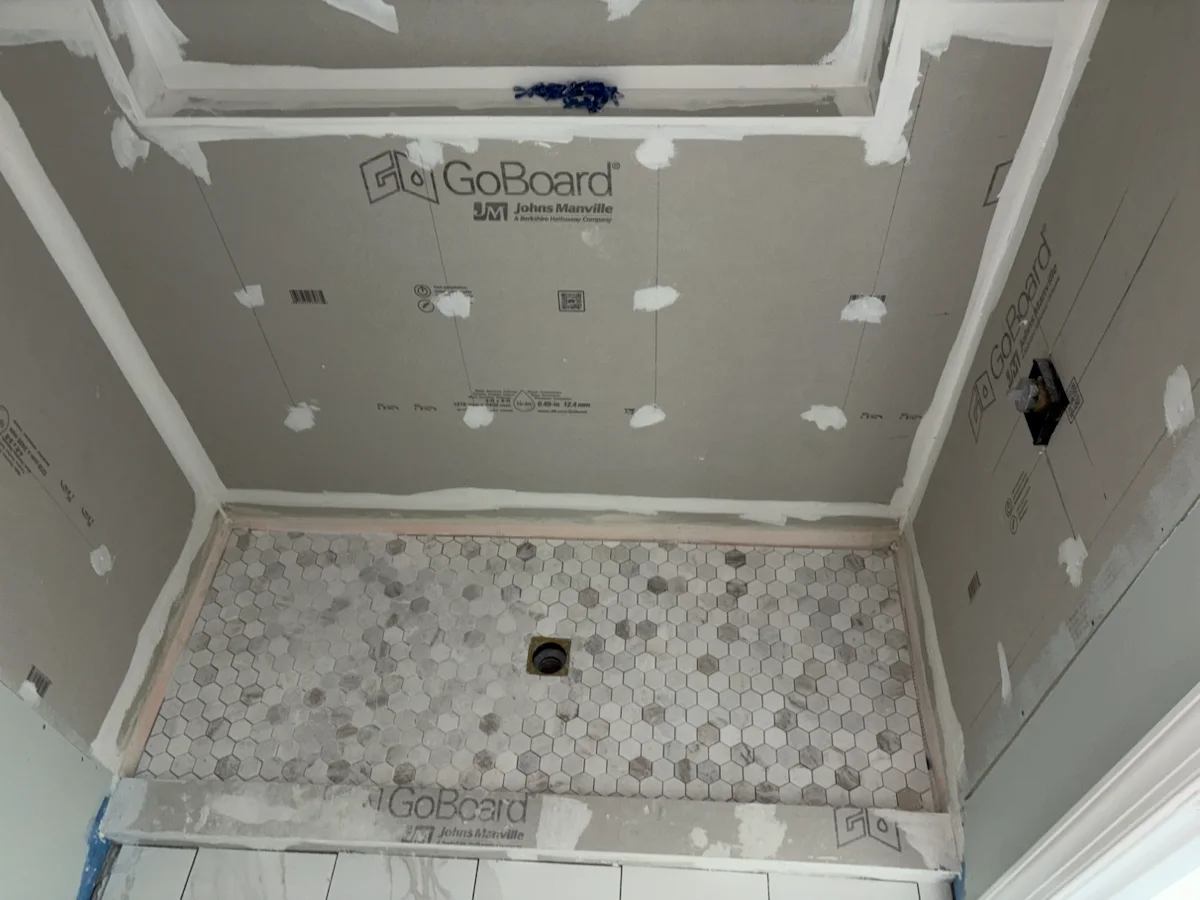
Brown – Multiple Rooms
A multi-room renovation in Raleigh, NC, including a bright bathroom with marble-look surfaces and a carefully built frameless shower, plus a new wet bar with fitted cabinetry.
Do Holly Springs decks and screened porches require plans?
Town guidance for relevant alterations identifies building plans and a plot plan. The exact submittal and approvals should be confirmed for the property and final scope.
What should a Holly Springs plot plan show for outdoor work?
It should accurately communicate the property and proposed work, including information needed to review property lines, setbacks, easements, and the relationship to existing improvements.
Can a newer Holly Springs kitchen still benefit from remodeling?
Yes. A newer room may still have poor work-zone circulation, insufficient storage, weak lighting, limited pantry function, or finishes and details that do not suit the household.
How do I decide between a deck and a screened porch?
Consider sun and rain exposure, desired seasons of use, budget, roof and wall conditions, views, privacy, maintenance, stairs, grade, and how the space connects to the interior.
Are the featured projects in Holly Springs?
No. They are clearly described as relevant Versatile Edge project examples from the wider service area, not Holly Springs properties.
How do I request a Holly Springs remodeling consultation?
Send the property address, project goals, spaces involved, desired timing, and a realistic investment range through the inquiry form.
Considering a Holly Springs remodel?
Start with the house, the goals, and a straightforward conversation.