
Building work follows current code and permits
Wendell's ordinance incorporates the state building code and provides for permits covering construction, repairs, and alterations as required by the Town.
Review the Town ordinance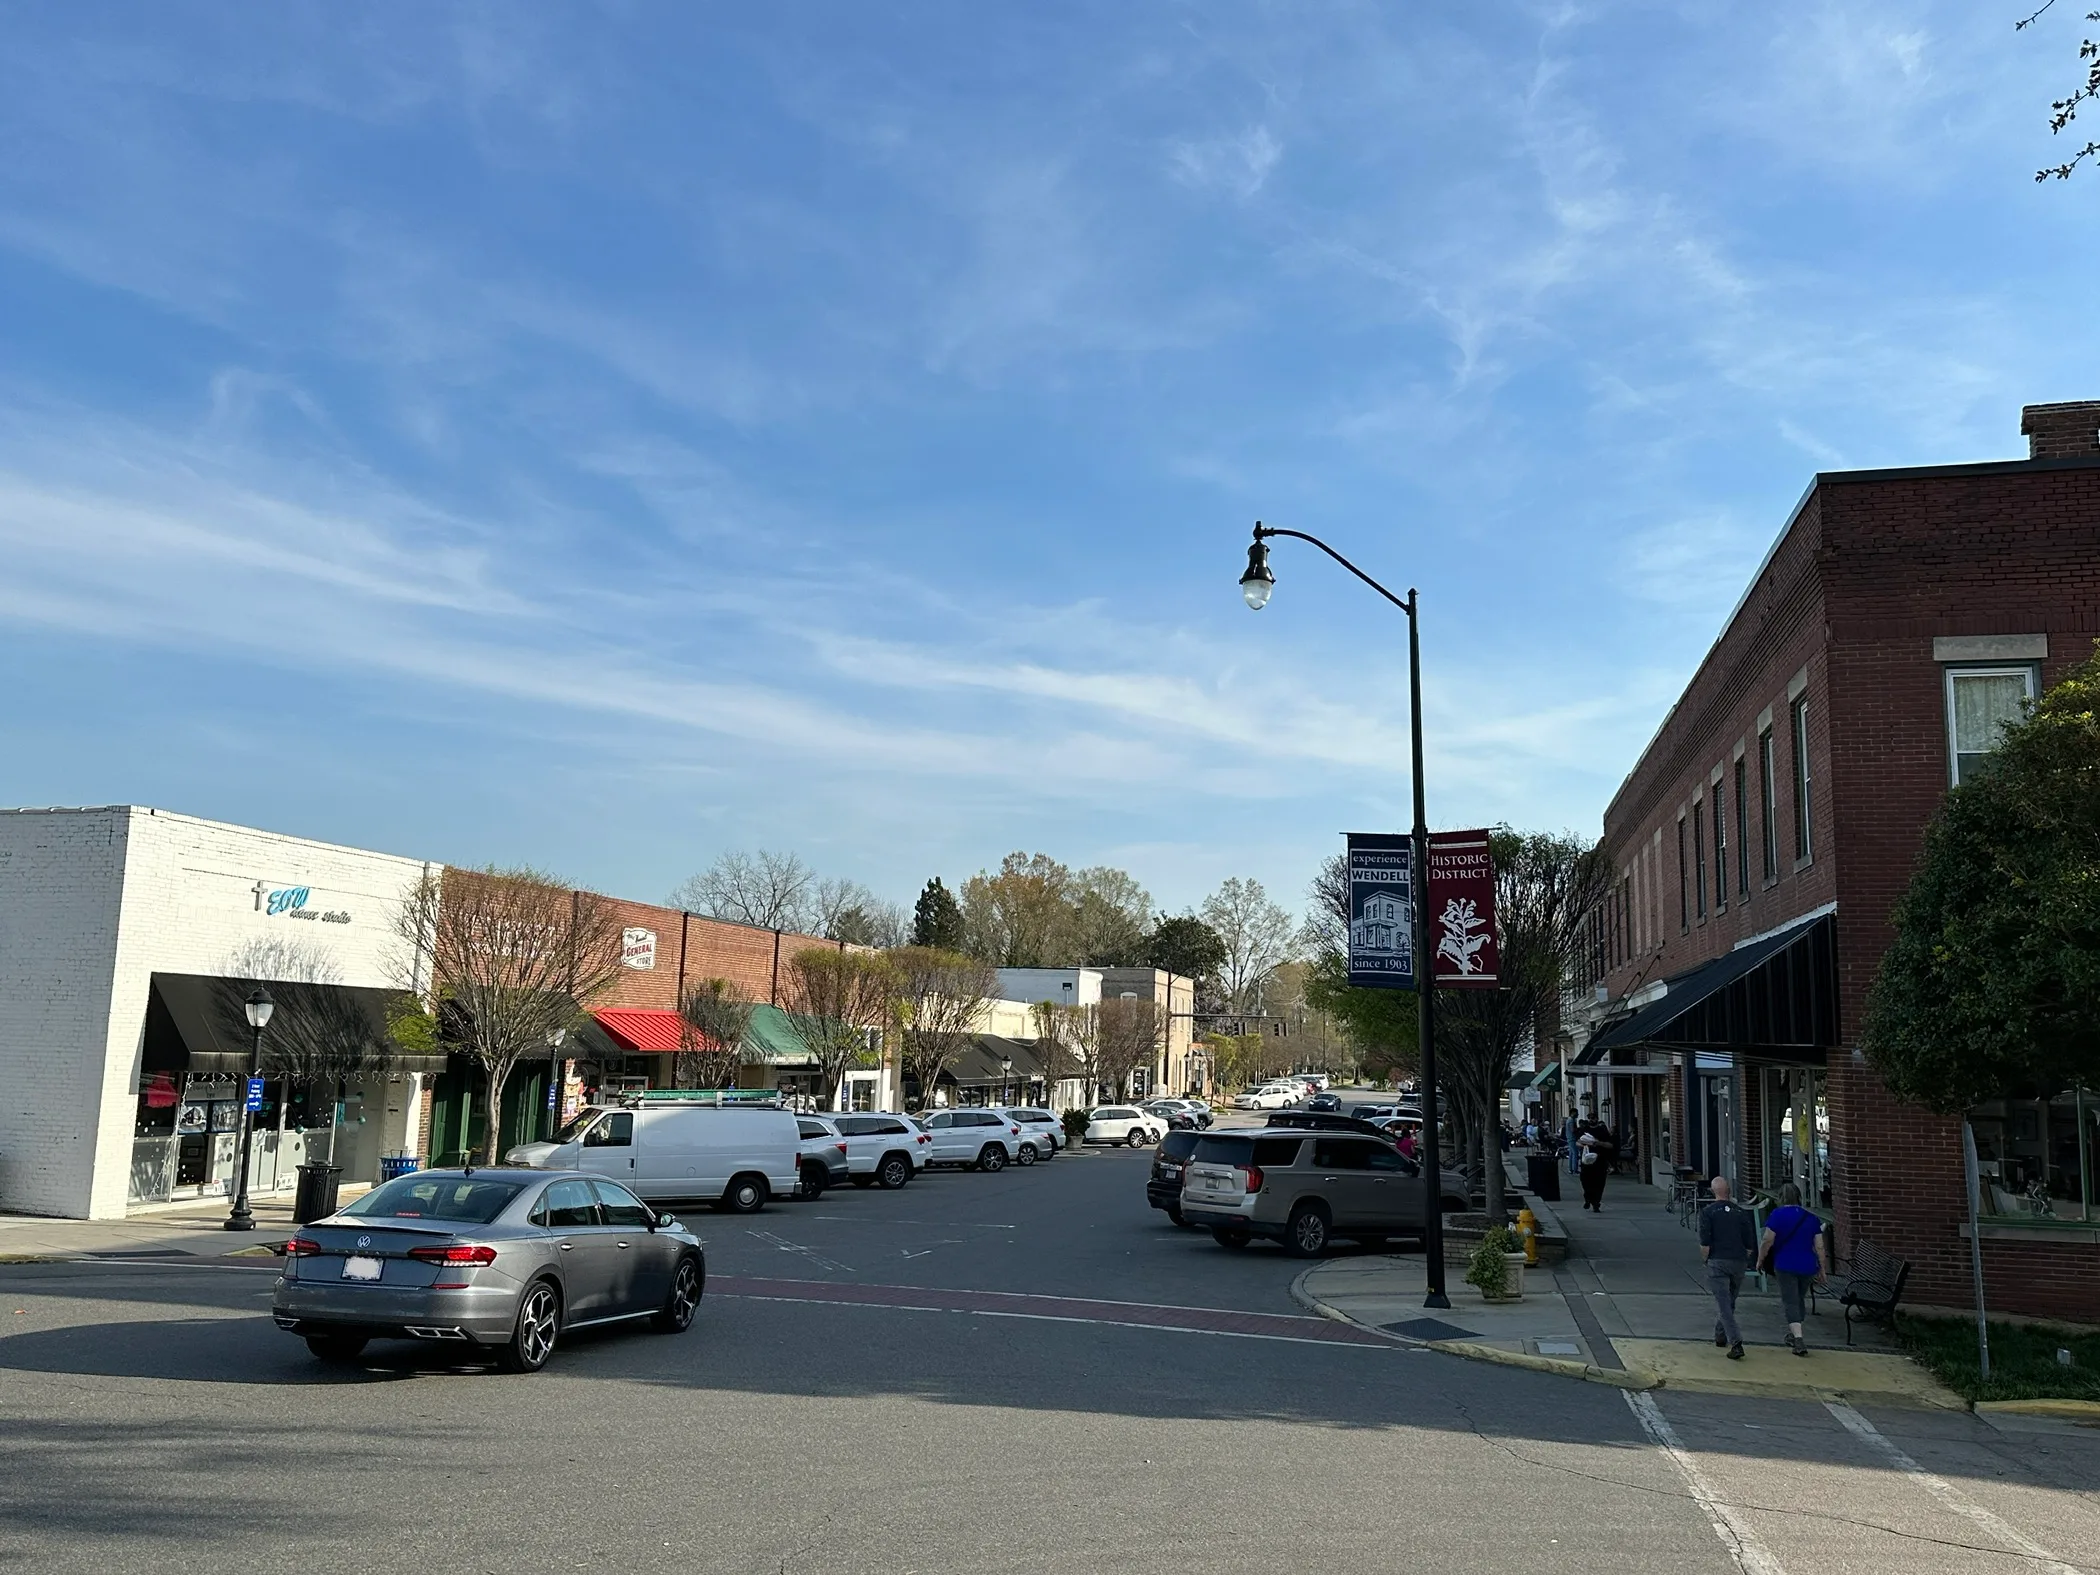
Thoughtful remodeling for Wendell's established homes and newer neighborhoods, coordinated from existing conditions through final construction.
Discuss your Wendell projectWendell homeowners may be adapting an older house with accumulated changes or personalizing a newer home that does not quite fit daily life. In either case, the useful question is not how to make the project look like every other remodel. It is how to make this house work better while respecting what is sound and correcting what is not.
Wendell's historic downtown is surrounded by long-established residential fabric, while continued homebuilding has added distinctly newer neighborhoods. Older construction can reveal framing, utility, or prior-renovation conditions as work is opened; newer construction can still need more purposeful storage, lighting, circulation, and outdoor connection.
The Wendell Boulevard Historic District is recognized for an intact collection of residential architecture, but a historic listing should not be confused with a blanket review requirement for every Wendell address. We verify the property, jurisdiction, current permit path, and scope before drawing conclusions about approvals.
See how we plan the workDon Rice brings more than 20 years of construction experience—and direct accountability—to every Versatile Edge project.
Hear how he approaches residential remodeling, homeowner communication, and the responsibility of working inside someone’s home.
Wendell kitchens, bathrooms, and porches or decks are addressed in depth, with whole-home, interior, addition, and window work available when the renovation needs a wider frame.
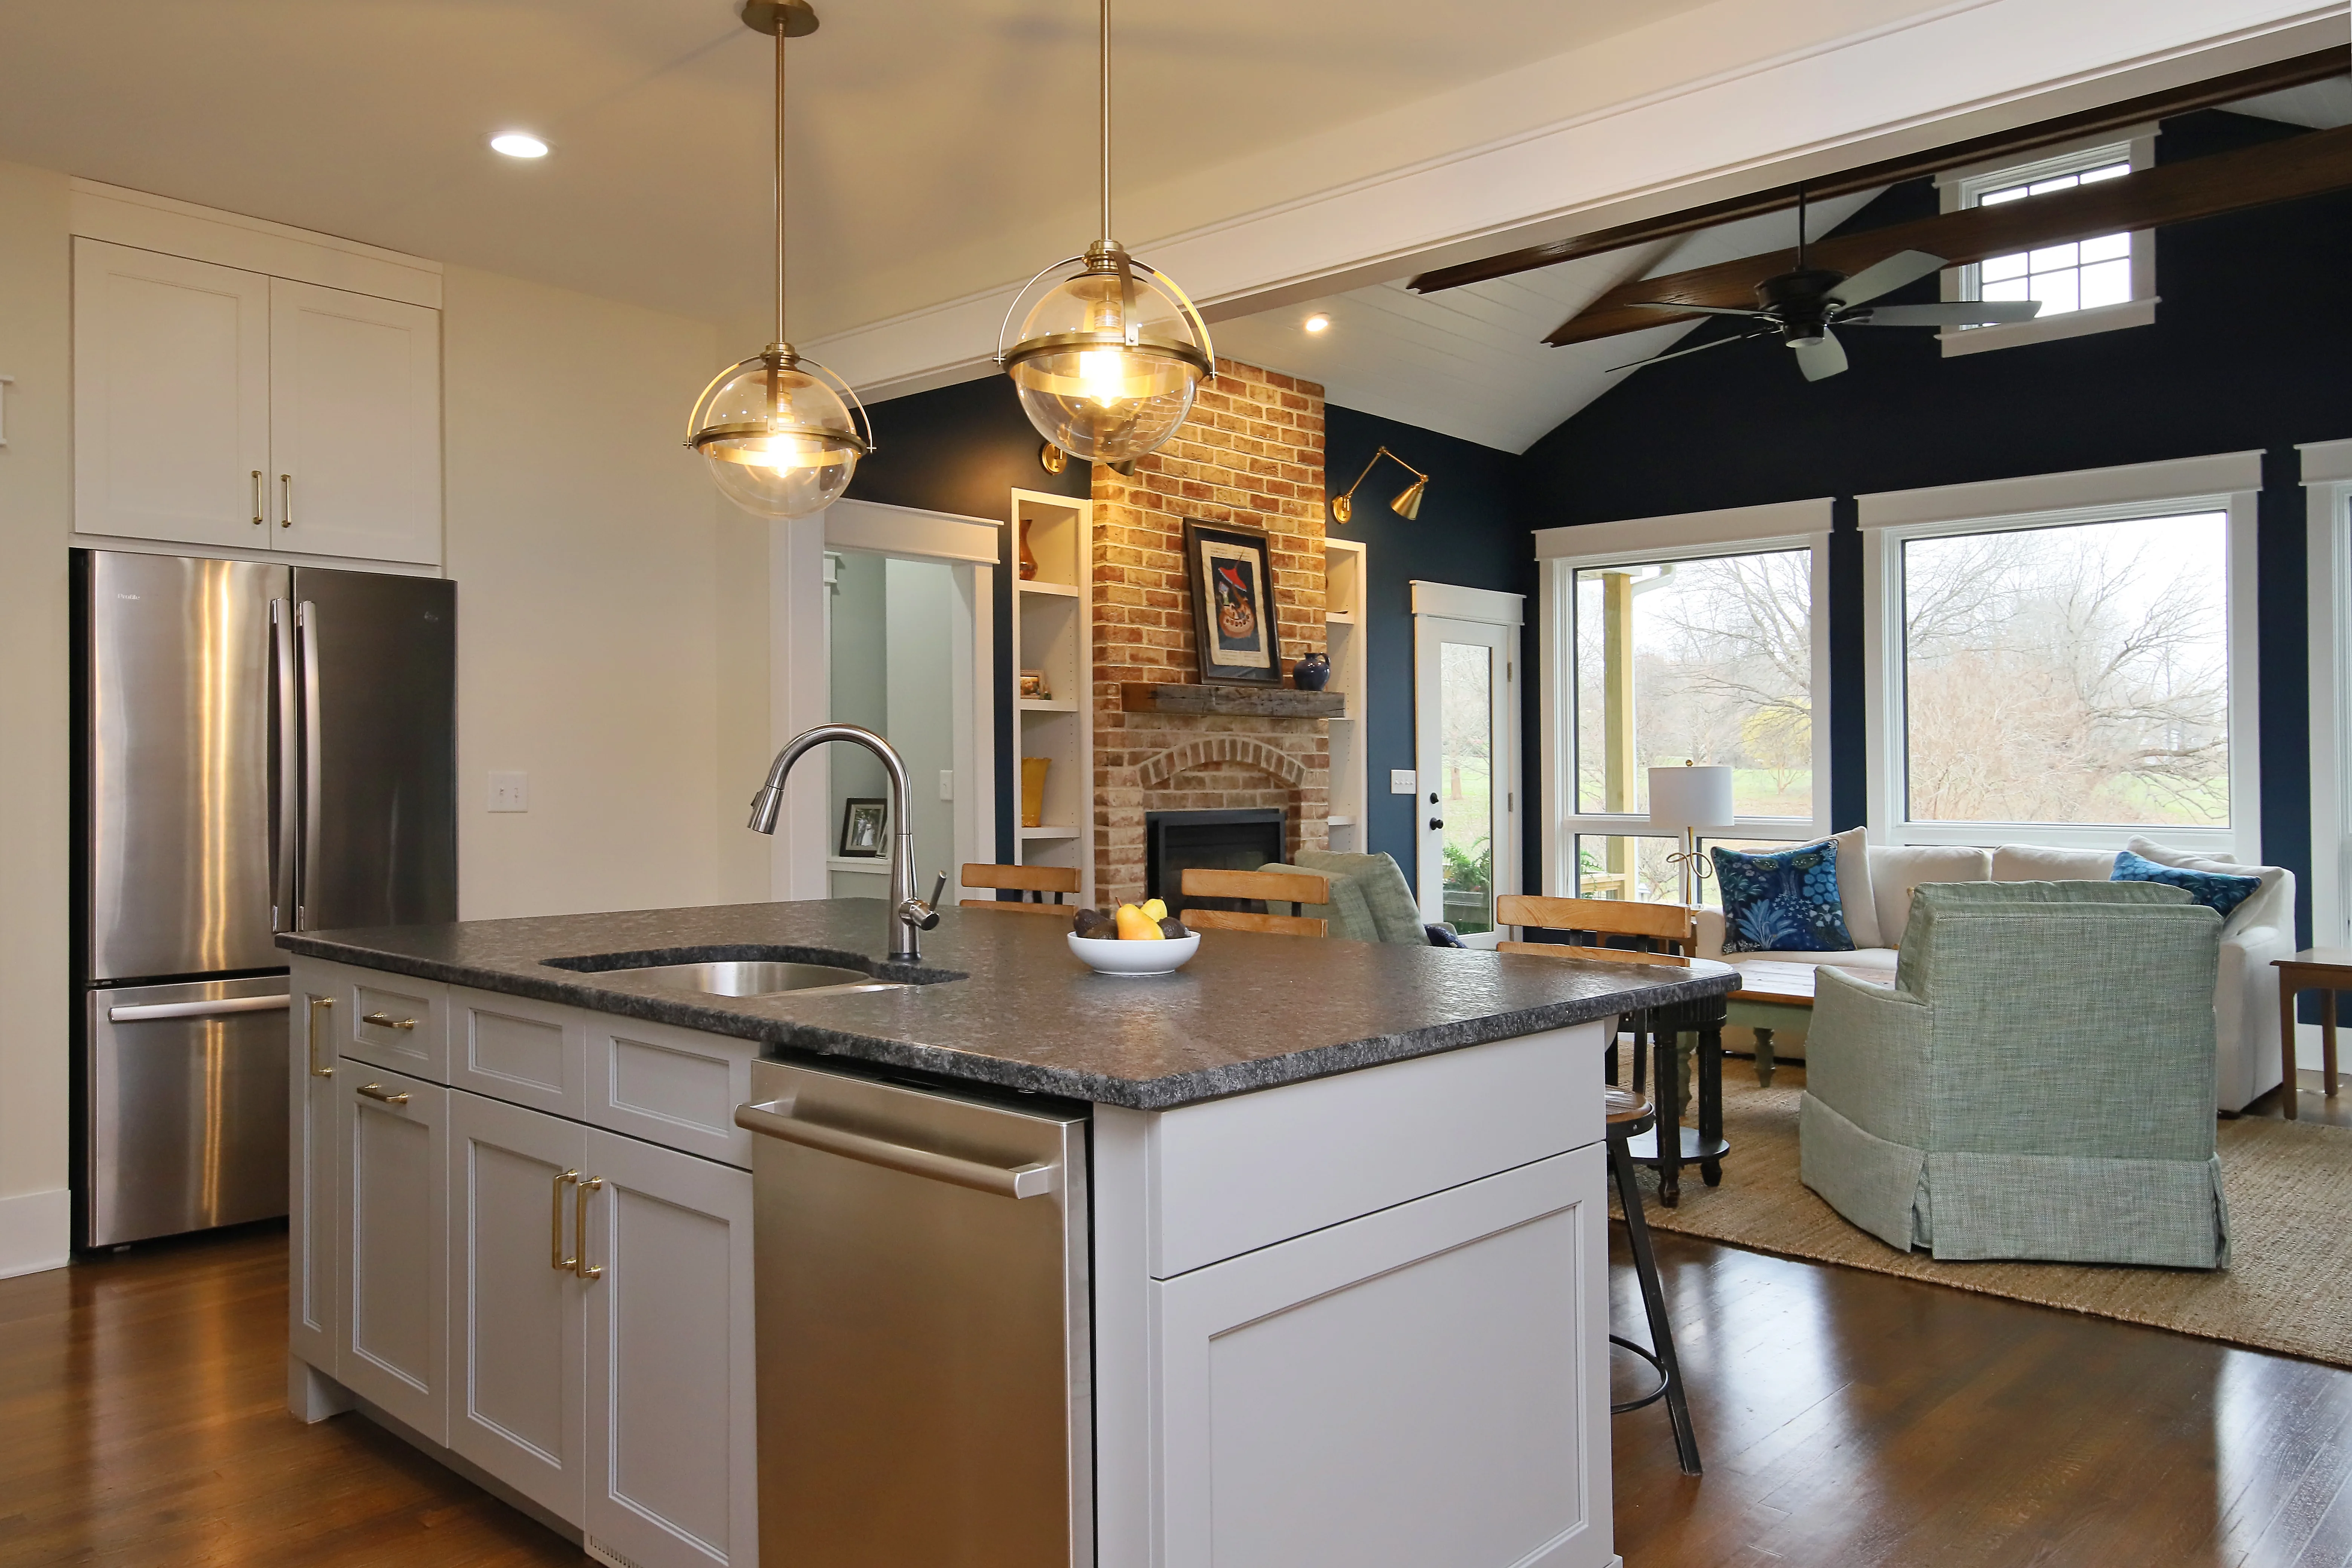
In an older home, a kitchen may have been altered in stages, leaving disconnected storage, tight openings, or utilities that need investigation. In a newer plan, the challenge may be an undersized pantry, weak task lighting, or an island and seating arrangement that compete for the same path.
We evaluate adjacent rooms, structure, appliances, ventilation, plumbing, electrical needs, cabinetry, surfaces, flooring, and lighting before locking the layout. The result can feel current without losing the proportions and transitions that make the rest of the home coherent.
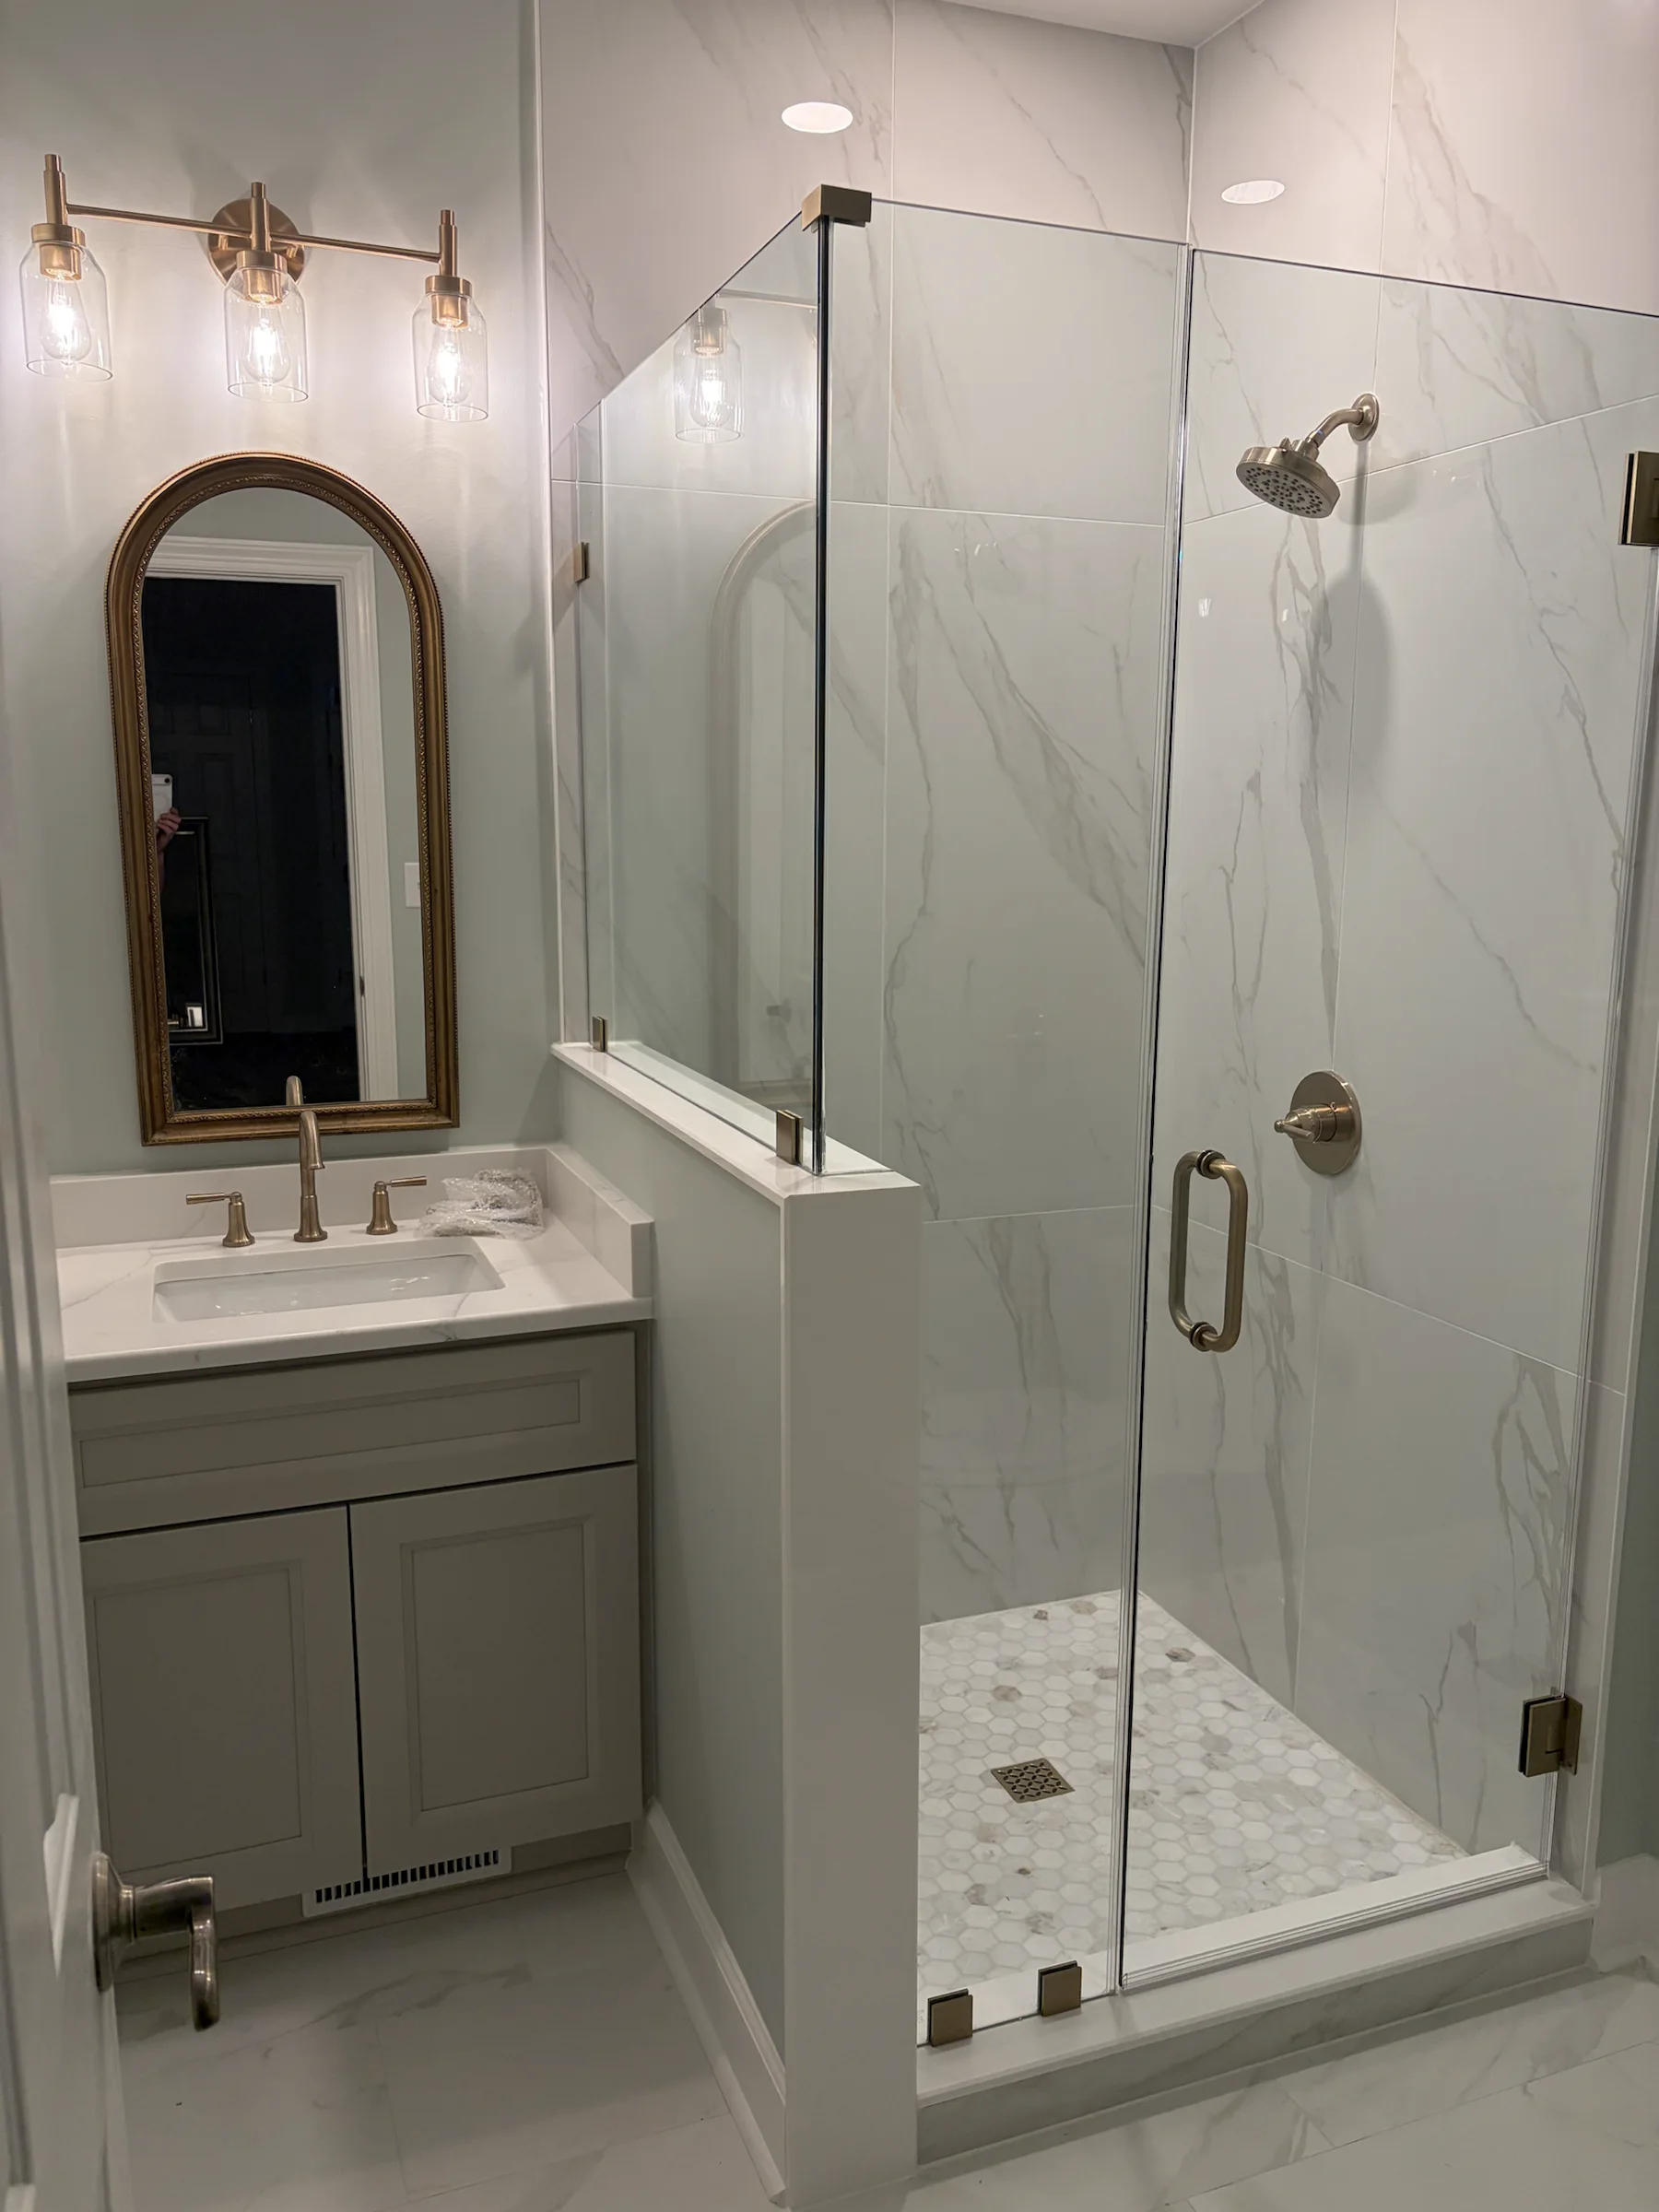
An older bathroom can conceal uneven framing, past repairs, limited ventilation, or plumbing choices that affect the new layout. A focused investigation and realistic allowances help turn those possibilities into planning questions instead of assumptions.
For every age of home, waterproofing, substrate preparation, ventilation, fixture clearances, tile layout, storage, lighting, and trim need a coordinated sequence. Those technical decisions support the calm, finished room the homeowner ultimately sees.
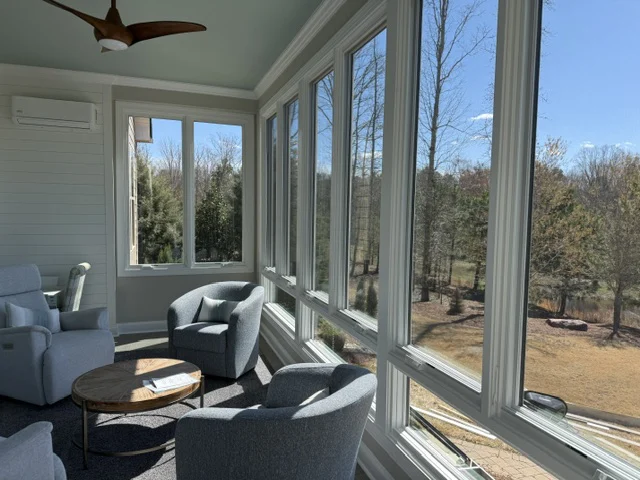
A porch or deck should relate to the home's doors, roof, windows, grade, and yard rather than simply fill an open area. Sun exposure, privacy, views, stairs, drainage, and preferred seasons of use help determine whether an open deck, roofed porch, or screened room is the better fit.
We coordinate the footprint, structural support, attachment, flashing, guards, screens, materials, and finish transitions. For an older house, exterior proportions and details also deserve attention so the addition feels connected rather than pasted on.
These services can stand alone or connect to a larger Wendell remodeling scope.
Connect multiple rooms, systems, and finish decisions so a Wendell renovation reads as one home.
02Improve room relationships, storage, lighting, and circulation while responding to existing conditions.
03Expand with careful attention to site conditions, structure, rooflines, systems, and old-to-new transitions.
04Address operation, energy comfort, flashing, insulation, water management, and appropriate trim details.
Official planning and preservation records provide context, while the responsible reviewing authority and current requirements remain specific to the address and scope.
Wendell's ordinance incorporates the state building code and provides for permits covering construction, repairs, and alterations as required by the Town.
Review the Town ordinancePermit and planning questions should begin with the exact property and proposed work, particularly when an addition or outdoor structure changes the footprint or site conditions.
Visit Wendell PlanningState records document the Wendell Boulevard Historic District's residential resources. Confirm a property's status and any applicable review rather than assuming that every older Wendell home follows the same path.
Read the state historic-district recordThese completed projects show relevant Versatile Edge work across the service area. They provide construction context without being presented as Wendell properties.
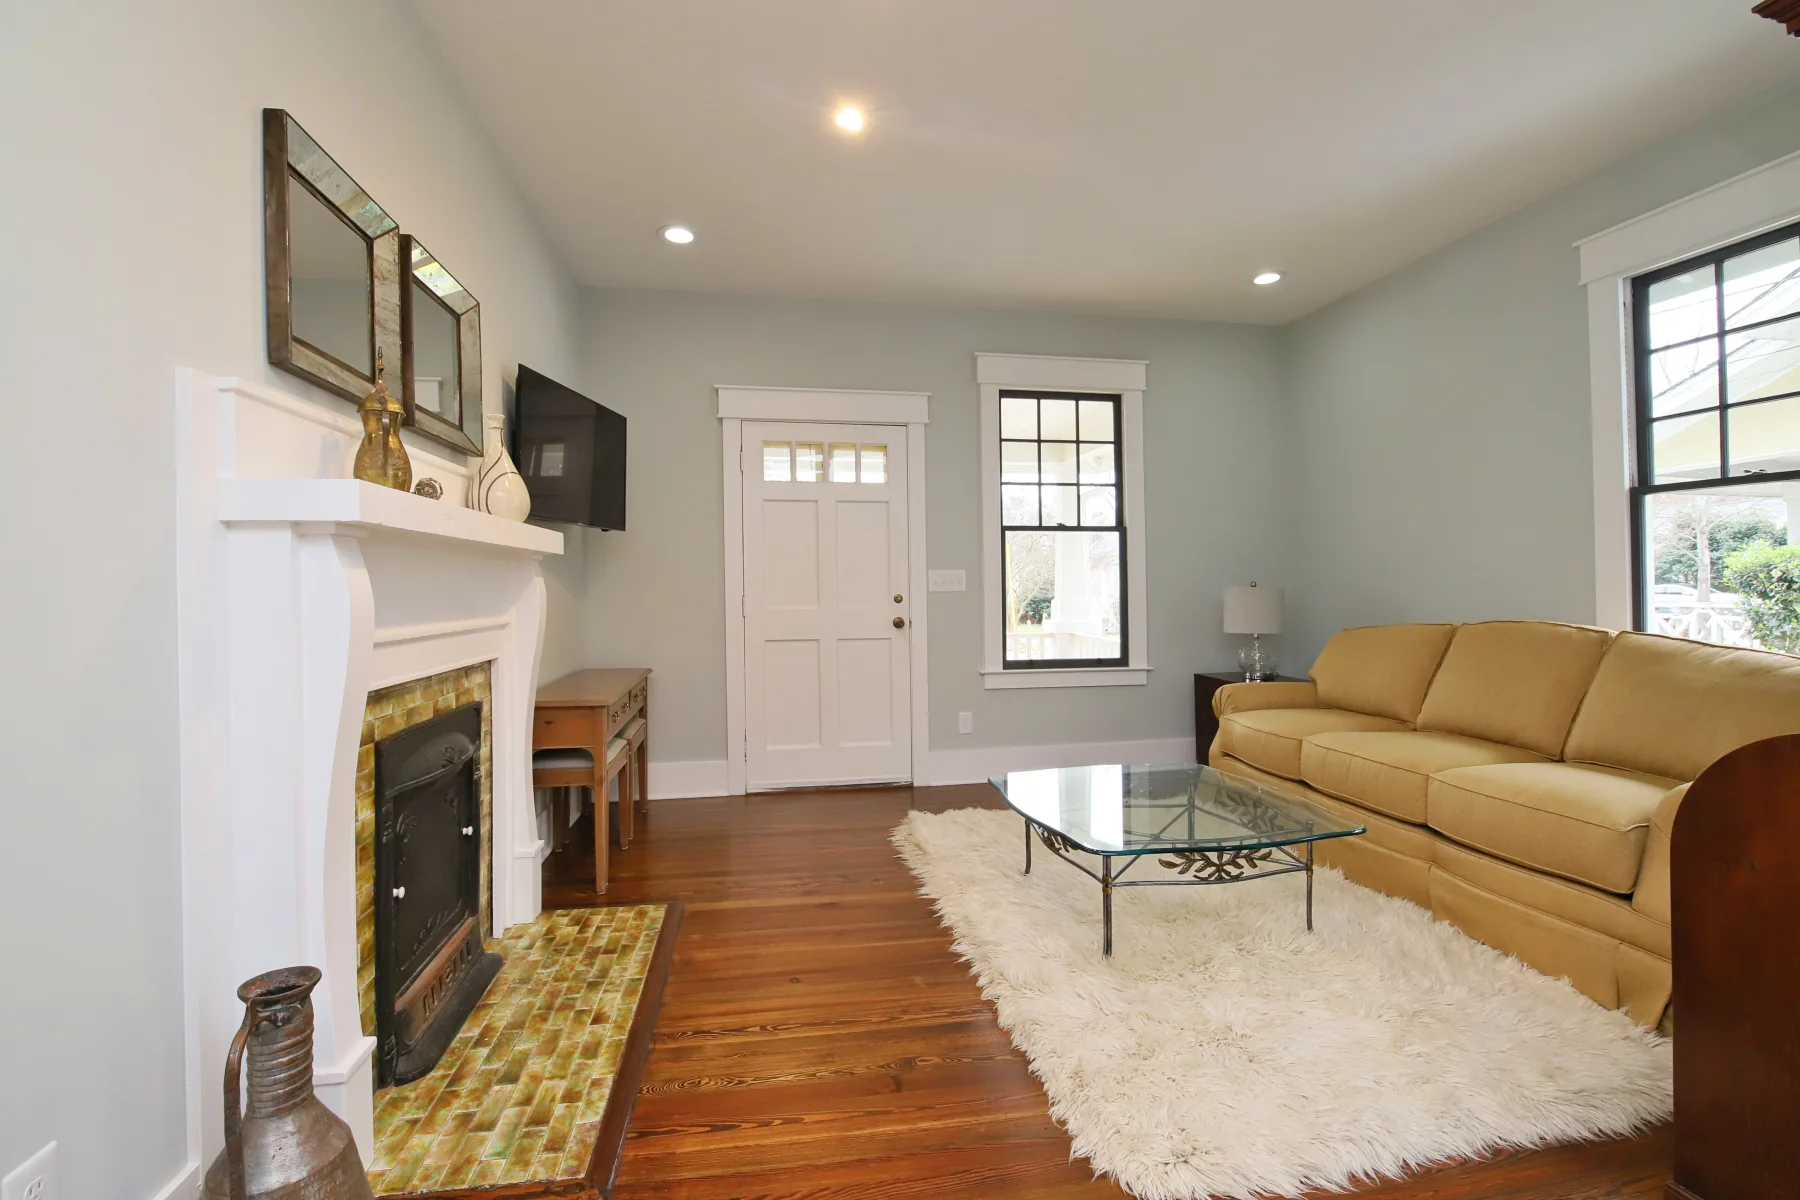
A defined scope and active coordination help homeowners understand what is happening, which decisions are next, and how the work fits together.
We walk the property, listen to your goals, and identify the conditions that will shape the work.
You receive a clear scope, practical options, and a proposal aligned with the project we discussed.
We coordinate selections, scheduling, trades, inspections, communication, and a clean jobsite.
We review the completed work together and close the project with the details accounted for.
Permits can be required for construction, alterations, structural work, and building trades. The exact permit and review path should be confirmed with the responsible authority for the property and approved scope.
No. Age or appearance alone does not establish a review requirement. Confirm the property's designation, jurisdiction, and the nature of the proposed exterior work before assuming a historic-review path.
Older homes may warrant more investigation of framing, utilities, prior alterations, and finish transitions. Newer homes can still need meaningful layout, storage, lighting, or outdoor-living changes tailored to the household.
Consider the house connection, roof and window relationships, sun and rain exposure, grade, drainage, privacy, stairs, screening, maintenance, site constraints, and intended seasons of use.
No. Each is presented as a relevant completed Versatile Edge project from the broader service area, not as a Wendell property.
Sometimes. The answer depends on scope and utilities. Access, separation, dust control, temporary facilities, work hours, and household safety should be discussed during planning.