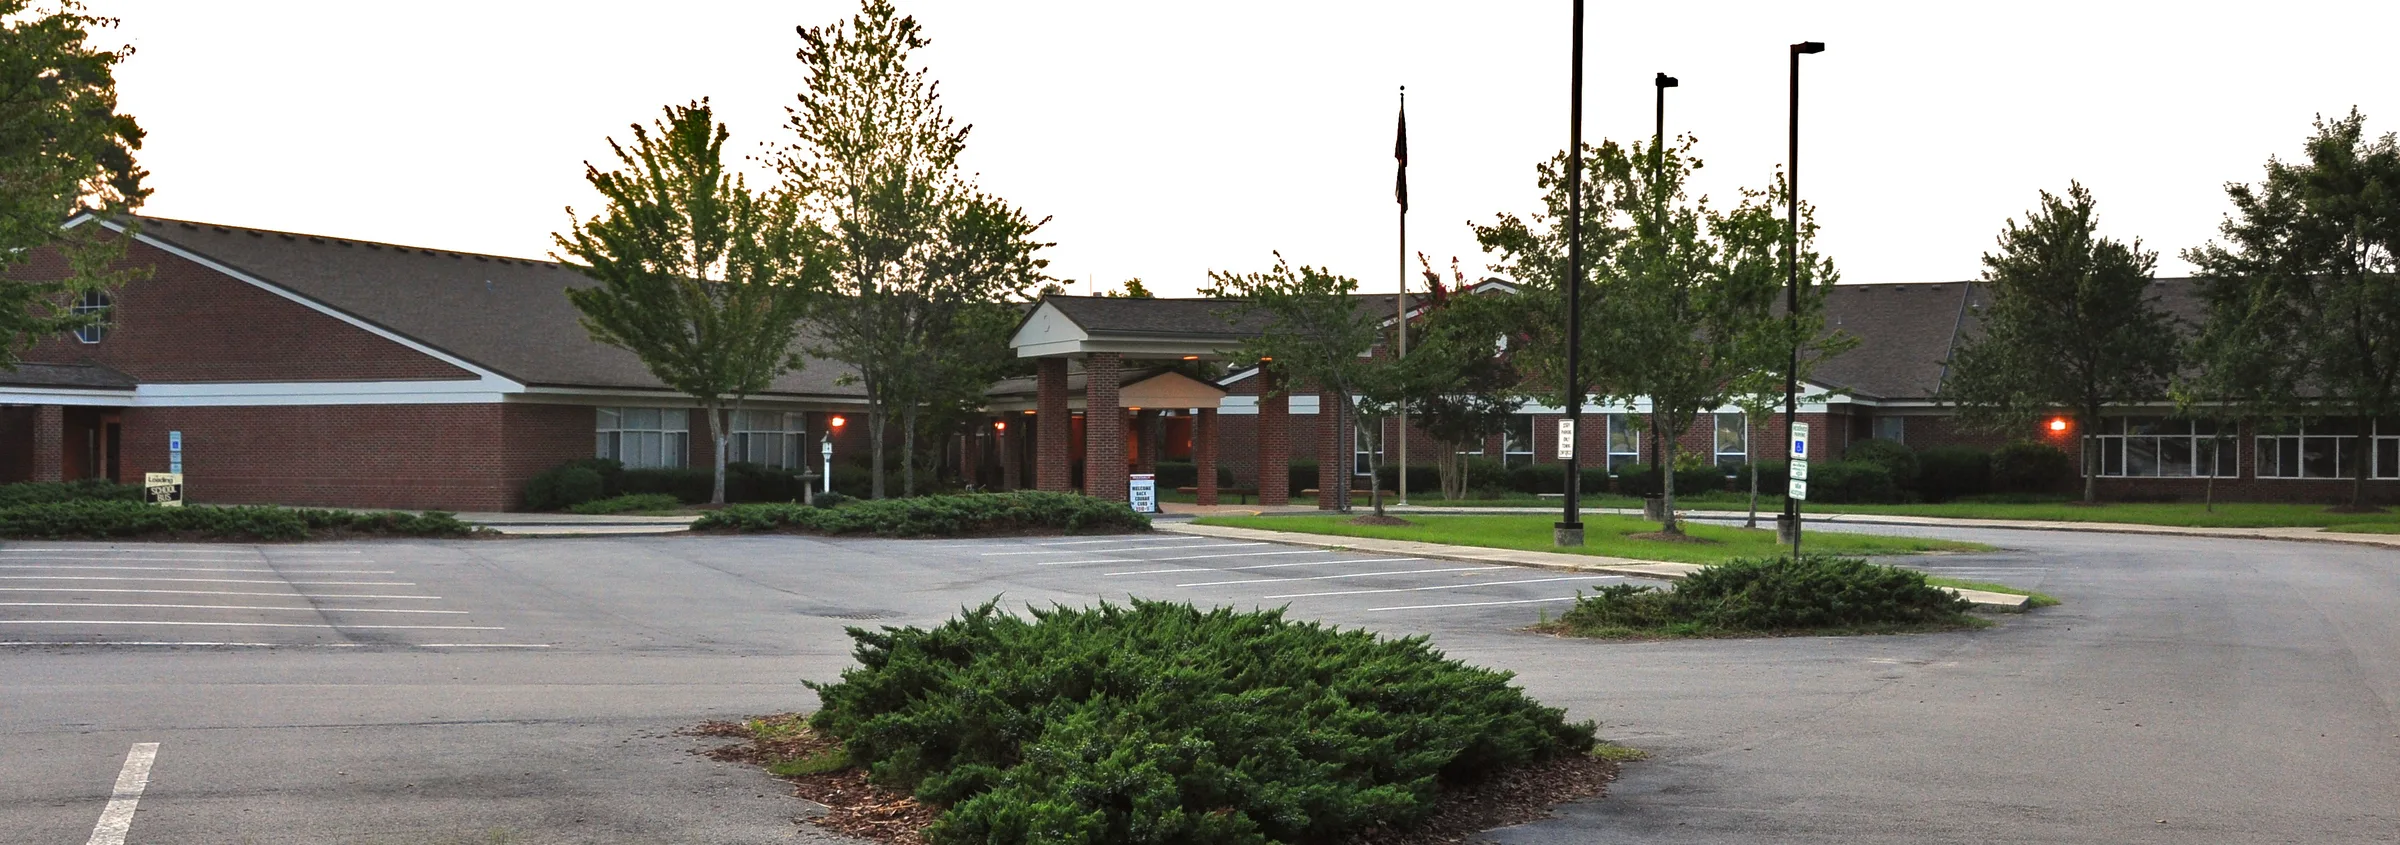
Long brick facade of Rolesville Elementary School in Rolesville
Rolesville residential remodeling

Home Remodeling in Rolesville, North Carolina

Personalized remodeling for Rolesville homes, with layout, site, permit, and construction decisions developed as one practical scope.

Discuss your Rolesville project

Rolesville Elementary School photograph by Mkrpowers · CC BY-SA 3.0

Built around the property

Versatile Edge. Remodeling Rolesville Homes to Your Style & the Way You Live.

A newer home can still be a poor match for the people living in it. Rolesville homeowners may need a kitchen with stronger storage and flow, a bathroom designed around their routines, or a covered outdoor room that makes the backyard genuinely usable. We begin with those lived needs and test them against the structure and property.

Rolesville's residential growth has produced many homes with contemporary open plans, but a standard plan does not guarantee useful pantry space, comfortable work-zone clearances, or an outdoor connection suited to a particular family. Targeted remodeling can personalize those relationships without assuming the whole house must be rebuilt.

A Rolesville mailing address does not by itself establish that a property is within Town limits or its planning jurisdiction. Confirming the parcel, zoning, reviewing authority, impervious-area considerations, and utility responsibilities early is especially important when the work changes the footprint.

See how we plan the work
Owner introduction
Meet the owner

A personal commitment behind every project.

Don brings more than 20 years of construction experience—and direct accountability—to every Versatile Edge project.

Hear how he approaches residential remodeling, homeowner communication, and the responsibility of working inside someone’s home.

Don
Owner, Versatile Edge LLC
NC License
General Contractor #107393
More about Versatile Edge
Rolesville remodeling priorities

Plan the spaces that shape everyday life.

Rolesville kitchens, bathrooms, and porches or decks receive the most detailed treatment here. Whole-home, interior, addition, and window work can extend the plan where a single-room scope is not enough.

Rolesville kitchens

Turn an open plan into a kitchen with defined, useful zones.

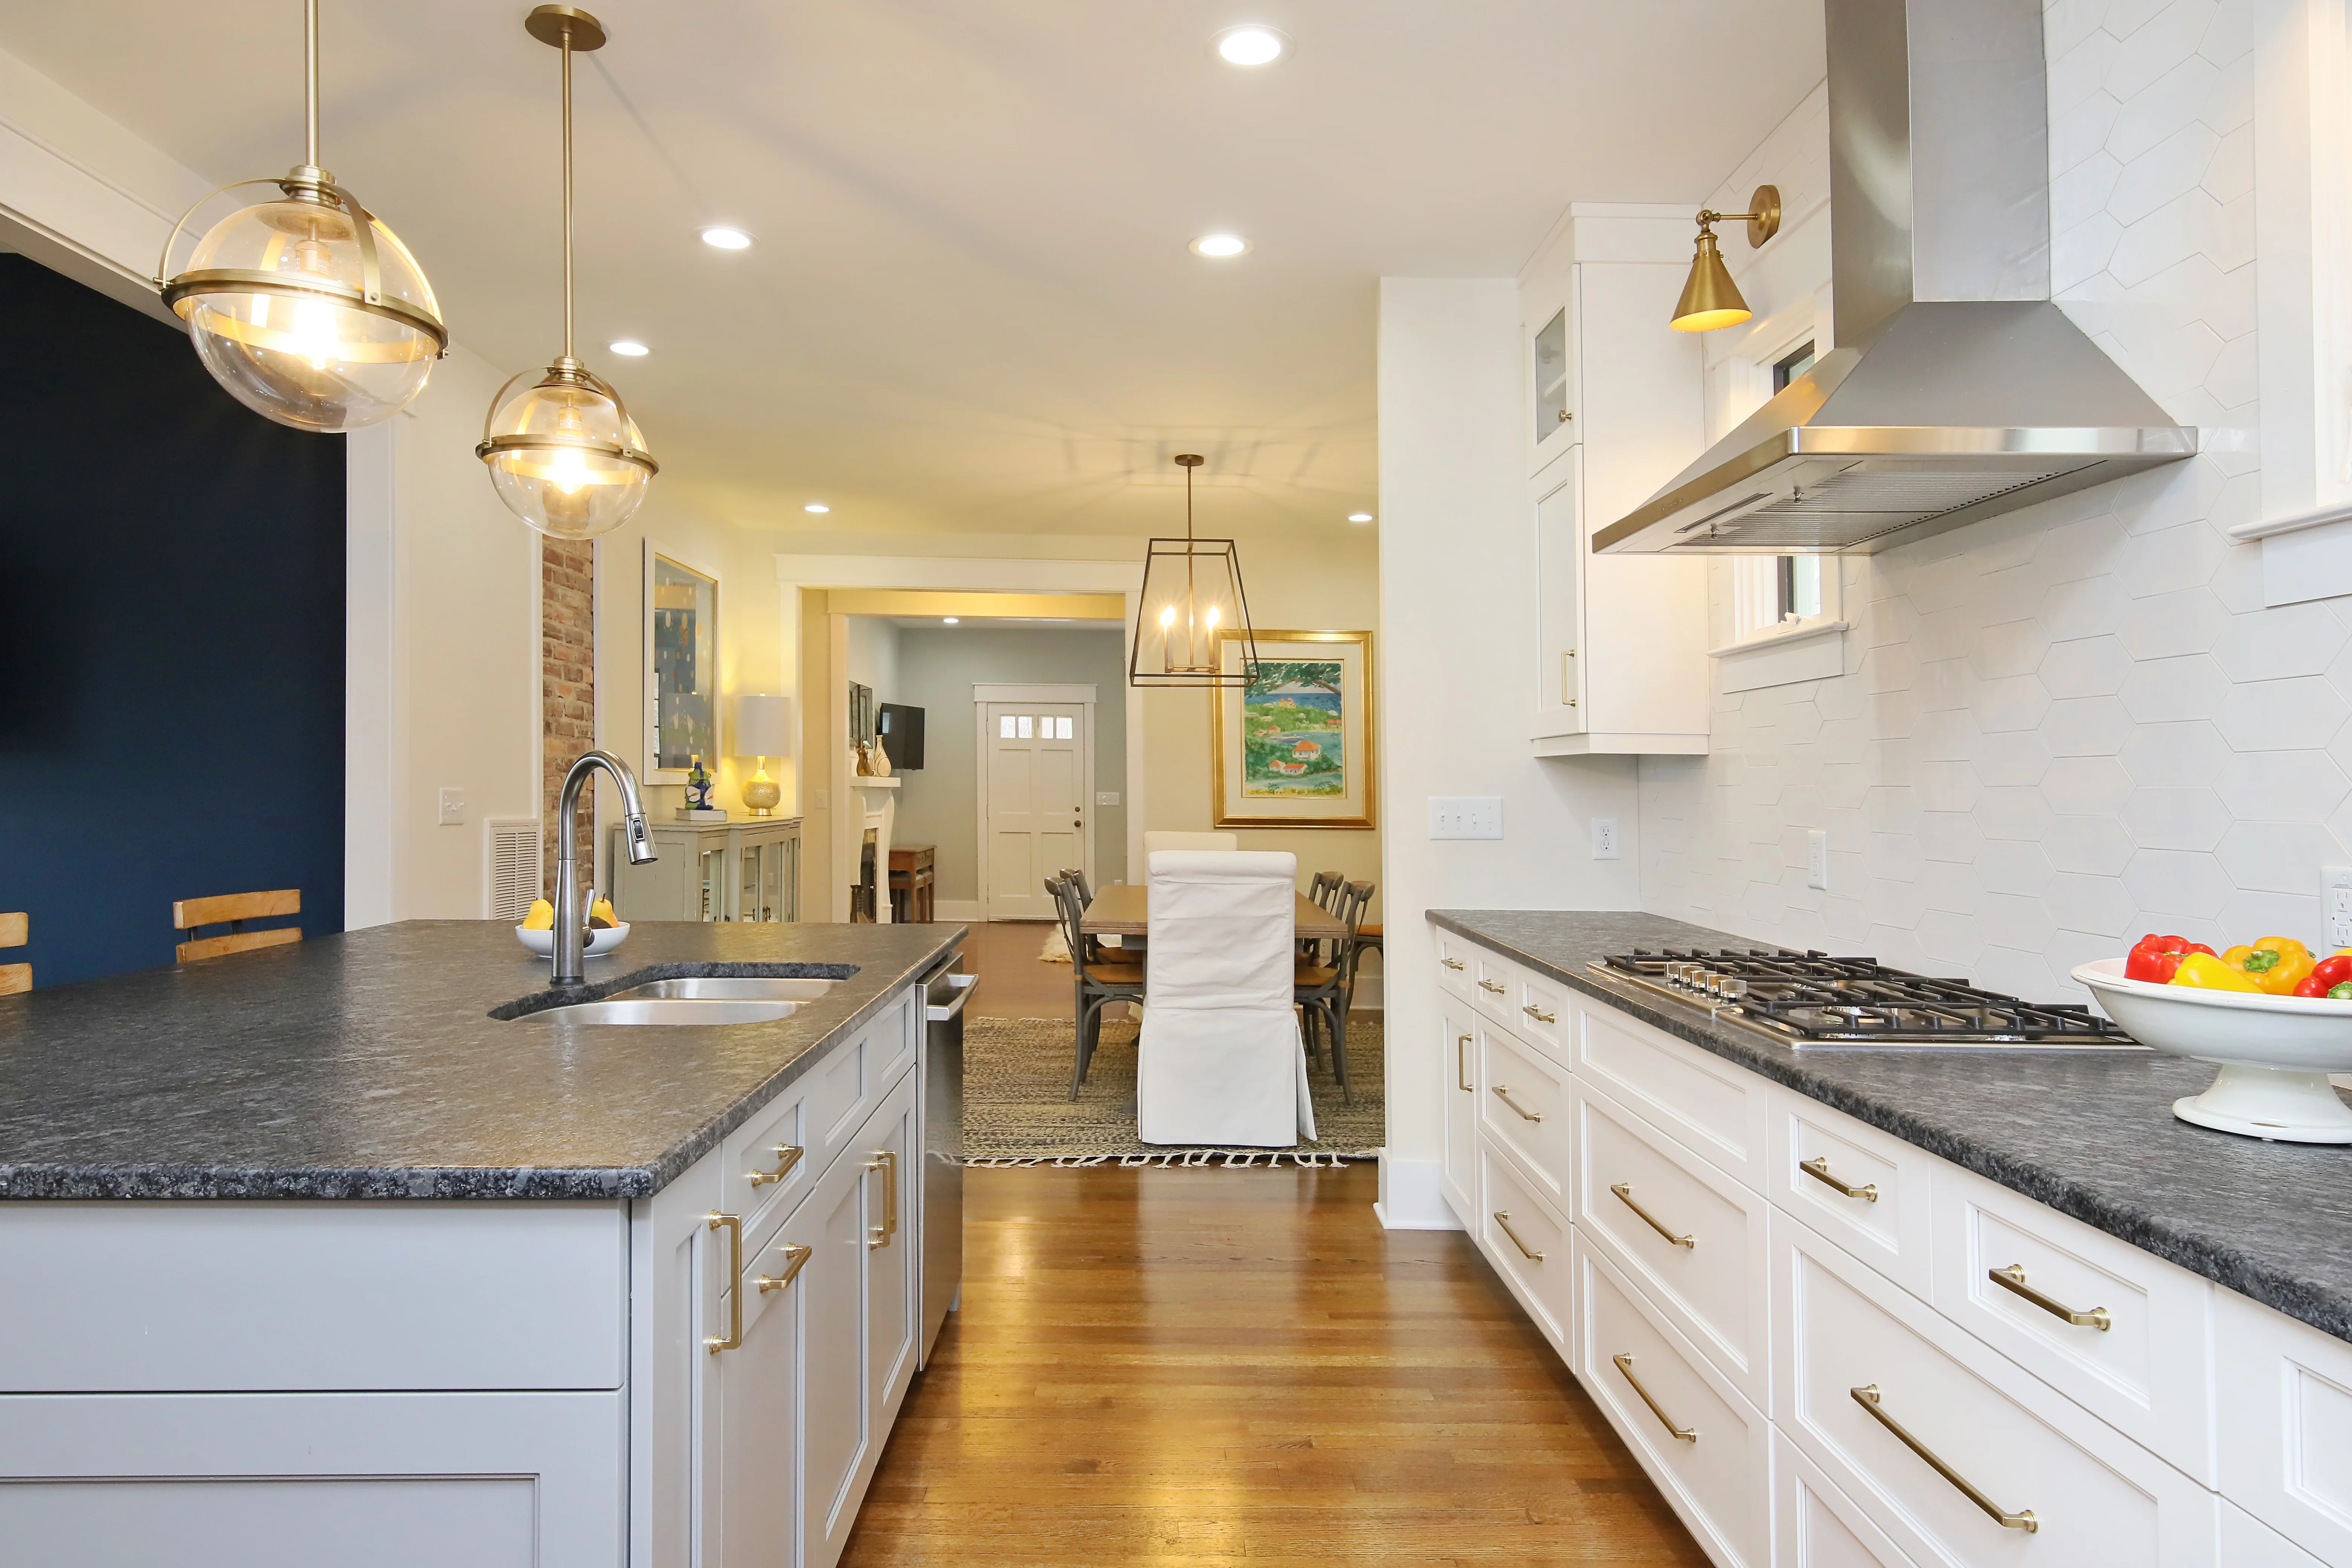
In a newer kitchen, the opportunity is often refinement rather than expansion: make the pantry more useful, protect the cooking path from through-traffic, correct an island's scale, or add task lighting and storage where the original plan left gaps.

We examine the relationship to dining, family, mudroom, garage, and outdoor areas, then coordinate cabinetry, appliances, ventilation, plumbing, electrical capacity, surfaces, flooring, and lighting. Each selection supports a tested layout instead of masking its problems.

Hutter – Whole House Remodel and Addition, a Versatile Edge whole-house remodel and addition project
Rolesville bathrooms

Use early decisions to protect comfort and construction quality.

The choice between a tub, larger shower, or combined arrangement affects clearances, plumbing, storage, glass, and the room's visual balance. Settling those priorities early allows the footprint and investment to be evaluated together.

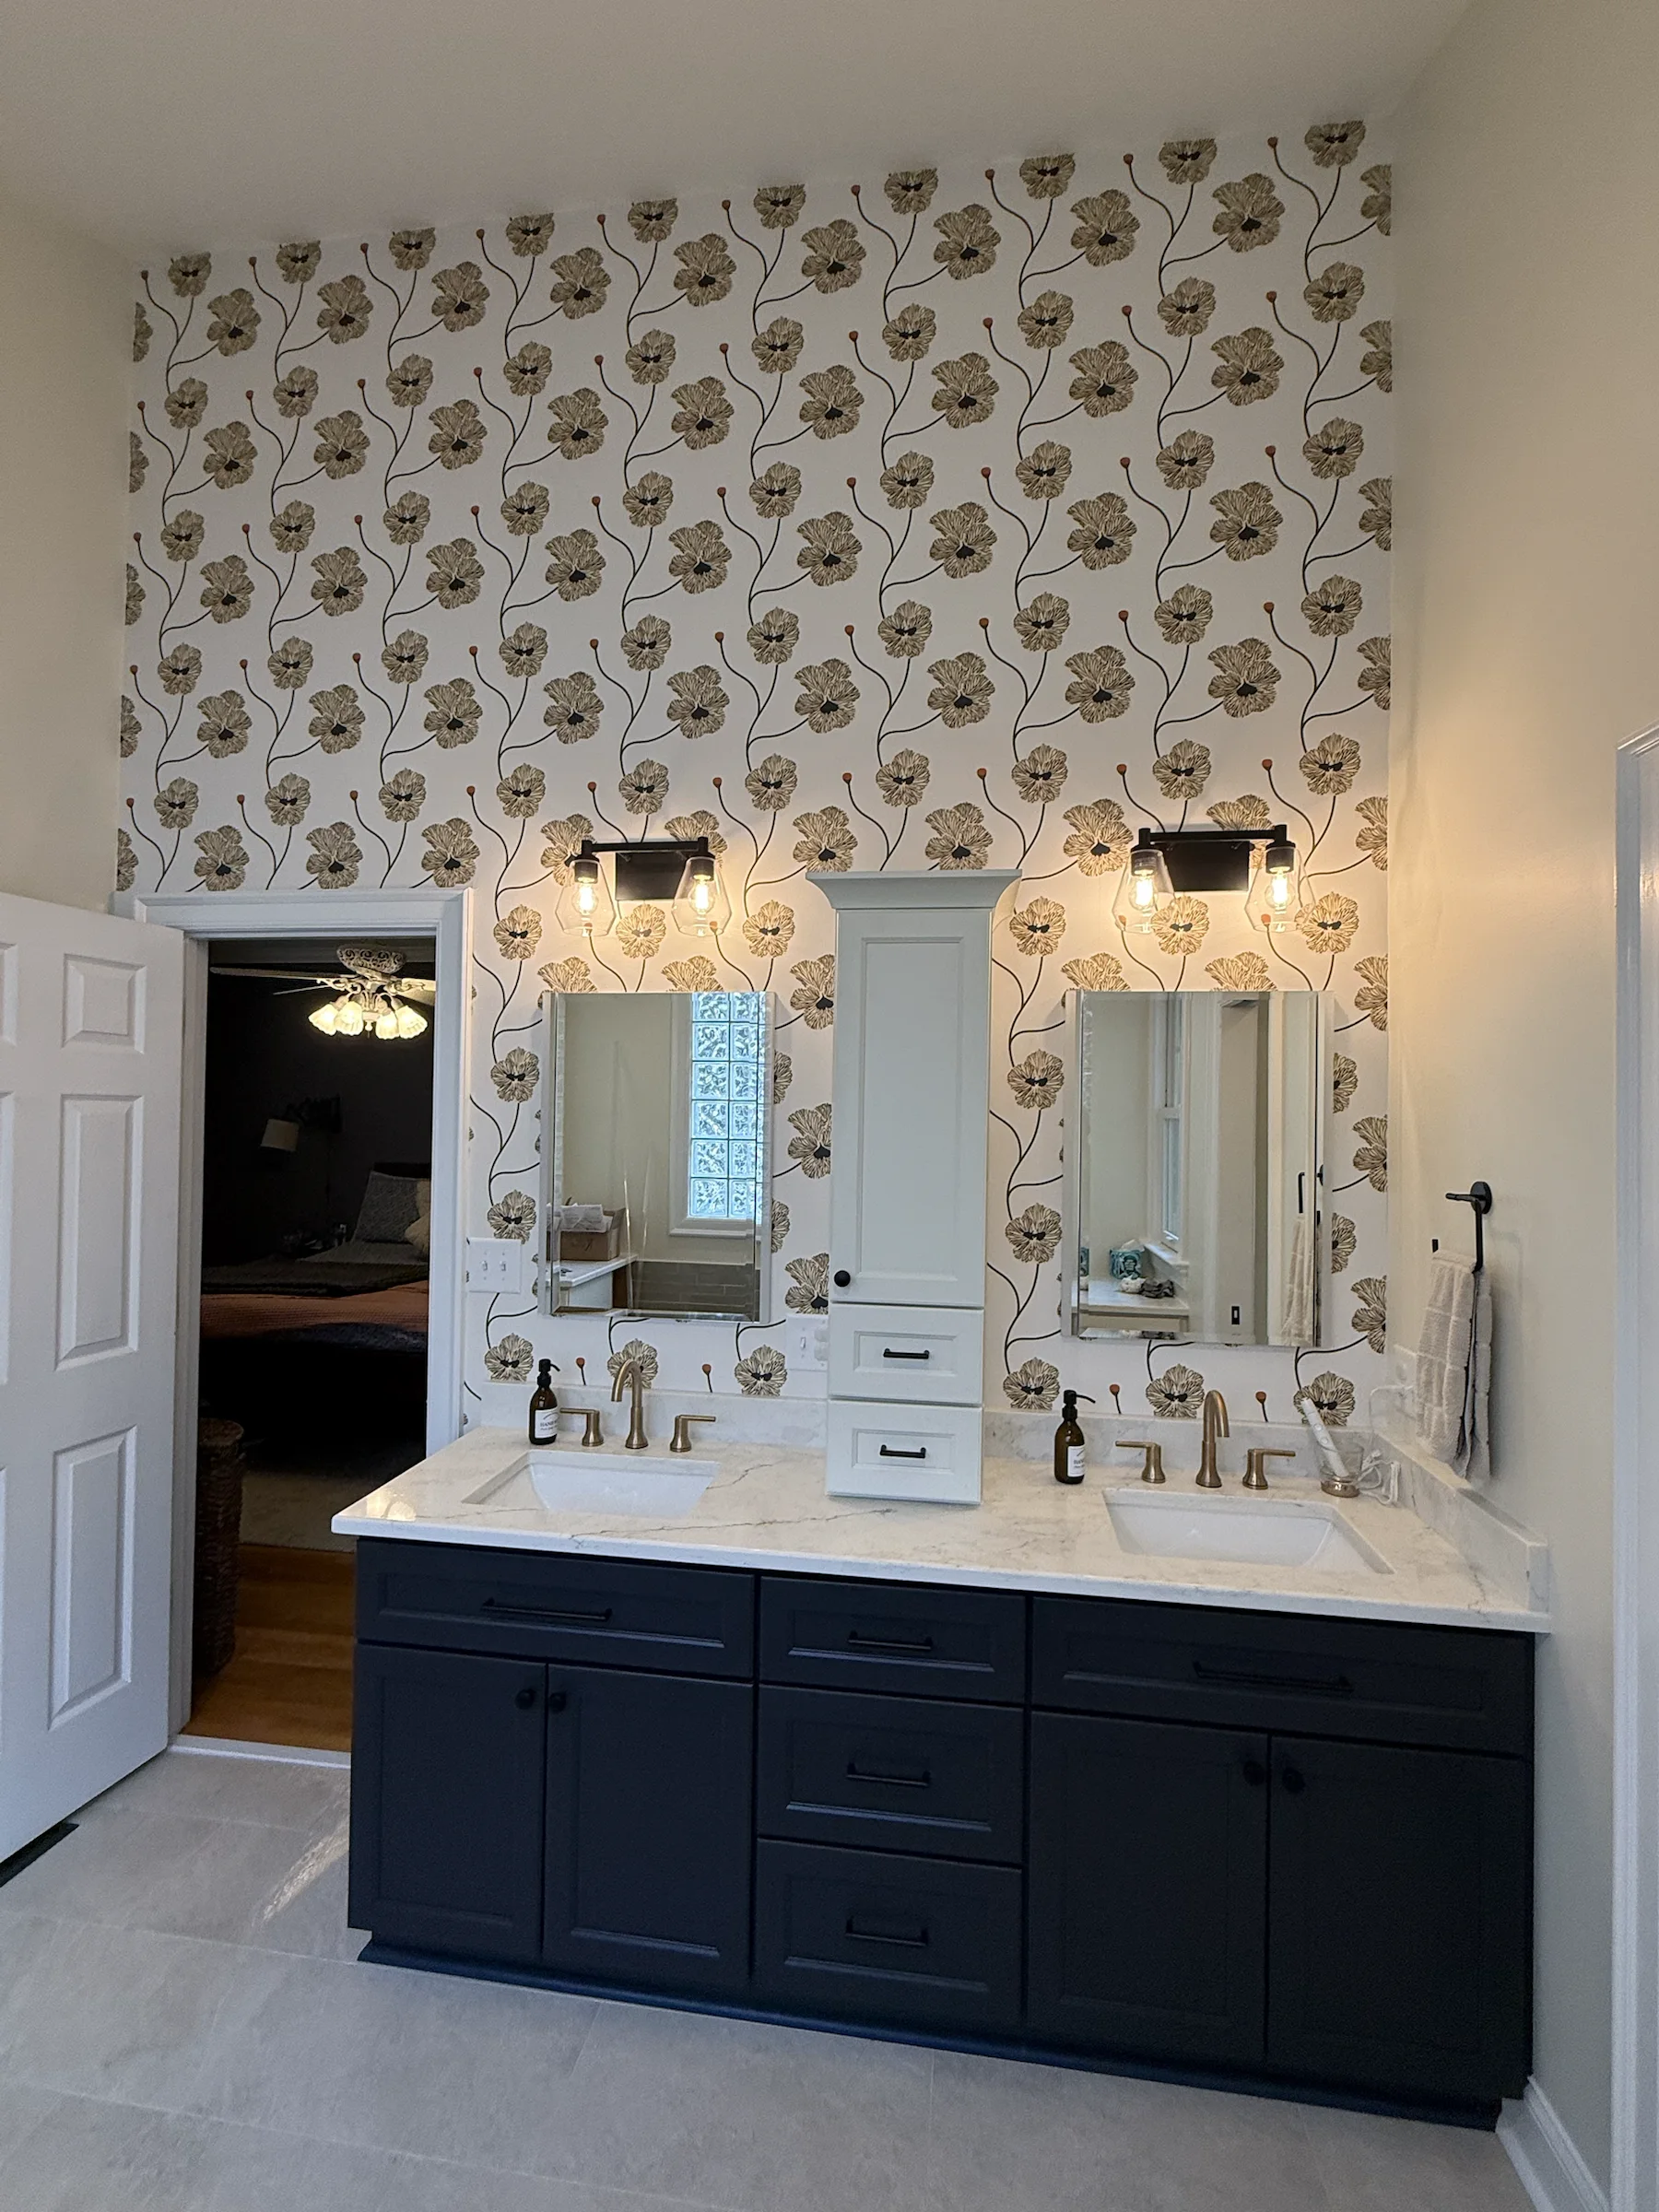
Waterproofing, ventilation, substrate preparation, tile layout, niches, fixtures, lighting, cabinetry, and trim then follow one coordinated plan. The Johnson project shows the finished result of giving those layers equal attention.

Johnson – Bathroom, a Versatile Edge bathroom renovation project
Rolesville porches and decks

Choose the outdoor structure before treating the permits as interchangeable.

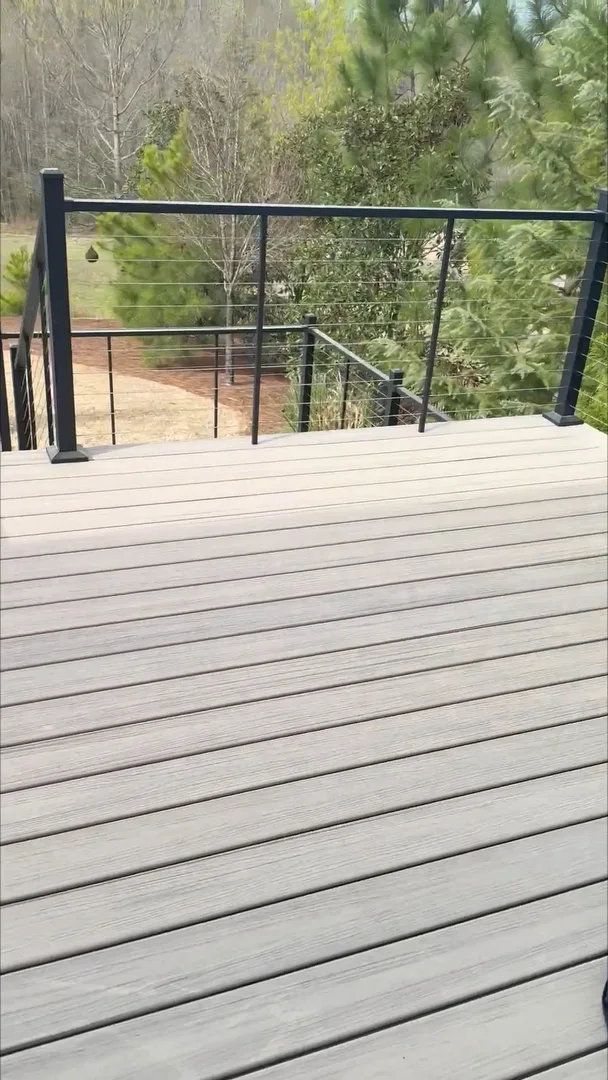
Rolesville's permit guidance distinguishes an attached or freestanding residential deck from a covered porch, which follows the residential-addition path. That difference reflects real design questions about roof structure, enclosure, foundation, drainage, and the connection to the house.

We also consider impervious area, setbacks, easements, grade, doors, sun, privacy, stairs, guards, screens, and material exposure. Those inputs help identify whether an open deck, screened porch, or more fully conditioned addition best matches the goal.

Walsh – Sunroom and Deck, a Versatile Edge sunroom addition and deck project
Rolesville planning context

A Rolesville address is the start of jurisdiction review, not the answer.

Town and Wake County resources identify the likely sequence, but the exact parcel, municipal limits, scope, utilities, and current requirements determine the path.

01

Confirm Town jurisdiction first

Rolesville notes that a postal address can use the Town name without being inside its municipal limits or planning jurisdiction. Check the zoning map and parcel before relying on Town assumptions.

Read Rolesville planning FAQs
02

Town planning and County inspections connect

Rolesville Planning describes its partnership with Wake County inspections and use of the Wake County Permit Portal, with other agencies potentially involved for utilities.

Review Rolesville Planning
03

Decks and covered porches use different categories

The Town's permit guide identifies residential decks separately and directs covered porches to the residential-addition permit type, so the intended structure should be defined accurately.

Open the Town permit guide
Rolesville project perspective

Outdoor, bathroom, and kitchen examples for a tailored home plan.

These completed Versatile Edge projects demonstrate relevant service-area experience. None is represented as a Rolesville property.

Johnson – Bathroom, a Versatile Edge project example
Service-area example · Completed project · Bathroom renovation

Johnson – Bathroom

A full bathroom renovation in Wake Forest, NC, combining a frameless walk-in shower, sculptural soaking tub, custom vanity storage, and carefully coordinated gray-green tile.

View project
Brown – Multiple Rooms, a Versatile Edge project example
Service-area example · Completed project + construction documentation · Multiple rooms

Brown – Multiple Rooms

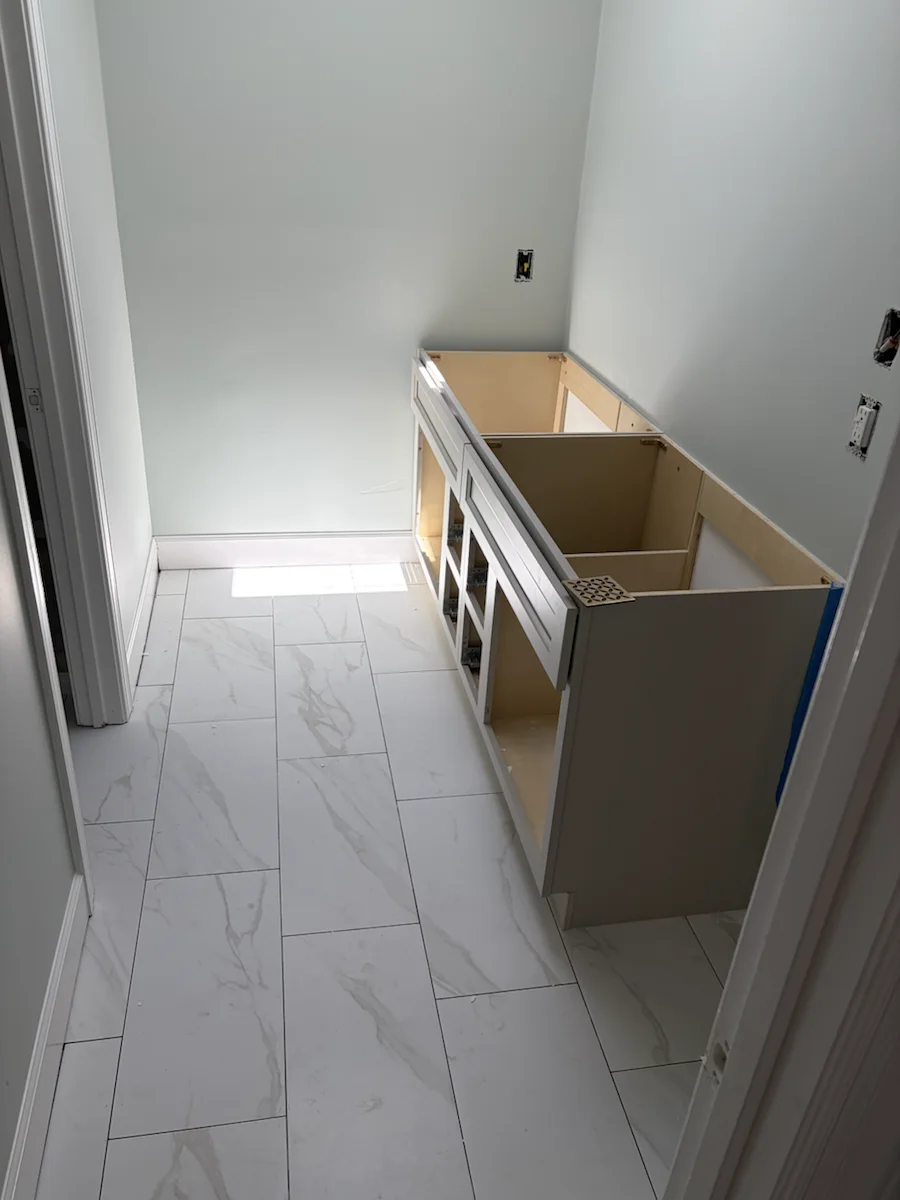
A multi-room renovation in Raleigh, NC, including a bright bathroom with marble-look surfaces and a carefully built frameless shower, plus a new wet bar with fitted cabinetry.

View project
Walsh – Sunroom and Deck, a Versatile Edge project example
Service-area example · Completed project · Sunroom addition and deck

Walsh – Sunroom and Deck

A light-filled sunroom addition and low-maintenance deck in Apex, NC, create complementary indoor and outdoor places to enjoy the surrounding landscape.

View project
From first questions to final details

Planning, communication, and accountable oversight.

A defined scope and active coordination help homeowners understand what is happening, which decisions are next, and how the work fits together.

01

Consultation & site visit

We walk the property, listen to your goals, and identify the conditions that will shape the work.

02

Scope & detailed proposal

You receive a clear scope, practical options, and a proposal aligned with the project we discussed.

03

Planning & construction

We coordinate selections, scheduling, trades, inspections, communication, and a clean jobsite.

04

Final walkthrough

We review the completed work together and close the project with the details accounted for.

Rolesville homeowner questions

Useful answers before you begin.

Does a Rolesville mailing address mean the property is in Town limits?

Not necessarily. The Town advises that a Rolesville postal address can be outside municipal limits or its planning jurisdiction. Confirm the parcel and reviewing authority before planning around Town requirements.

Are a deck and a covered porch treated the same in Rolesville?

The Town's published permit guide lists residential decks separately and directs covered porches to the residential-addition permit type. Current requirements should be confirmed for the specific design.

Can impervious surface affect a Rolesville outdoor project?

It can be relevant when a project adds covered or paved area. Property-specific zoning, drainage, easements, and impervious-area limits should be reviewed before the footprint is finalized.

What can improve a newer Rolesville kitchen?

Common opportunities include pantry function, island scale, work-zone traffic, task lighting, appliance relationships, storage, ventilation, and a better connection to dining or outdoor areas.

Are the featured projects located in Rolesville?

No. They are clearly labeled as broader Versatile Edge service-area examples and are not presented as Rolesville properties.

How do I request a Rolesville remodeling consultation?

Provide the property address, the spaces involved, the problems to solve, timing goals, and a realistic investment range through the inquiry form.

Considering a Rolesville remodel?

Start with the house, the goals, and a straightforward conversation.

Request consultation