
.jpg)
Use the Garner inspection portal
Garner Inspections administers building-code and local-ordinance requirements and provides an online portal for permit and inspection activity.
Visit Garner Inspections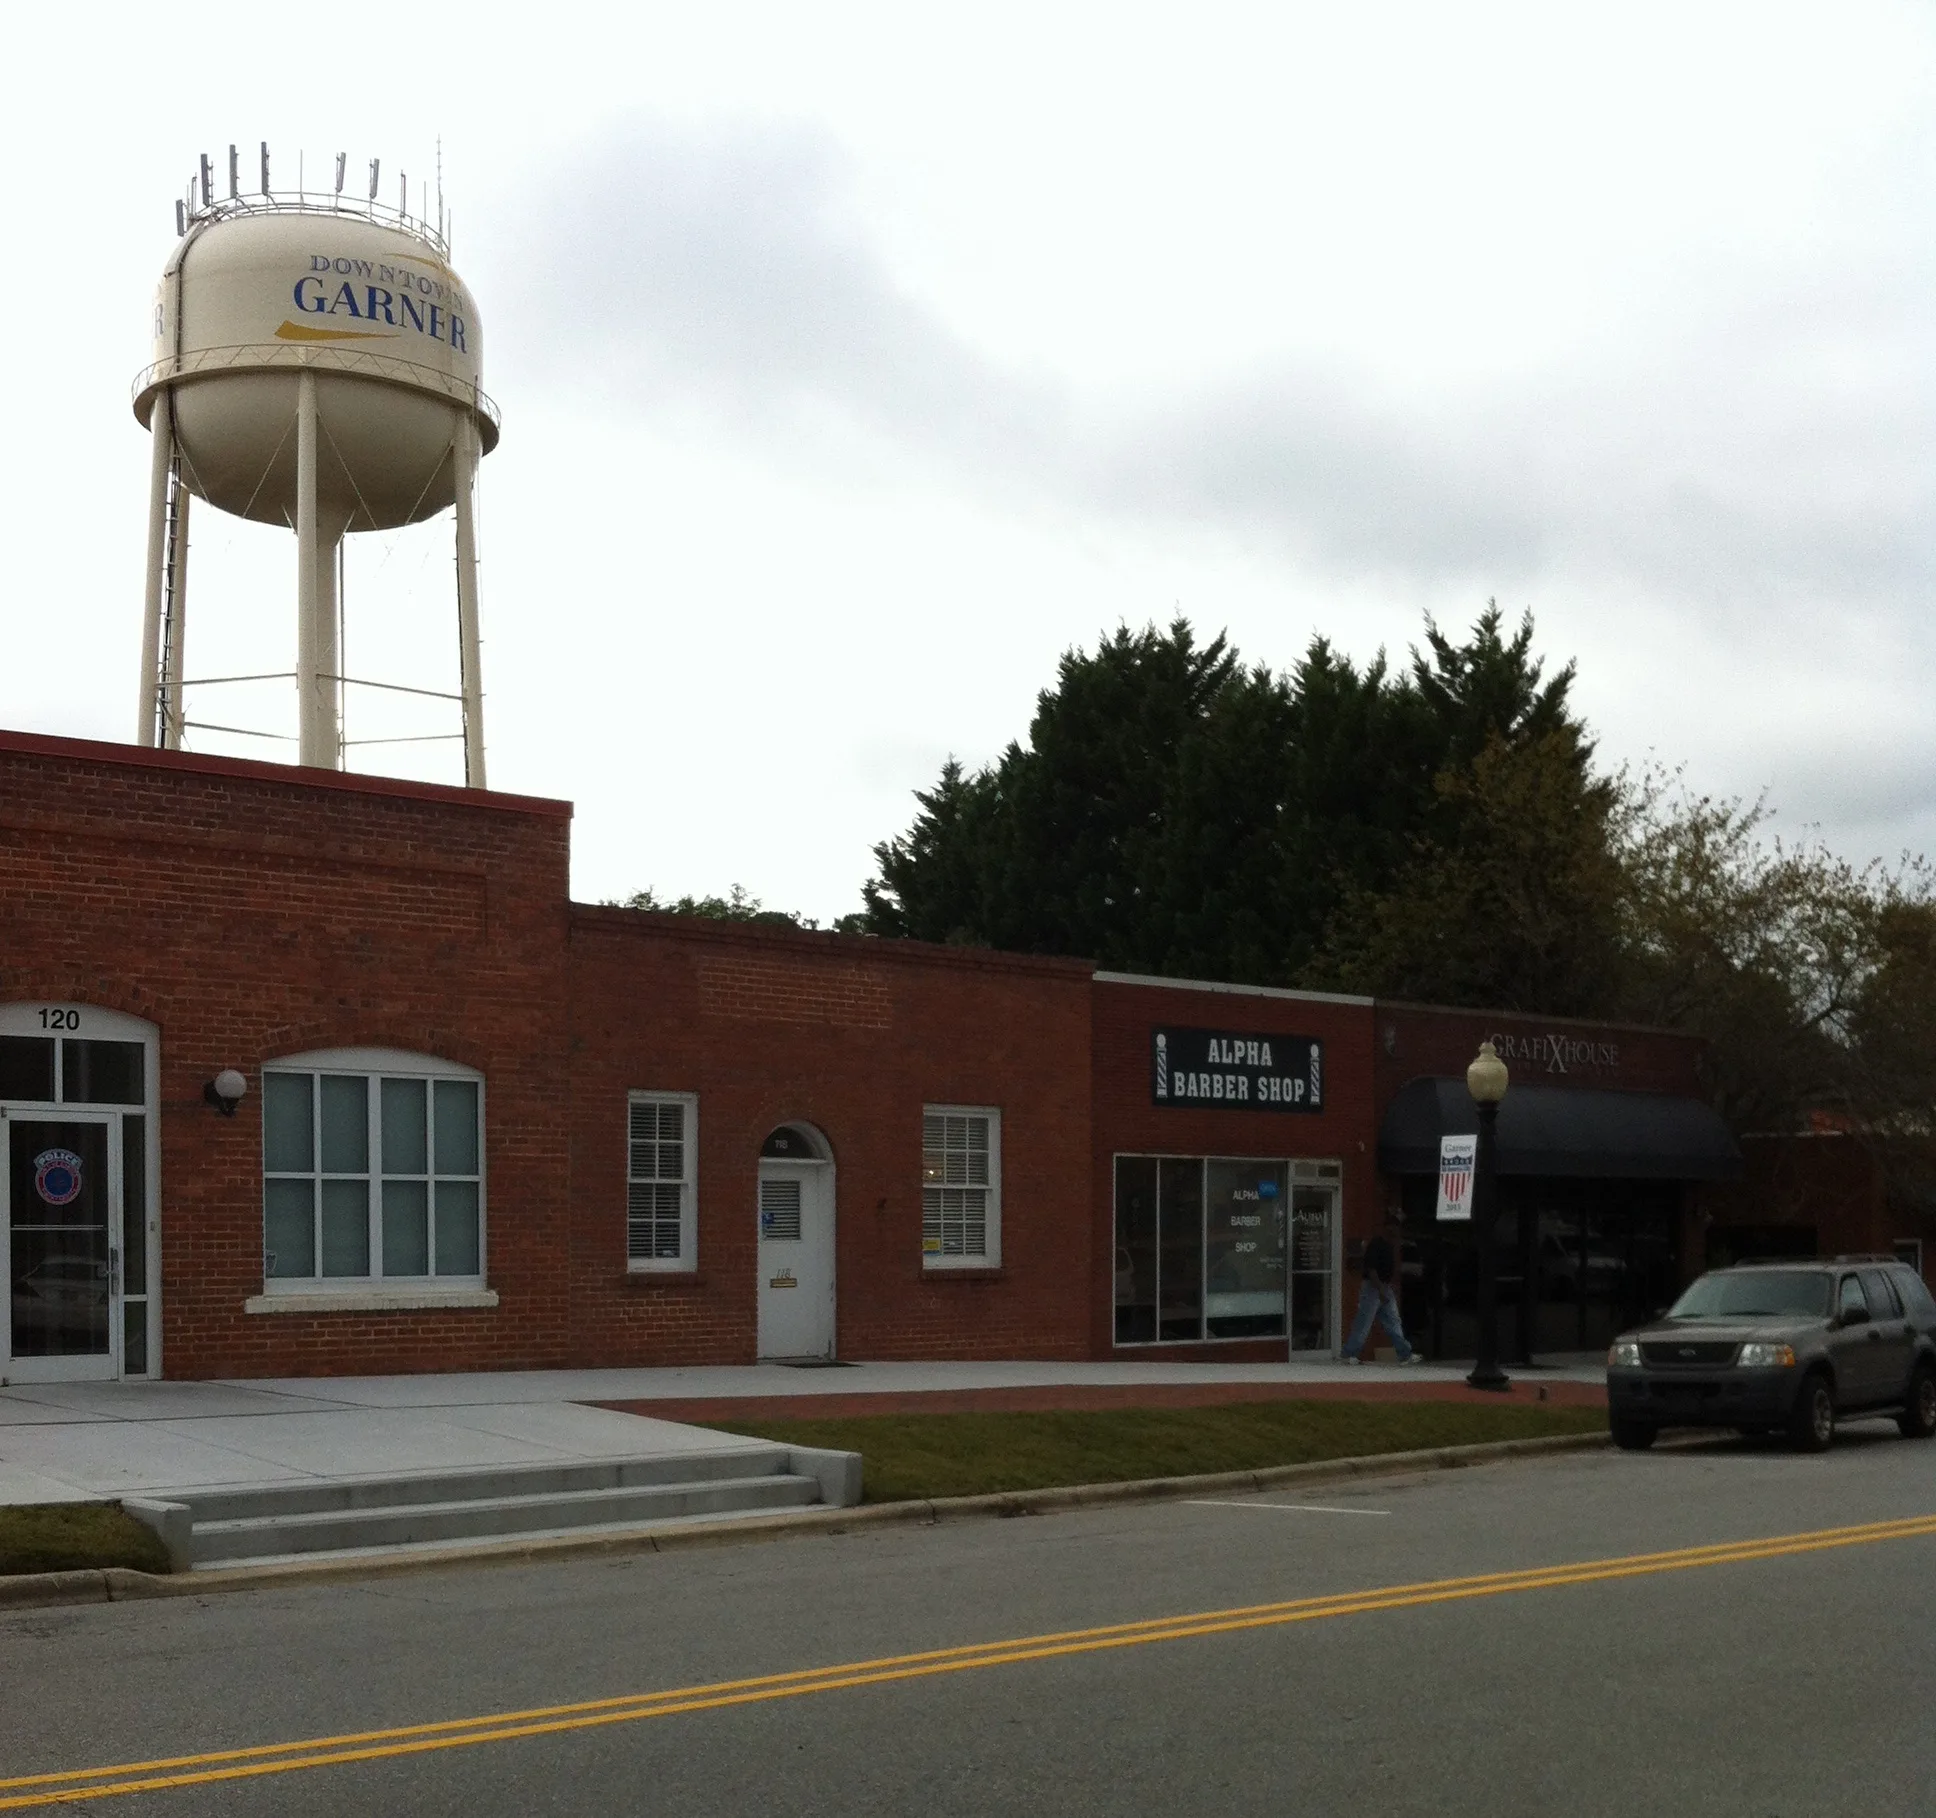
Remodeling for Garner homes where established construction, changing needs, and practical project coordination all deserve attention.
Discuss your Garner projectGarner water-tower photograph by Mikeiamunion21, cropped · CC BY-SA 3.0
A Garner remodeling project may begin with a room that has reached the end of its useful life or with a household that has outgrown the way its space is organized. We translate that starting point into a defined scope that connects layout and finish goals with structure, building systems, site information, permits, and construction sequence.
Garner includes long-established neighborhoods as well as newer residential growth, creating a range of home ages and lot conditions. An older kitchen may need utility and structural investigation before walls move, while an addition or screened porch may need a plot plan that answers zoning and site questions before the new footprint is settled.
The Town maintains its own inspections portal and publishes distinct residential resources for additions or alterations, decks, and screen porches. Matching the proposed work to the appropriate checklist early helps keep the design, permit documents, and construction plan aligned.
See how we plan the workDon Rice brings more than 20 years of construction experience—and direct accountability—to every Versatile Edge project.
Hear how he approaches residential remodeling, homeowner communication, and the responsibility of working inside someone’s home.
Garner kitchen, bathroom, and outdoor-living projects are explored in detail below. Four related services complete the offering when the work extends beyond those focal spaces.
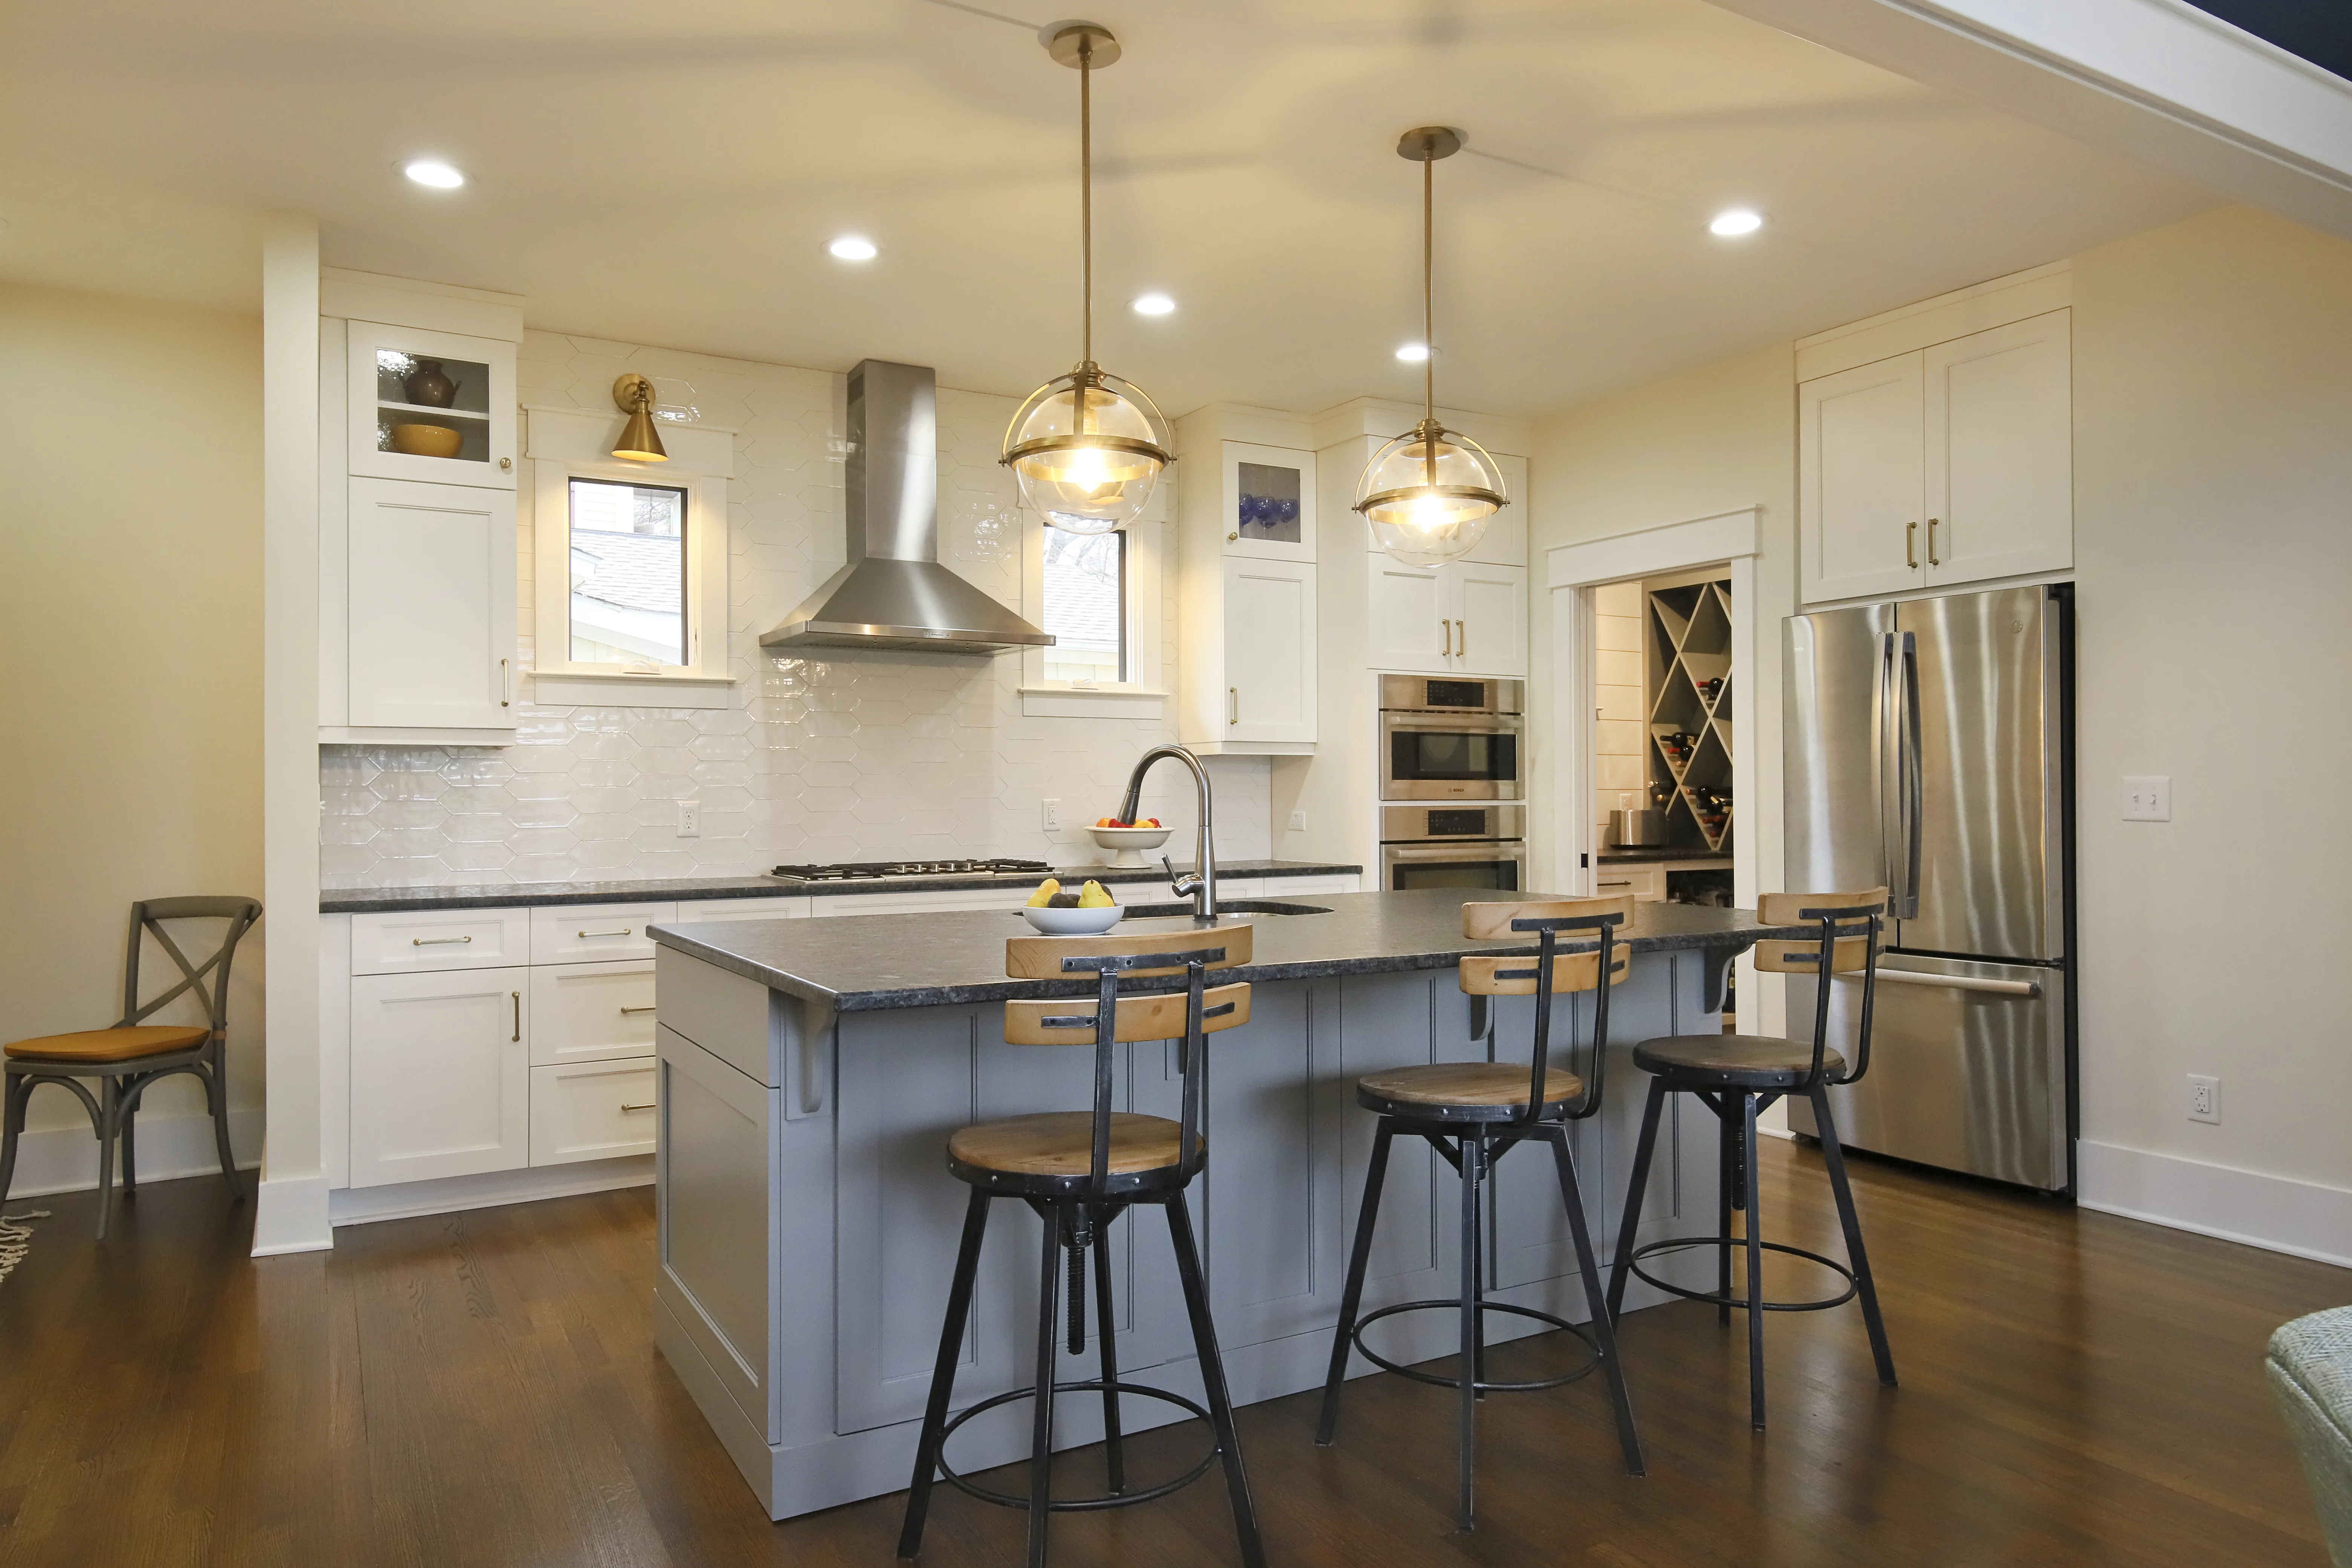
An established kitchen may have narrow circulation, fragmented storage, limited electrical capacity, or an awkward relationship to dining and living rooms. We study how the household cooks, cleans, enters, gathers, and stores food before deciding whether the best move is a targeted rebuild or a larger interior change.
Cabinetry, appliances, ventilation, plumbing, electrical work, surfaces, flooring, and lighting are then developed around the chosen layout. Existing-condition investigation helps identify where the design needs flexibility for work concealed behind walls and finishes.
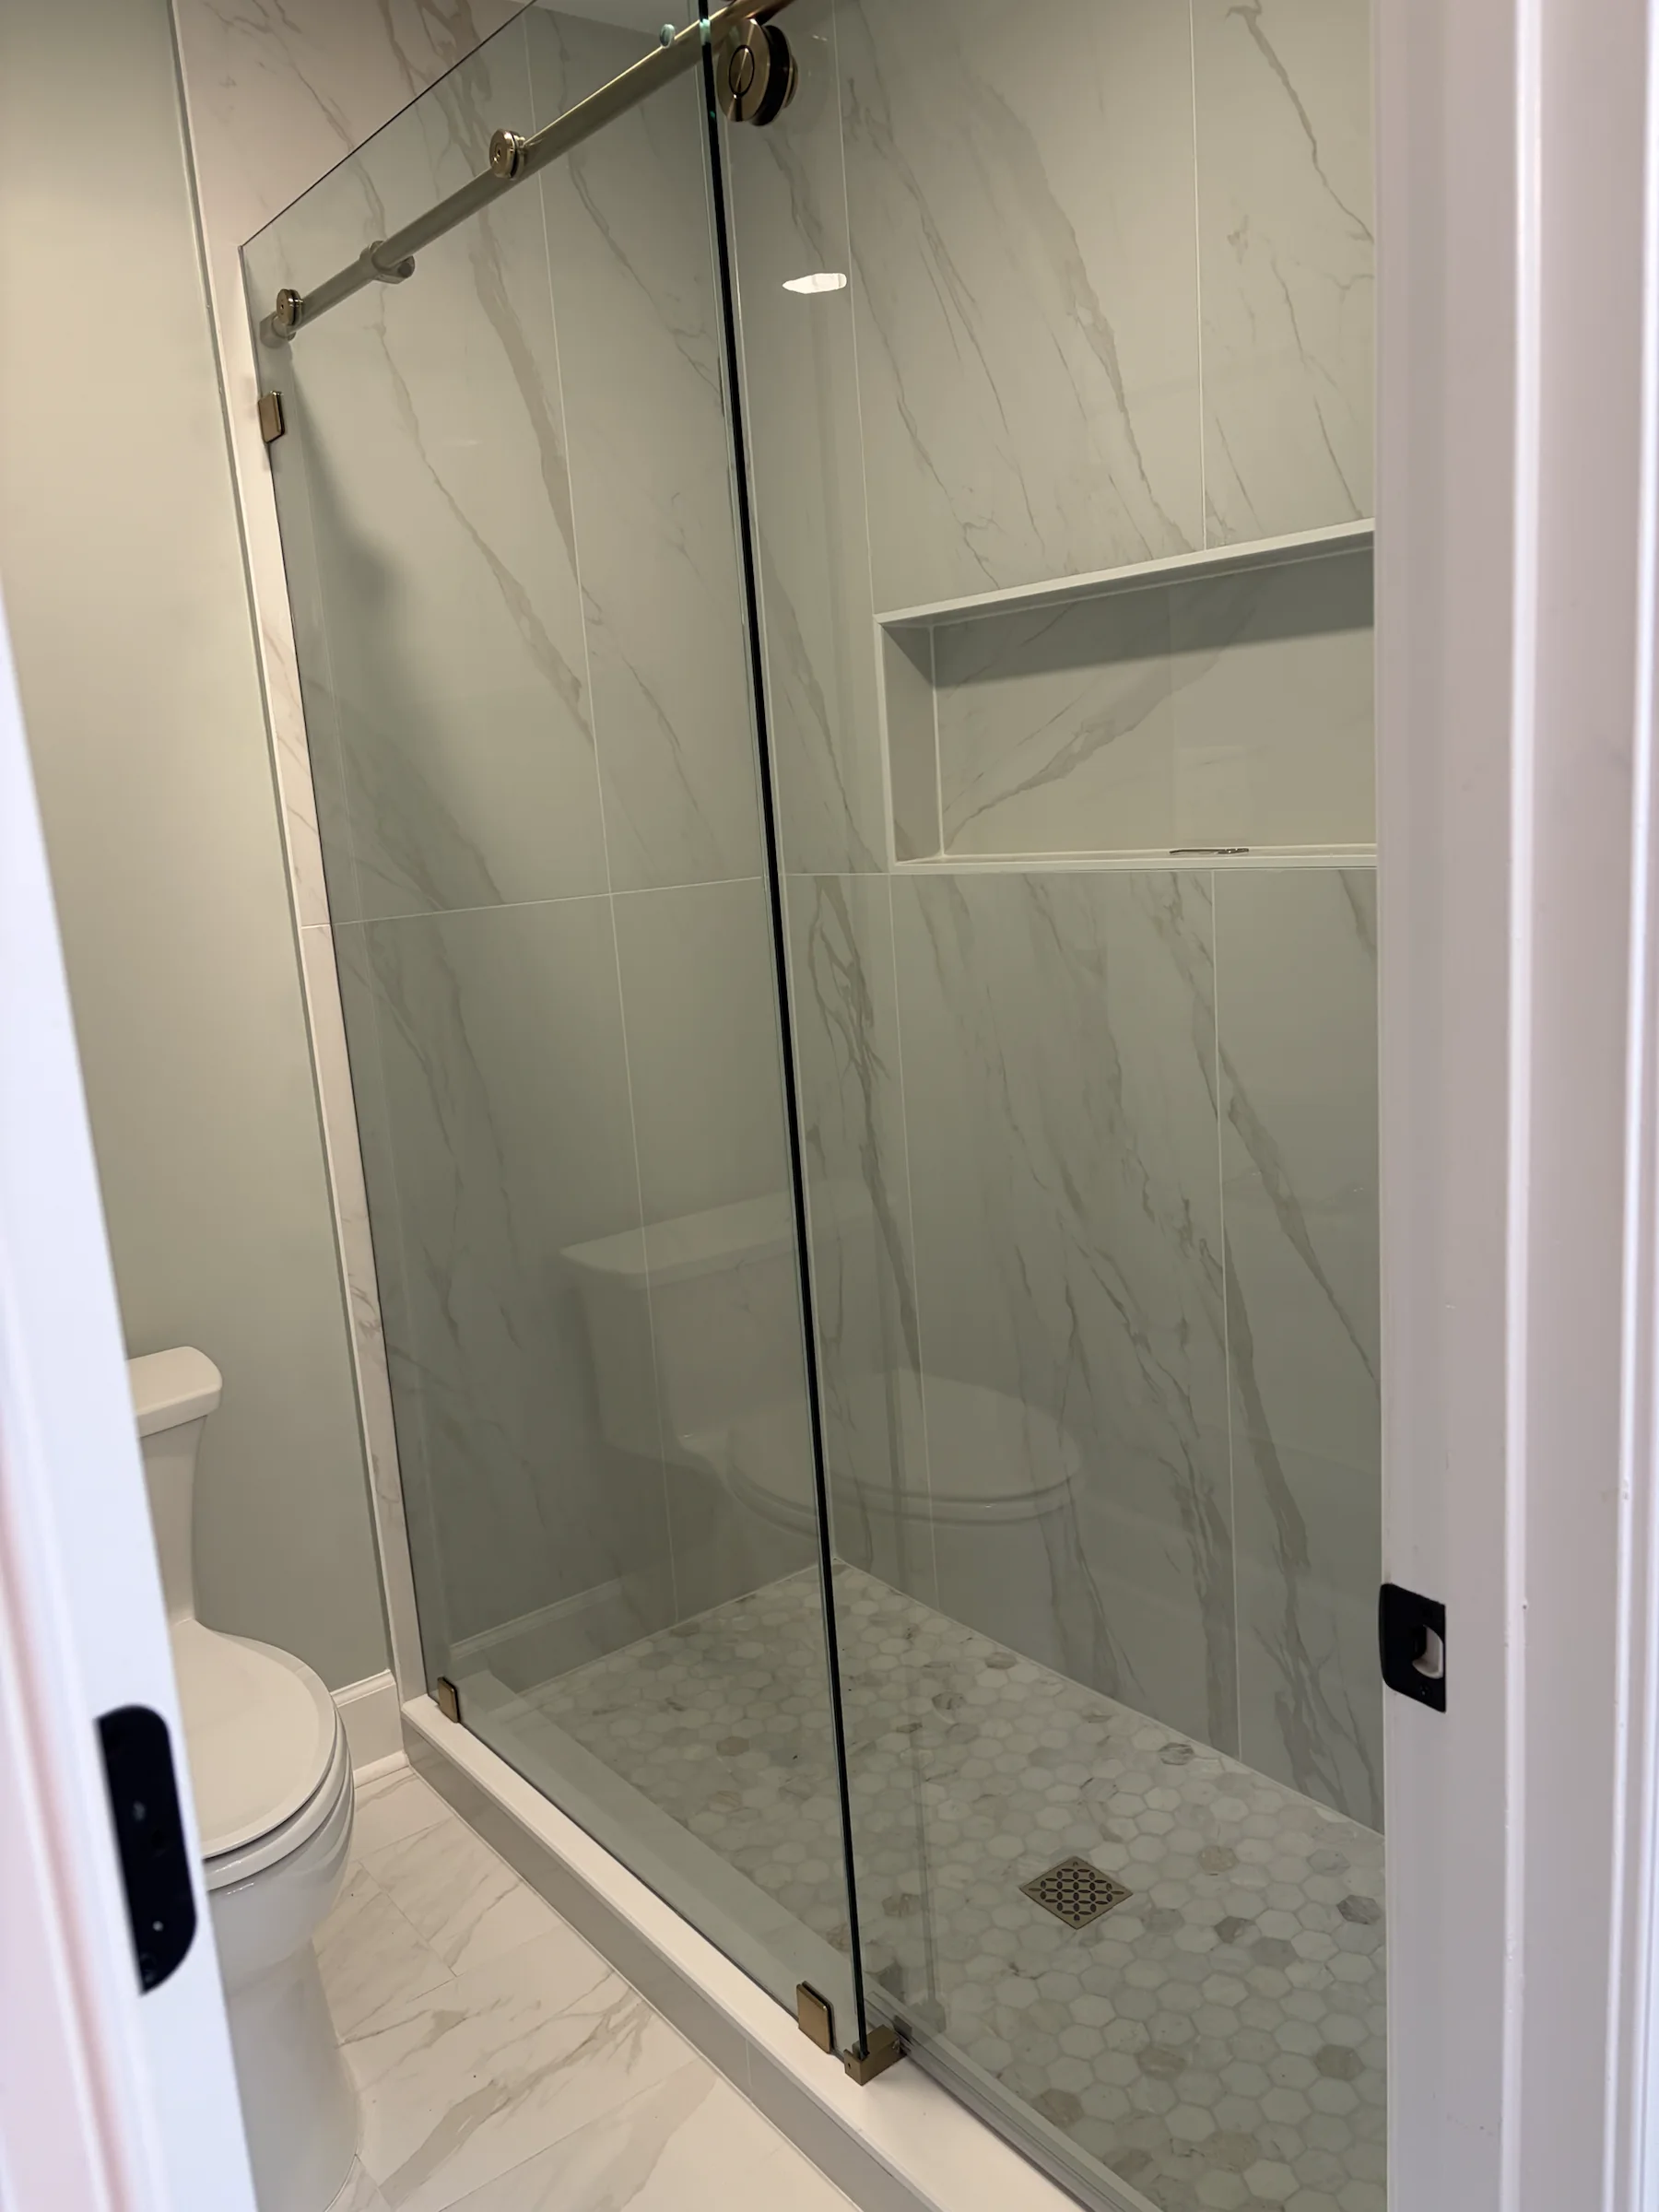
Bathrooms bring plumbing, electrical work, ventilation, waterproofing, tile, cabinetry, fixtures, and glass into a small footprint. Clear early decisions about the shower or tub, storage, lighting, and fixture locations give those trades a workable sequence.
The Brown project demonstrates how large-format wall surfaces, a mosaic shower floor, recessed storage, and a glass enclosure can make a compact room feel brighter and more useful. The result depends on preparation and moisture control beneath those finishes.
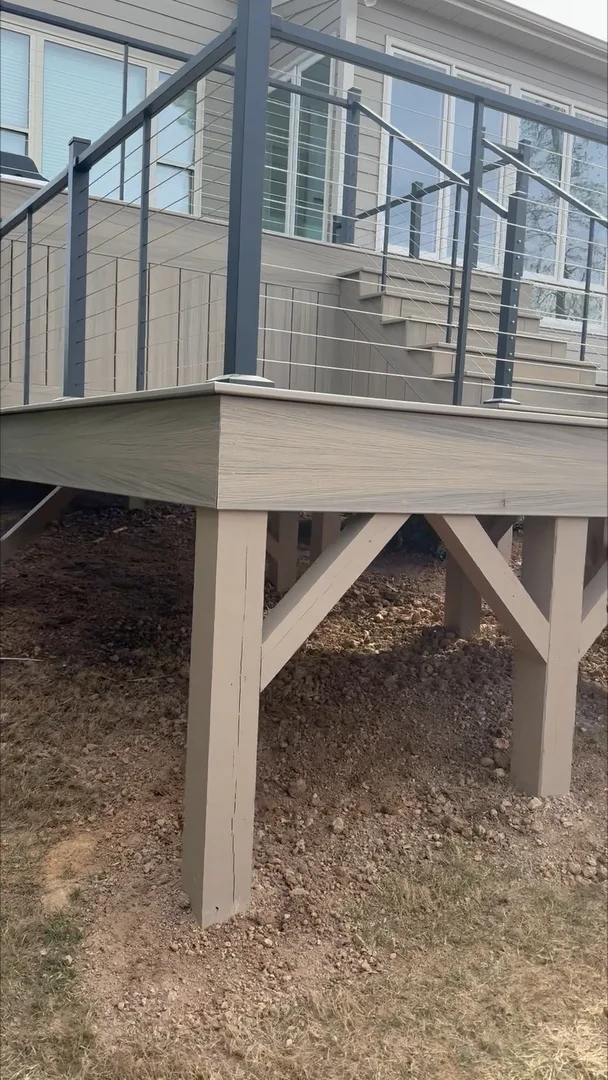
Garner publishes separate residential references for deck plans and screen porches, as well as plot-plan guidance. That distinction matters because an open platform, roofed porch, and enclosed or conditioned room place different demands on structure, foundations, walls, roof connections, and building systems.
We pair those requirements with how the property feels in use: sun, grade, privacy, views, door locations, drainage, stairs, maintenance, and desired seasons outdoors. The selected structure should fit both the site and the household.
These services can stand alone or connect to a larger Garner remodeling scope.
Coordinate Garner rooms, systems, structural work, selections, and construction phases within one plan.
02Rework existing rooms for clearer circulation, better storage, stronger lighting, and daily usefulness.
03Expand with zoning, site, structural, systems, roofline, and finish transitions considered together.
04Improve fit, comfort, operation, flashing, insulation, water management, and surrounding trim.
The Town's current portal and residential checklists are the authoritative starting point. Final documents and reviews remain tied to the address and approved design.
Garner Inspections administers building-code and local-ordinance requirements and provides an online portal for permit and inspection activity.
Visit Garner InspectionsTown residential resources distinguish addition or alteration work, deck plans, screen porches, and plot plans. Define the project accurately before assembling documents.
Find residential permit resourcesGarner Planning staff provides zoning-compliance and plot-plan assistance, which can help identify site constraints before an addition or outdoor footprint is finalized.
Review Garner Planning contactsThese completed Versatile Edge records show relevant work elsewhere in the service area. They are examples of capability and are not identified as Garner projects.
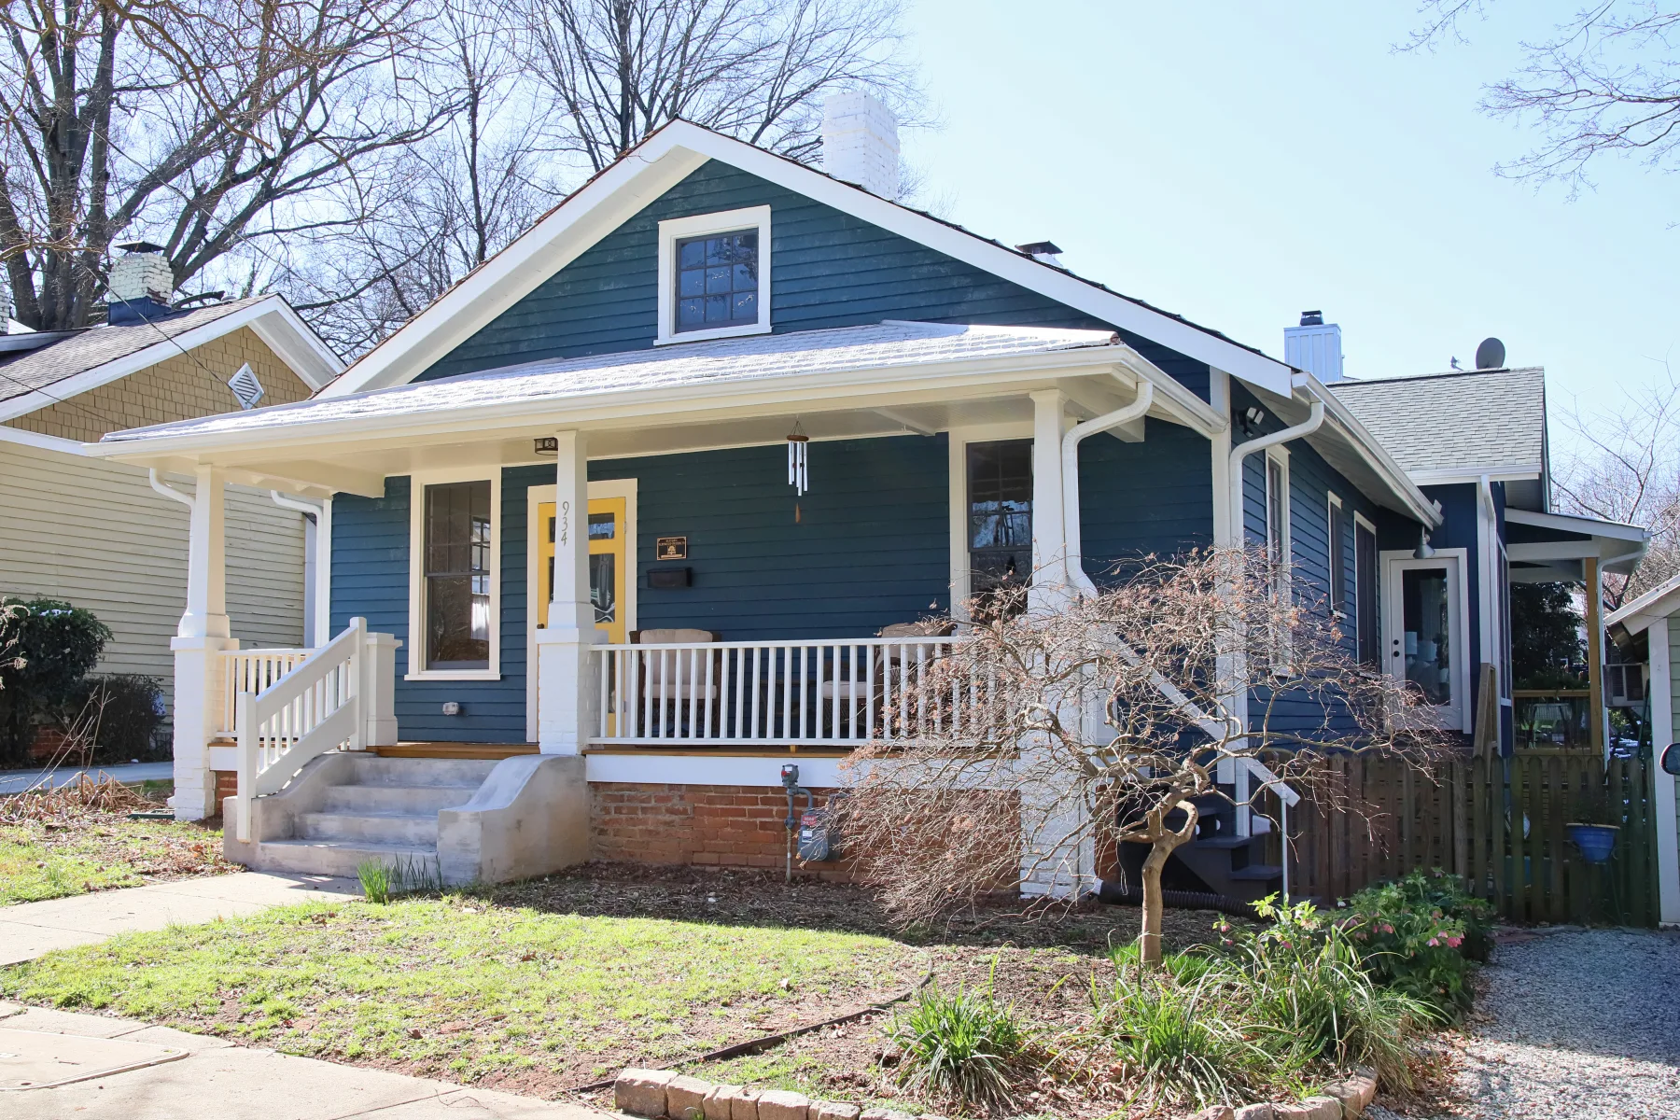
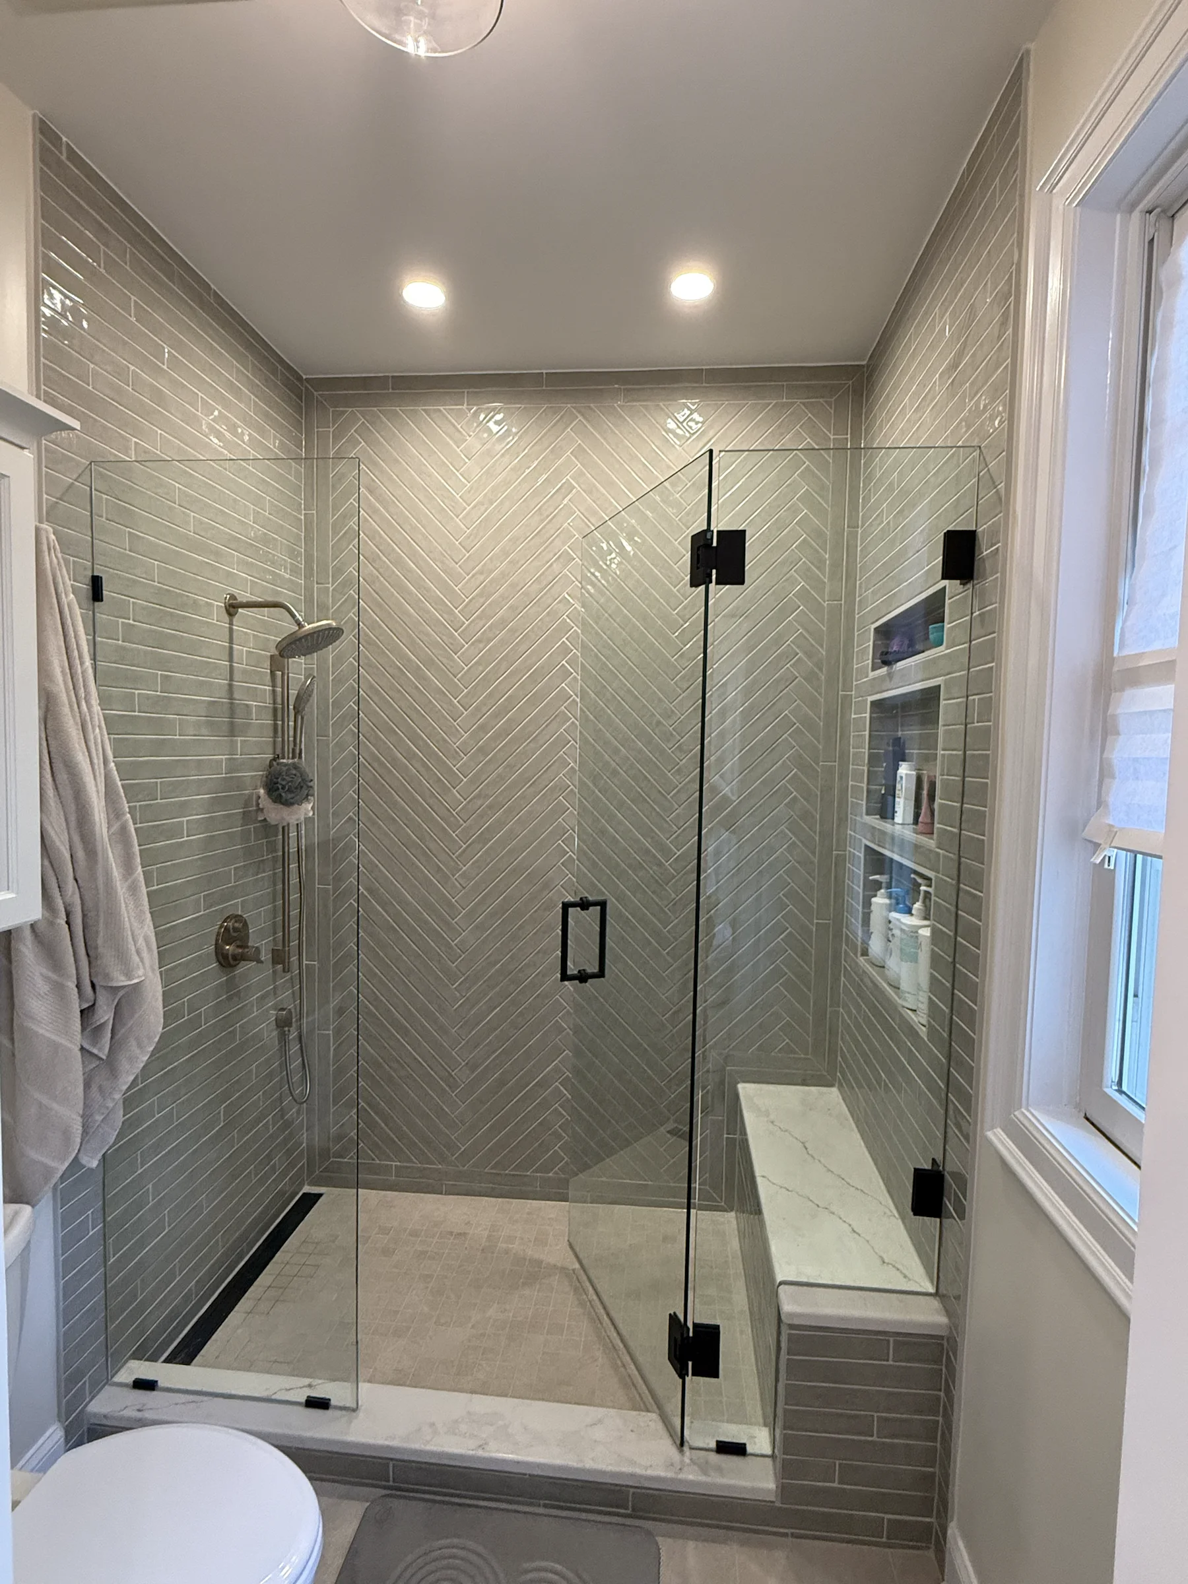
A defined scope and active coordination help homeowners understand what is happening, which decisions are next, and how the work fits together.
We walk the property, listen to your goals, and identify the conditions that will shape the work.
You receive a clear scope, practical options, and a proposal aligned with the project we discussed.
We coordinate selections, scheduling, trades, inspections, communication, and a clean jobsite.
We review the completed work together and close the project with the details accounted for.
Garner maintains an Inspections portal and residential permit resources. The appropriate forms and reviews should be confirmed for the property and final scope before submittal.
The Town publishes separate resources for deck plans and screen porches, along with plot-plan and addition or alteration materials. Use the current documents that match the proposed structure.
It helps communicate the property, existing improvements, proposed footprint, and information needed for zoning and site review. The Town should confirm what the specific project must show.
Yes. Whole-home and interior scopes can coordinate layouts, structural work, building systems, selections, scheduling, trades, permits, inspections, and room-to-room finish transitions.
No. The featured work is explicitly labeled as completed Versatile Edge service-area examples and is not represented as Garner property.
Include the property address, rooms or exterior spaces involved, what you want to change, desired timing, and a realistic investment range in the inquiry form.