
Movement through the rooms
Look at door swings, furniture zones, sightlines, and pinch points before changing walls or finishes.
Rework dated or disconnected interiors with thoughtful layouts, durable materials, and construction details built for daily life.
Discuss your projectWhether the challenge is poor flow, underused space, or finishes that no longer fit your home, we turn a collection of problems into a coordinated remodeling plan.
Every project begins with the existing conditions. We look at how the space is built, how you want it to perform, and which decisions need to be resolved before construction begins.
Interior remodeling is often less about adding square footage and more about fixing circulation, storage, light, and the places where an existing layout makes daily life harder than it should be.
Look at door swings, furniture zones, sightlines, and pinch points before changing walls or finishes.
Determine what is inside the walls and whether engineering, electrical, plumbing, or HVAC changes are part of the real scope.
Coordinate flooring, trim, lighting, paint, and built-ins so the renovated space feels connected to the rest of the home.
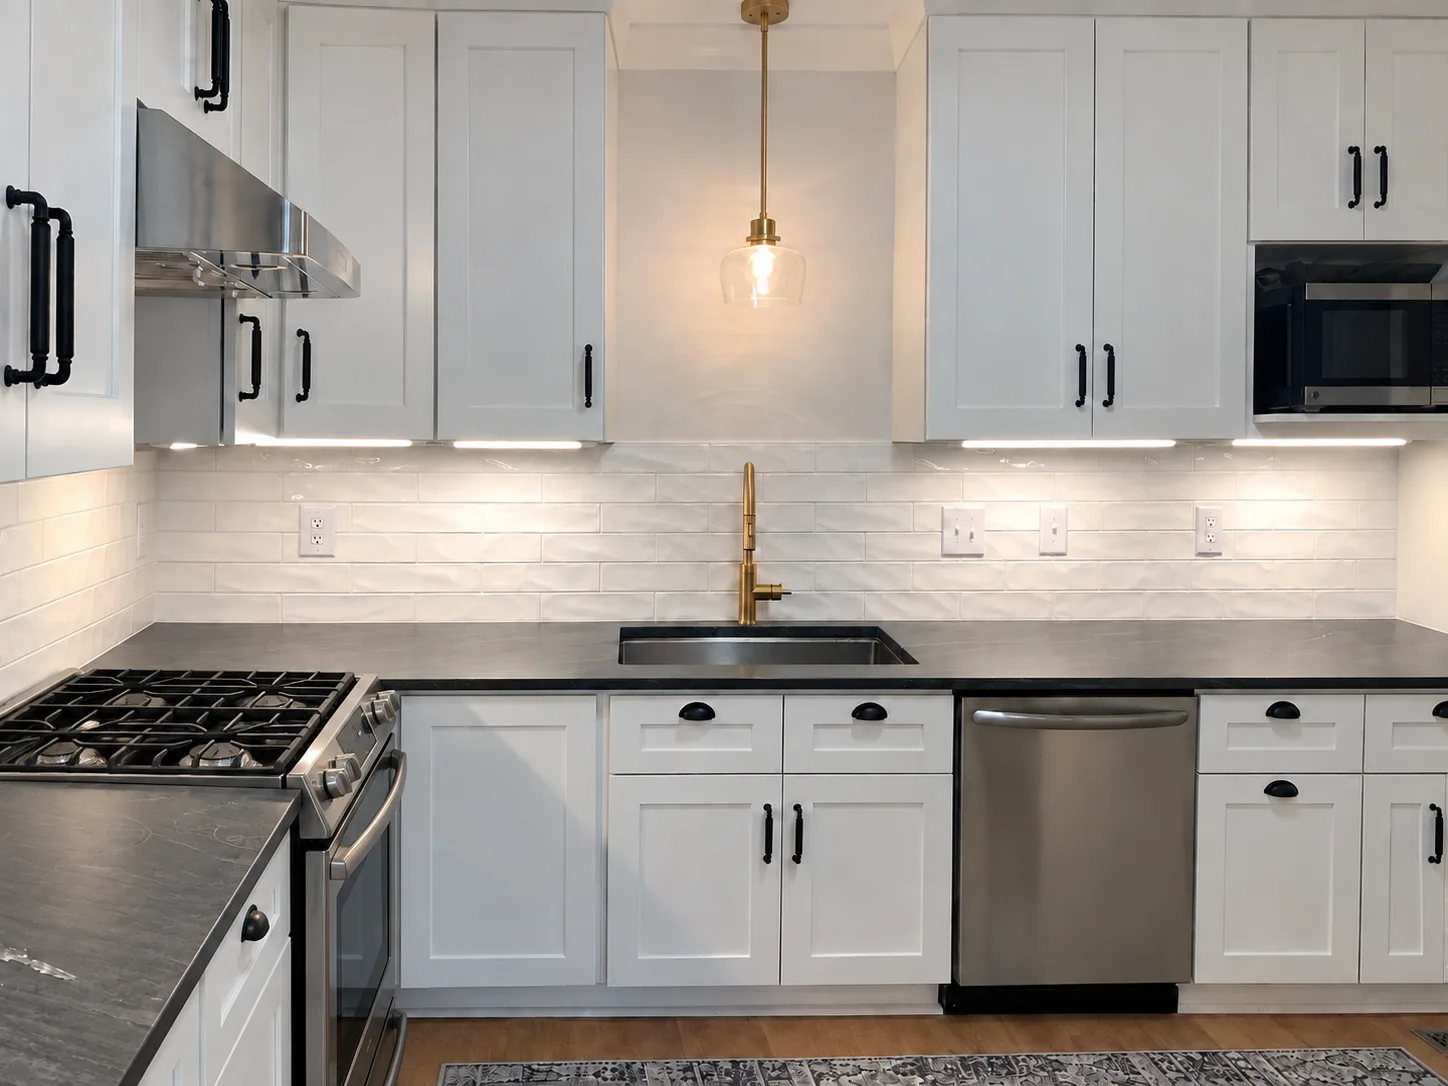
A room can look updated and still be frustrating to use. We focus first on the decisions that improve the way it functions, then build the finishes and details around that plan.
That approach is especially helpful when several connected rooms need attention. It avoids treating each doorway, floor transition, fixture, or storage need as an isolated decision.
We work across living spaces, bedrooms, bonus rooms, home offices, laundry rooms, and connected interior areas.
Where appropriate, we assess structural conditions and coordinate engineering before changing load-bearing assemblies.