
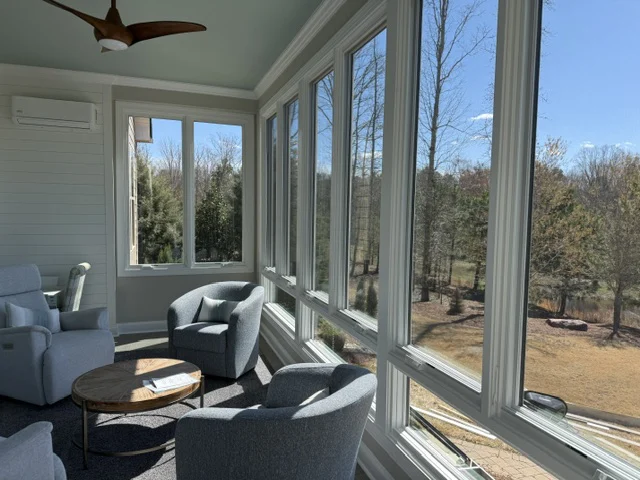
The site and the existing home
Review access, setbacks, grading, roof and wall connections, utilities, and how new work will meet the existing structure.
Expand your home with an addition that supports your needs and connects naturally to the existing structure.
Discuss your projectAn addition must solve the need for space without feeling like an afterthought. We coordinate structure, exterior transitions, systems, permitting, and interior finishes around a complete plan.
Every project begins with the existing conditions. We look at how the space is built, how you want it to perform, and which decisions need to be resolved before construction begins.
The house, lot, utilities, rooflines, setbacks, drainage, and code requirements all influence what makes sense. Early planning helps turn a need for more room into an addition that is actually buildable.
Review access, setbacks, grading, roof and wall connections, utilities, and how new work will meet the existing structure.
Define the rooms, circulation, storage, daylight, and flexibility the addition needs to provide for the household.
Coordinate design decisions, engineering where needed, permits, selections, and a sequence that protects both the new work and the occupied home.
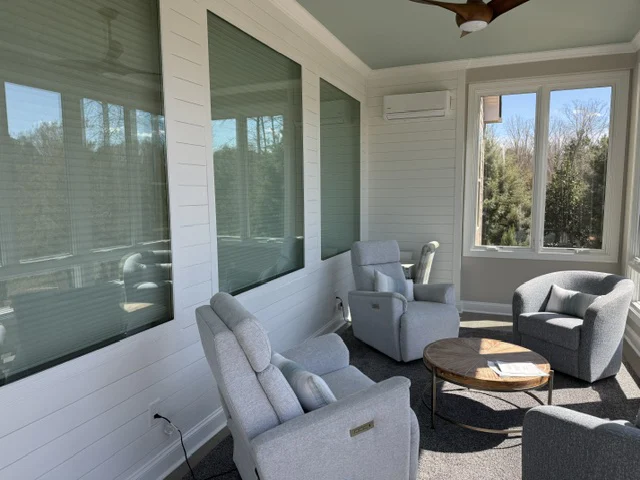
A successful addition solves a space problem without creating a visual or functional disconnect. We consider exterior proportions, interior transitions, systems, materials, and everyday movement as one project.
Because additions involve so many linked decisions, clear planning early on is one of the most valuable parts of the work. It gives the construction team and homeowner a shared path forward.
We start with your goals, property conditions, zoning constraints, utilities, and a realistic investment range.
That is the goal. We study rooflines, proportions, materials, circulation, and finish details to create a cohesive result.