Janet – Home Addition
An active home-addition project in Five Points, Raleigh, NC, expanding the house with a new bedroom, bathroom and laundry functions, improved everyday circulation, and a stronger connection to the back porch.
Discuss your projectOne project, organized by space.
An active home-addition project in Five Points, Raleigh, NC, expanding the house with a new bedroom, bathroom and laundry functions, improved everyday circulation, and a stronger connection to the back porch.
Currently in progressAt the start of the Janet addition
Don introduces the project from the property and shares an early look at the work before the addition takes shape.
This video and the photographs below document active construction. We’ll continue expanding this page as the Janet addition progresses.
Project Planning
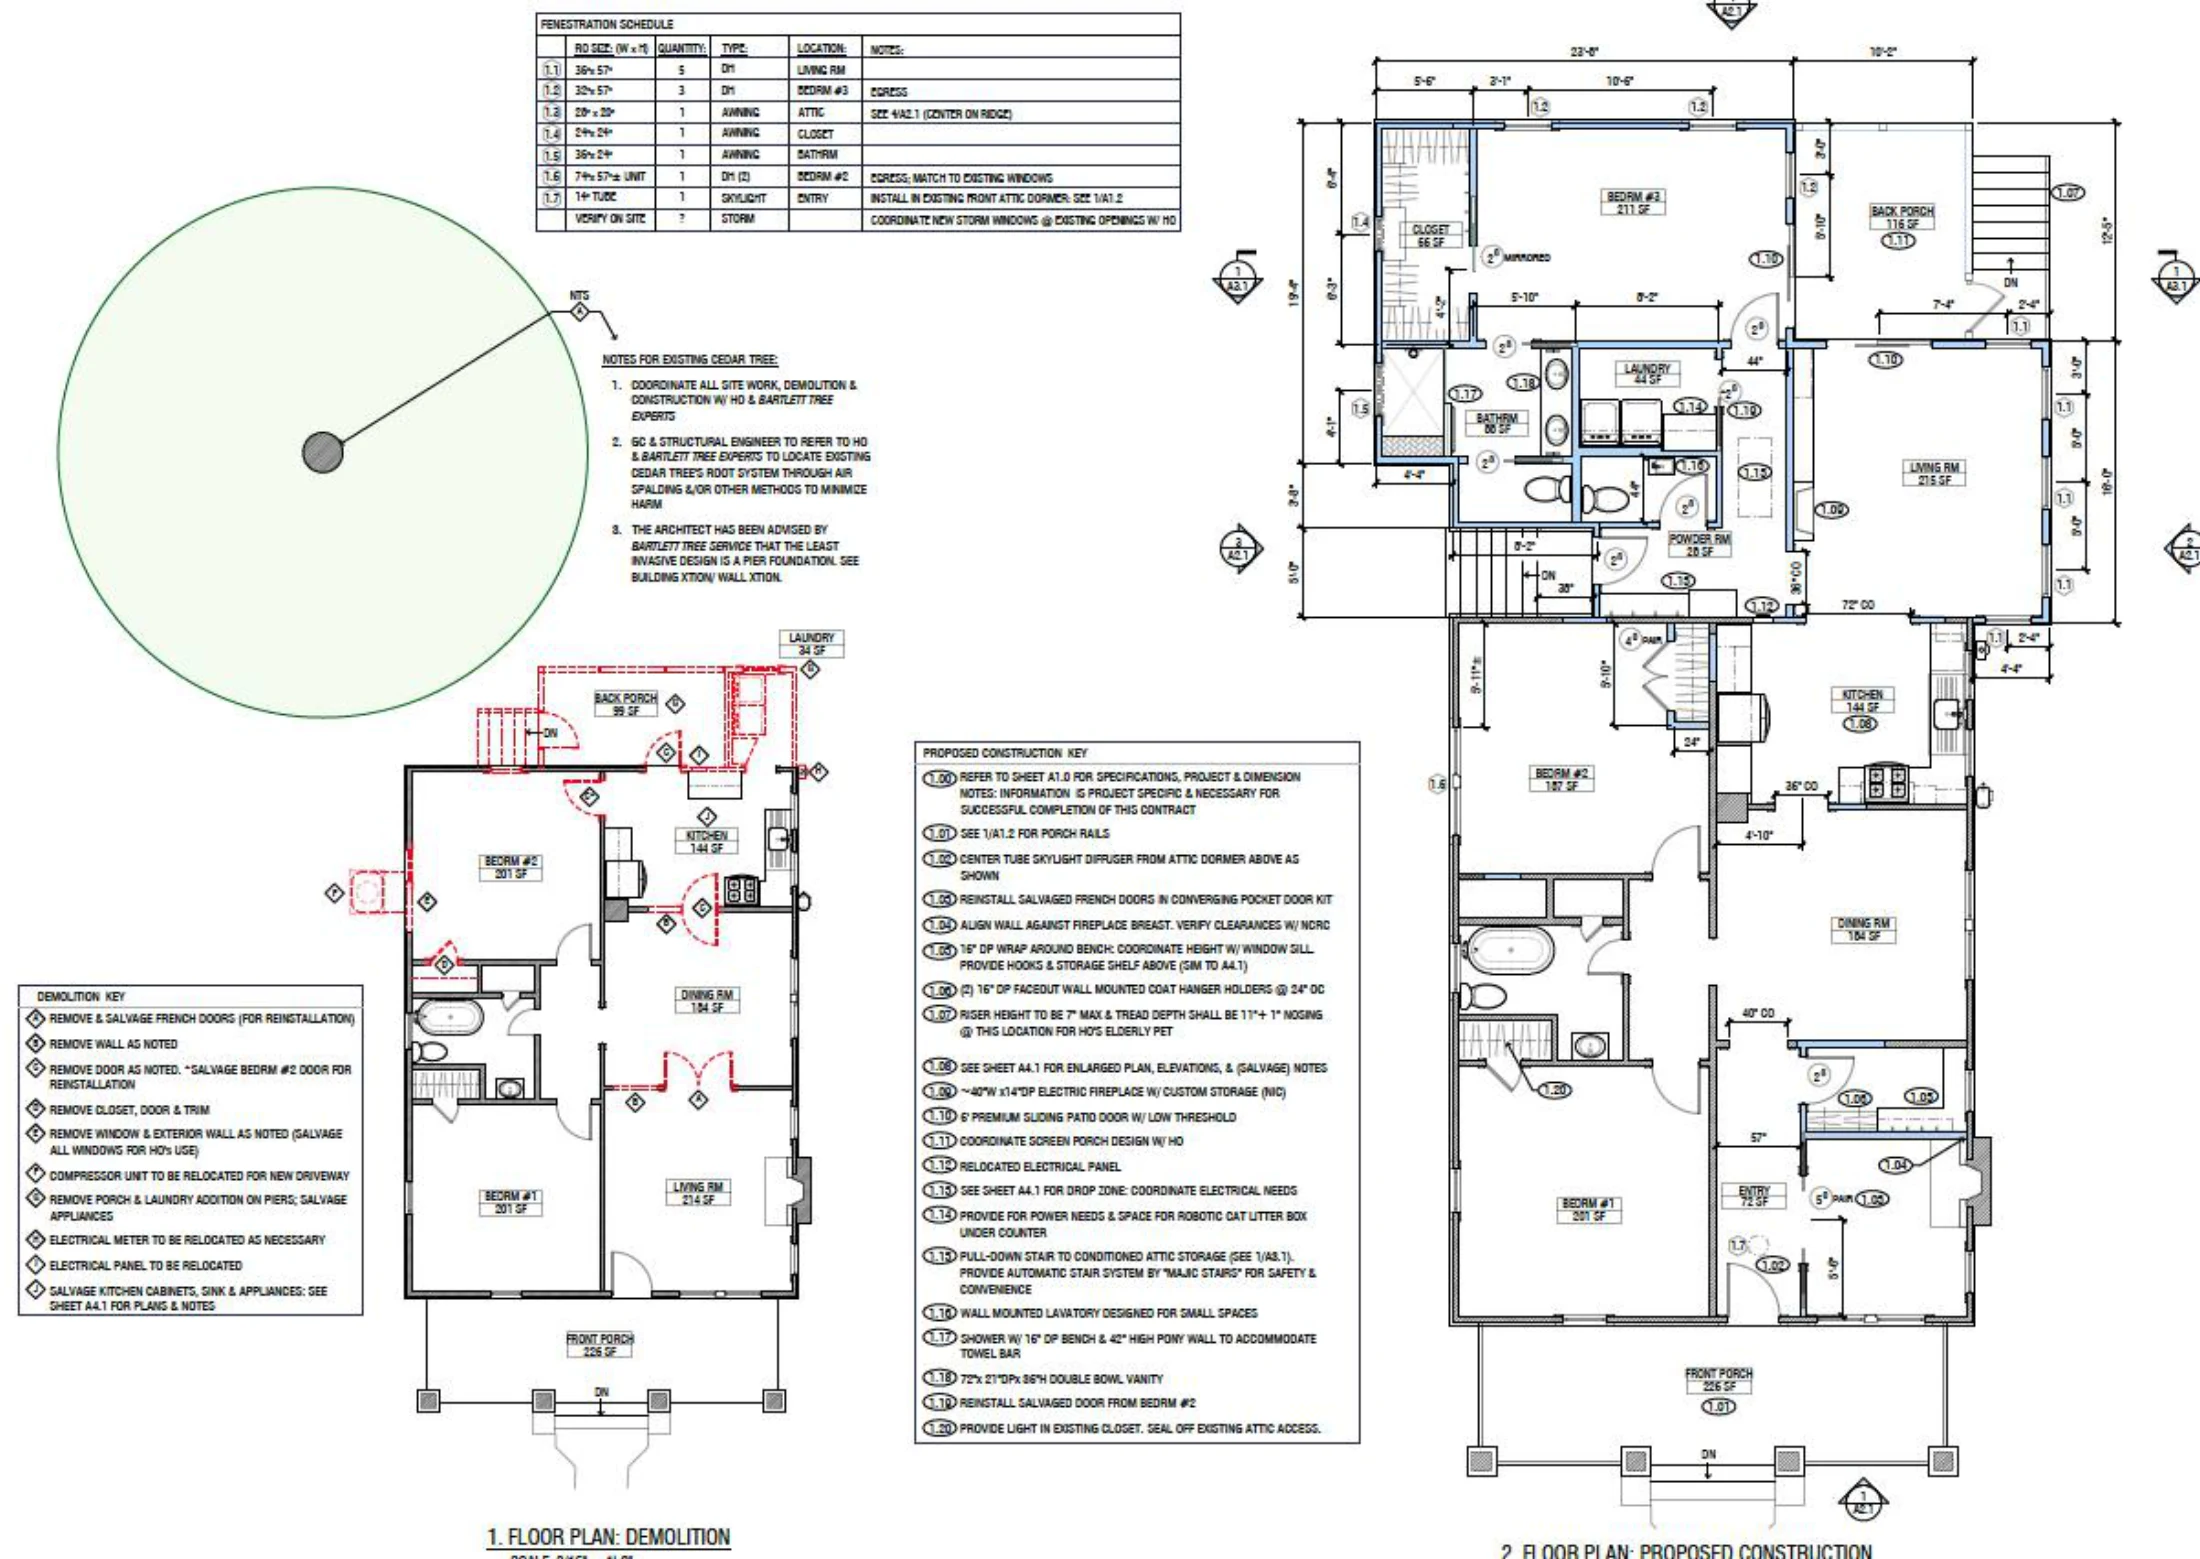
The demolition and proposed-construction plans document the coordinated layout, new bedroom, bathroom and laundry functions, and porch connection before construction began.
Foundations & Masonry
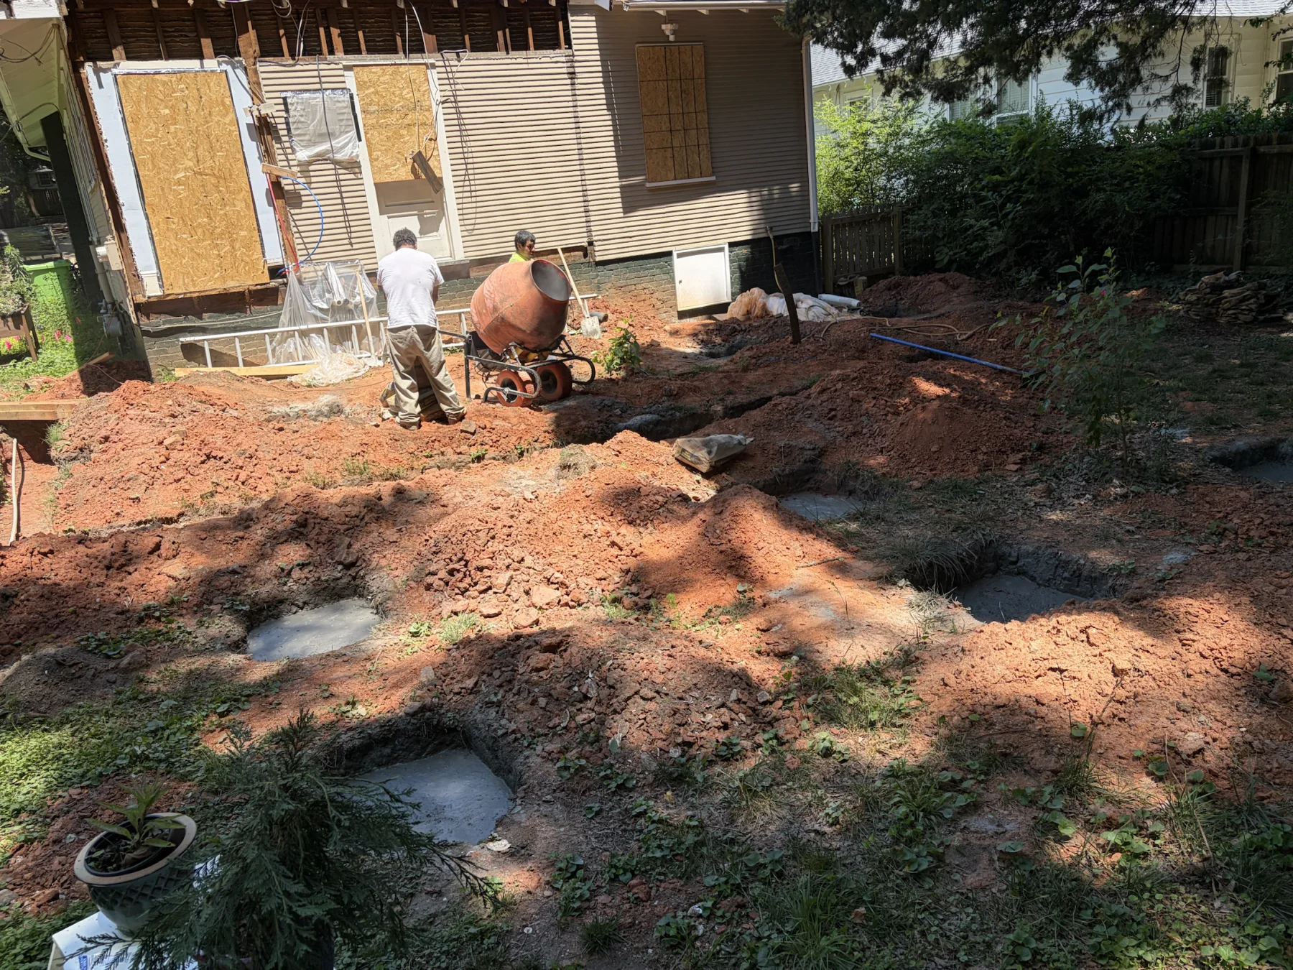
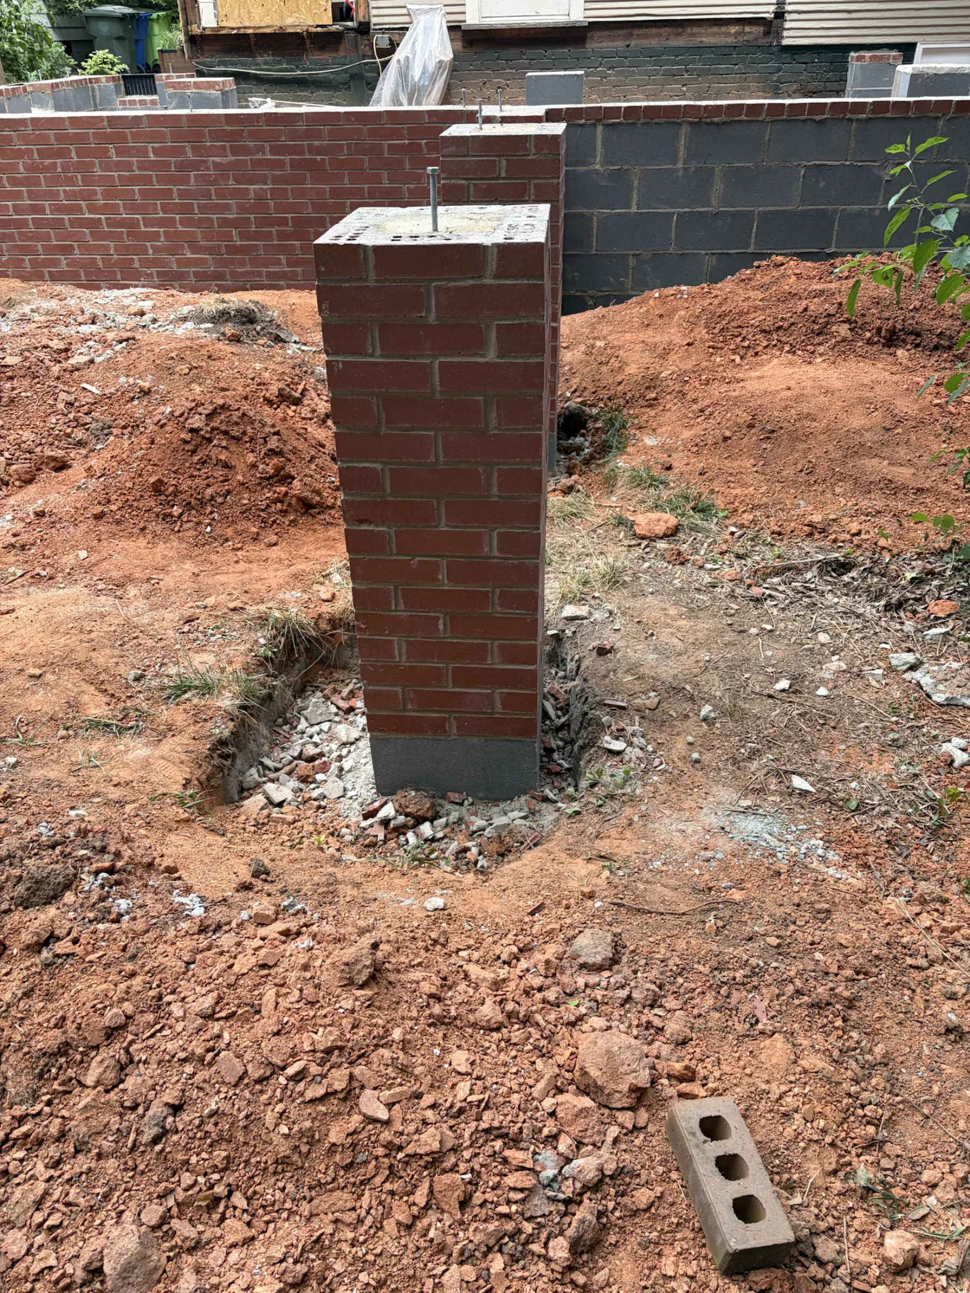
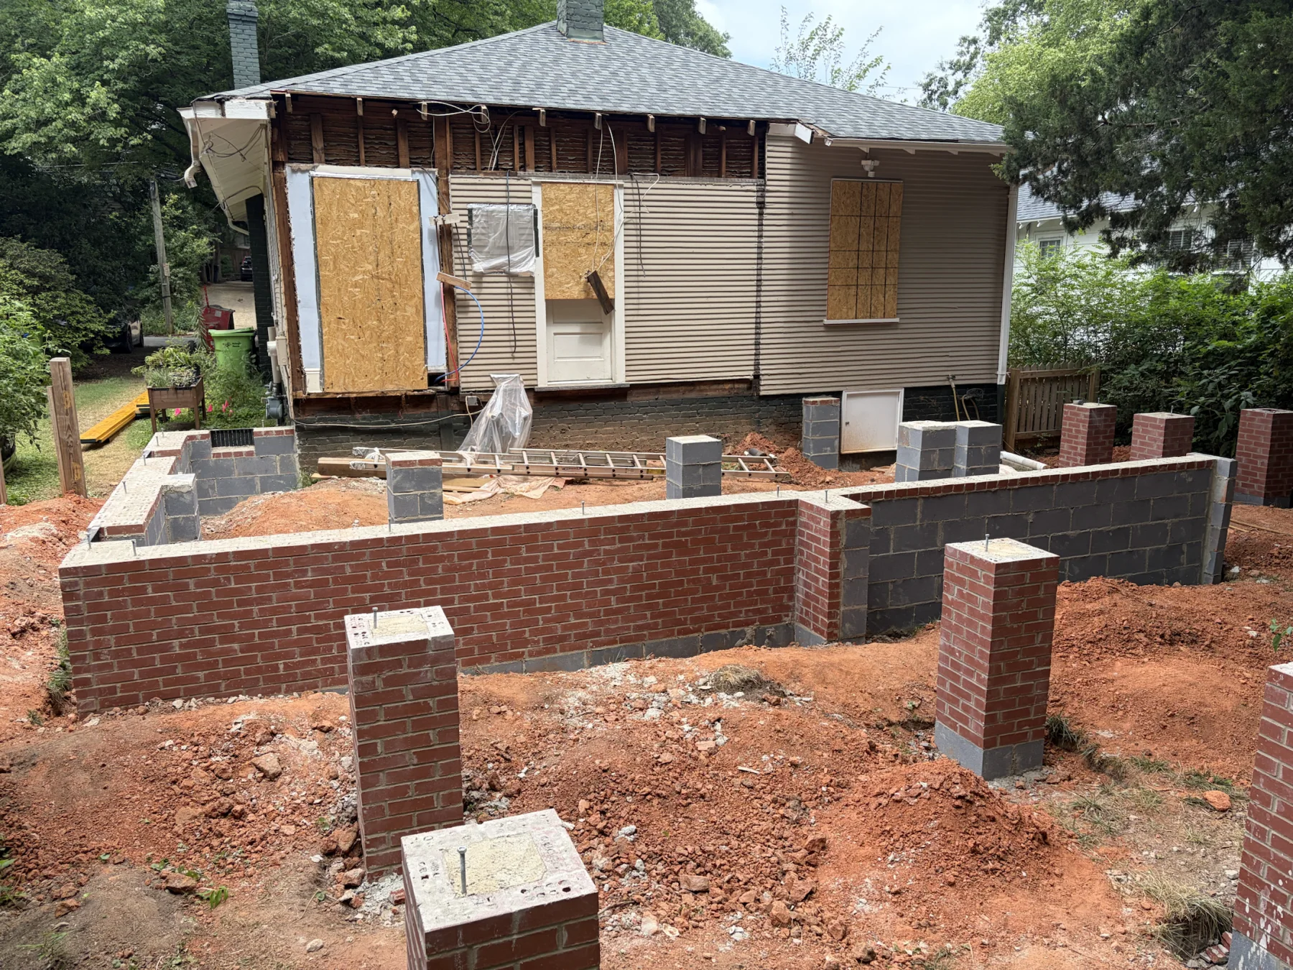
Excavation, concrete footings, masonry foundation walls, and brick piers establish the footprint and structural support for the addition.
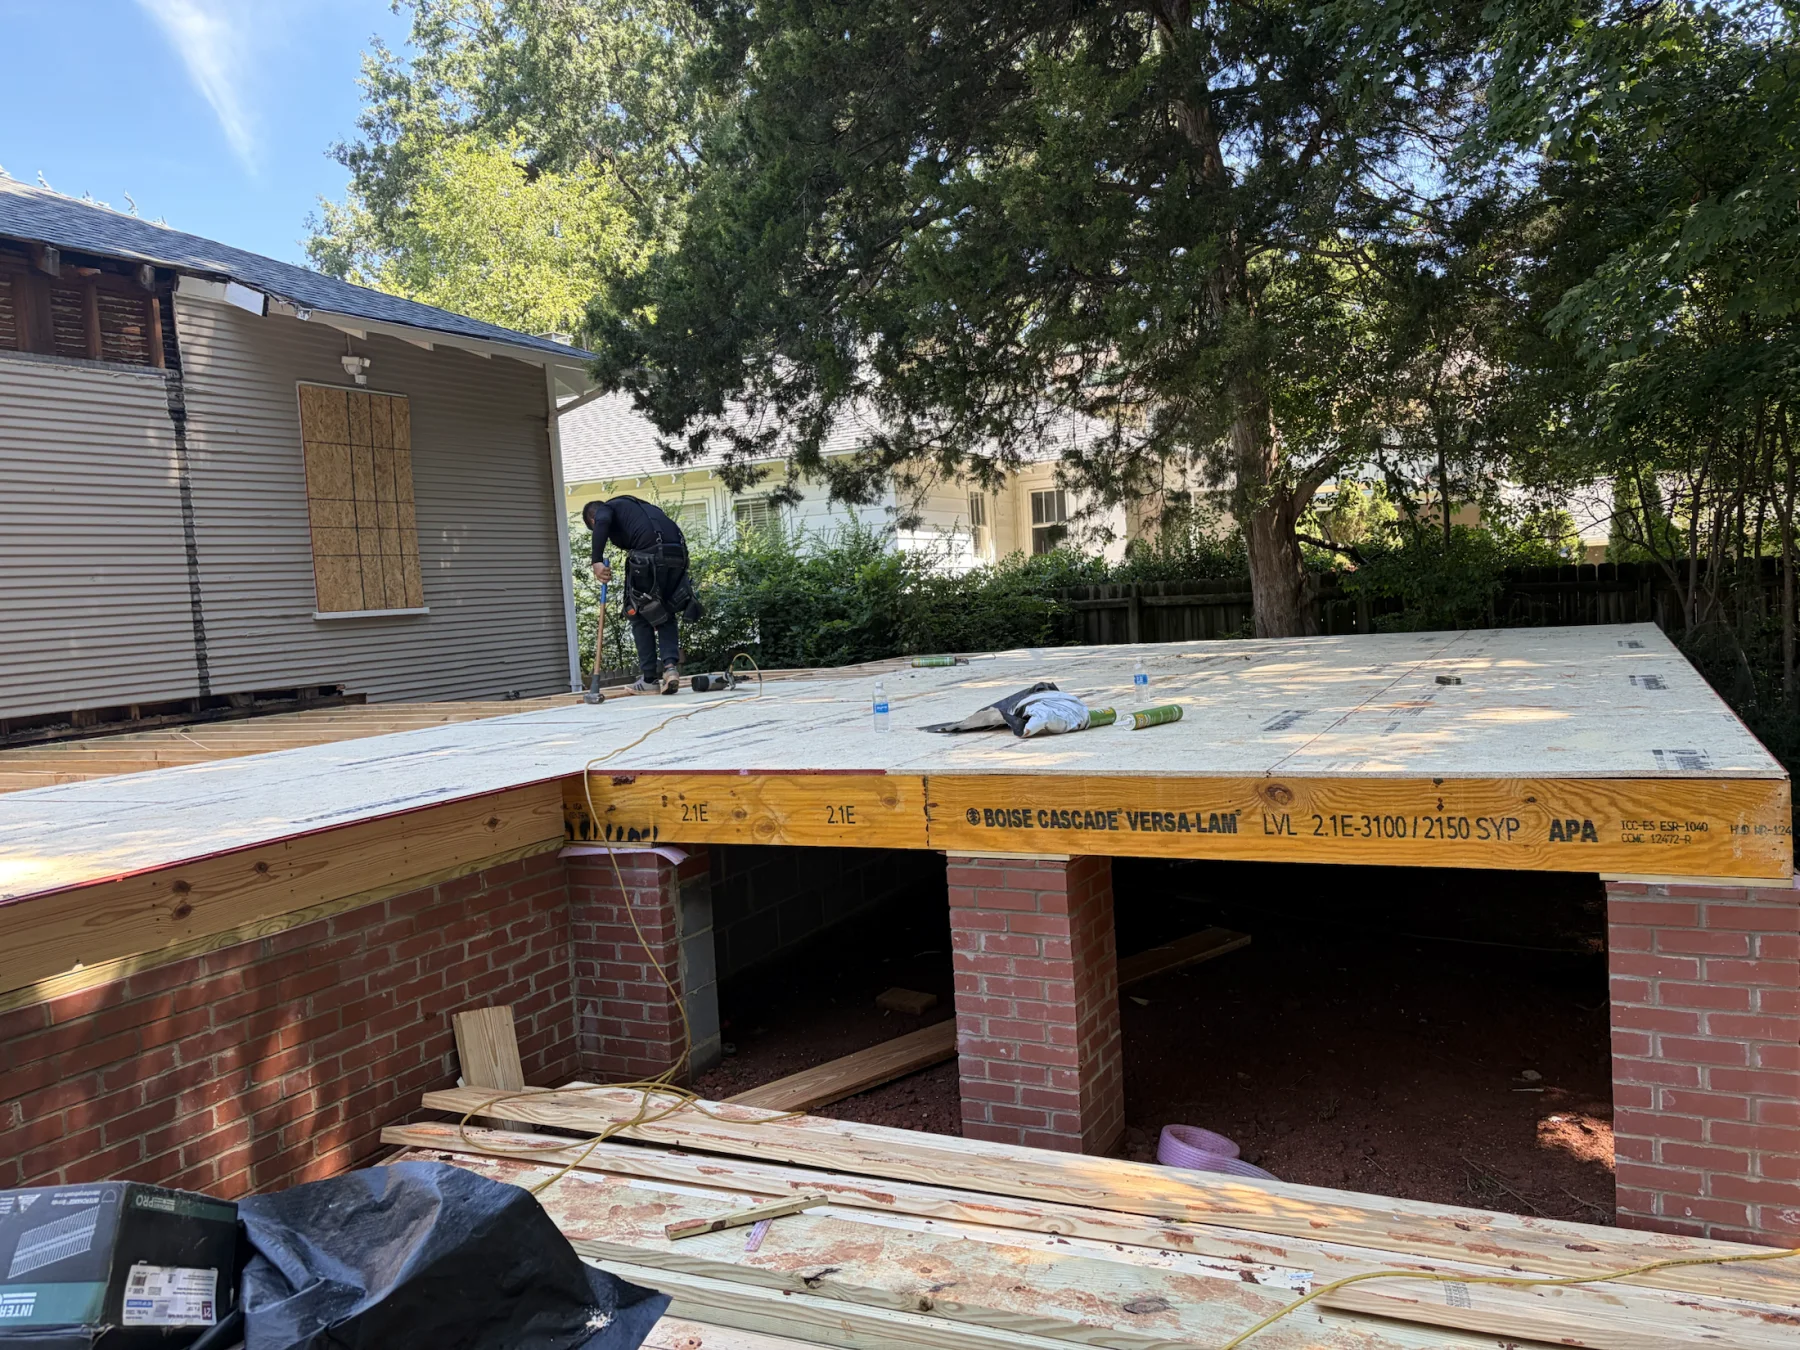
Floor Framing & Sheathing
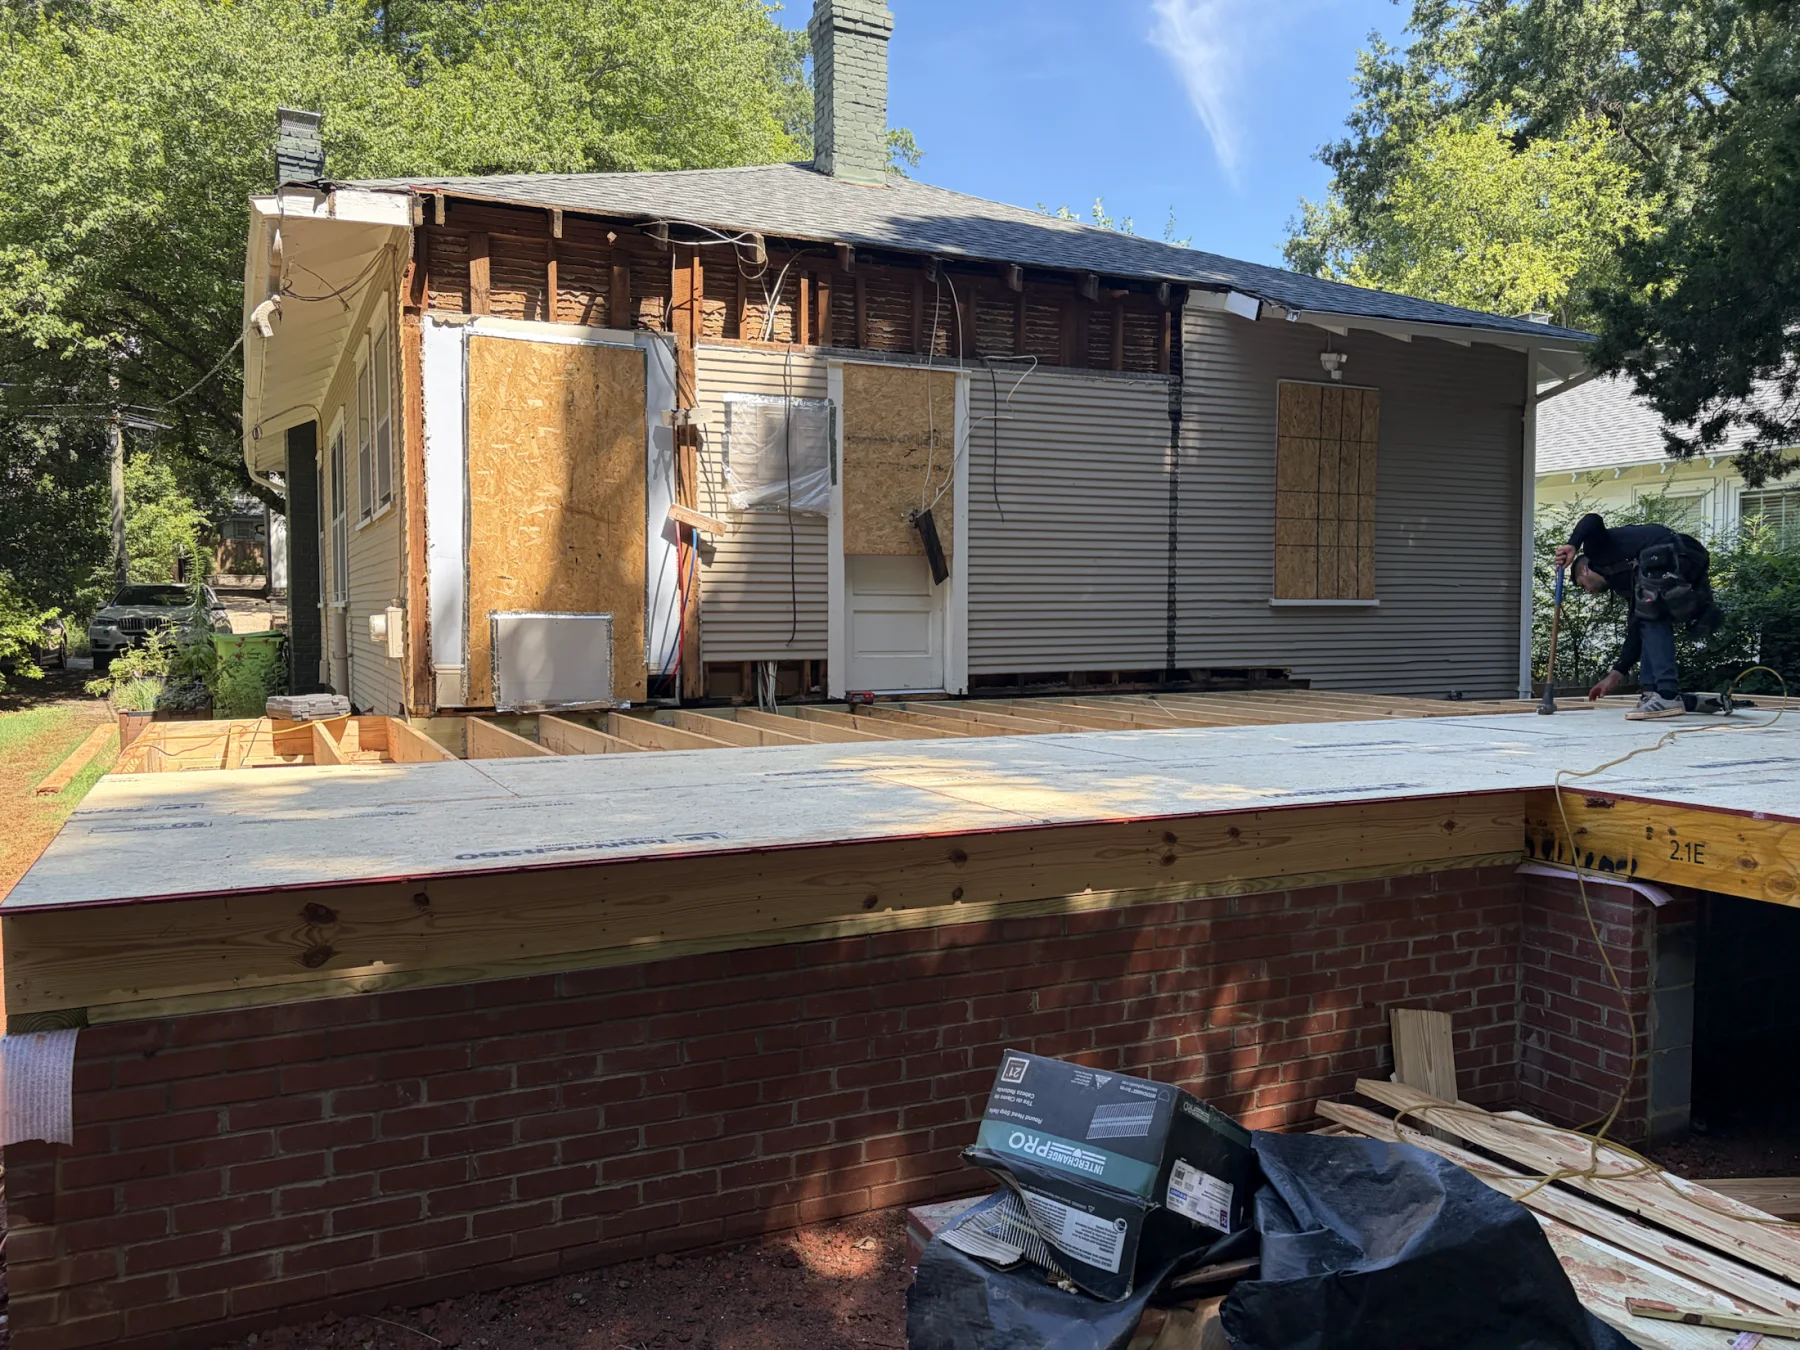
The floor system ties the new foundation together and creates the working platform for the addition’s wall framing.
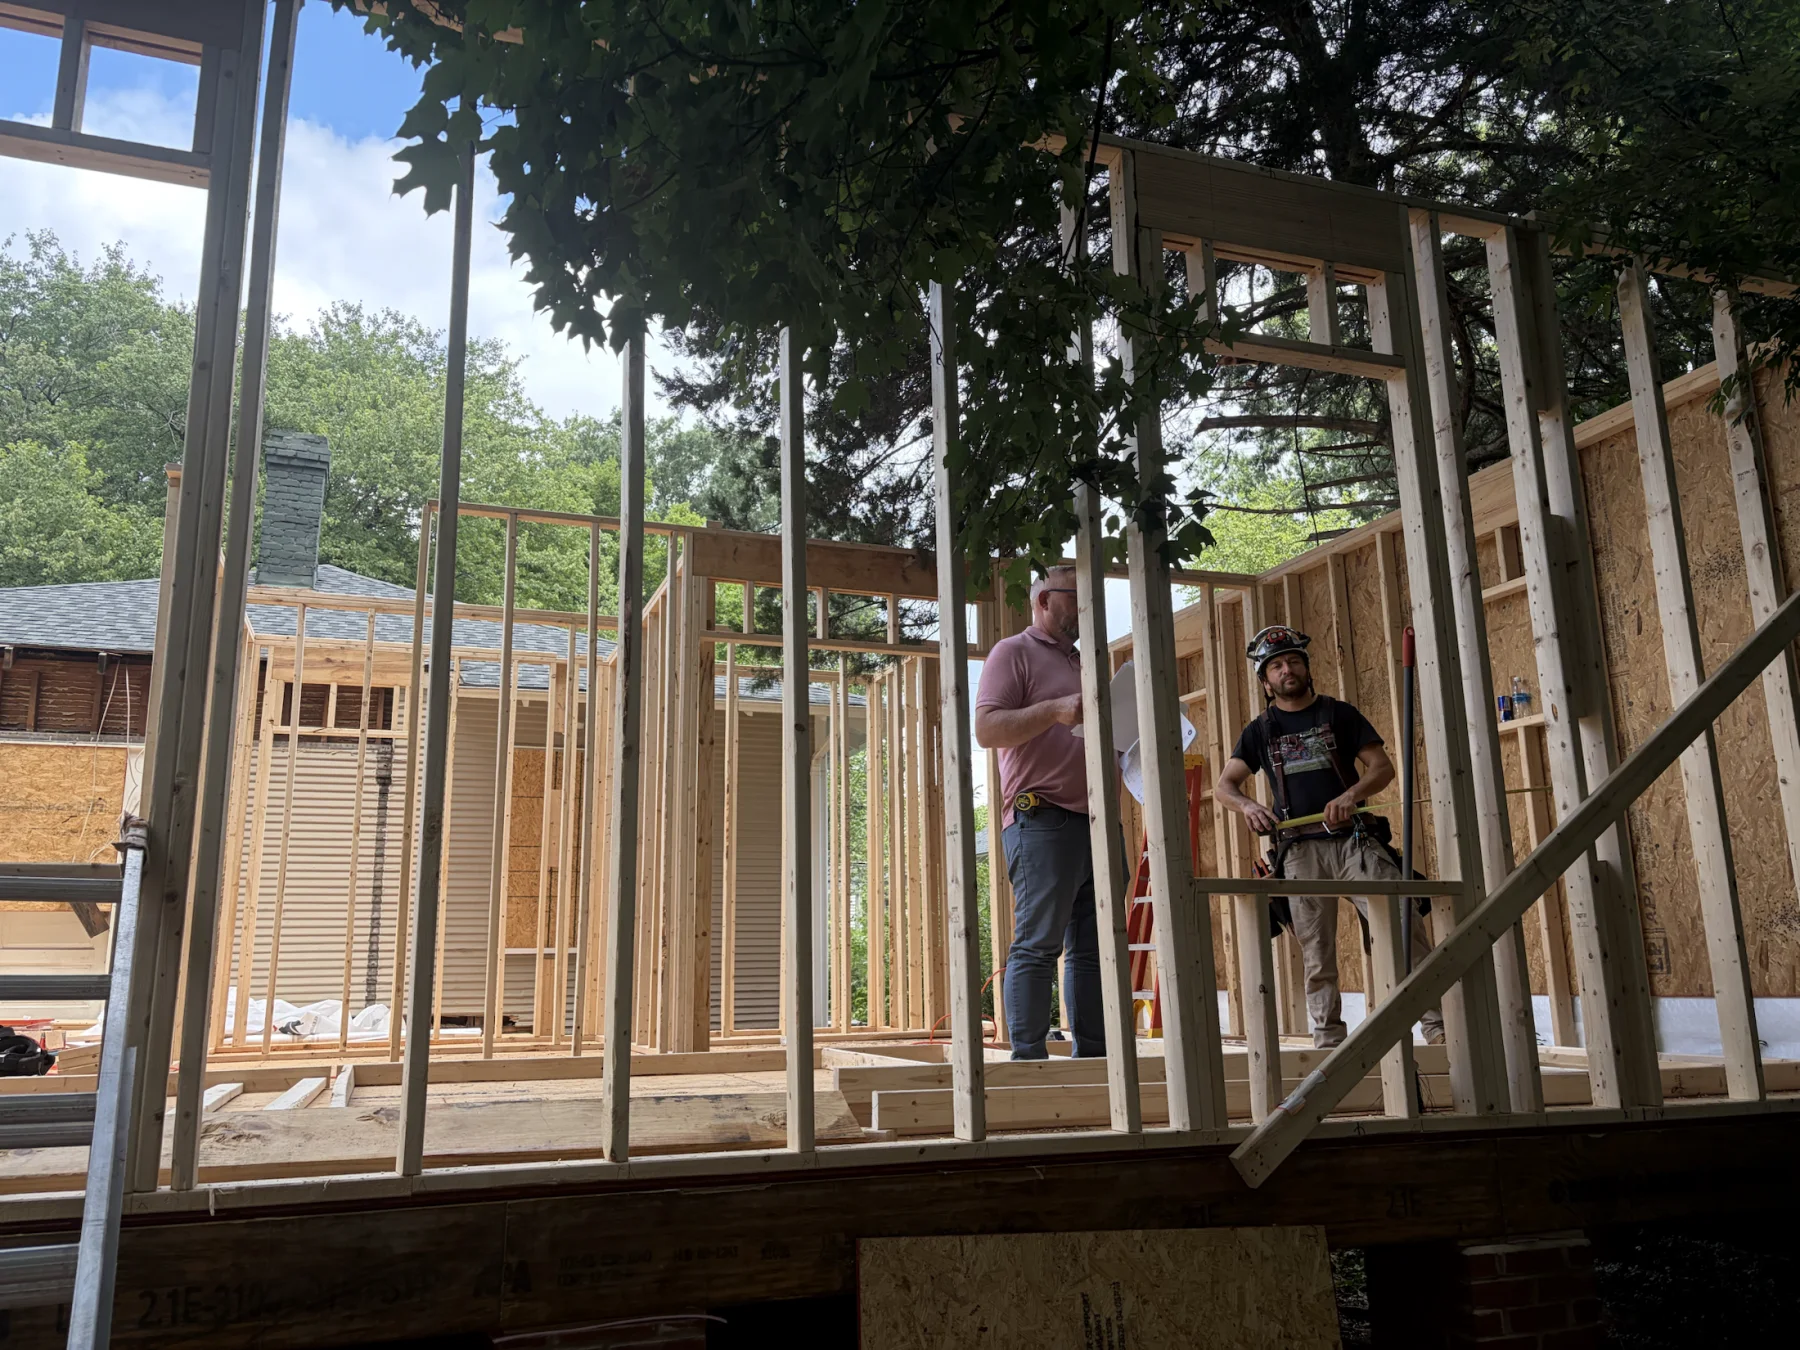
Wall Framing
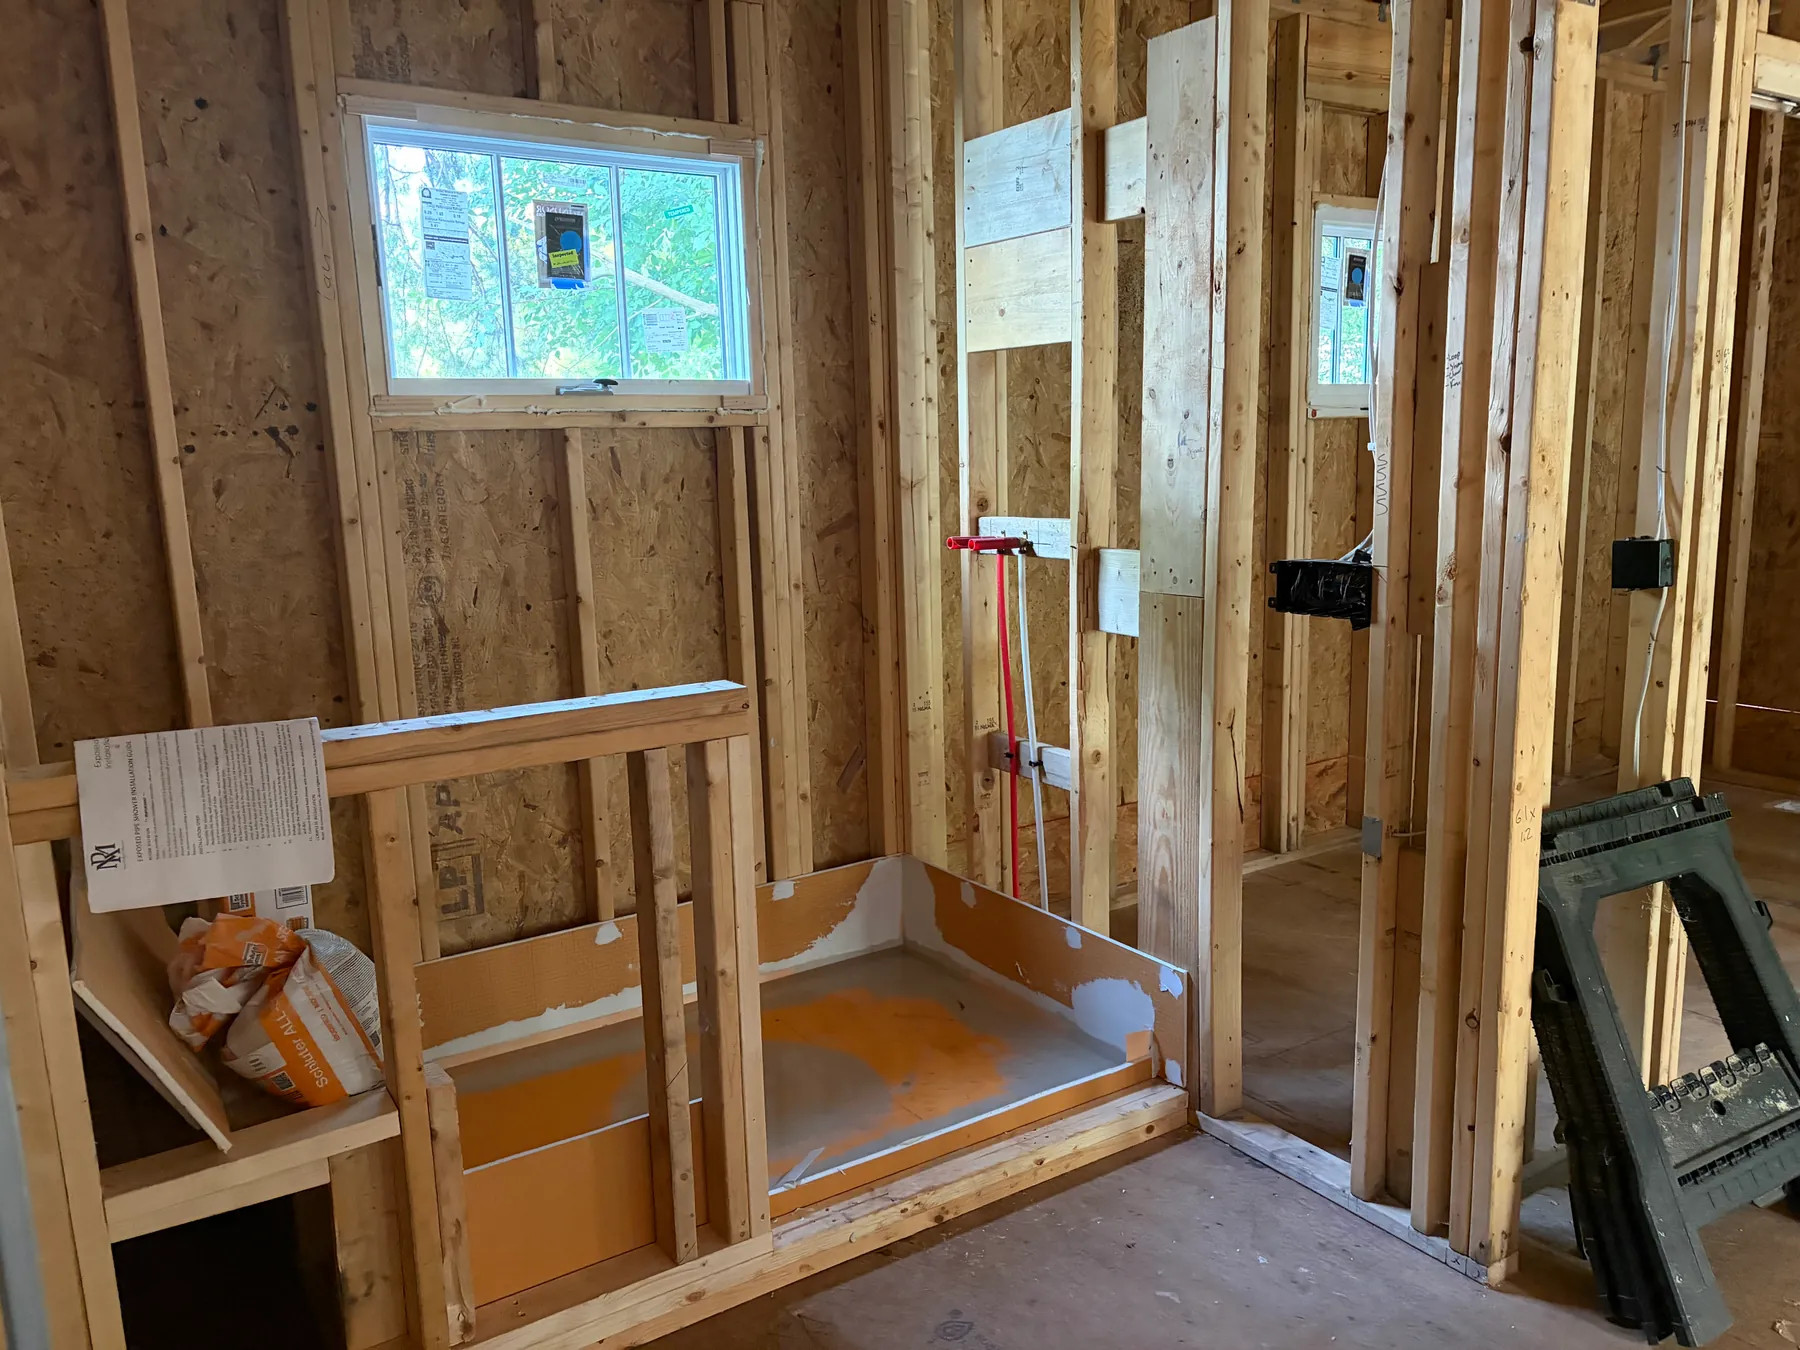
New exterior and interior walls begin defining the addition’s rooms, openings, and connection back into the existing home.
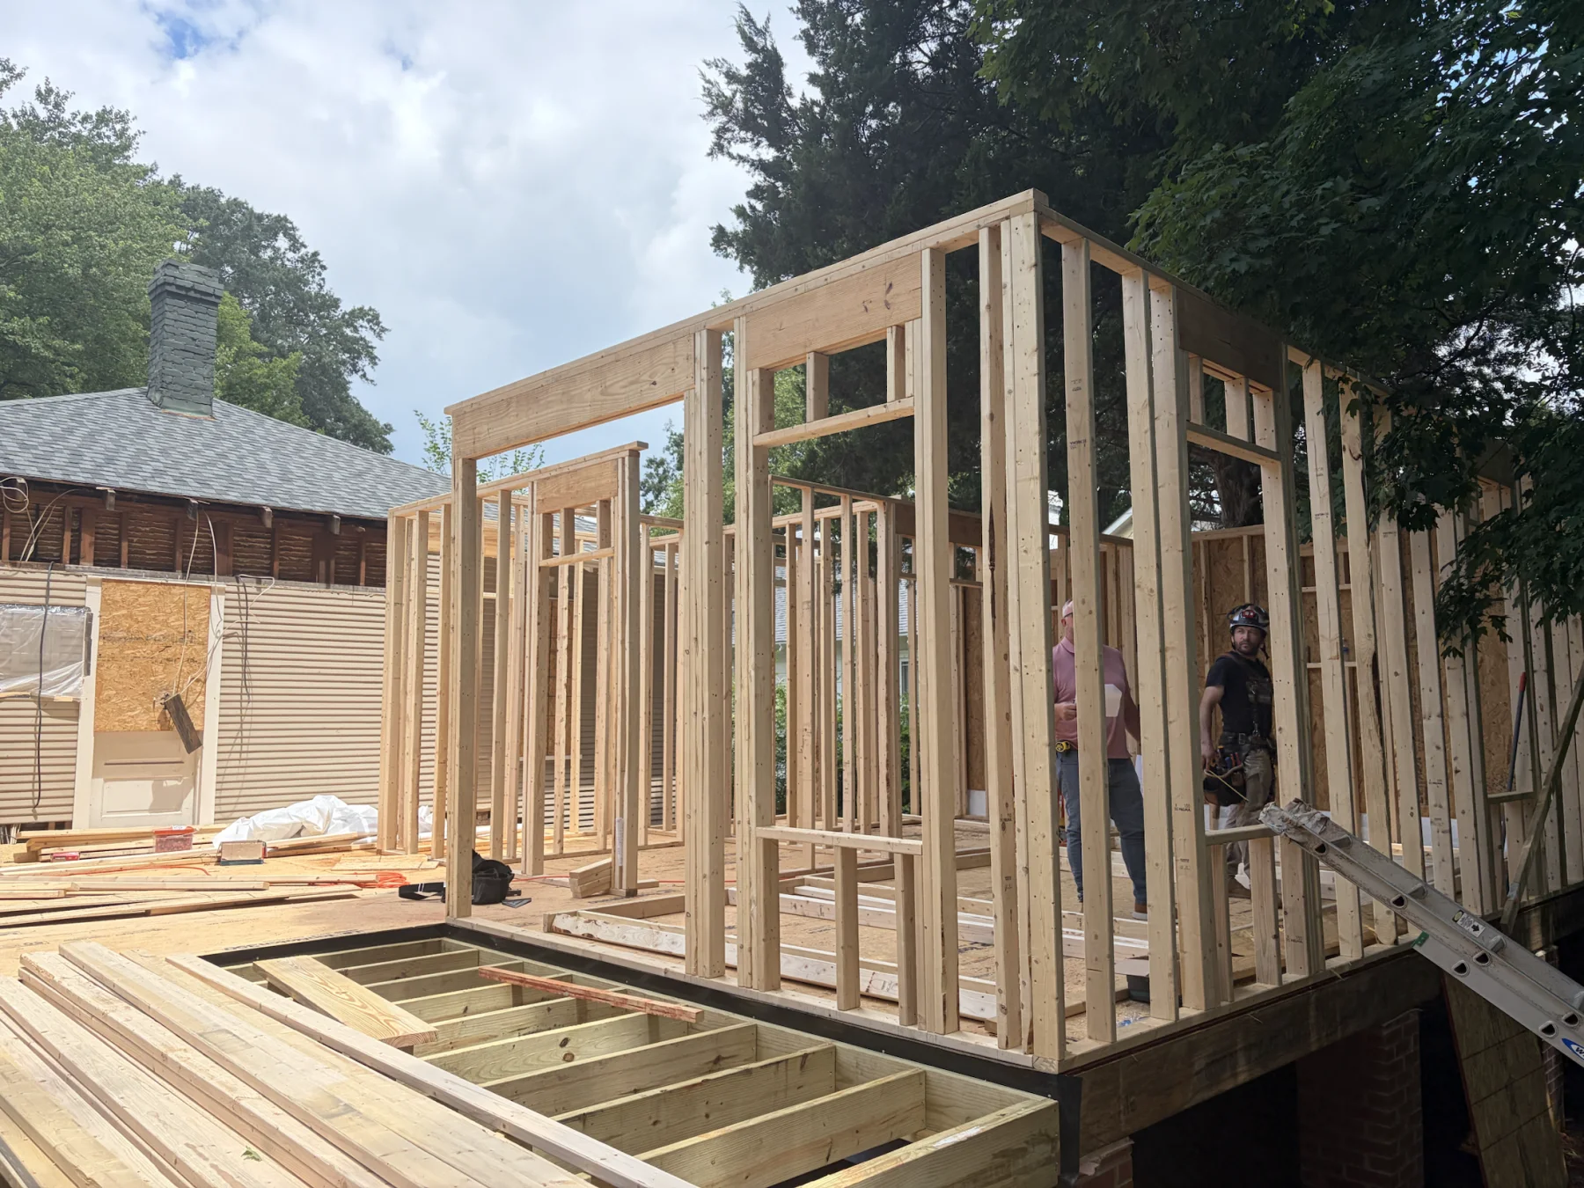
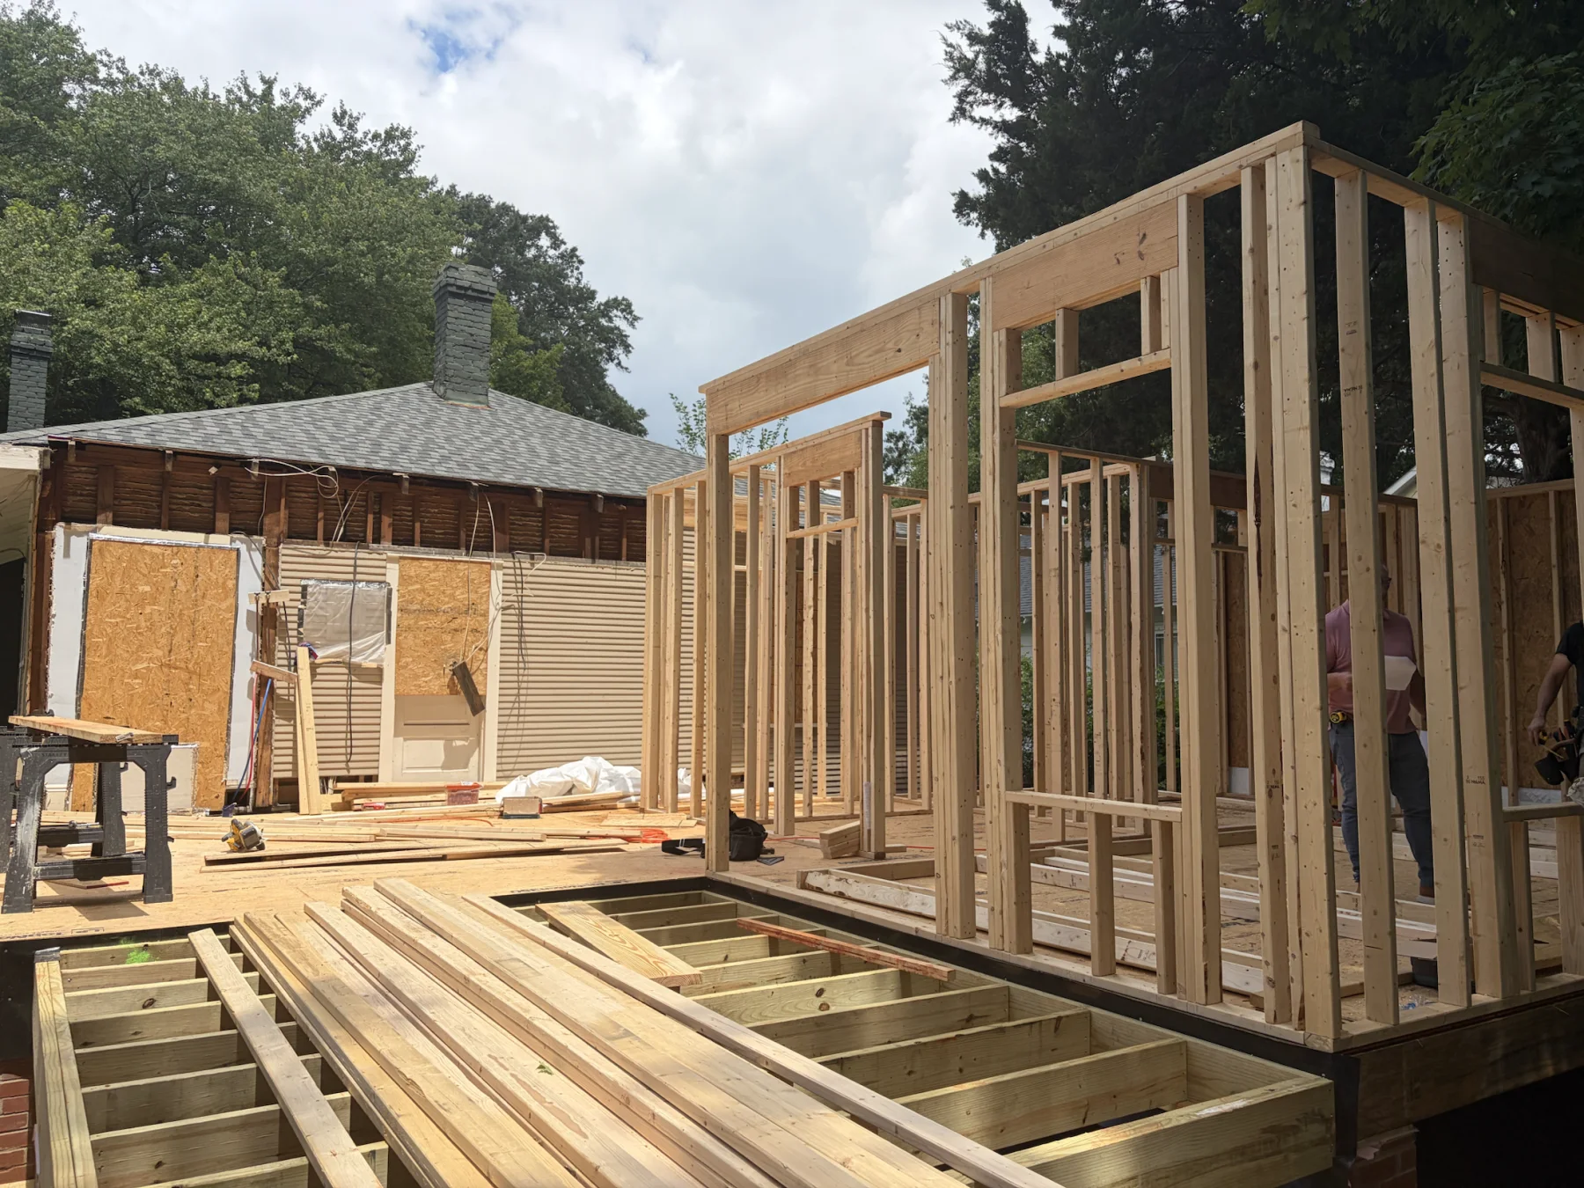
Later Framing Progress
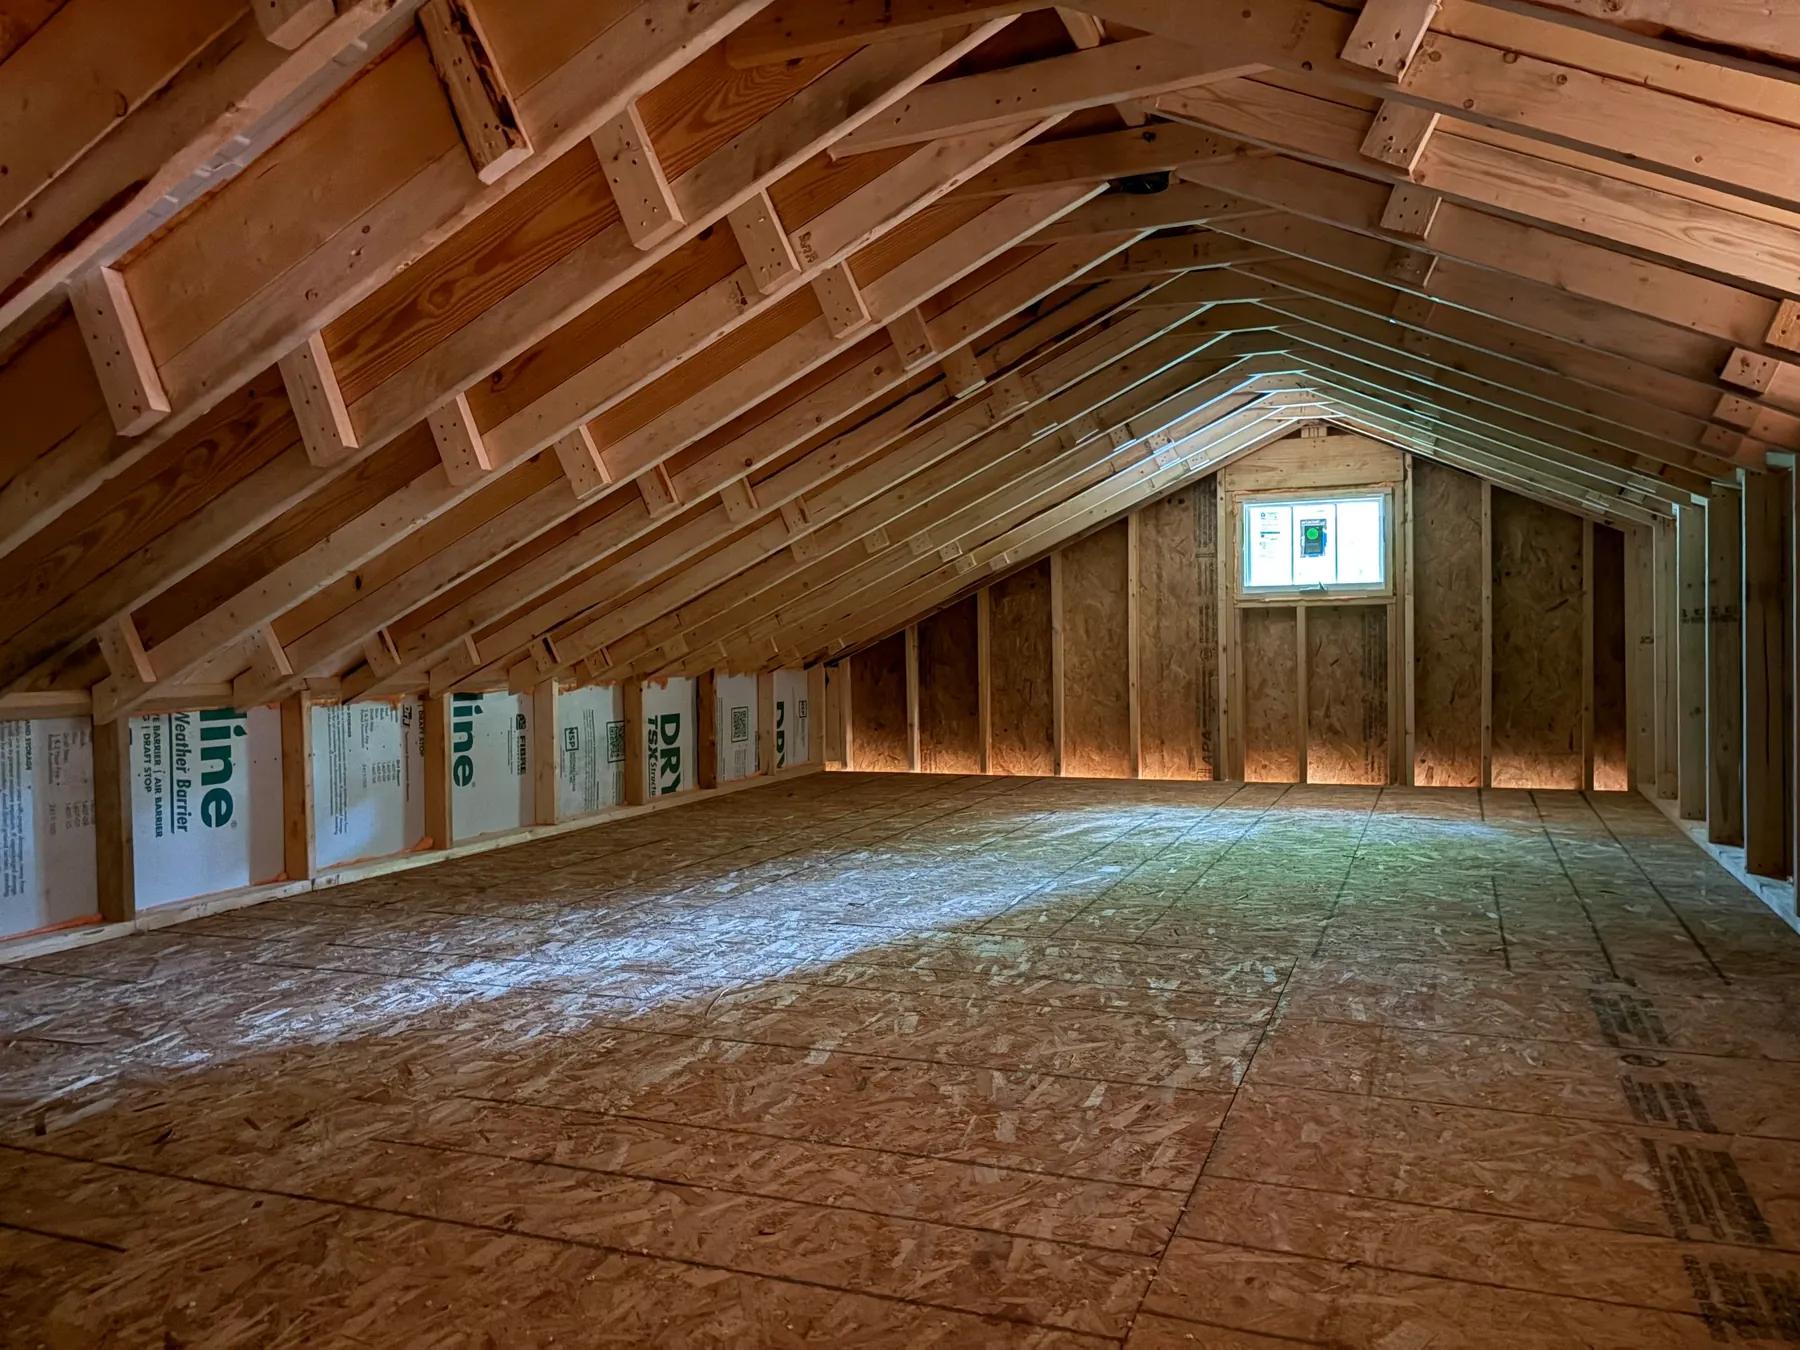
Later construction views show the roof framing and additional interior wall framing taking shape.
Exterior Doors & Windows
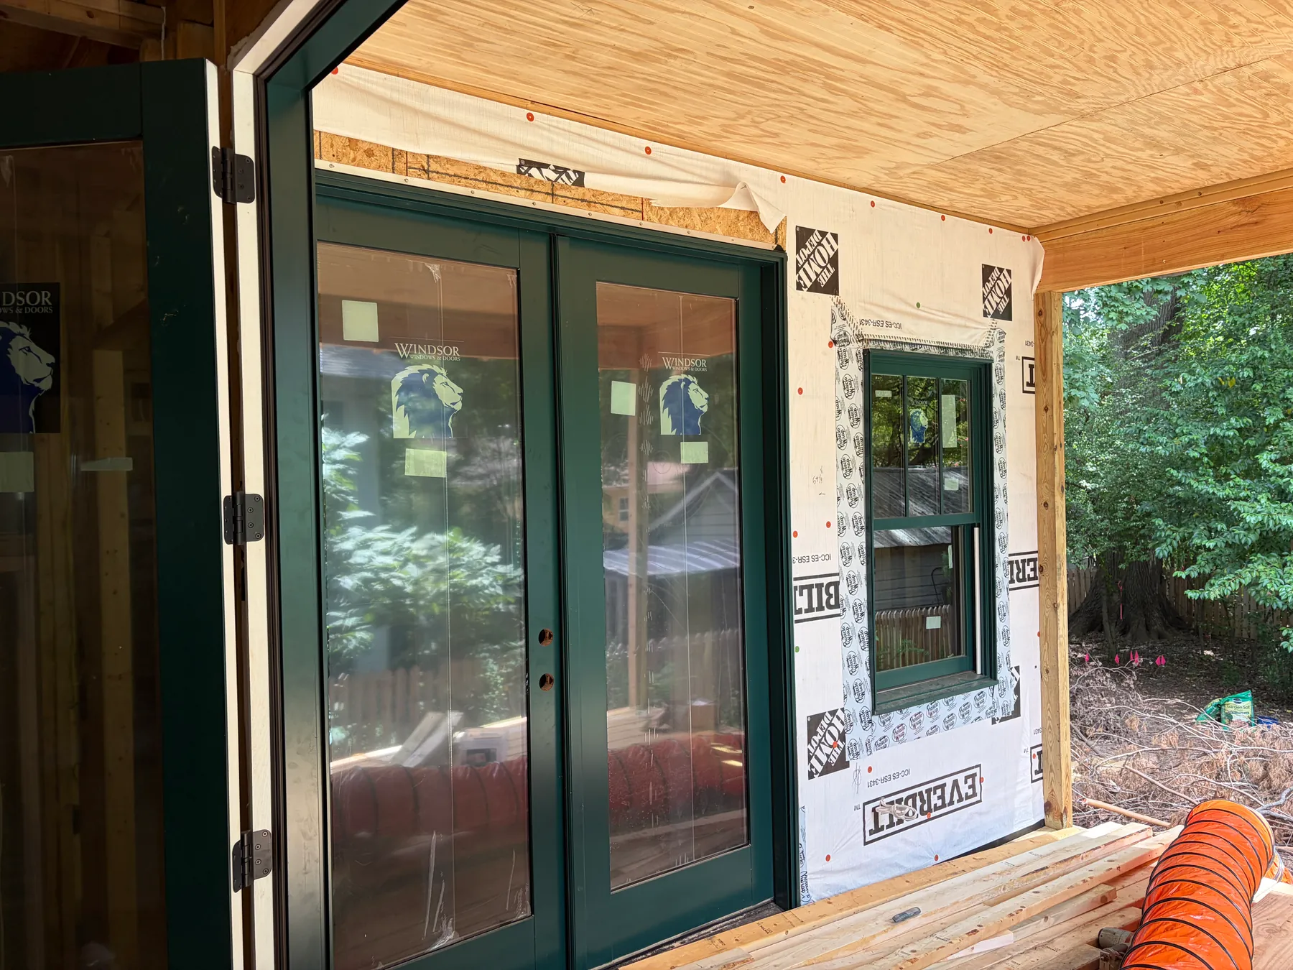
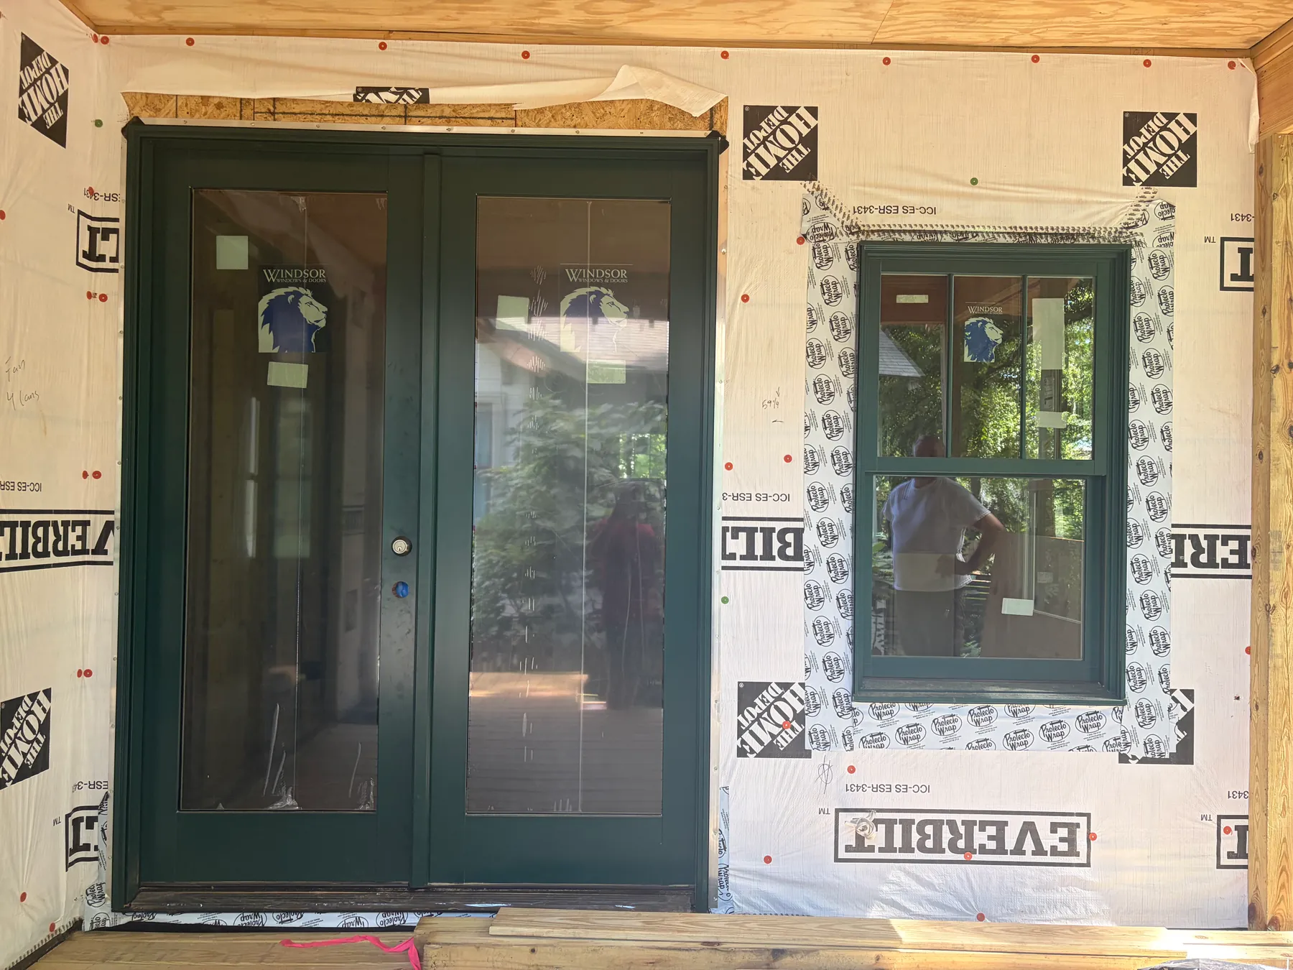
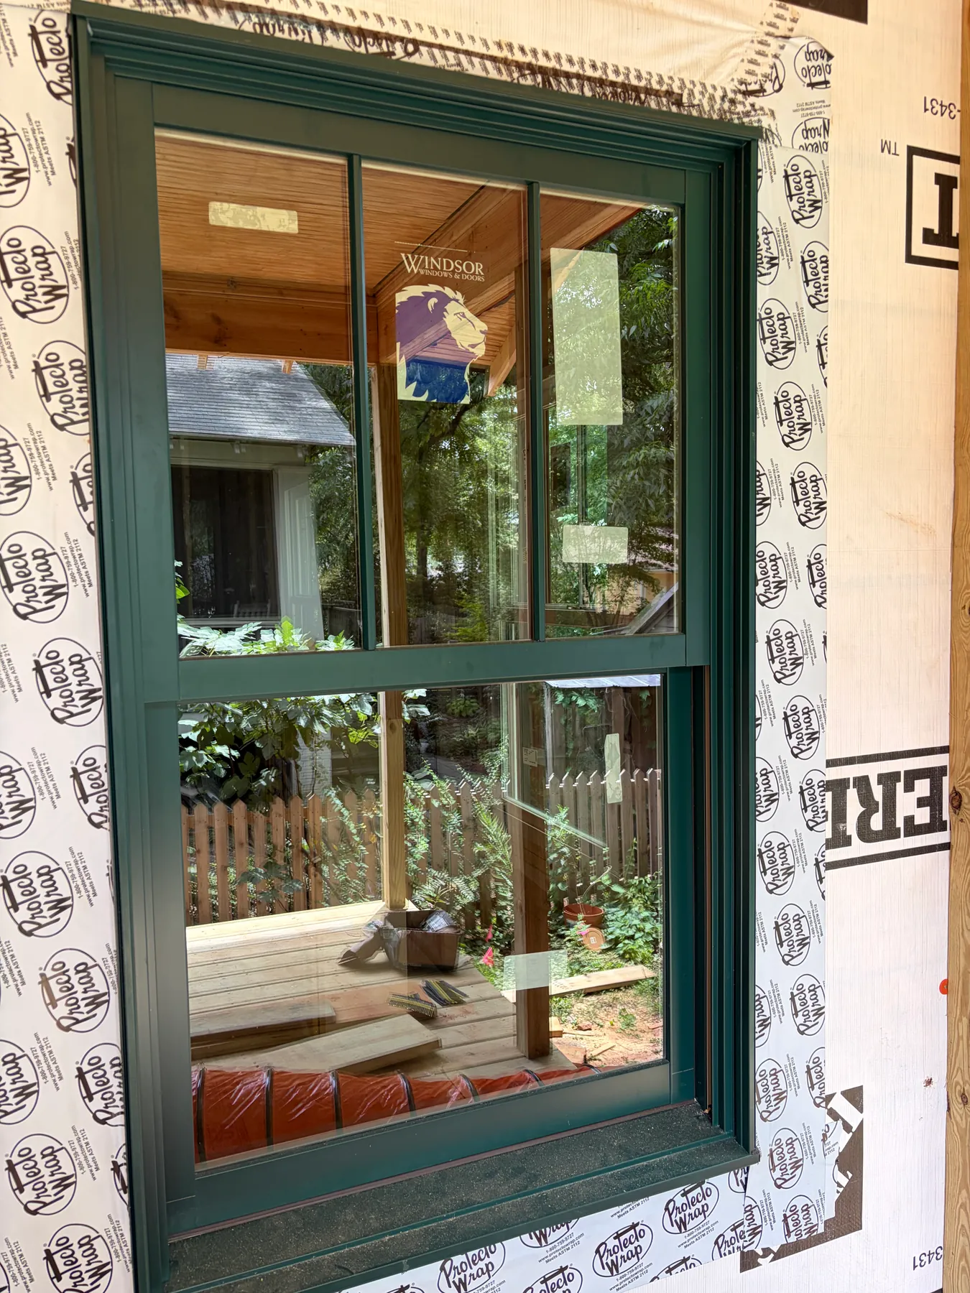
New exterior doors and windows are shown during installation while the surrounding wall assembly remains exposed.