
Residential review can begin early
Wake Forest offers an Express Residential Plan Review meeting for additions, renovations, decks, covered porches, and sunrooms so applicants can discuss zoning and code questions.
Review the Town program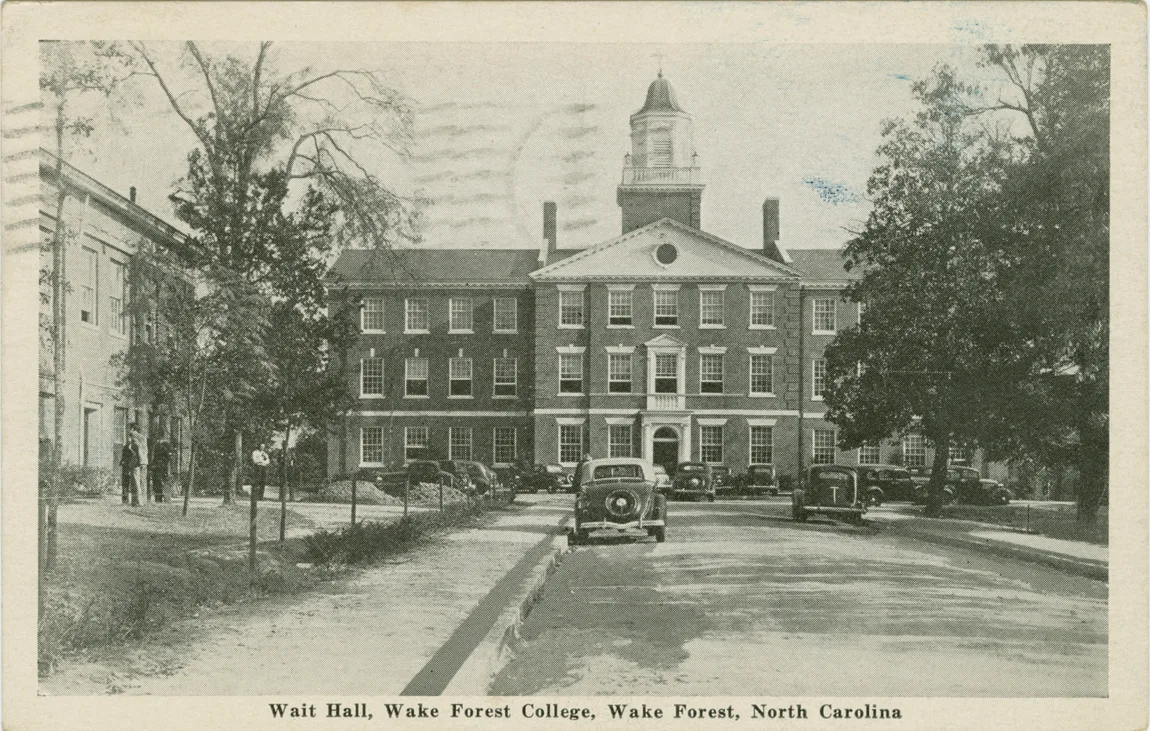
Residential remodeling planned for the home, the lot, and the everyday rhythms of life in Wake Forest.
Discuss your Wake Forest projectWake Forest homes range from historic properties near the original college campus to established subdivisions and newer neighborhoods. A useful renovation plan respects those differences while focusing on the homeowner’s actual priorities: better function, more comfortable rooms, durable details, and a scope that can be built responsibly.
The first planning questions change with the project. An interior kitchen or bath may center on structure and utilities, while a porch, deck, or addition also depends on a site plan, setbacks, easements, exterior connections, and permit documentation.
Wake Forest publishes project-specific resources for residential renovations and outdoor structures. We use those public requirements as a starting point, then confirm the path for the address and approved scope before construction begins.
See how we plan the workDon Rice brings more than 20 years of construction experience—and direct accountability—to every Versatile Edge project.
Hear how he approaches residential remodeling, homeowner communication, and the responsibility of working inside someone’s home.
The three priority services below address common Wake Forest remodeling goals. Broader renovation, interior, addition, and window work can be coordinated when the project crosses those boundaries.
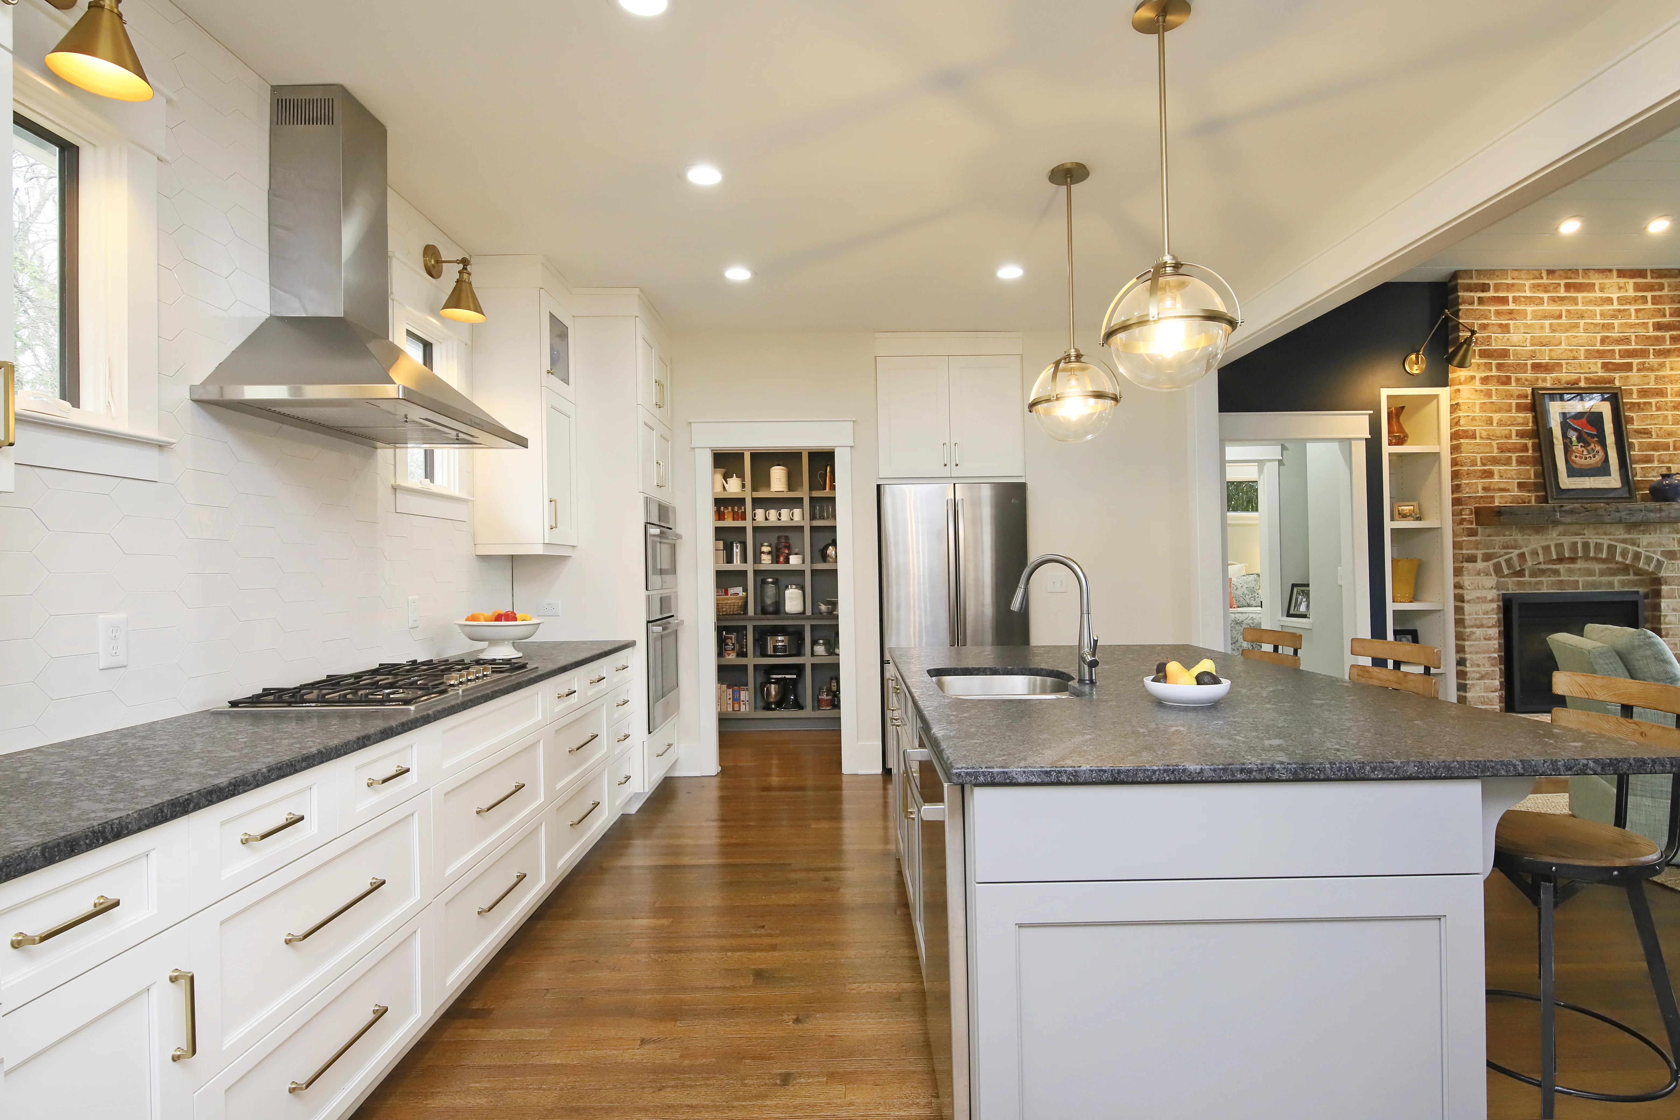
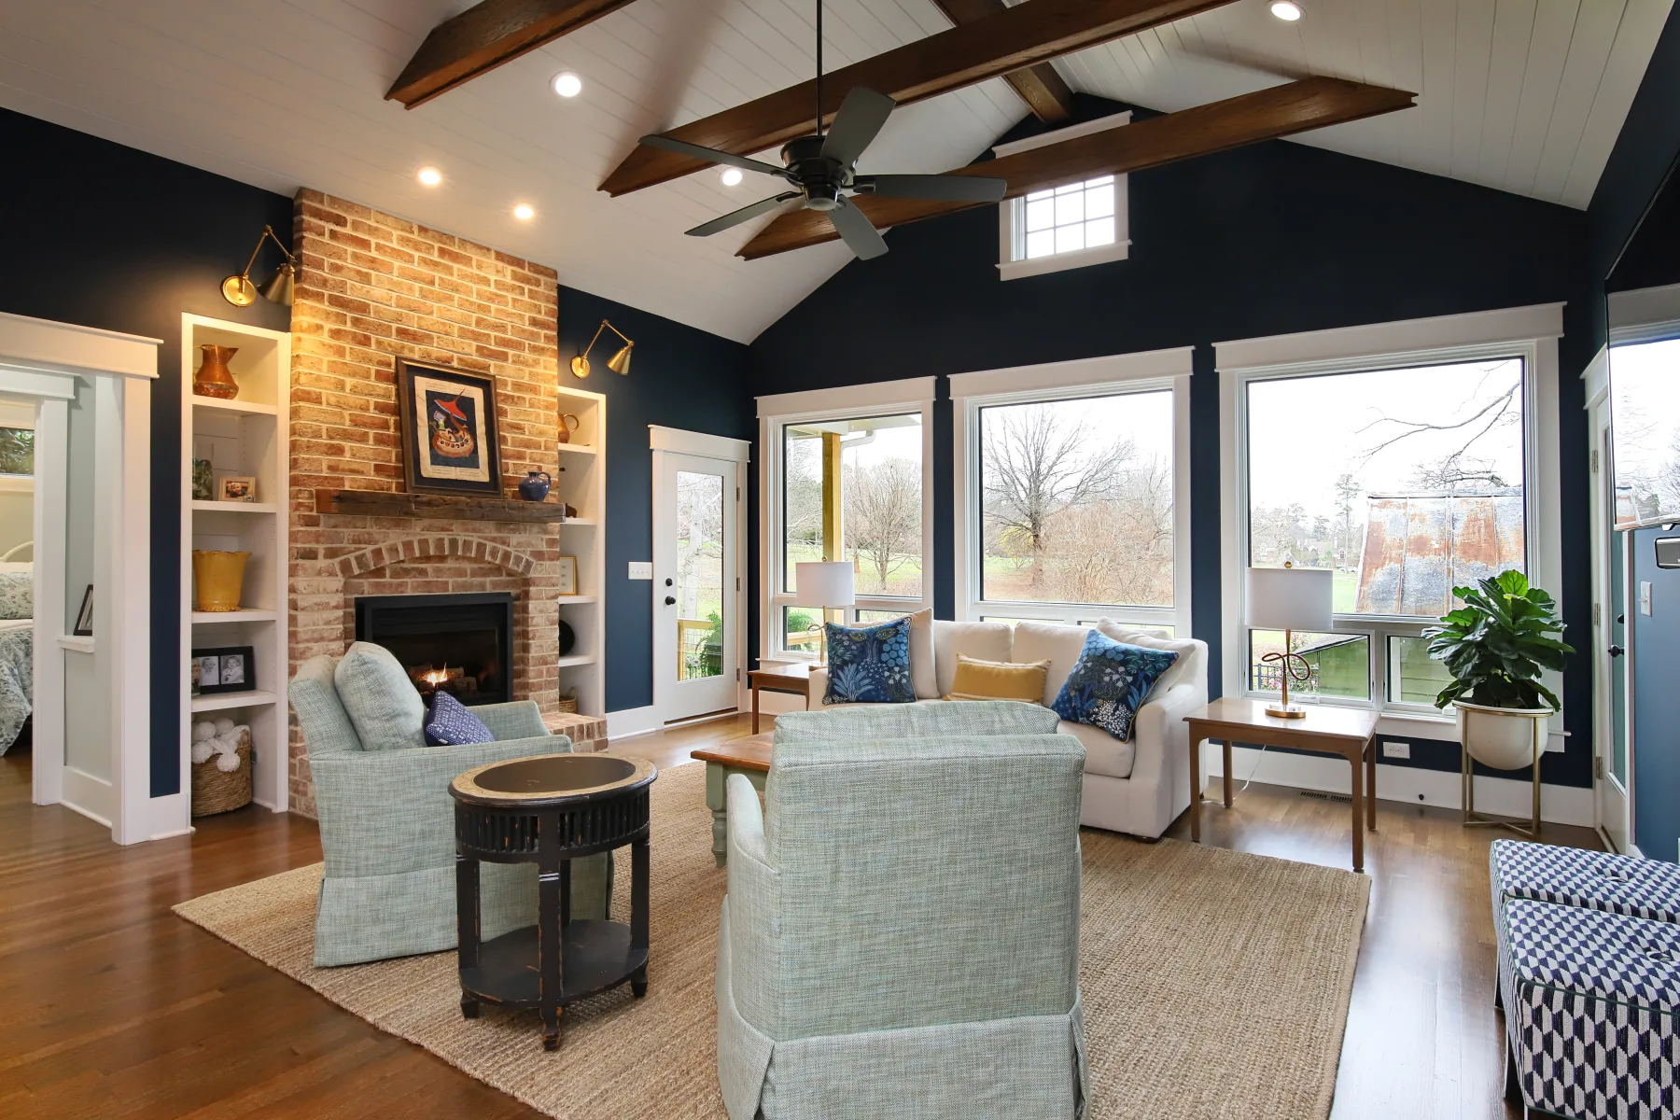
A kitchen can look dated and still have a deeper problem: pinched circulation, scattered storage, poor task lighting, or an island that interrupts rather than supports the room. We begin with the way the household moves between food storage, preparation, cooking, cleanup, and adjacent living spaces.
Cabinetry, appliances, surfaces, ventilation, plumbing, electrical work, flooring, and lighting are then coordinated around that flow. The design decisions and the construction sequence stay connected from the first layout discussion through final details.
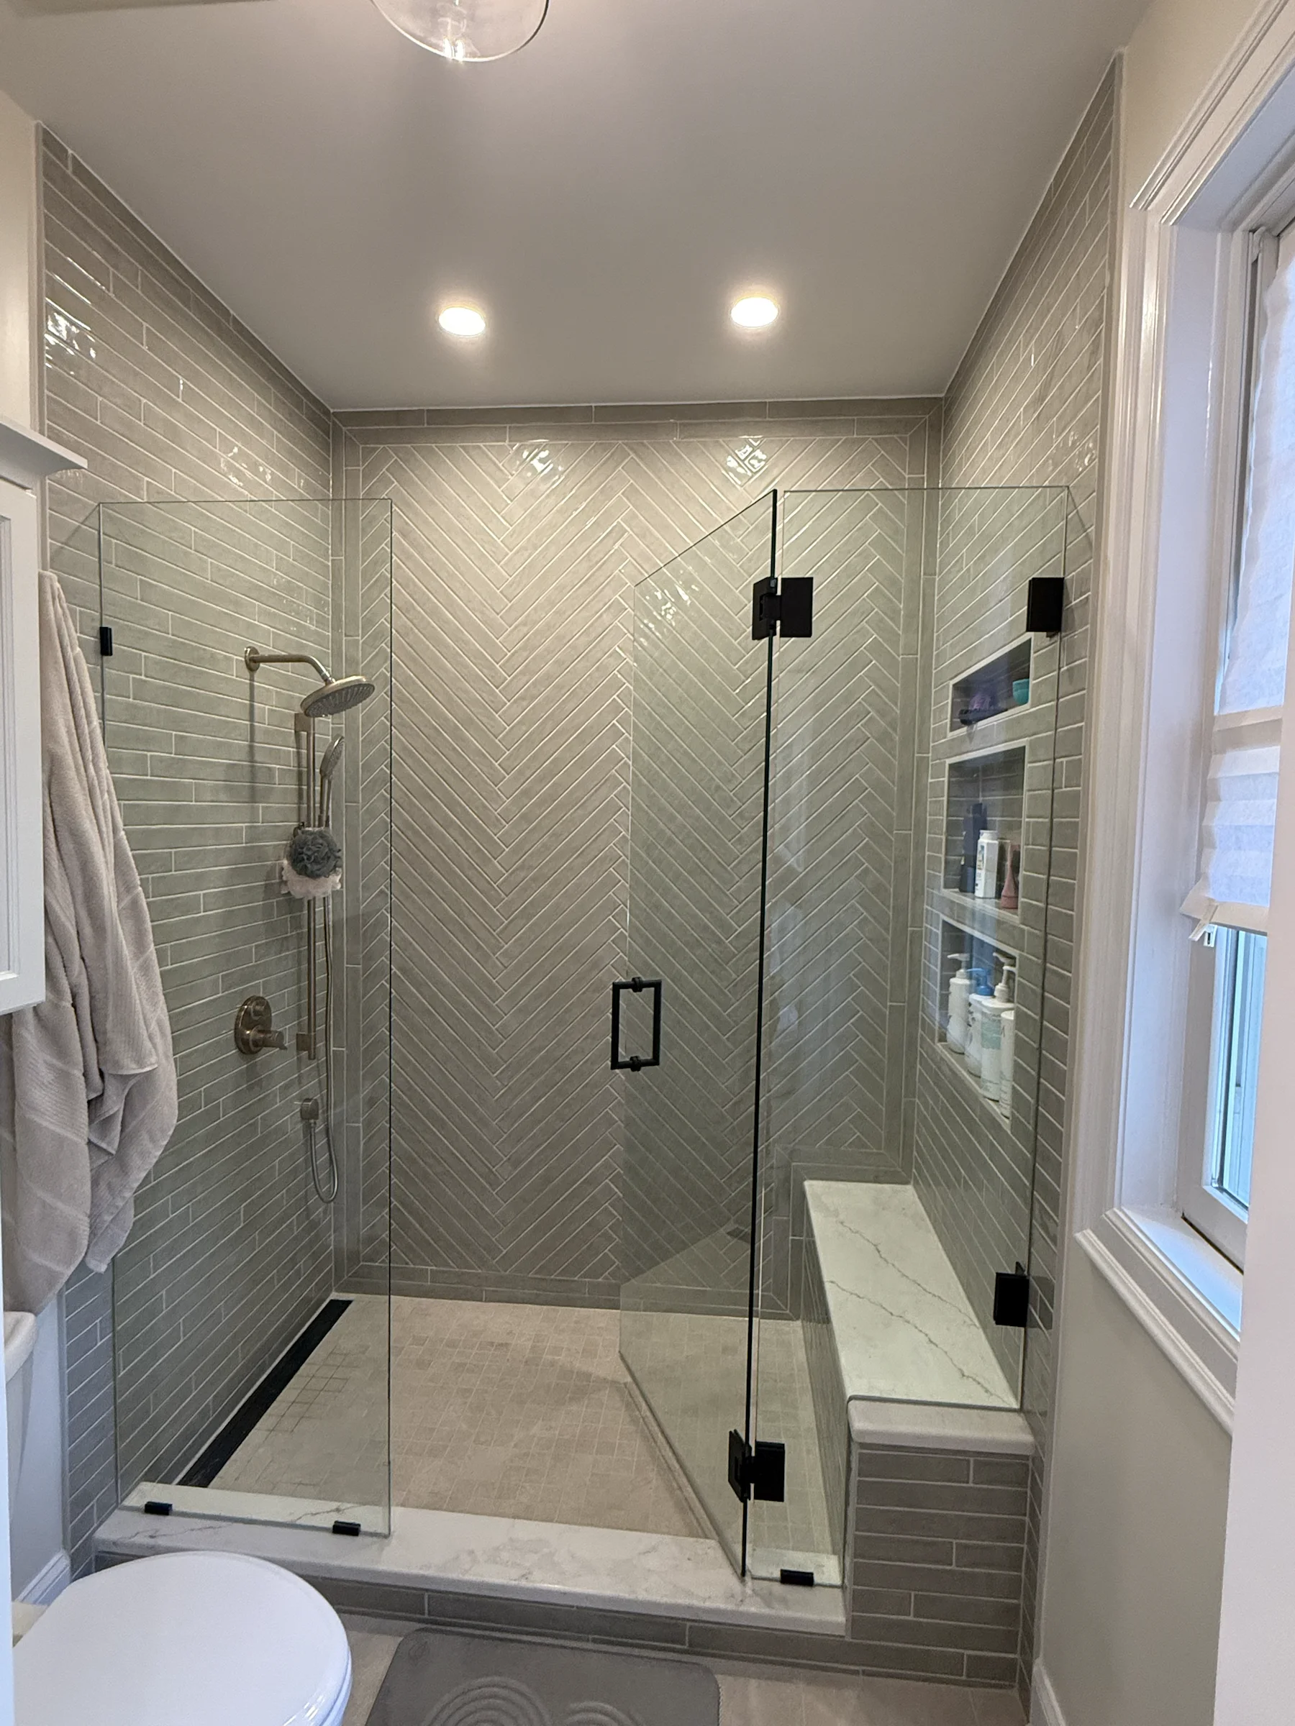
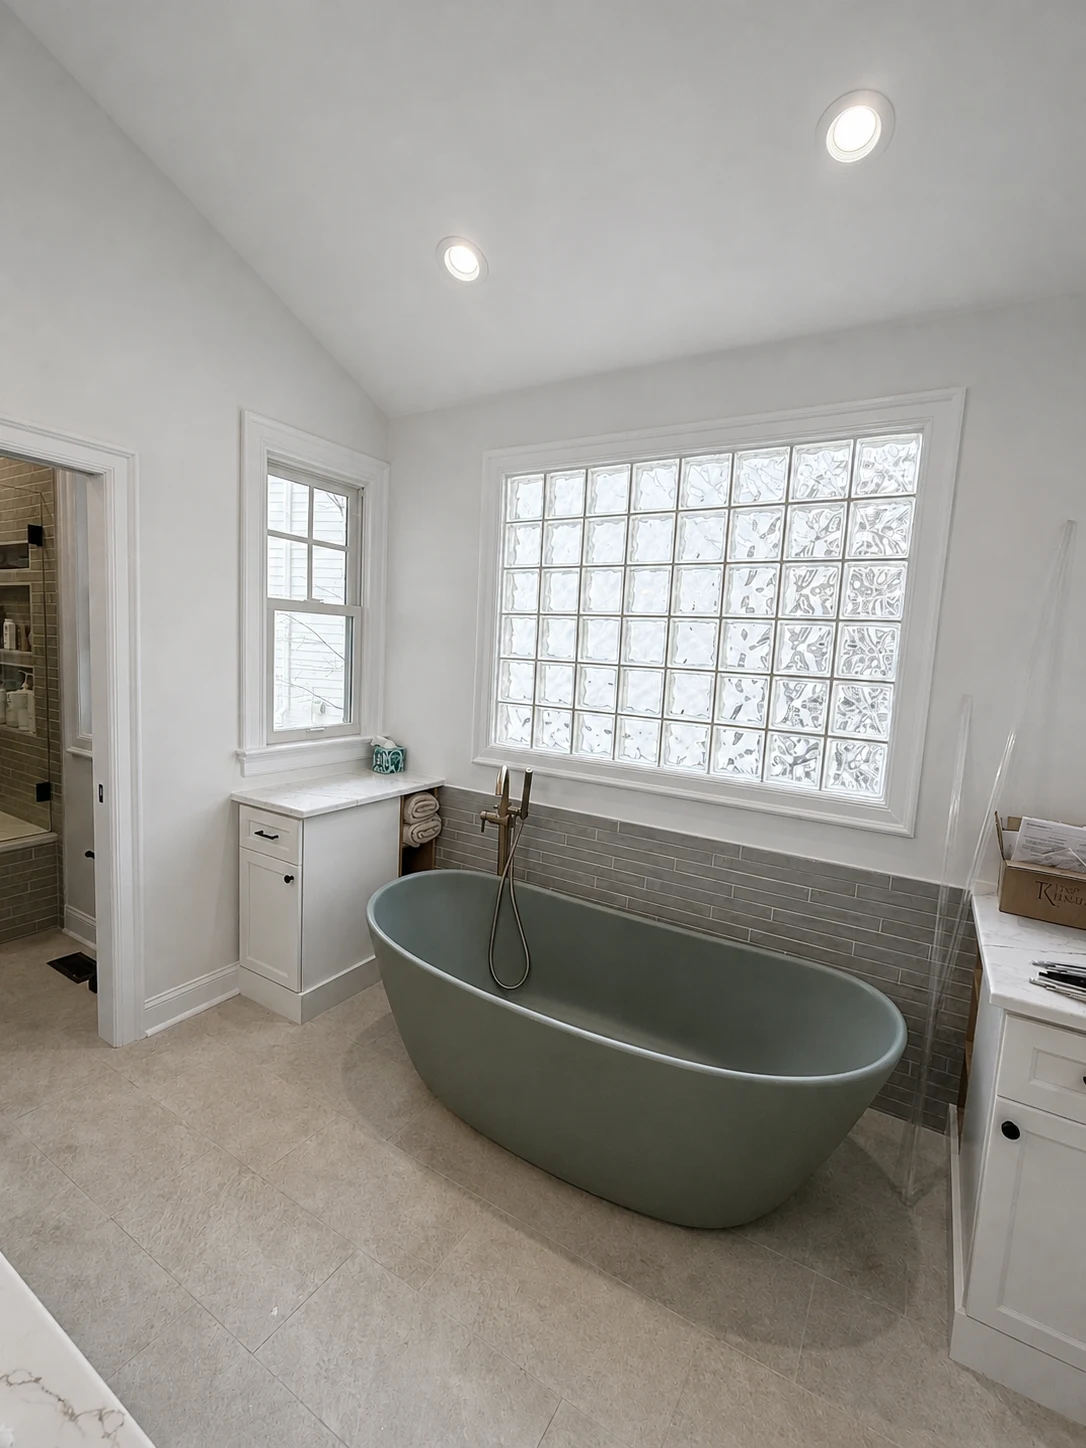
The completed Johnson bathroom in Wake Forest combines a frameless walk-in shower, herringbone feature wall, soaking tub, custom vanity storage, and coordinated gray-green tile. It shows how strong visual choices depend on precise planning behind the finishes.
For each bathroom, we evaluate the footprint, plumbing, ventilation, waterproofing, lighting, storage, fixture clearances, and tile transitions. That technical foundation supports a room that feels composed and works comfortably every day.
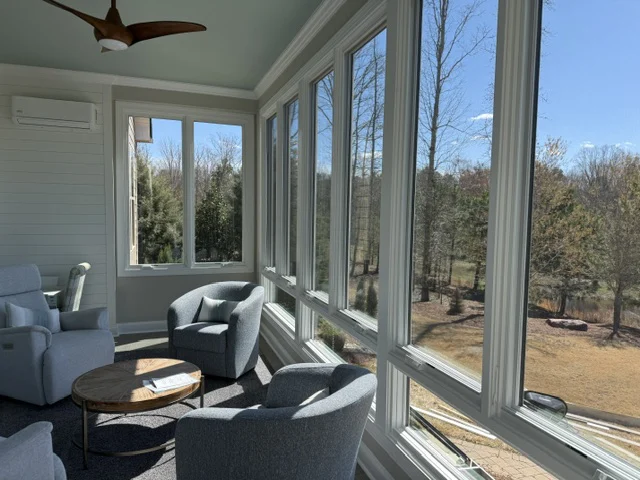
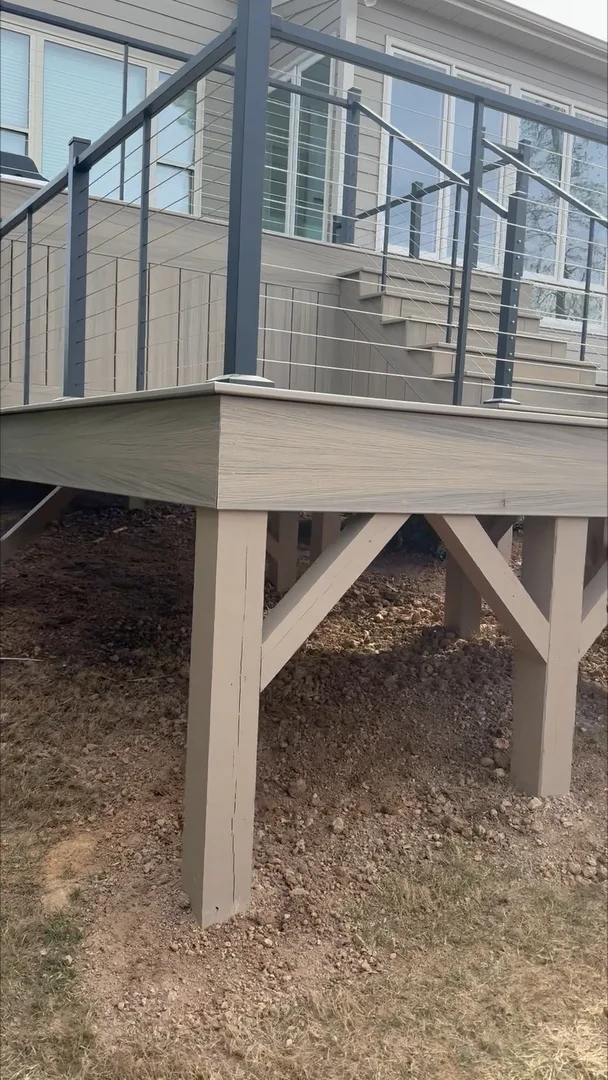
Wake Forest guidance for decks and porches calls for attention to the site plan, property lines, setbacks, easements, structural drawings, and the connection between the new work and the house. Those are design inputs, not paperwork to postpone.
We plan framing, roof and wall transitions, flashing, drainage, stairs, guards, screens, materials, and maintenance expectations together. The result should support outdoor life while looking and performing like a considered part of the home.
These services can stand alone or connect to a larger Wake Forest remodeling scope.
Coordinate multiple rooms, systems, schedules, and selections through one Wake Forest renovation plan.
02Rework underused or disconnected rooms to improve movement, storage, and everyday comfort.
03Add living space with coordinated structure, rooflines, systems, circulation, and site review.
04Improve comfort and operation with installation details focused on fit, flashing, trim, and water management.
Municipal guidance can clarify the expected documents, but final requirements remain specific to the property and proposed work.
Wake Forest offers an Express Residential Plan Review meeting for additions, renovations, decks, covered porches, and sunrooms so applicants can discuss zoning and code questions.
Review the Town programTown guidance identifies property lines, setbacks, easements, structural drawings, flashing, and water-management details among the planning considerations.
Read deck and porch guidanceWhen a property is subject to historic review, additions and outdoor structures should be planned with the building's character and the applicable review sequence in mind.
See Wake Forest preservation resourcesThe Johnson bathroom is a verified completed project in Wake Forest. The Hutter and Walsh records demonstrate related whole-home, kitchen, addition, and outdoor-living capabilities elsewhere in the service area.
A defined scope and active coordination help homeowners understand what is happening, which decisions are next, and how the work fits together.
We walk the property, listen to your goals, and identify the conditions that will shape the work.
You receive a clear scope, practical options, and a proposal aligned with the project we discussed.
We coordinate selections, scheduling, trades, inspections, communication, and a clean jobsite.
We review the completed work together and close the project with the details accounted for.
The completed Johnson bathroom renovation is in Wake Forest. The Hutter and Walsh projects shown on this page are clearly presented as service-area examples, not Wake Forest properties.
These structures generally require permits and project documentation. The Town's guidance identifies site-plan and structural information, but the exact requirements should be confirmed for the address and scope.
The Town publishes an Express Residential Plan Review option for certain additions, renovations, decks, covered porches, and sunrooms. Availability and applicability should be confirmed directly with the Town.
Discuss circulation, storage, appliances, lighting, ventilation, utilities, adjacent rooms, desired finishes, timing, and an investment range, along with any known structural or prior-renovation conditions.
It can when the property is subject to applicable historic review. Older age alone is not enough to assume a requirement, so the property's status and proposed exterior work should be confirmed.
Send the property address, the spaces involved, what is not working today, your timing goals, and a realistic investment range through the inquiry form.