Mazingo – Covered Porch Addition
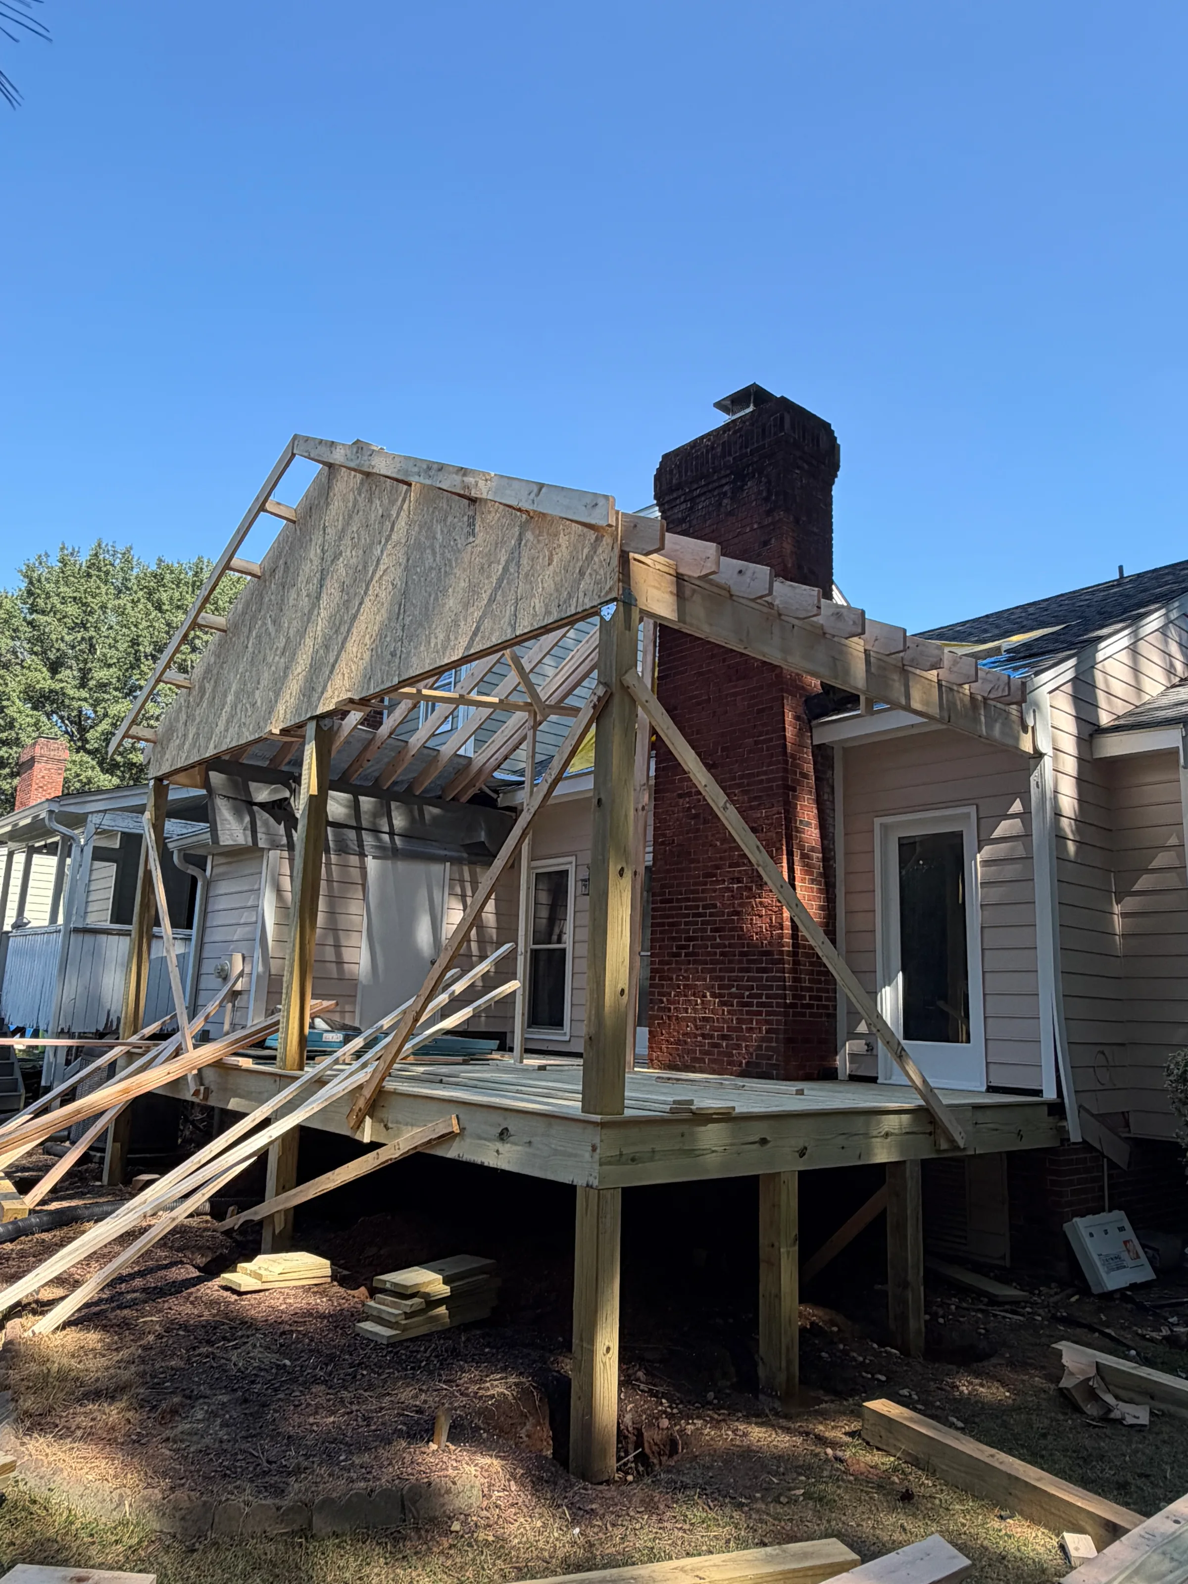
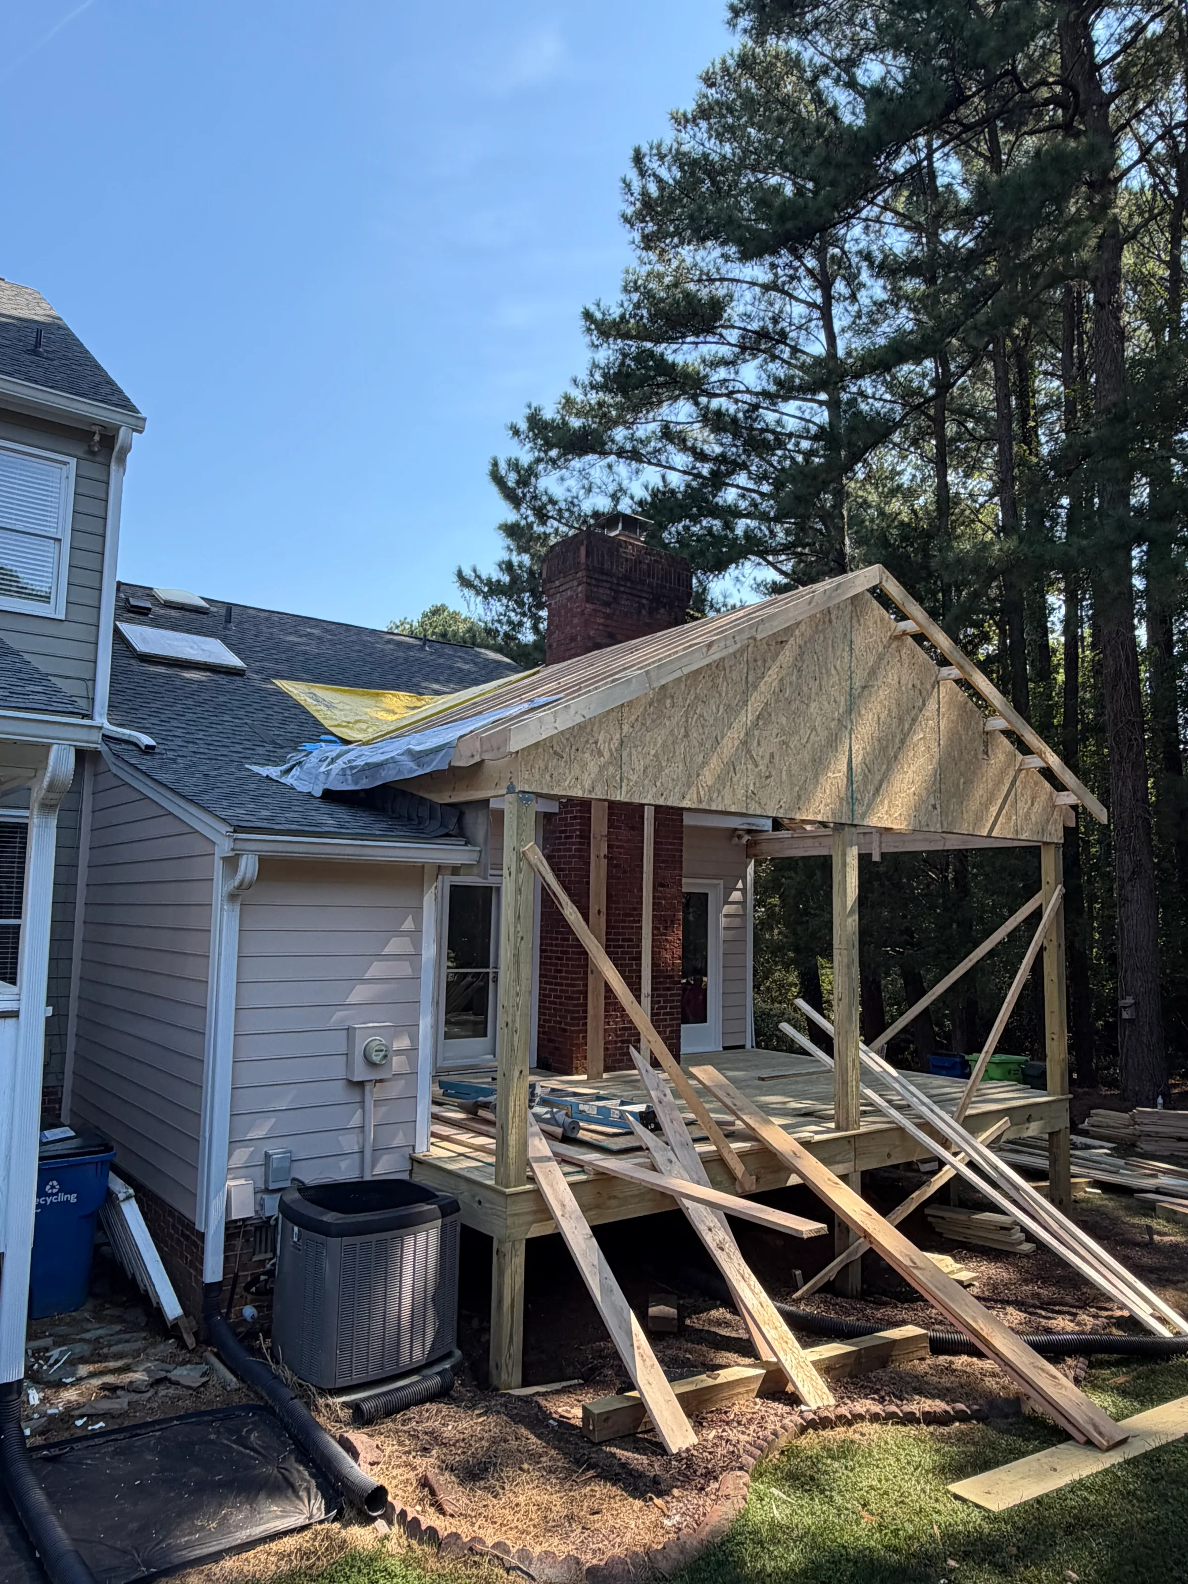
This in-progress Raleigh townhouse project adds an approximately 21-by-14-foot covered porch designed to create a more comfortable and usable outdoor living area. The new roof structure connects the porch to the existing home and will include an insulated roof assembly, finished ceiling, recessed lighting, and a ceiling fan.
Discuss your projectOne project, organized by space.
This in-progress Raleigh townhouse project adds an approximately 21-by-14-foot covered porch designed to create a more comfortable and usable outdoor living area. The new roof structure connects the porch to the existing home and will include an insulated roof assembly, finished ceiling, recessed lighting, and a ceiling fan.
In ProgressConstruction Progress
Framing is underway for the new elevated porch and gable roof. These construction-stage views show the supporting posts, floor framing, roof framing, gable sheathing, and the connection between the new structure and the existing townhouse. Additional photographs will be added as roofing, electrical work, insulation, ceiling finishes, and final details are completed.