Cabinet shopping can quickly become a list of terms: plywood, MDF, face frame, frameless, full overlay, reveal. Those terms matter, but they are most useful when they help a homeowner understand how a cabinet will look, function, and hold up in the kitchen—not when they become a scoreboard.
For a Versatile Edge kitchen renovation, we begin with the desired layout, storage, finishes, and budget. Then we look closely at the cabinet construction and installation details that support the finished room. J&K Cabinetry of North Carolina is one of our preferred cabinet resources because it delivers quality construction and a strong value: homeowners can get plywood cabinet-box construction at pricing that is often associated with MDF-box cabinet lines.
Start with the cabinet box
The cabinet box is the structure behind the doors and drawer fronts. It carries shelves, supports countertop loads, receives fasteners during installation, and needs to stay square while the kitchen is being used every day. Materials and thicknesses affect how that box performs, especially at sink bases, tall cabinets, and heavily loaded drawers.
In cabinet boxes, plywood is valued for dependable screw-holding ability and stiffness without excessive weight. The cabinet line we commonly specify uses cabinet-grade plywood boxes from 1/2 to 5/8 inch thick, with finished interior and exterior sides. That is the kind of construction we prefer to discuss with homeowners rather than relying on a broad label such as “all wood.”
Plywood and MDF each have a place
MDF, or medium-density fiberboard, is an engineered wood panel made from refined wood fibers and resin. It is very smooth and uniform, which can make it useful in certain painted components and decorative applications. It does not have the same edge screw-holding behavior as plywood, and it responds differently to water if it is left exposed. Neither material tells the entire story by itself; thickness, finish, edge treatment, joinery, and where the material is used all matter.
For cabinet boxes, we generally favor plywood construction. In a working kitchen, that preference is about the structure that receives mounting screws, supports shelves, and must remain dependable around appliances, countertops, and daily use. MDF is not automatically a problem, but a homeowner should ask exactly where it is being used rather than assume every cabinet component is made from the same material.
Face-frame cabinets suit the way many homes are built
A face-frame cabinet has a solid wood frame at the front of the cabinet box. That frame adds rigidity and creates a familiar, finished furniture-like look at the openings. It also gives an installer a clear, durable structure for aligning cabinets and managing the small adjustments that real walls and floors often require.
Frameless cabinets are a different construction system: the box sides meet at the front opening without a face frame. They can support a clean, contemporary appearance and different interior-access calculations, but they are not the right answer for every project or every cabinet line. Versatile Edge does not treat frameless construction as an automatic upgrade. We prefer to select the construction that fits the room, the cabinet line, and the desired finished character.
Solid wood doors and frames paired with cabinet-grade plywood boxes are a strong fit for the durable, well-detailed kitchens we want to deliver. As with any cabinet selection, we confirm the actual door style, finish, dimensions, and available options before ordering.
Full overlay is not the same as “no reveal”
Door overlay describes how much of the face frame a closed door covers. A traditional or standard reveal—often called partial overlay—leaves more of the face frame visible around doors and drawers. It can create a more segmented, classic appearance. Full-overlay doors cover most of the face frame, producing a cleaner, more continuous look while still leaving the small, intentional spaces needed for doors and drawers to operate.
That distinction is important. A full-overlay kitchen still has purposeful reveals between doors and drawer fronts. Those consistent gaps allow for hinge adjustment, seasonal movement, and normal operation. Good installation is what makes those reveals look even and intentional across a long run of cabinets, at corners, and beside appliances.
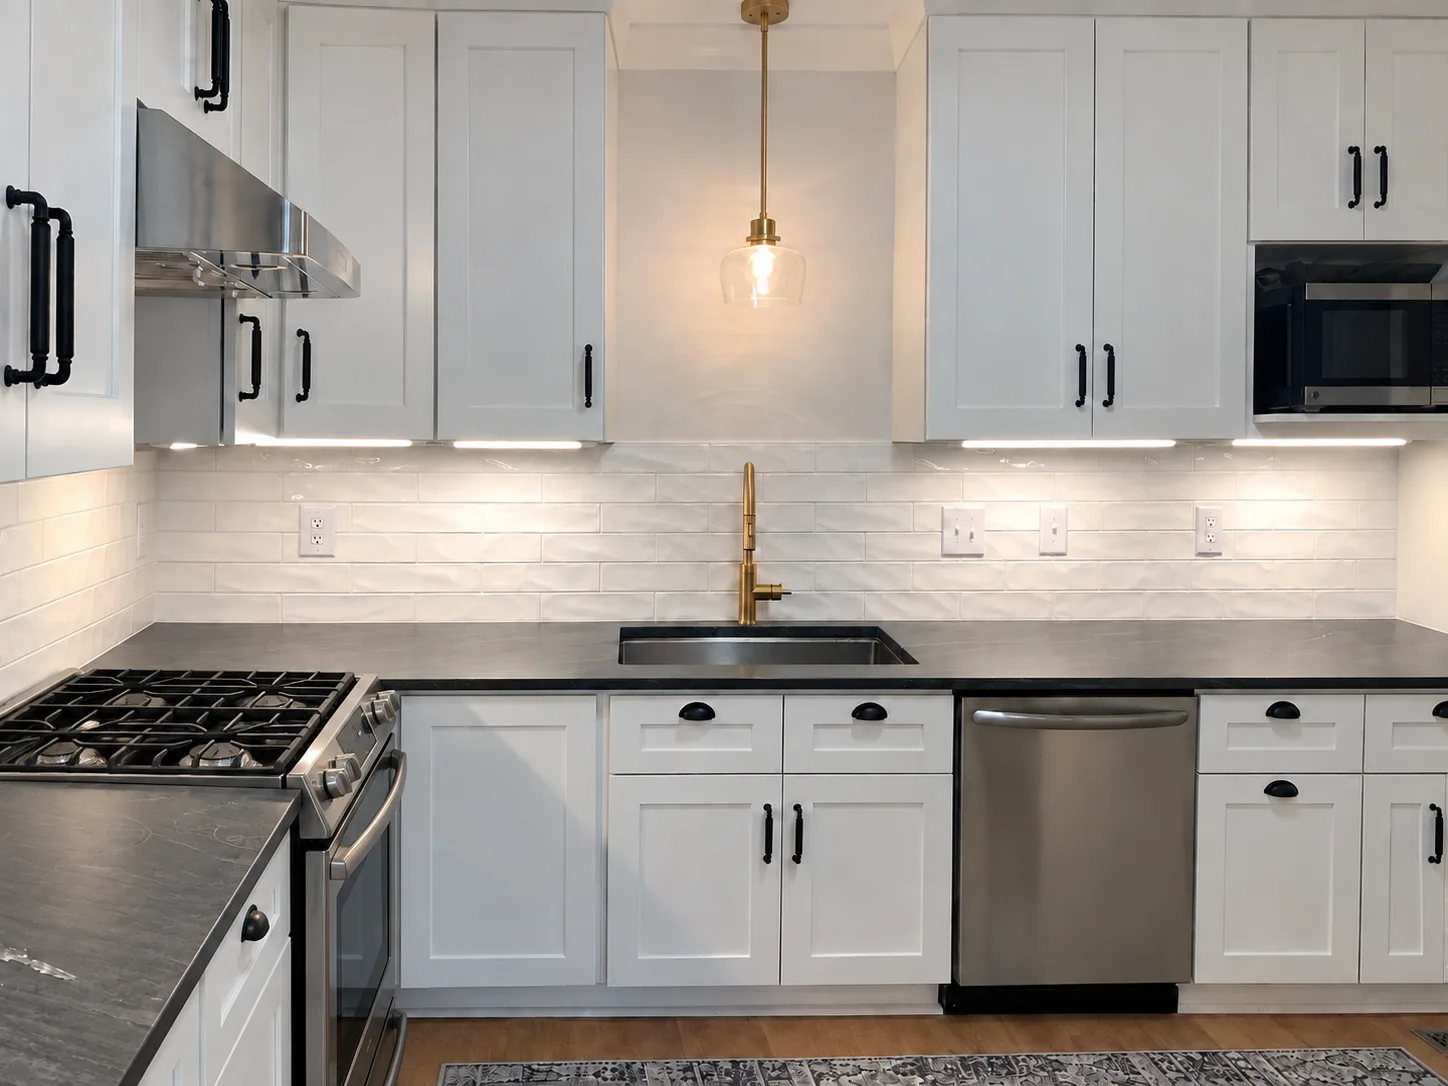
Three-quarter-inch solid wood full-overlay doors, concealed soft-close hinges, solid wood dovetail drawers, and soft-close undermount glides are practical details homeowners will notice every time they open a drawer or close a door—not just on the day the kitchen is photographed.
Construction matters, but so does planning
The cabinet line is only one part of a successful kitchen. Cabinet dimensions must work with appliance specifications, countertop overhangs, plumbing, electrical, lighting, ventilation, flooring, walls that may not be perfectly straight, and the way the household actually cooks and stores things. Fillers, panels, crown, end treatments, and hardware all need to be planned as part of the full composition.
Before making a final selection, we encourage homeowners to see door samples in person, look at the finish in their home’s light, and review the actual cabinet plan. Printed or online color samples cannot reproduce every variation, so an actual sample is always the better guide.
Choose the cabinet system that supports the finished kitchen
The right comparison is not simply plywood versus MDF or full overlay versus a standard reveal. It is whether the cabinet construction, door style, storage plan, finish, and installation details all support the kitchen you want to live with. A well-planned face-frame, full-overlay kitchen with plywood cabinet boxes can deliver a durable, polished result without chasing terminology that does not fit the project.
Choose cabinetry around how you will actually use the room.
Versatile Edge helps homeowners coordinate cabinet construction, layout, finishes, and installation details into a practical kitchen plan.
Request a consultation